

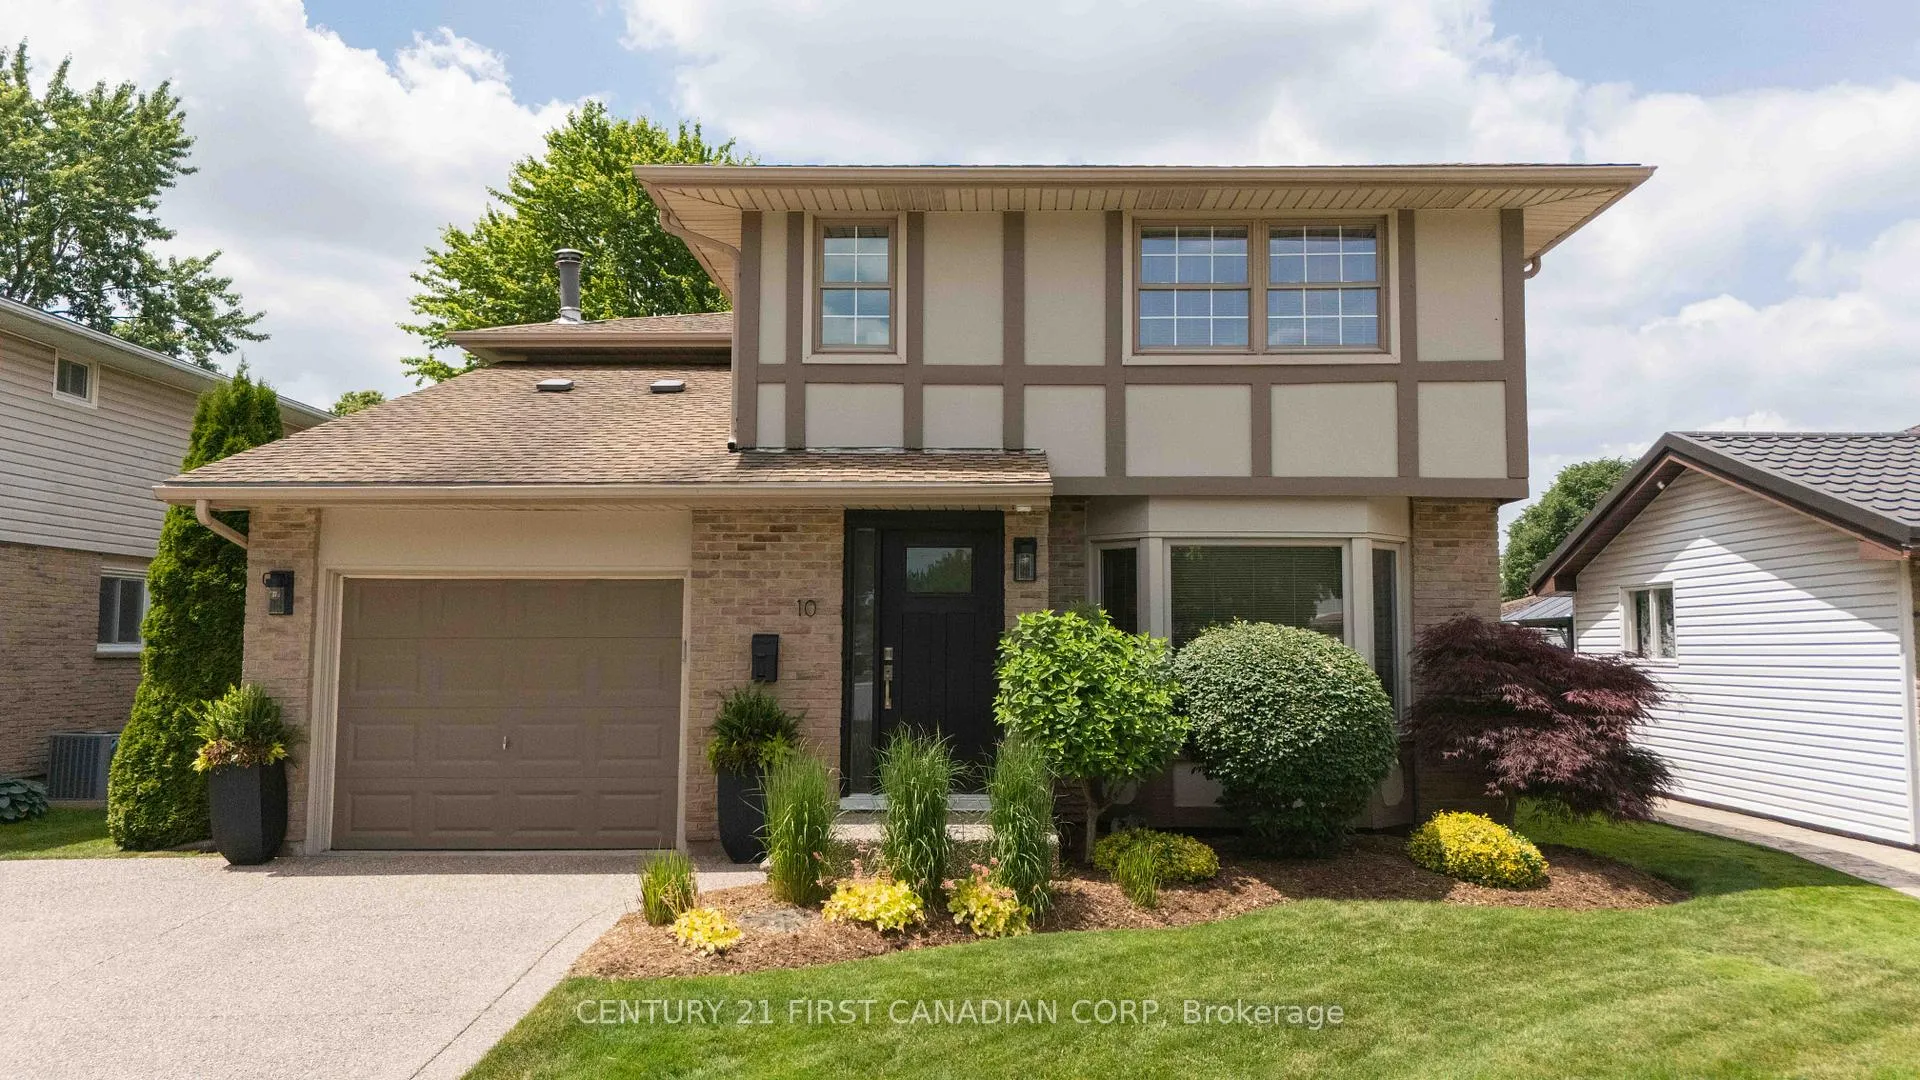
10 Hillhead Road
10 Hillhead Road
 See all 37 photos
Property history
Facts and features
- BasementUnfinished
- Water, sewerMunicipal
- Lot shapeRectangular
- HeatingForced air
- Fireplace
- Central air
The homeDetached, 2-storey, 1,500–2,000 sq ft
- TypeDetached
- Style2-storey
- Living space1,500–2,000 sq ft
- BasementFull, unfinished
InsideFireplace Yes, wood, Main level, Auto garage door remote, water meter
- FireplaceYes, wood
- LaundryMain level
- FeaturesAuto garage door remote, water meter
- SecuritySmoke detector
- Rooms above ground12
- Bedrooms4
- Bathrooms3
- Kitchens1
- Family roomYes
Outside and lotBrick, wood, Asphalt shingle, Poured concrete
- ExteriorBrick, wood
- RoofAsphalt shingle
- FoundationPoured concrete
- FeaturesDeck, landscaped, privacy
- Other structuresFence - full
- Size50.13 × 100.26 ft
- ShapeRectangular
- ZoningR1-6
Parking1 Garage, Attached, Private double
- Spaces1 Garage
- GarageAttached
- DrivewayPrivate double
Heating, water and powerForced air, gas, Central air, Municipal water
- HeatingForced air, gas
- CoolingCentral air
- WaterMunicipal water
- SewerMunicipal sewer
- Natural gasYes
- HydroYes
- TelephoneYes
Costs and taxesTaxes $3,728 a year, HST included in the price, Water heater
- Taxes, 2024$3,728 a year
- HSTHST included in the price
- Rental itemsWater heater
- Under contractHot water tank-gas
NearbyFenced yard, park, public transit, rec./commun.centre, school
- Close toFenced yard, park, public transit, rec./commun.centre, school
Listing detailsX12229434, Sold, Jun 18, 2025
- MLS® numberX12229434
- StatusSold
- Listed onJun 18, 2025
- Days on market61
- UpdatedAug 18, 2025
- Possession2025-07-31 / Flexible
- Occupied byOwner
- Listing brokerageCENTURY 21 FIRST CANADIAN CORP
About this home
10 Hillhead Road, London (South Y), ON N6E 2P8
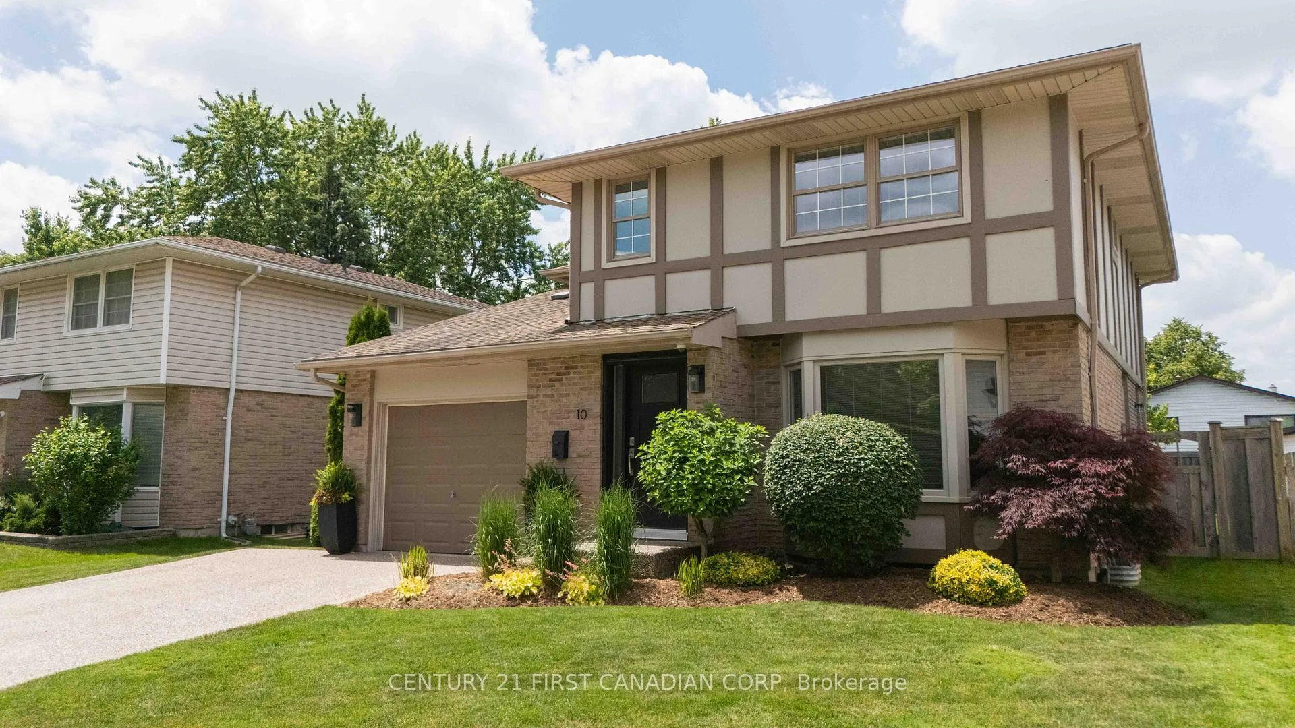
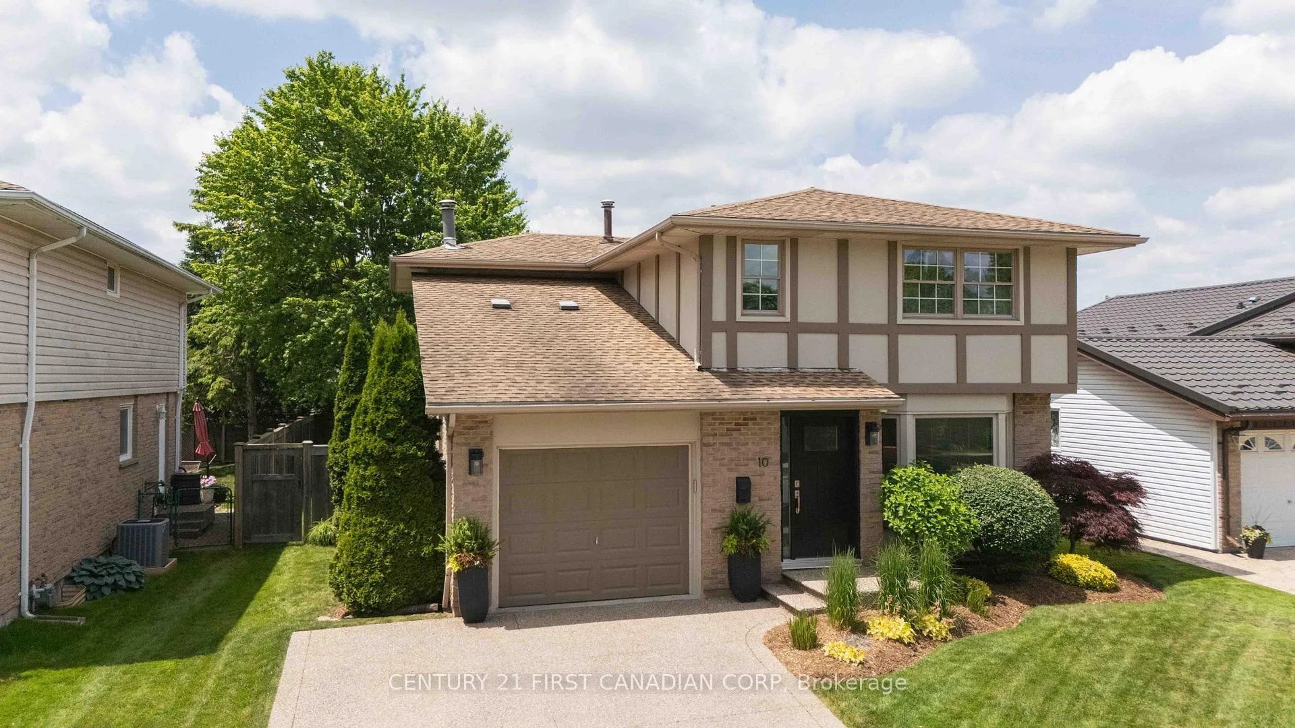
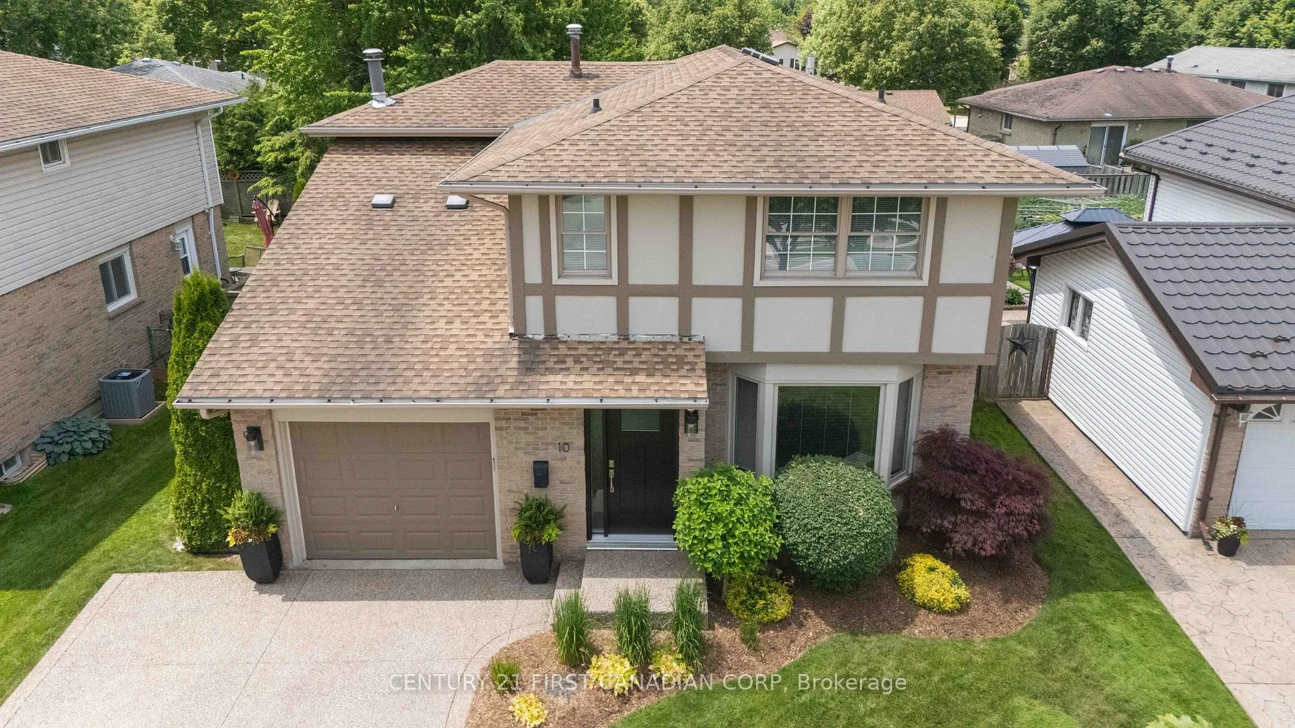
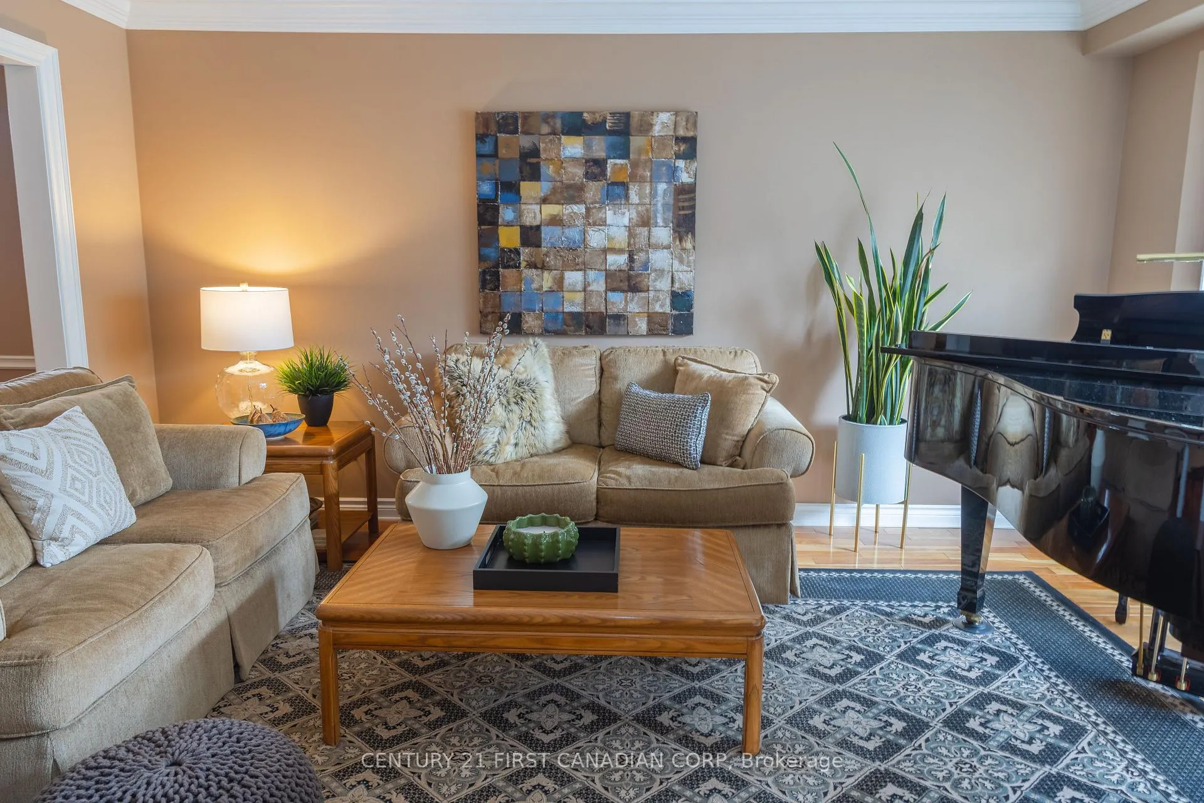
Welcome to 10 Hillhead Road- A Meticulously Maintained Family Home in South London. Step into comfort and quality in this beautifully cared-for 4-bedroom, 2.5-bathroom two-storey home, perfectly located in the heart of South London. From the moment you enter, you'll be greeted by Cherry hardwood flooring, spacious living areas, and a layout designed for both everyday living and entertaining. The main floor features a formal dining room, a bright and airy living room, and a cozy family room with a wood-burning fireplace, all flowing seamlessly into the rear yard-perfect for family gatherings and relaxed evenings. Upstairs, you'll find four generously sized bedrooms, including a large primary suite complete with a brand-new modern 3-piece ensuite (2025) featuring a glass shower and ample closet space. This home shows true pride of ownership, with numerous recent upgrades including: New front door (2022), Updated ensuite bathroom (2025), Exposed aggregate Driveway (2022). Brand-new wood deck (2024) & Basement insulation (2023). Enjoy your summer in the lush, fully fenced backyard oasis, featuring beautiful landscaping and a spacious newer deck ideal for outdoor dining or unwinding in privacy. Situated close to top-rated schools, grocery stores, shopping centres, and just minutes from the 401, this home combines convenience with charm, 10 Hillhead is move-in ready and waiting for its next family to make memories. Book your private showing today-you wont want to miss it!
Ask about this home
A HOMEH agent will answer your questions about this home.
Around this home
Daily convenience, out of 100, from the distances below
Schools nearby
School rating, out of 10.
Helpful calculators
Your HOMEH agent

"I would see it this week."