

3762 Somerston Crescent
3762 Somerston Crescent
 See all 44 photos
Property history
Facts and features
- BasementUnfinished
- Age of homeNew
- Water, sewerMunicipal
- Lot shapeRectangular
- Separate entrance
- Fireplace
- Central air
The homeDetached, 2-storey, New
- Type: Detached
- Style: 2-storey
- Age: New
- Living space: 2,000–2,500 sq ft
- Basement: Full, unfinished, separate entrance
InsideFireplace Yes, Main level, Other
- Fireplace: Yes
- Laundry: Main level
- Features: Other
- Rooms above ground: 11
- Bedrooms: 4
- Bathrooms: 3
- Kitchens: 1
Outside and lotStone, stucco (plaster), Asphalt shingle, Concrete
- Exterior: Stone, stucco (plaster)
- Roof: Asphalt shingle
- Foundation: Concrete
- Size: 36.98 × 108.55 ft
- Shape: Rectangular
- Zoning: h-100, R1-13(7)
Parking2 Garage, Attached, Private double
- Spaces: 2 Garage
- Garage: Attached
- Driveway: Private double
Heating, water and powerForced air, gas, Central air, Municipal water
- Heating: Forced air, gas
- Cooling: Central air
- Water: Municipal water
- Sewer: Municipal sewer
Costs and taxesTaxes $5,733 a year, HST included in the price, Hot water heater
- Taxes, 2025: $5,733 a year
- HST: HST included in the price
- Rental items: Hot water heater
- Under contract: Hot water heater
Included in the saleIncluded None, Not included None
- Included: None
- Not included: None
NearbyGolf, hospital, place of worship, school
- Close to: Golf, hospital, place of worship, school
Listing detailsX12748264, Sold, Feb 2, 2026
- MLS® number: X12748264
- Status: Sold
- Listed on: Feb 2, 2026
- Days on market: 79
- Updated: Apr 22, 2026
- Possession: Immediate
- Occupied by: Vacant
- Listing brokerage: CENTURY 21 FIRST CANADIAN CORP. SHAHIN TABESHFARD INC.
About this home
3762 Somerston Crescent, London (South W), ON N6L 1K3
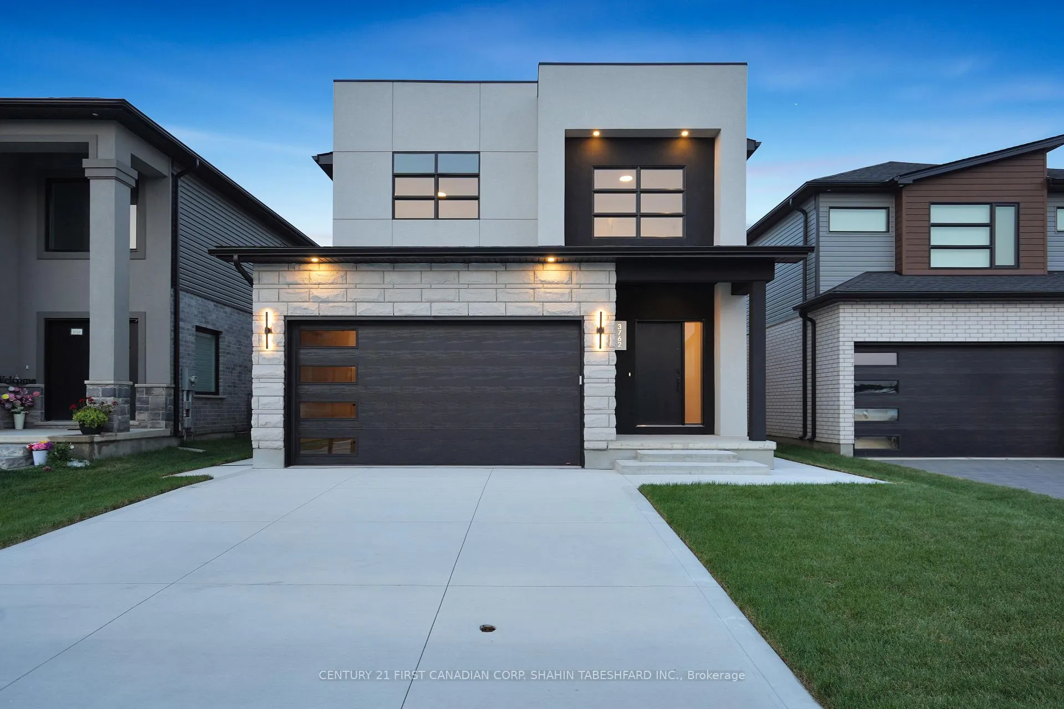
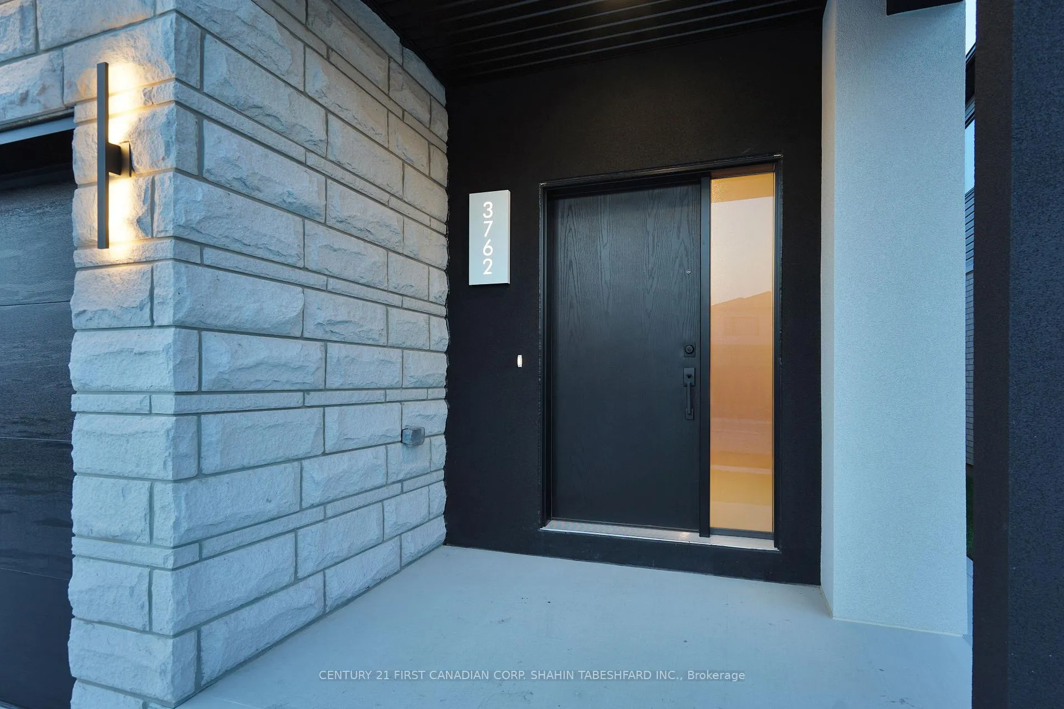
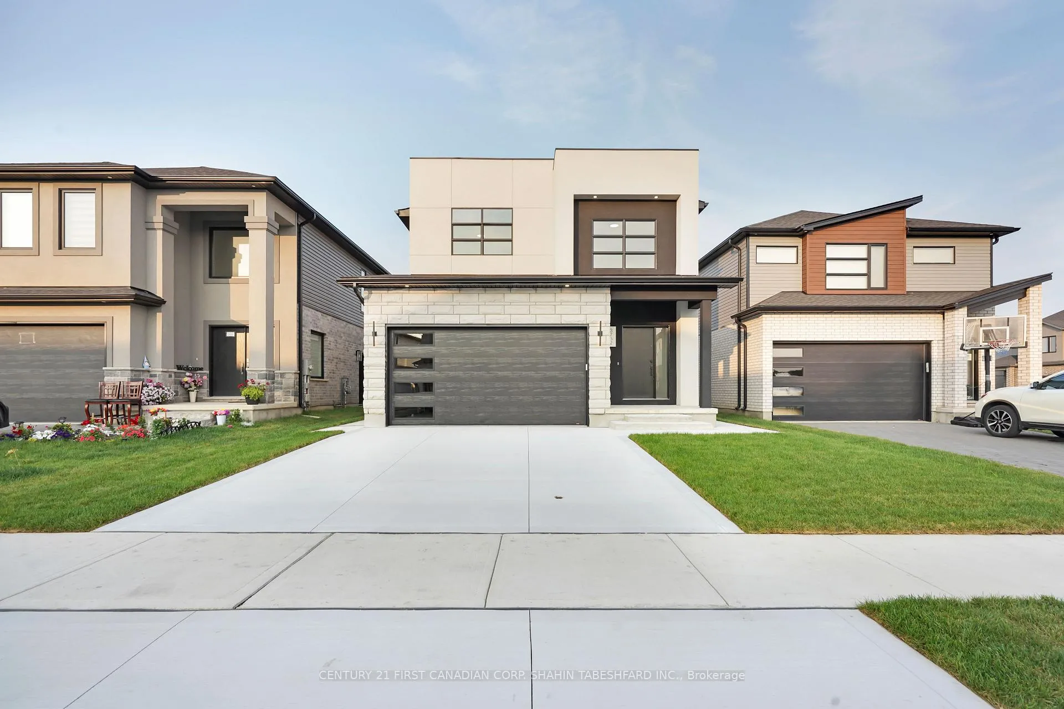
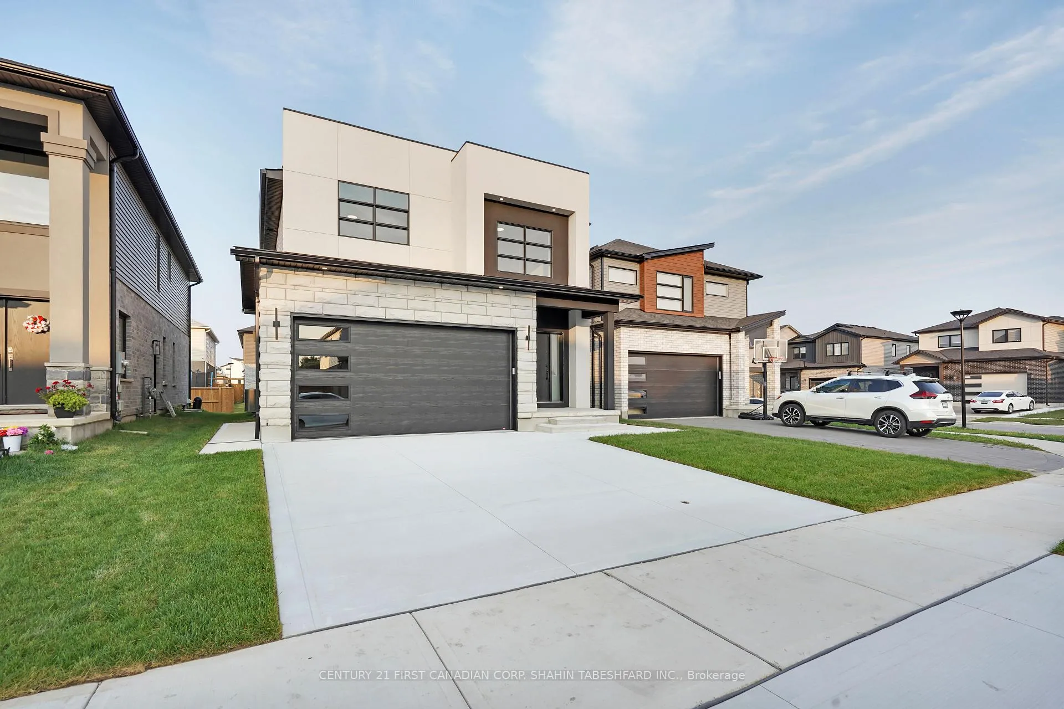
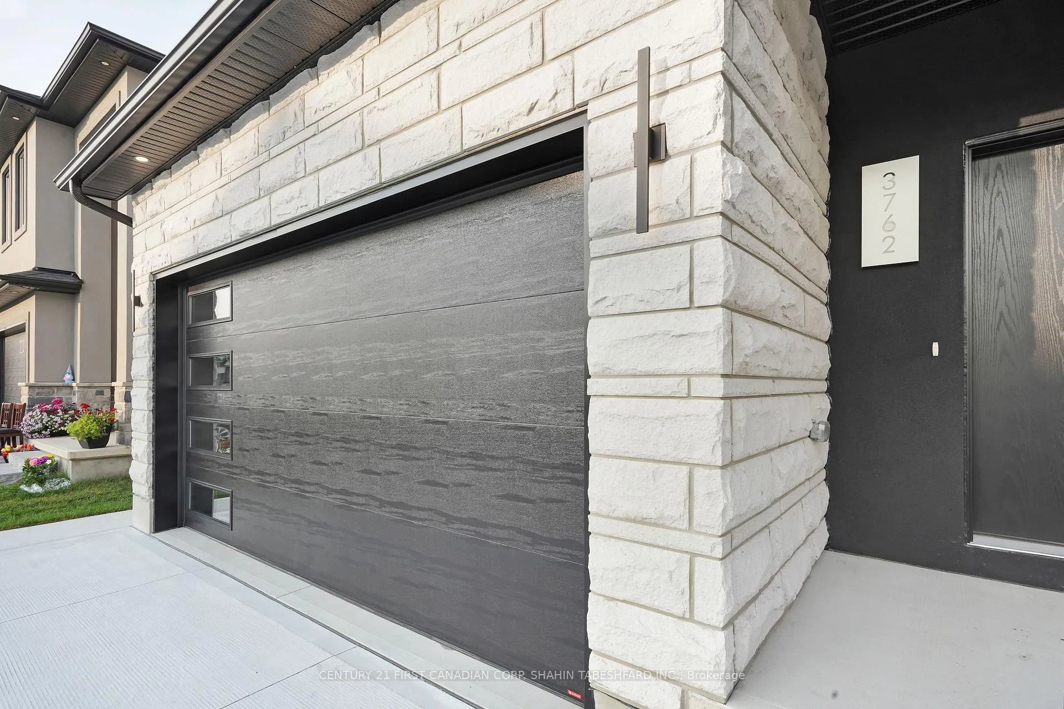
Welcome to 3762 Somerston Crescent in the desirable southwest community of Middleton. With impressive attention to detail; nothing has been overlooked in this stunning, modern, model home built by Starwood Homes. Offering 2,258 sq ft of open concept living space; 4 bedrooms, 2.5 bathrooms, separate basement access for future development and a double car garage. The front elevation consists of a beautiful stone and stucco facade with an impressive entry & concrete driveway. As you enter into the home the main floor features 9' ceilings and boasts a stunning spacious foyer with wood stairs and classic wrought iron spindles for a sleek modern design. Boasting contemporary hardwood flooring and elegant tile throughout, the main living area features large floor to ceiling windows allowing for loads of natural light; and perfectly accenting the stylish and modern tiled fireplace. The gourmet chef's kitchen features quartz countertops with waterfall island, a walk-in pantry as well as a charming dinette--creating a fantastic open concept space for entertaining family and friends. Moving upstairs, you'll find 4 bedrooms as well as 2 full bathrooms including a large primary retreat, boasting a luxurious 4-piece ensuite complete with walk-in shower, his and hers vanities and a large walk-in closet. Finishing off the upstairs are 3 additional large bedrooms; as well as an additional 5 pc bathroom. This growing subdivision is located just minutes from Highways 401/402; close to many of the great amenities that south west London has to offer.
Ask about this home
A HOMEH agent will answer your questions about this home.
Around this home
Daily convenience, out of 100, from the distances below
Schools nearby
School rating, out of 10.
Helpful calculators
Your HOMEH agent

"I would see it this week."