

Unit 301, 511 Gainsborough Road
Unit 301, 511 Gainsborough Road
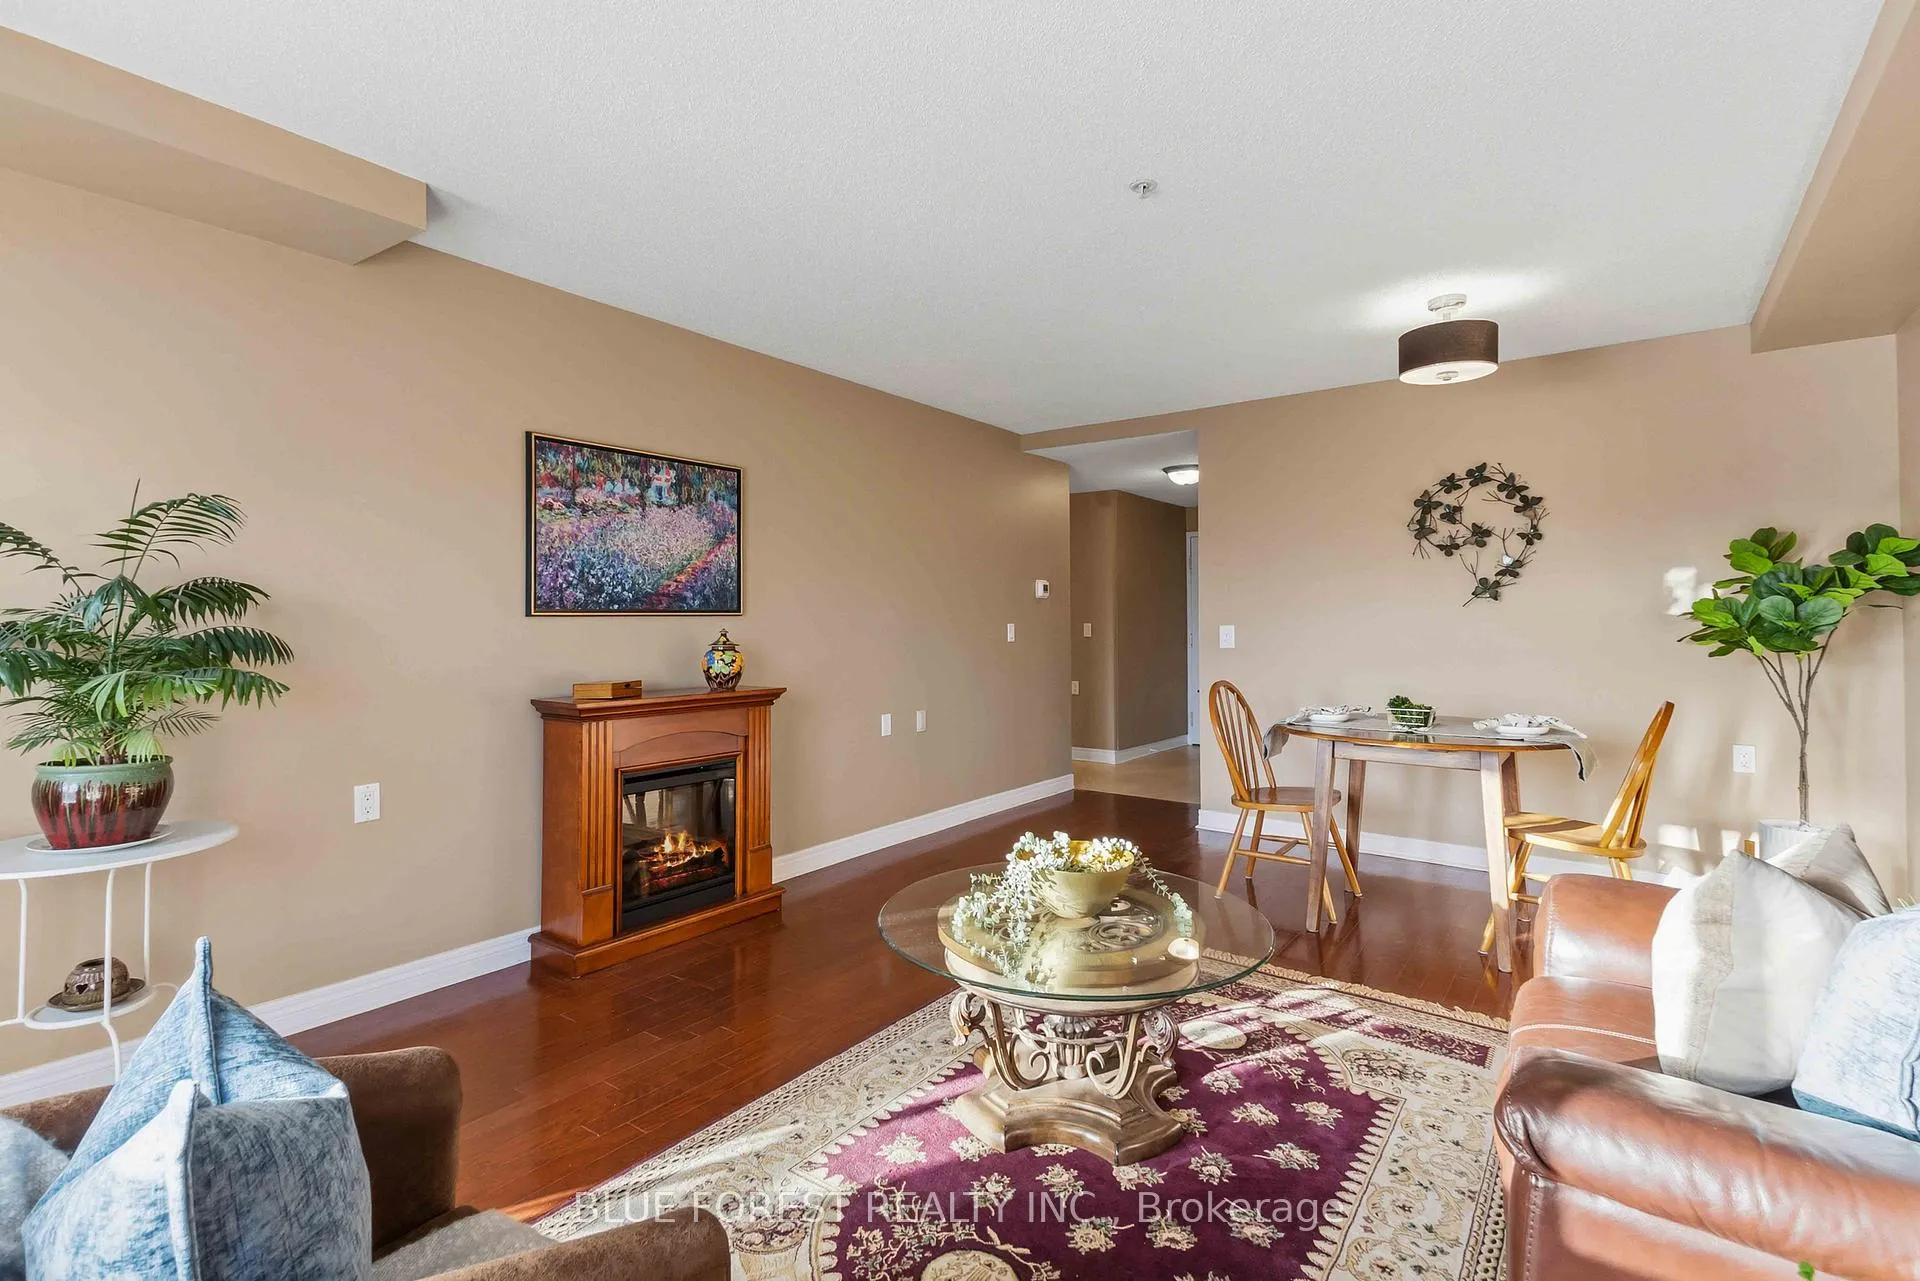 See all 46 photos
Property history
Facts and features
- ExposureSouth
- LaundryIn-suite laundry, room
- LockerExclusive
- BalconyOpen
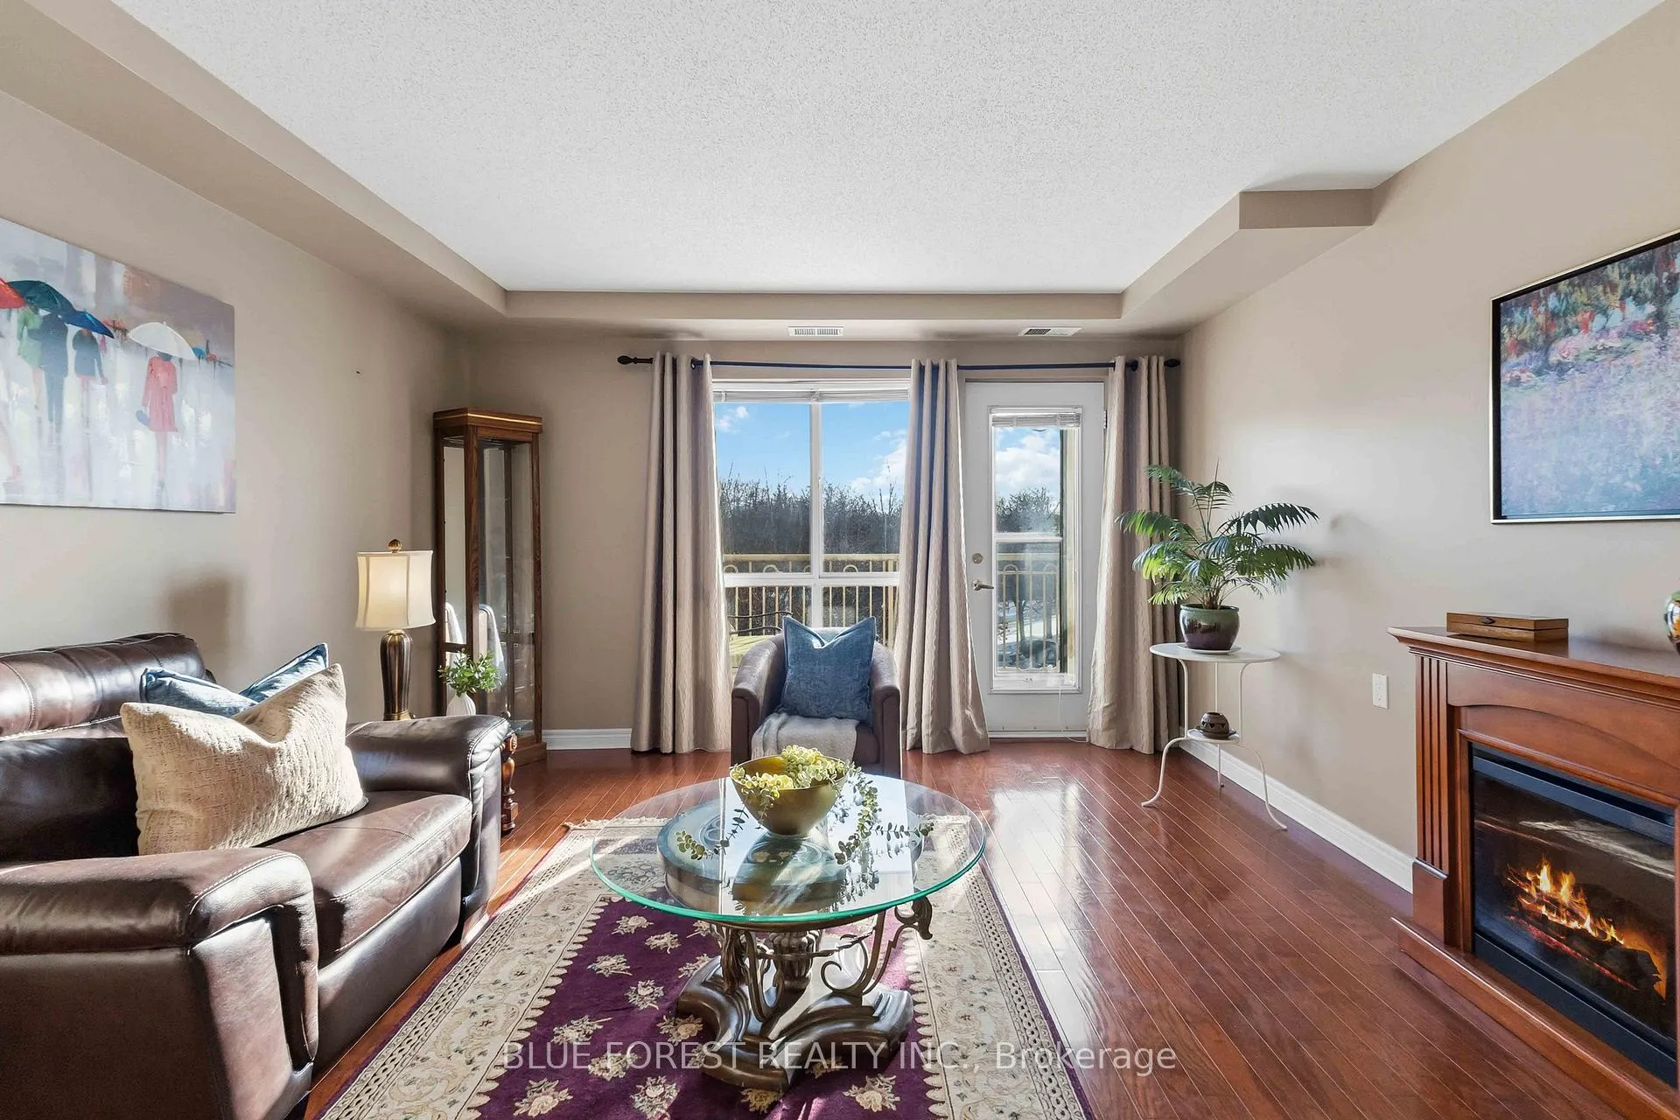
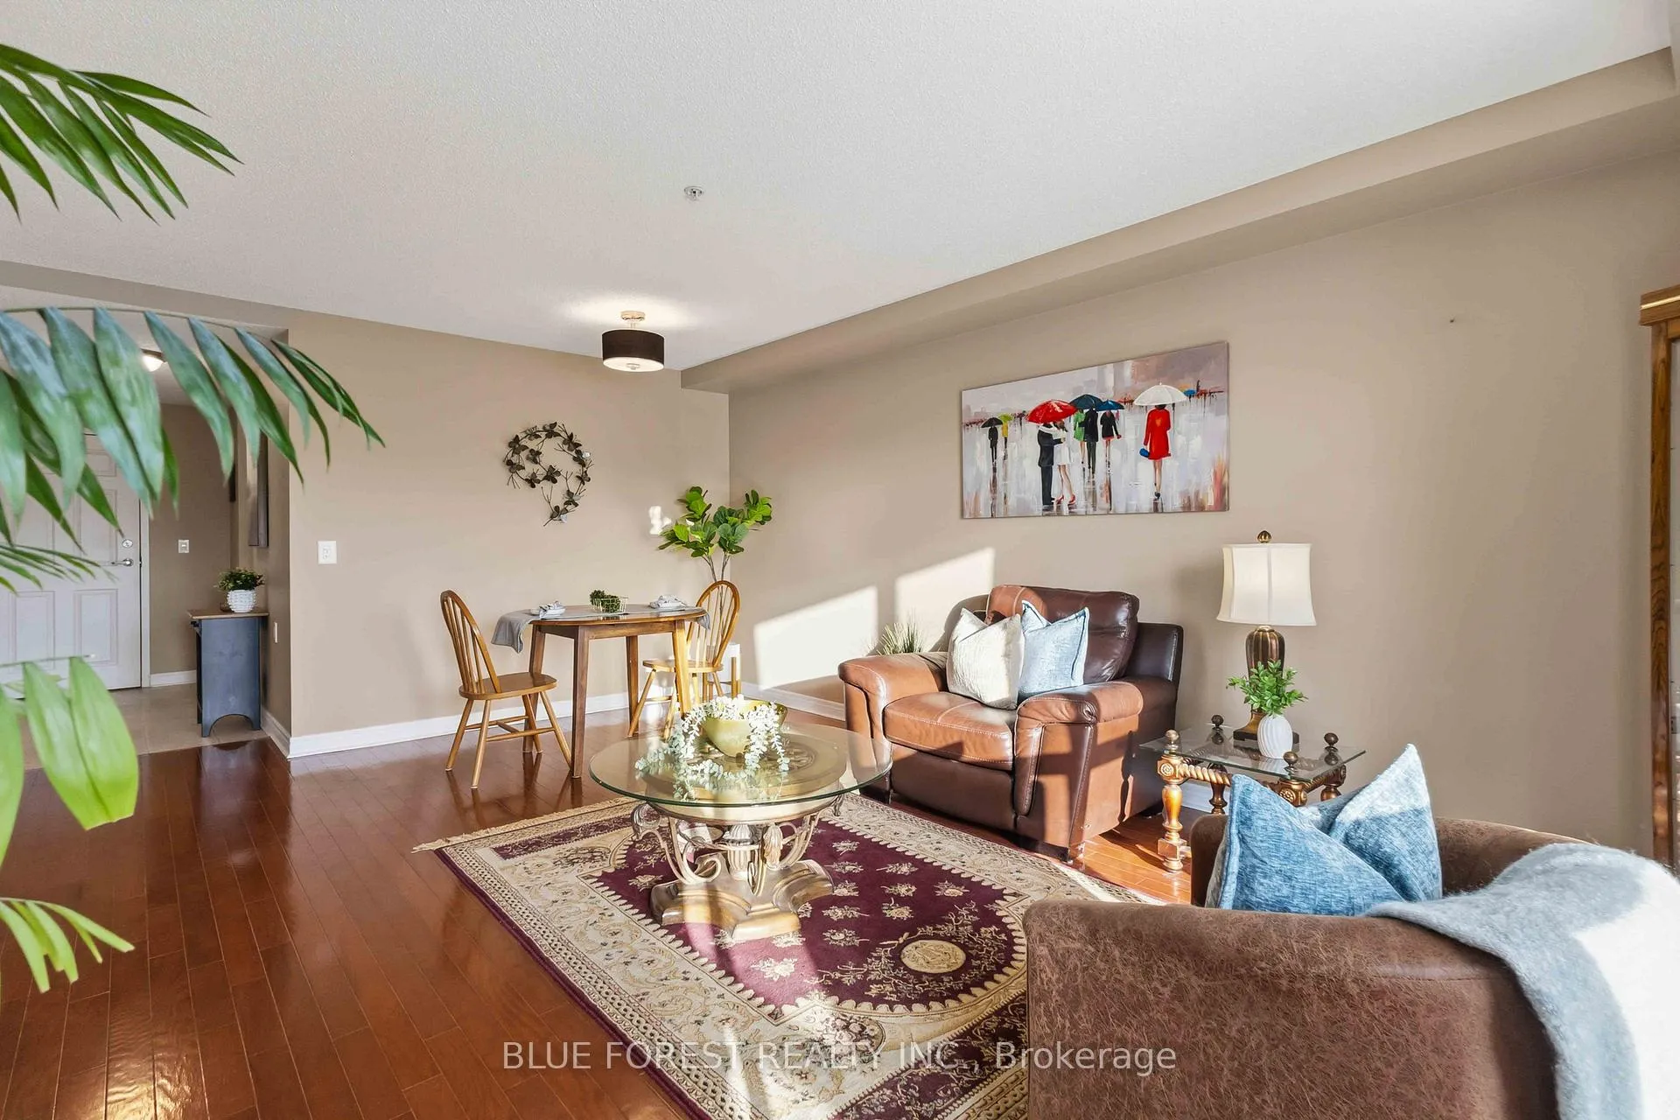
- Hardwood floors
- Central air
- Exercise room
The homeCondo Apartment, 1 storey/apt, Age 31–50 years
- Type: Condo Apartment
- Style: 1 storey/apt
- Age: 31–50 years
- Living space: 900–999 sq ft
- Basement: None
- Exposure: South
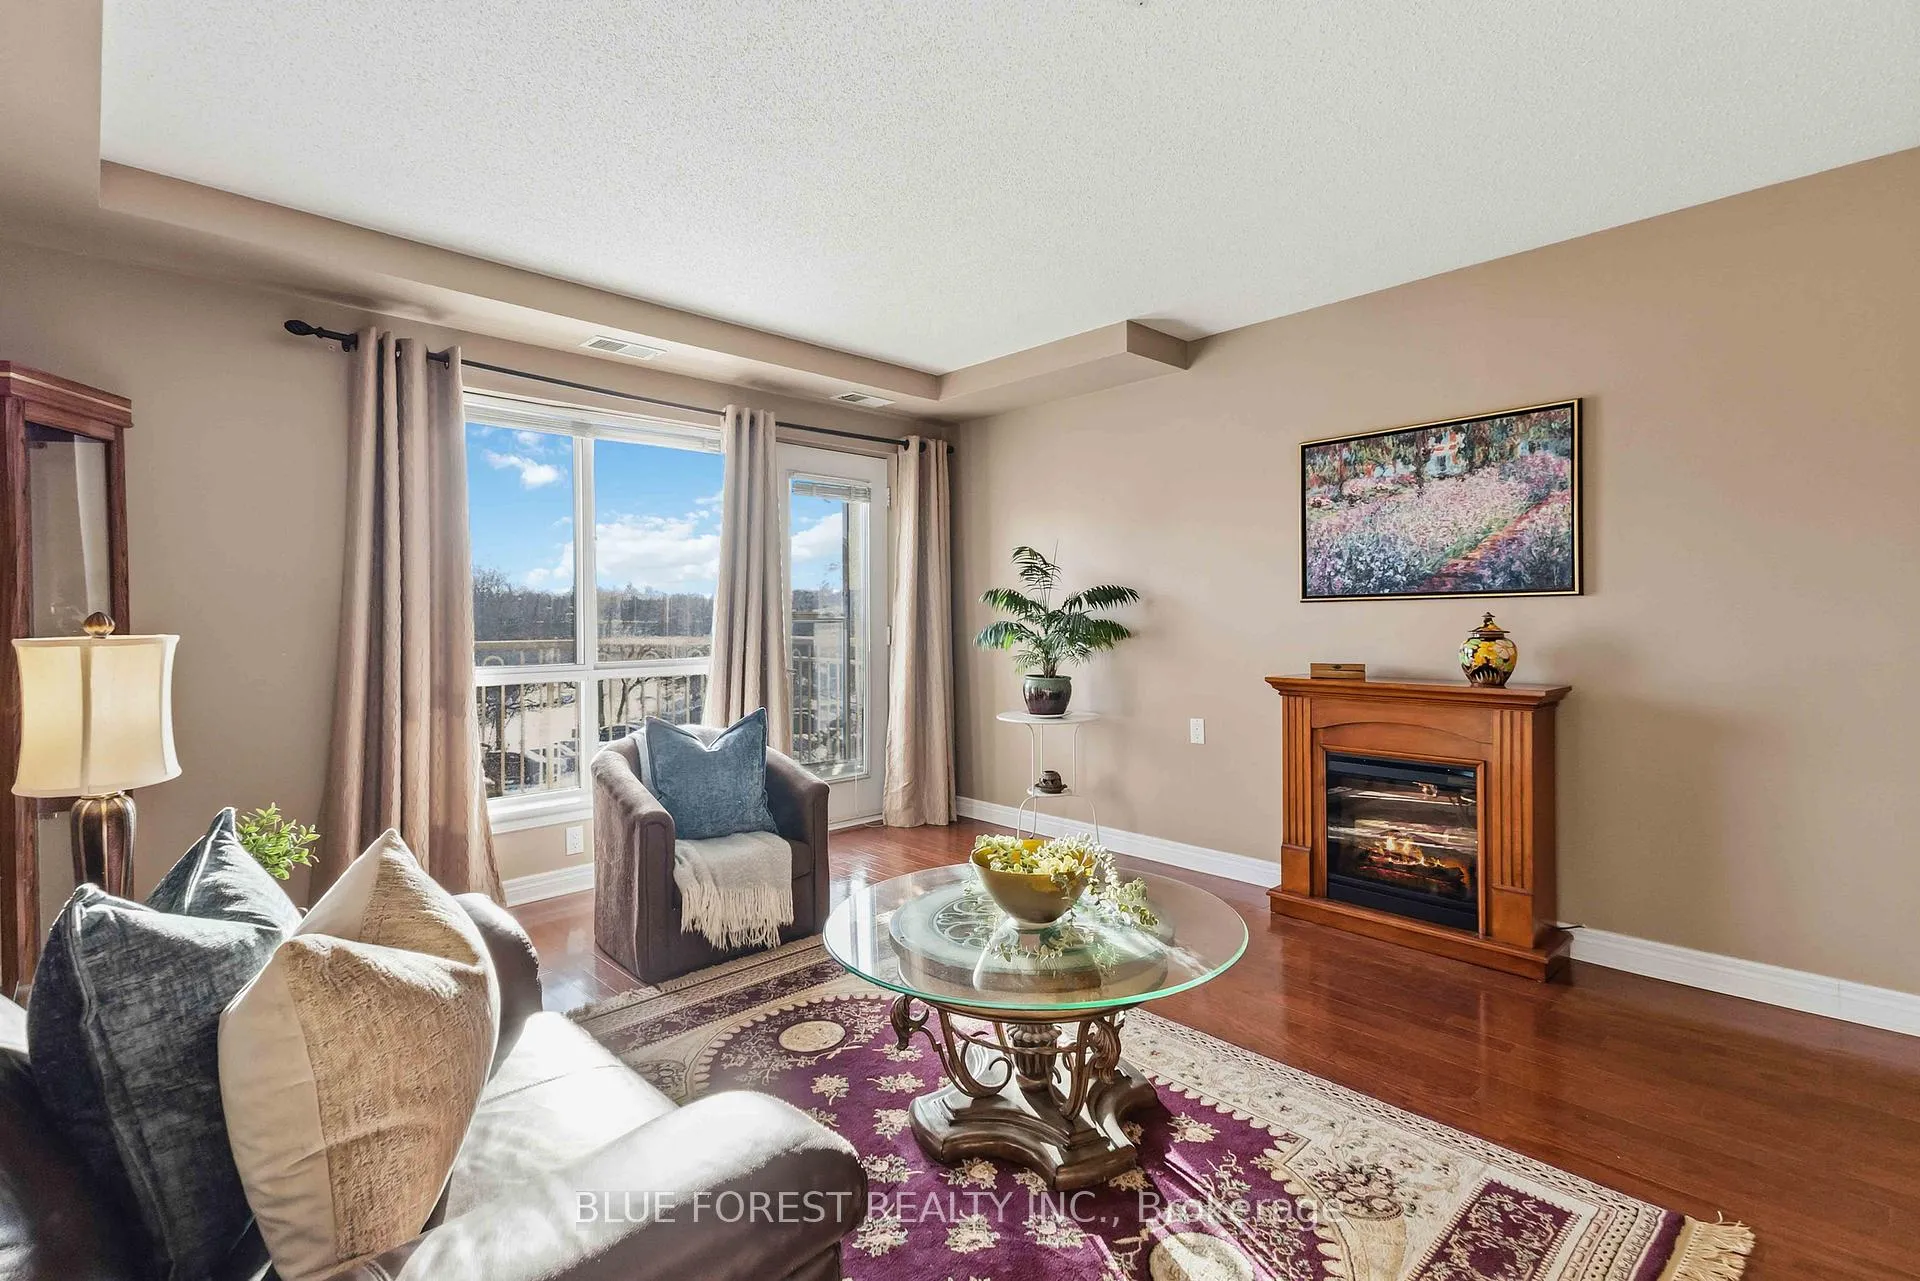
- View: Trees/woods, panoramic, forest, garden
- Waterfront: None
InsideTile, Hardwood, In-suite laundry, laundry room, main level, Carpet free, intercom, separate heating controls, separate hydro meter, water heater, workbench, wheelchair access
- Flooring: Tile, Hardwood
- Laundry: In-suite laundry, laundry room, main level
- Features: Carpet free, intercom, separate heating controls, separate hydro meter, water heater, workbench, wheelchair access
- Security: Alarm system, security system, smoke detector
- Elevator: Yes
- Rooms above ground: 7
- Bedrooms: 2
- Bathrooms: 1
- Kitchens: 1
OutsideBrick, stucco (plaster), Open, Backs on green belt, landscaped, landscape lighting, recreational area, porch, year round living, patio, built-in-bbq, controlled entry, privacy
- Exterior: Brick, stucco (plaster)
- Balcony: Open
- Features: Backs on green belt, landscaped, landscape lighting, recreational area, porch, year round living, patio, built-in-bbq, controlled entry, privacy
- Accessibility: Accessible public transit nearby, elevator, level within dwelling
Parking and locker2 Parking, Underground, Common
- Spaces: 2 Parking
- Garage: Underground
- Parking type: Common
- Driveway: Underground, surface
- Locker: Exclusive
- Locker unit: 301
BuildingThe Gainsborough, Condo corporation 0, Car wash, community bbq, elevator, exercise room, guest suites, game room
- Name: The Gainsborough
- Condo corporation: 0
- Amenities: Car wash, community bbq, elevator, exercise room, guest suites, game room
- Pets: Not allowed
Heating, water and powerHeat pump, gas, Central air
- Heating: Heat pump, gas
- Cooling: Central air
Costs and taxesTaxes $1,647 a year, Condo fee $736 a month, Water included, common elements included
- Taxes, 2025: $1,647 a year
- Condo fee: $736 a month
- Fee includes: Water included, common elements included
- HST: HST included in the price
- Rental items: Water heater
- Under contract: Hot water heater
- Parking cost: $50 a month
Included in the saleFridge, stove, dishwasher, stacked washer & dryer (both in as is condition), Seller personal belongings and artwork
- Included: Fridge, stove, dishwasher, stacked washer & dryer (both in as is condition)
- Not included: Seller personal belongings and artwork
NearbyGreenbelt/conservation, wooded/treed, public transit, place of worship, rec./commun.centre, library
- Close to: Greenbelt/conservation, wooded/treed, public transit, place of worship, rec./commun.centre, library
Listing detailsX12753070, Sold, Feb 3, 2026
- MLS® number: X12753070
- Status: Sold
- Listed on: Feb 3, 2026
- Days on market: 27
- Updated: Mar 2, 2026
- Possession: 2026-03-01 / Flexible
- Occupied by: Owner
- Listing brokerage: BLUE FOREST REALTY INC.
About this home
Unit 301, 511 Gainsborough Road, London (North F), ON N6G 4Z5
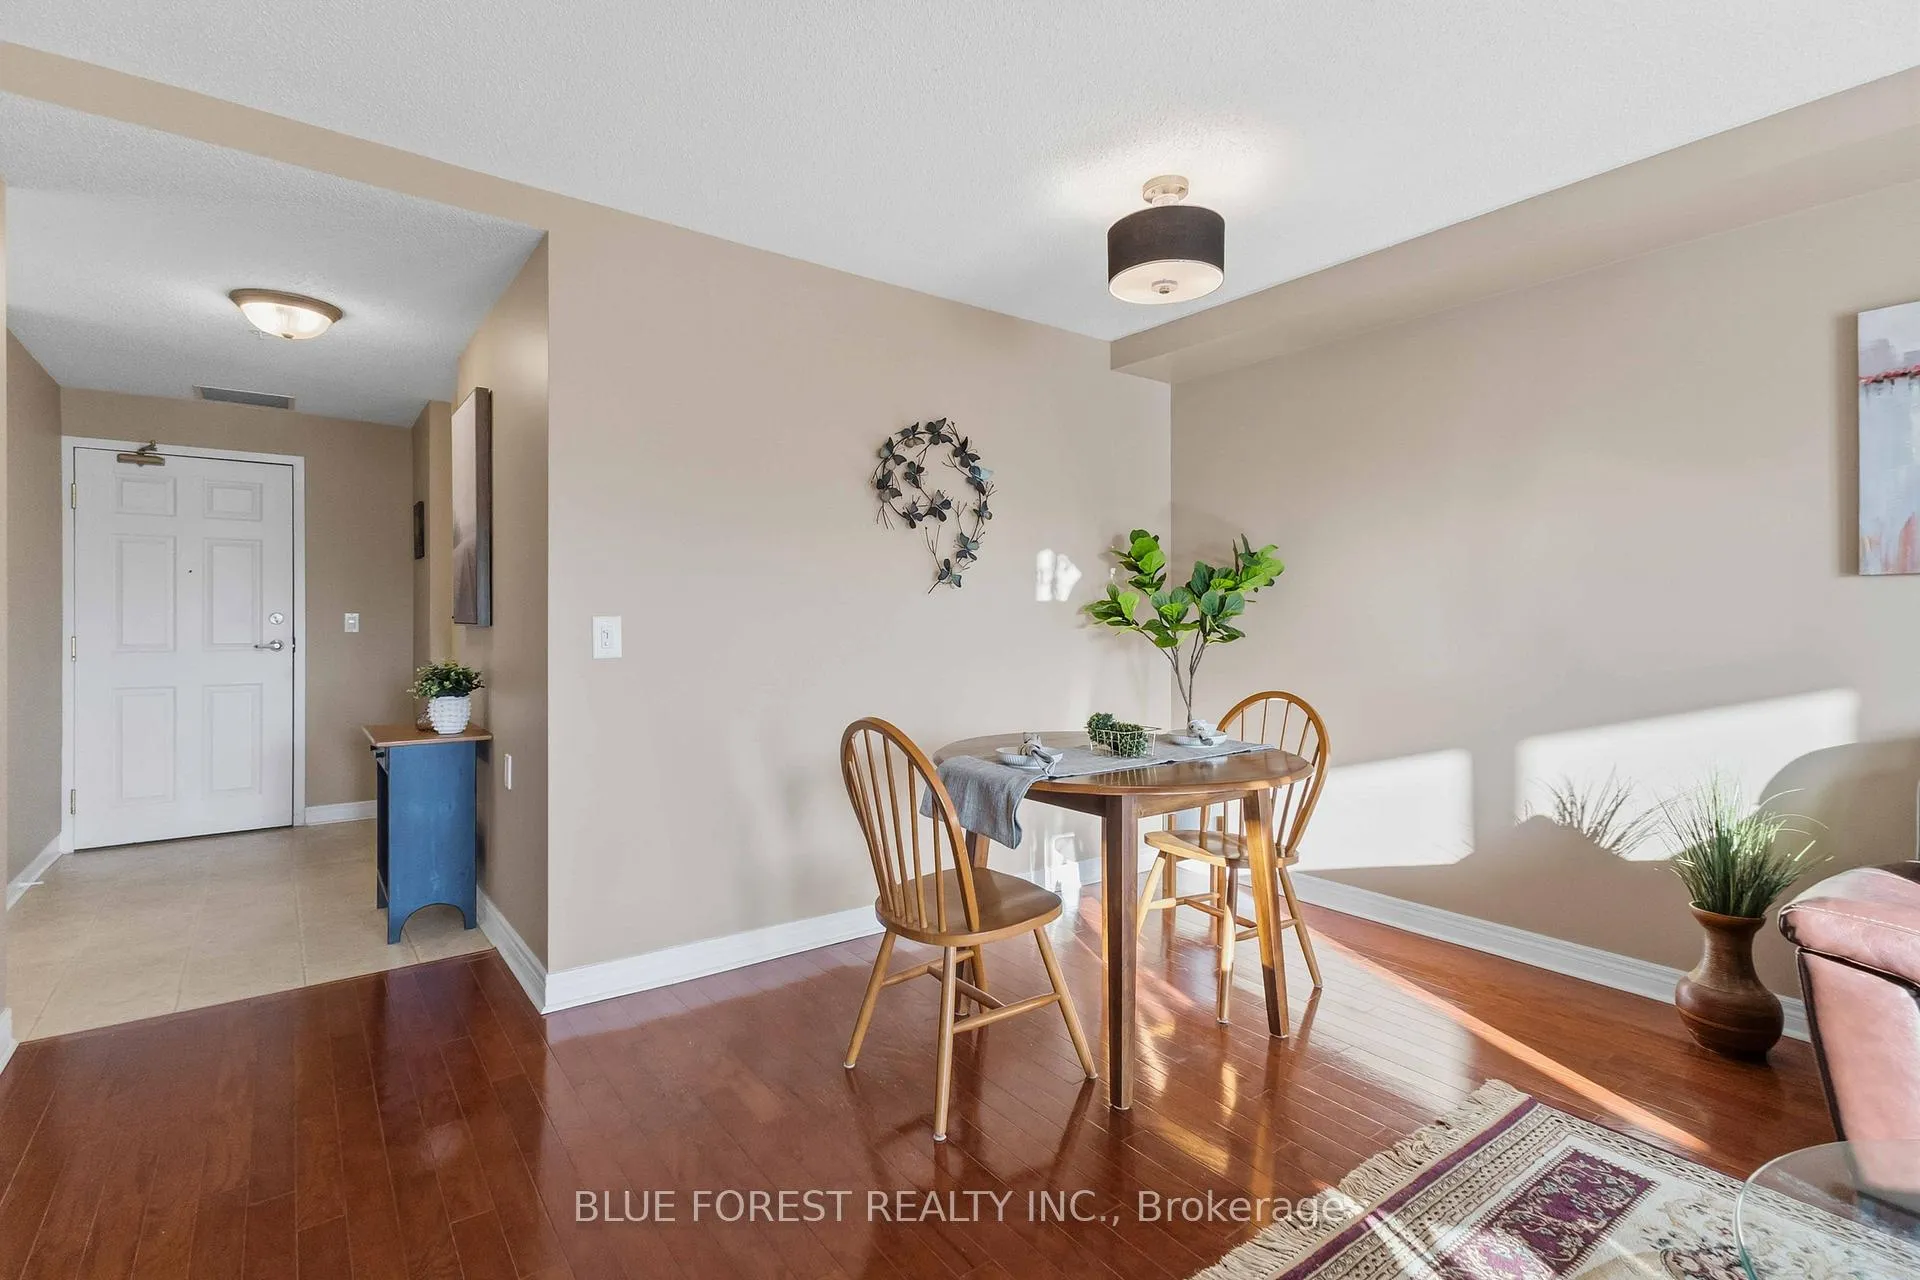
Welcome Home! The Gainsborough is not only a great building to live in but it offers an entire lifestyle experience for singles or couples aged 55+ allowing you to be immersed into a great social situation filled with lots to do. Located in a great part of London with all amenities in close proximity and many within walking distance, this building has it all. Inside the clean upscale building there is lots to do on the daily, including 24 Hour Video surveillance security system, Convenient underground parking garage with car wash bay, Three elevators, Individual storage lockers, Exercise room, Billiards room, Fireside lounge and library, Wood workshop, Hair salon, Chapel, Guest Suites and several Gardens. Coffee hour, bridge, bingo, Wii bowling and euchre are popular organized events that take place in The Gainsborough resource centre throughout the week. The unit offered is "The Windsor" floor plan, which features 2 bedrooms and 1 bathroom, spacious kitchen with lots of cupboard space and an open concept living dining area that walks out onto the south facing balcony. Each unit has its own storage locker for additional space. ***Please note that this property is a life lease community, everyone must be 55+, with no more than 2 inhabitants per unit, there are absolutely no pets allowed, no renters allowed, and all purchases are cash only with no option to have a mortgage on these units. All appliances are included.
Ask about this home
A HOMEH agent will answer your questions about this home.
Know more about The Gainsborough
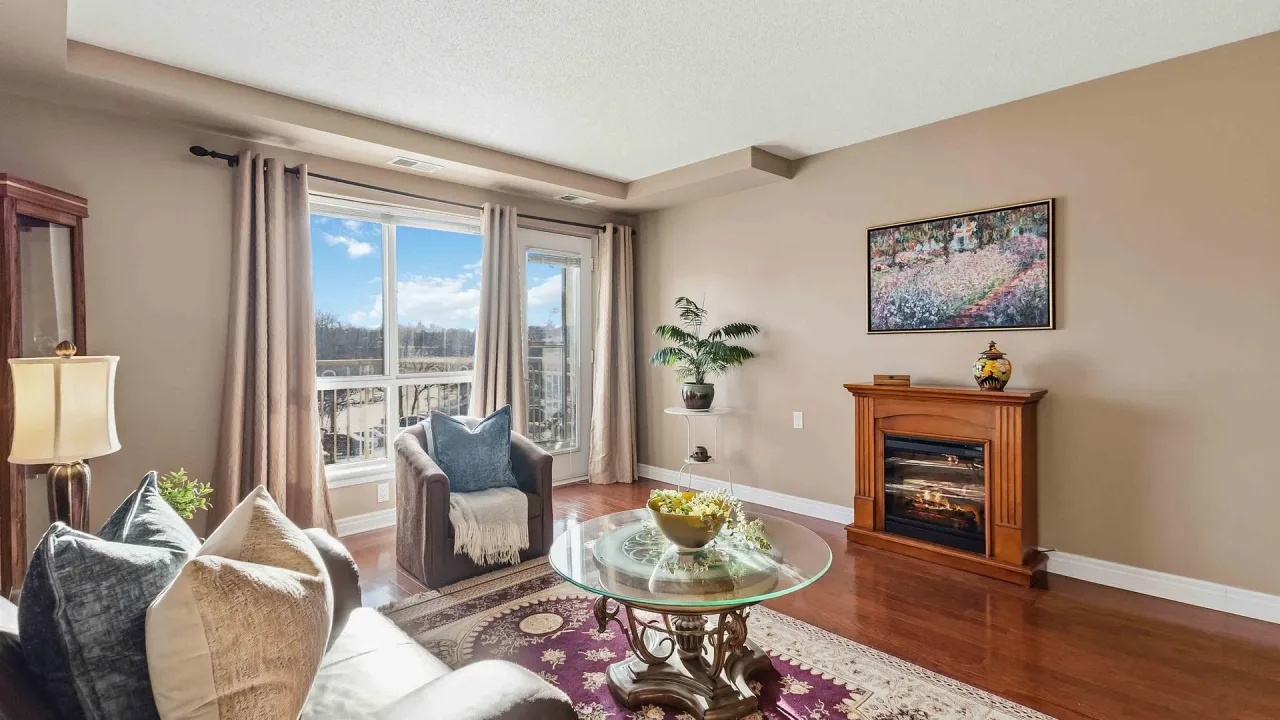
Condo building · 511 Gainsborough Road
The Gainsborough is a condo. Right now 4 for sale are on the market here.
- $248/sq ft
No similar units for sale in The Gainsborough right now.
Around this home
Daily convenience, out of 100, from the distances below
Schools nearby
School rating, out of 10.
Helpful calculators
Your HOMEH agent

"I would see it this week."