

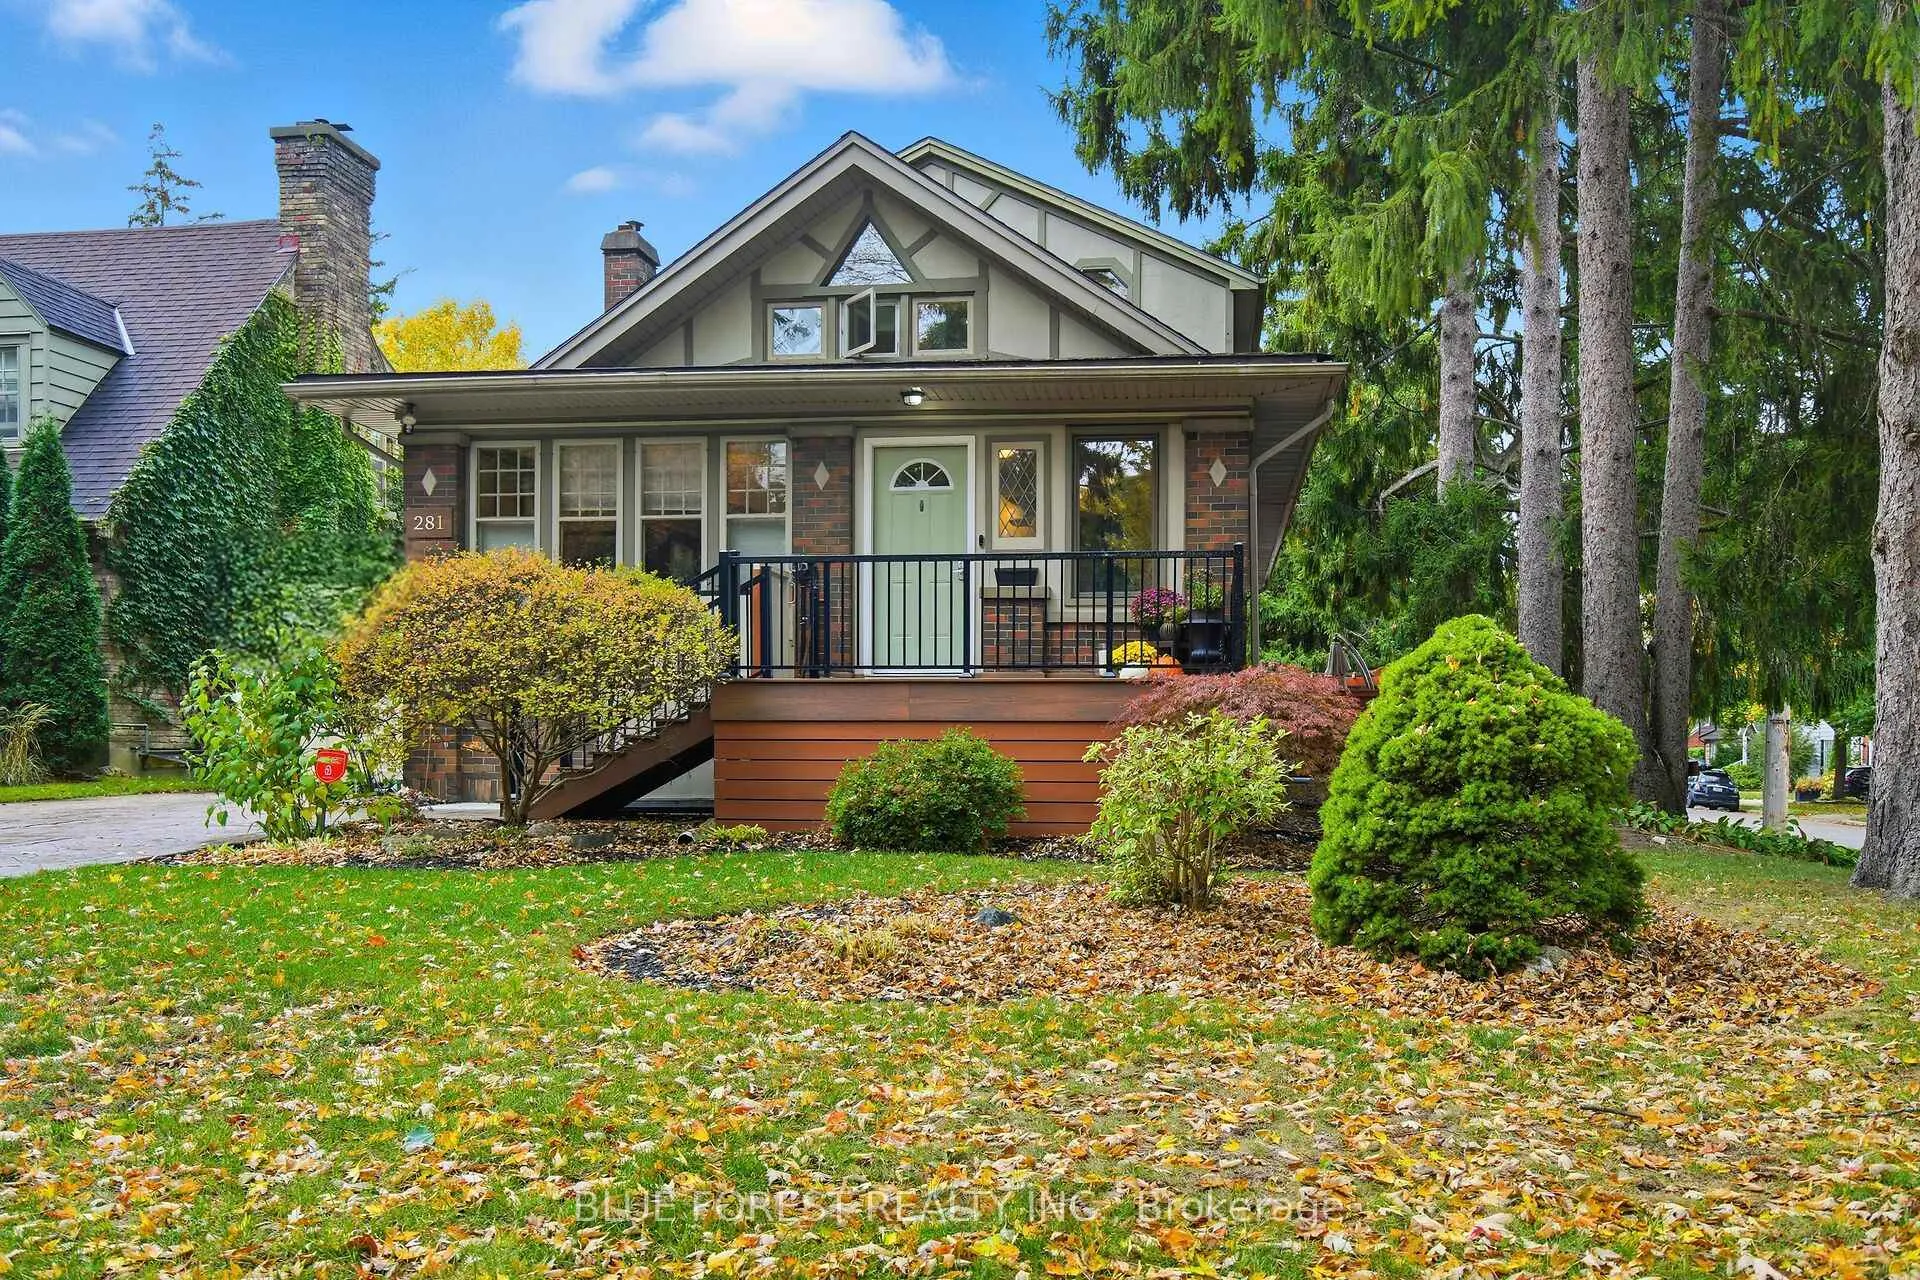
281 Cathcart Street
281 Cathcart Street
 See all 50 photos
Property history
Facts and features
- BasementFinished
- Water, sewerMunicipal
- HeatingForced air
- CoolingCentral air
- Separate entrance
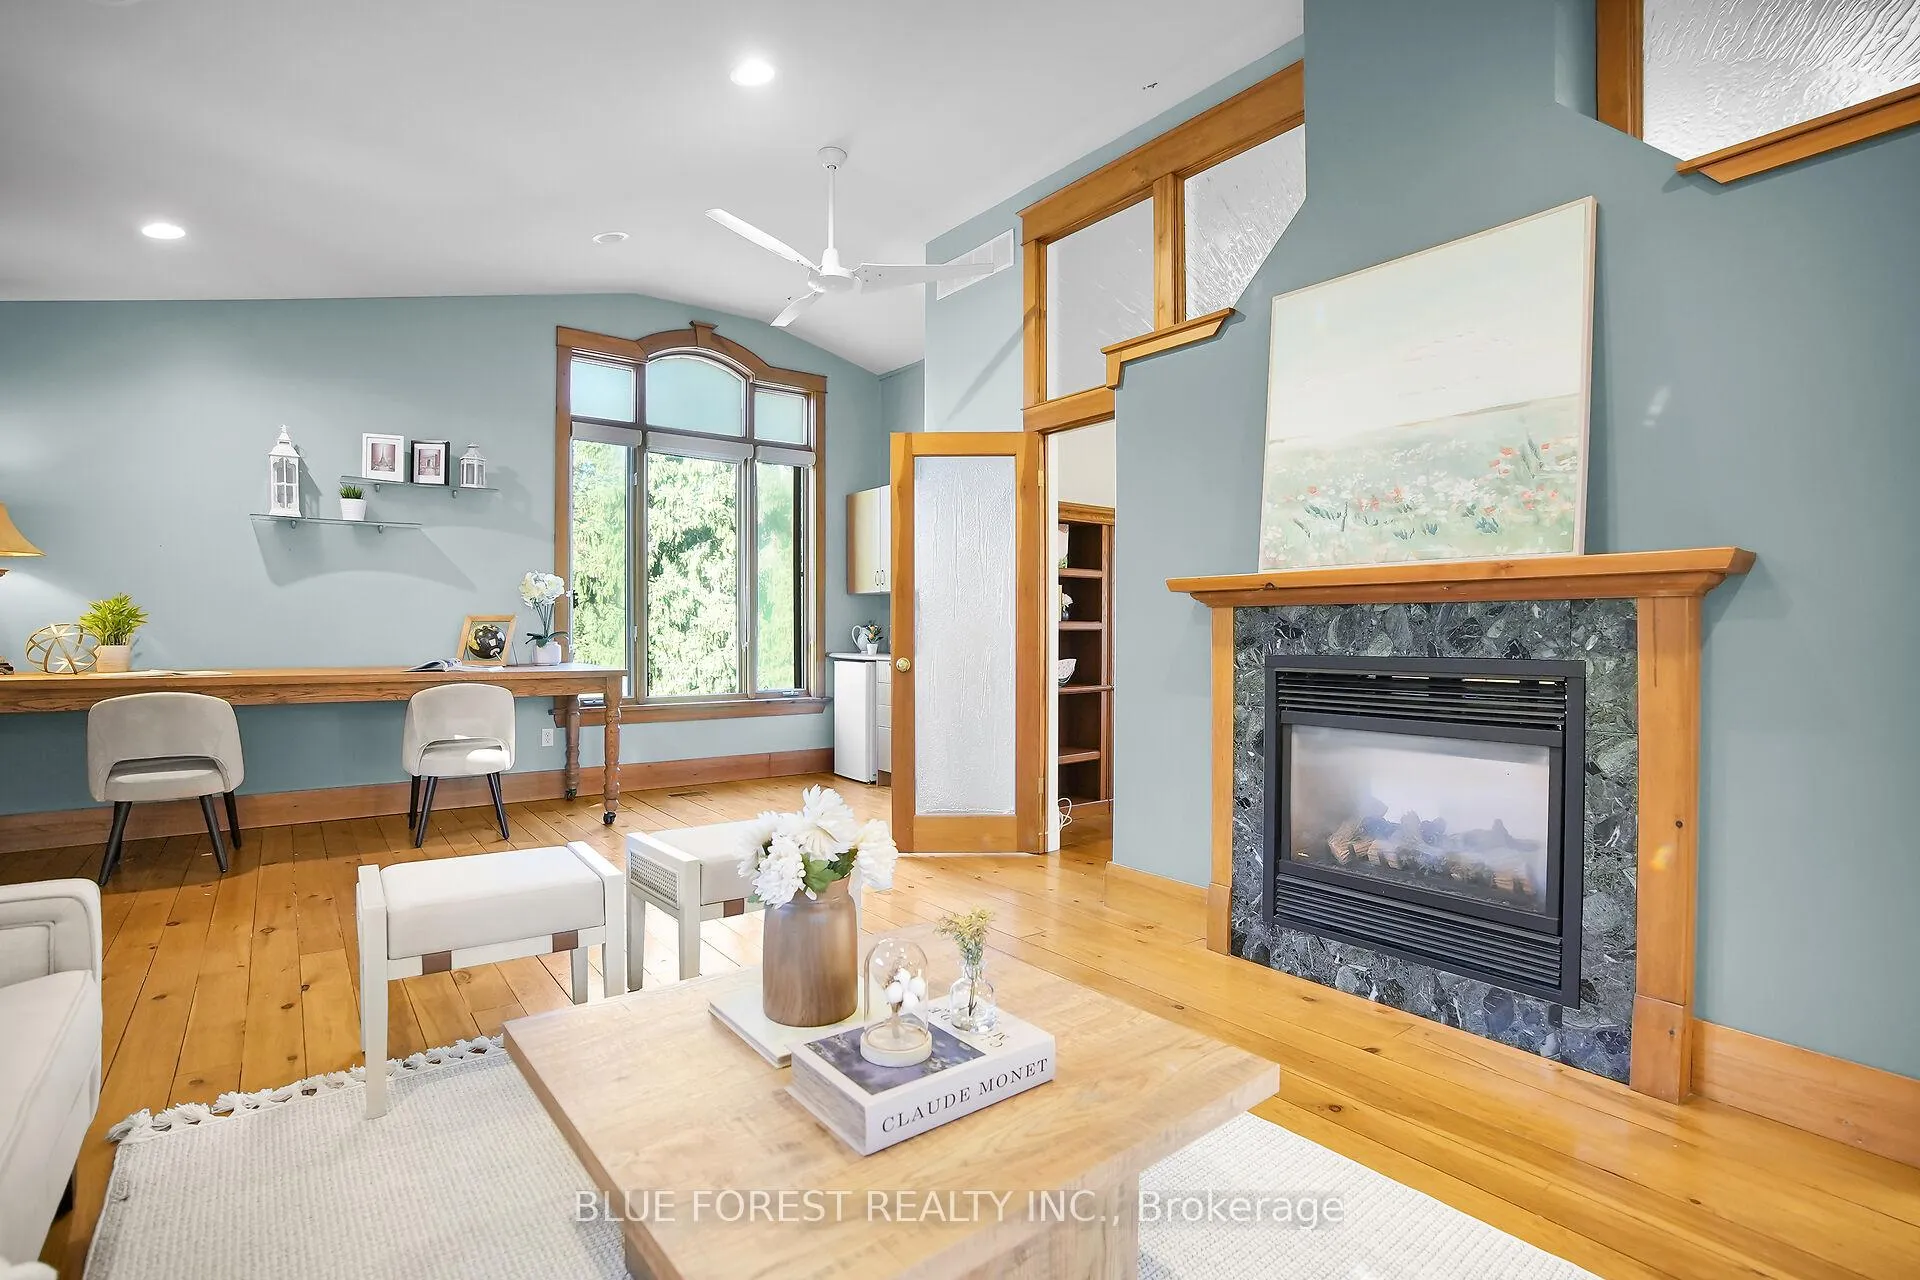
- Fireplace
- Central air
The homeDetached, 2-storey, 2,500–3,000 sq ft
- Type: Detached
- Style: 2-storey
- Living space: 2,500–3,000 sq ft
- Basement: Finished, separate entrance
InsideFireplace Yes, natural gas, Main level, In-law suite, primary bedroom - main floor, solar tube, sump pump, garburator
- Fireplace: Yes, natural gas
- Laundry: Main level
- Features: In-law suite, primary bedroom - main floor, solar tube, sump pump, garburator
- Rooms above ground: 11
- Rooms in the basement: 4
- Bedrooms: 3 + 3 in the basement
- Bathrooms: 3
- Kitchens: 1
- Family room: Yes
Outside and lotBrick, Asphalt shingle, Poured concrete
- Exterior: Brick
- Roof: Asphalt shingle
- Foundation: Poured concrete
- Accessibility: Exterior lift
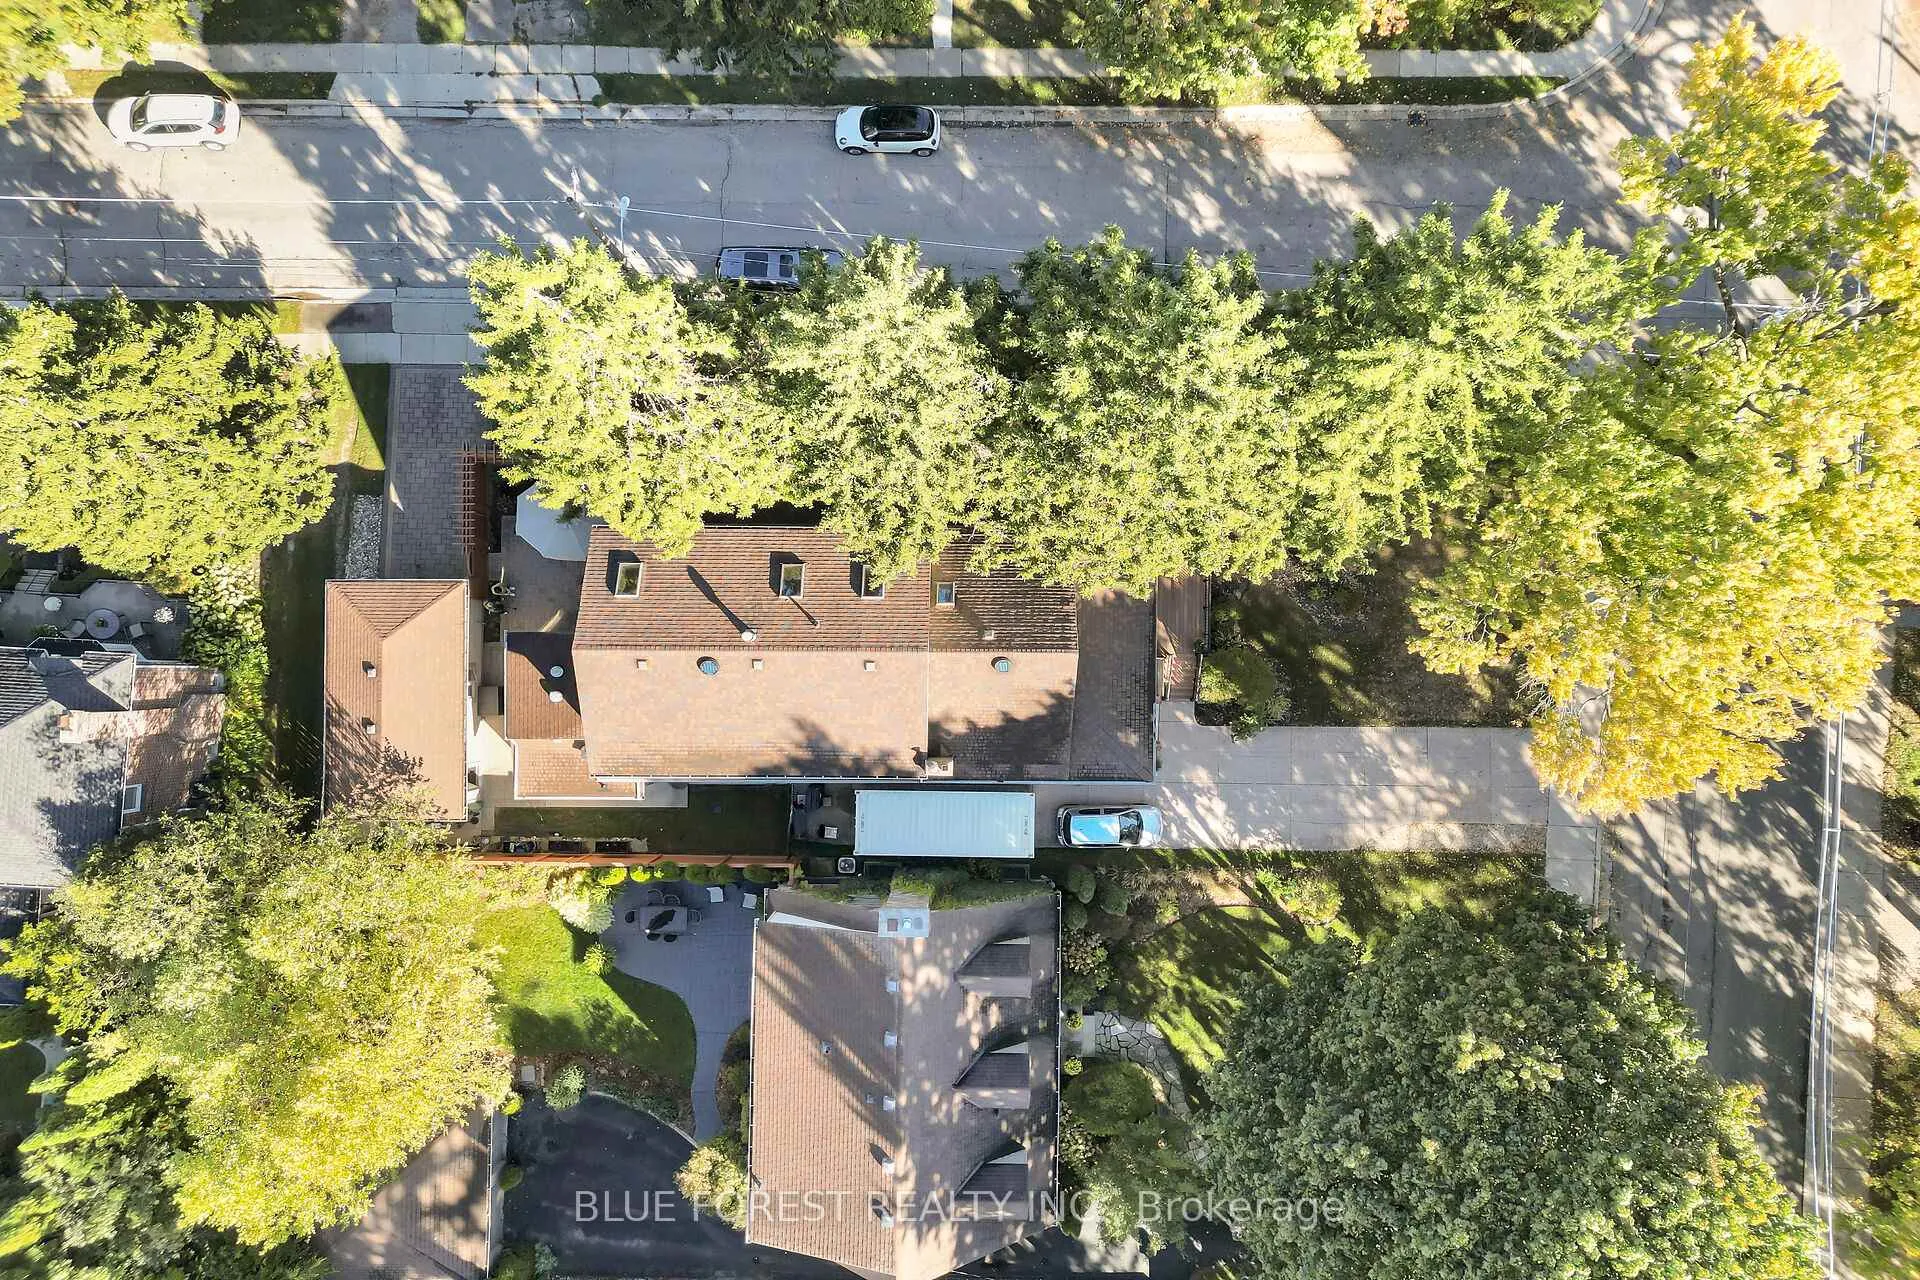
- Size: 53.37 × 125 ft
Parking1 Garage, Detached
- Spaces: 1 Garage
- Garage: Detached
Heating, water and powerForced air, gas, Central air, Municipal water
- Heating: Forced air, gas
- Cooling: Central air
- Water: Municipal water
- Sewer: Municipal sewer
Costs and taxesTaxes $8,667 a year, HST included in the price, Hot water heater
- Taxes, 2025: $8,667 a year
- HST: HST included in the price
- Rental items: Hot water heater
Included in the saleFridge x 2, microwave, dishwasher, oven, mini fridge, freezer in garage, washer x 2, dryer x 2, Stain glass pane in lower sunroom/office
- Included: Fridge x 2, microwave, dishwasher, oven, mini fridge, freezer in garage, washer x 2, dryer x 2
- Not included: Stain glass pane in lower sunroom/office
Listing detailsX12752930, Sold, Feb 3, 2026
- MLS® number: X12752930
- Status: Sold
- Listed on: Feb 3, 2026
- Days on market: 10
- Updated: Feb 13, 2026
- Possession: 30-59 days
- Occupied by: Owner
- Listing brokerage: BLUE FOREST REALTY INC.
About this home
281 Cathcart Street, London (South G), ON N6C 3N6
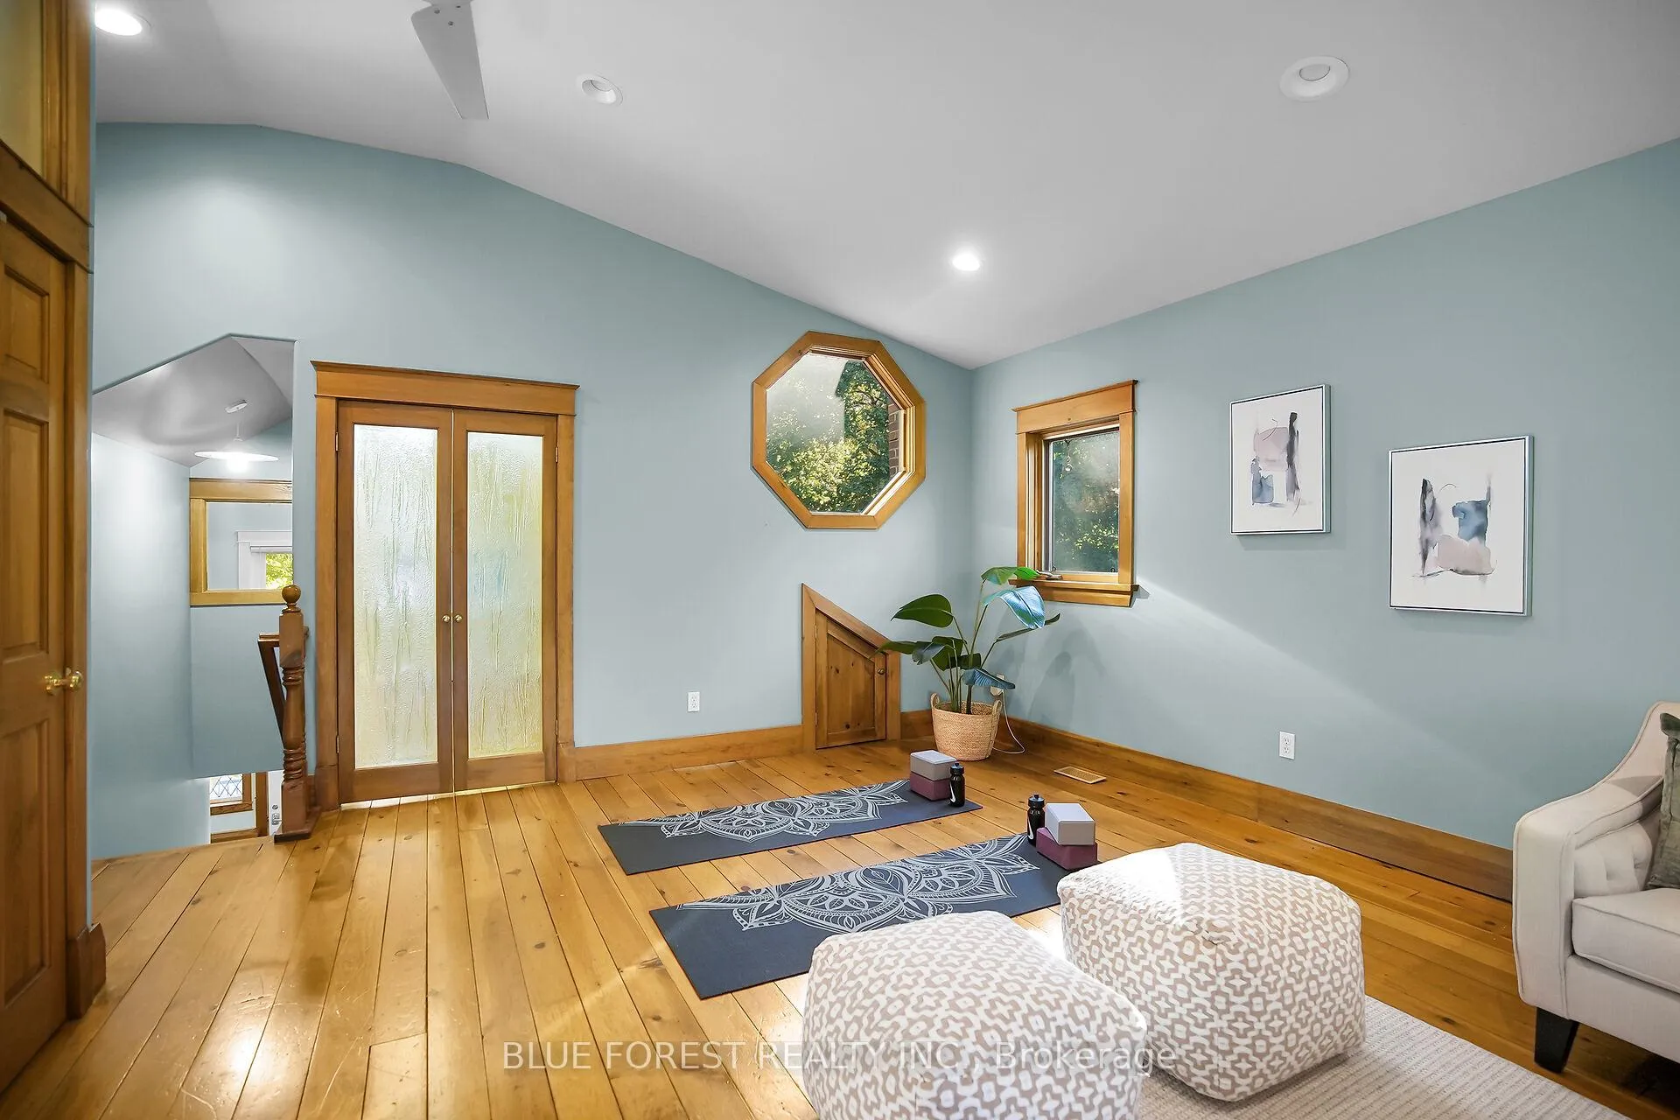
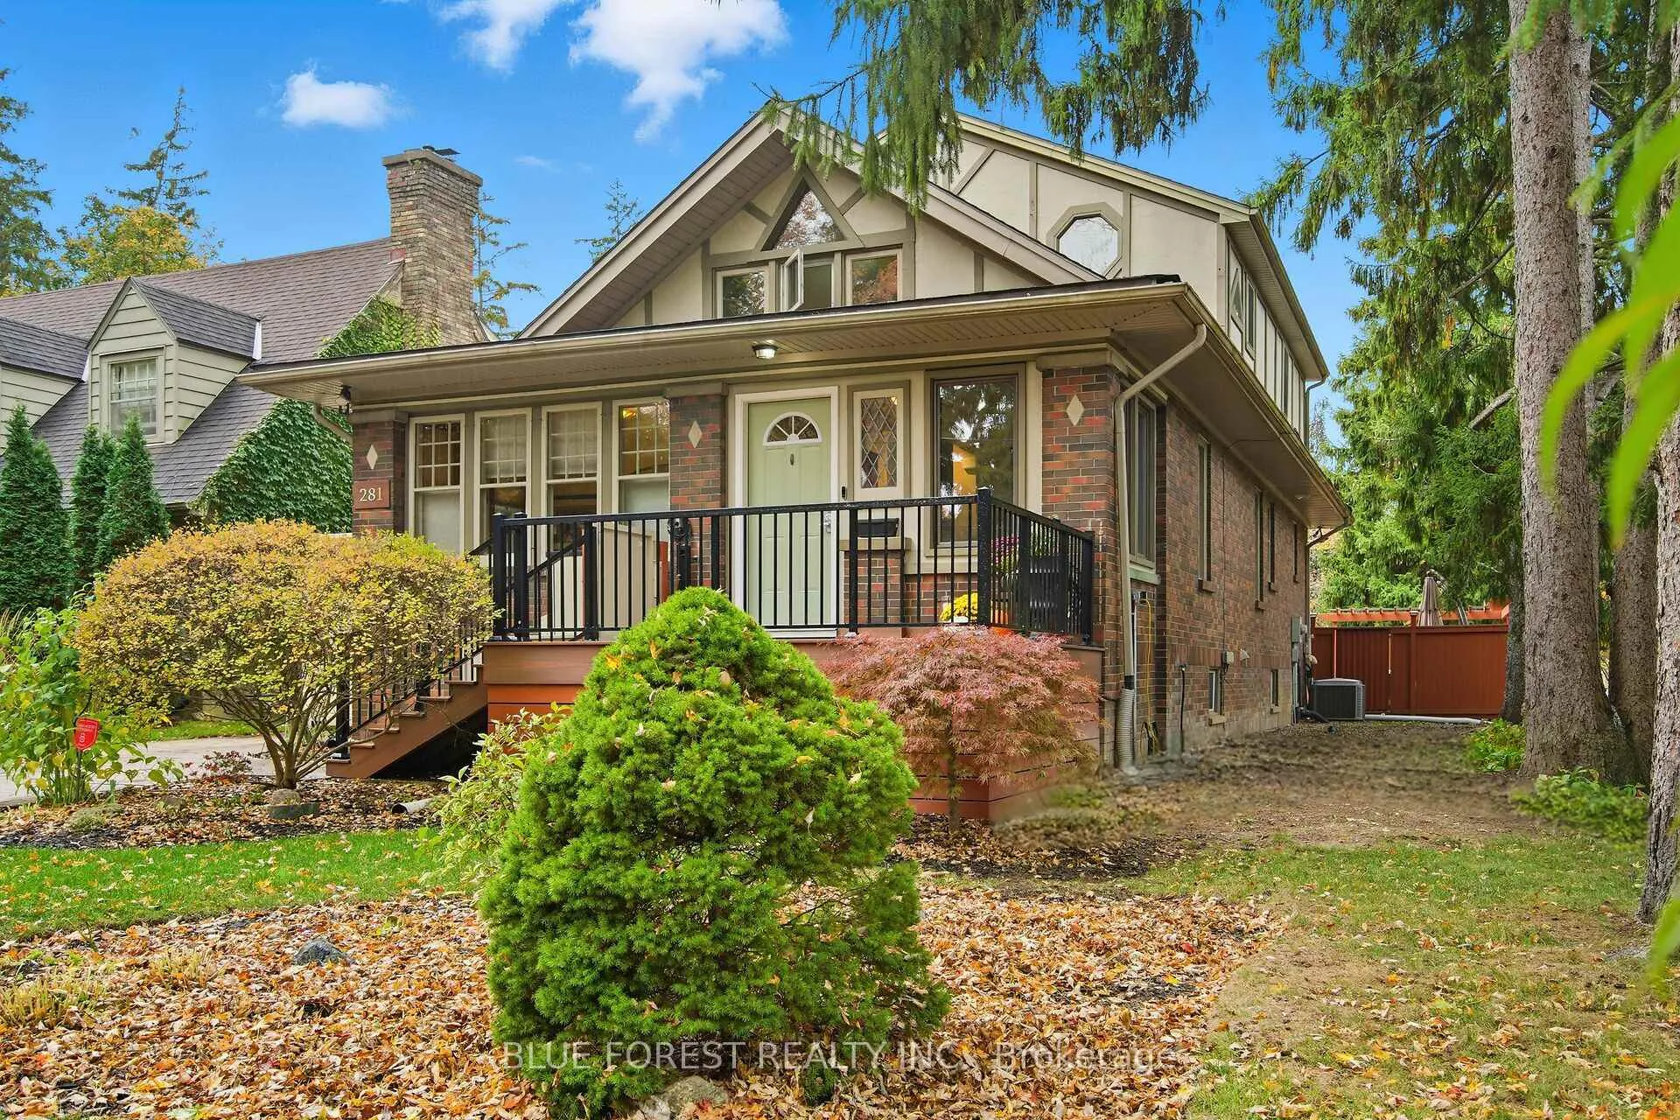
OVER 3000 SQ FT OF FINISHED LIVING SPACE. EXCELLENT OPPORTUNITY FOR THOSE INTERESTED IN MULTI-FAMILY LIVING. This unique Victorian in Wortley Village blends historic charm with versatile living spaces. Original millwork, ornate windows, and fireplaces on every level add warmth and character throughout. The upper-level studio, once used as a dance studio and artist's space, features 11' acoustically vaulted ceilings, beautiful windows, mini bar set up with water hookup available, a private bedroom, and a stunning bathroom with a heart-shaped tub beneath a skylight. The main floor offers a spacious foyer with heated floors, generous living areas, and two bedrooms plus a den, with additional heated floors in the back sunroom. The finished basement includes three bedrooms, a kitchenette with fridge and sink, a gas fireplace, and separate laundry. Additional highlights include a deep one-car garage with workshop potential, a treed corner lot with two driveways, and city-maintained trees along the side. Beautiful parks, excellent schools, and locally owned shops are all within a short walk, adding convenience to the homes timeless charm. With an upper-level studio, custom transoms, plank floors, and abundant natural light, this rare property offers endless potential to live, work, and create.
Ask about this home
A HOMEH agent will answer your questions about this home.
Around this home
Daily convenience, out of 100, from the distances below
Schools nearby
School rating, out of 10.
Helpful calculators
Your HOMEH agent

"I would see it this week."