

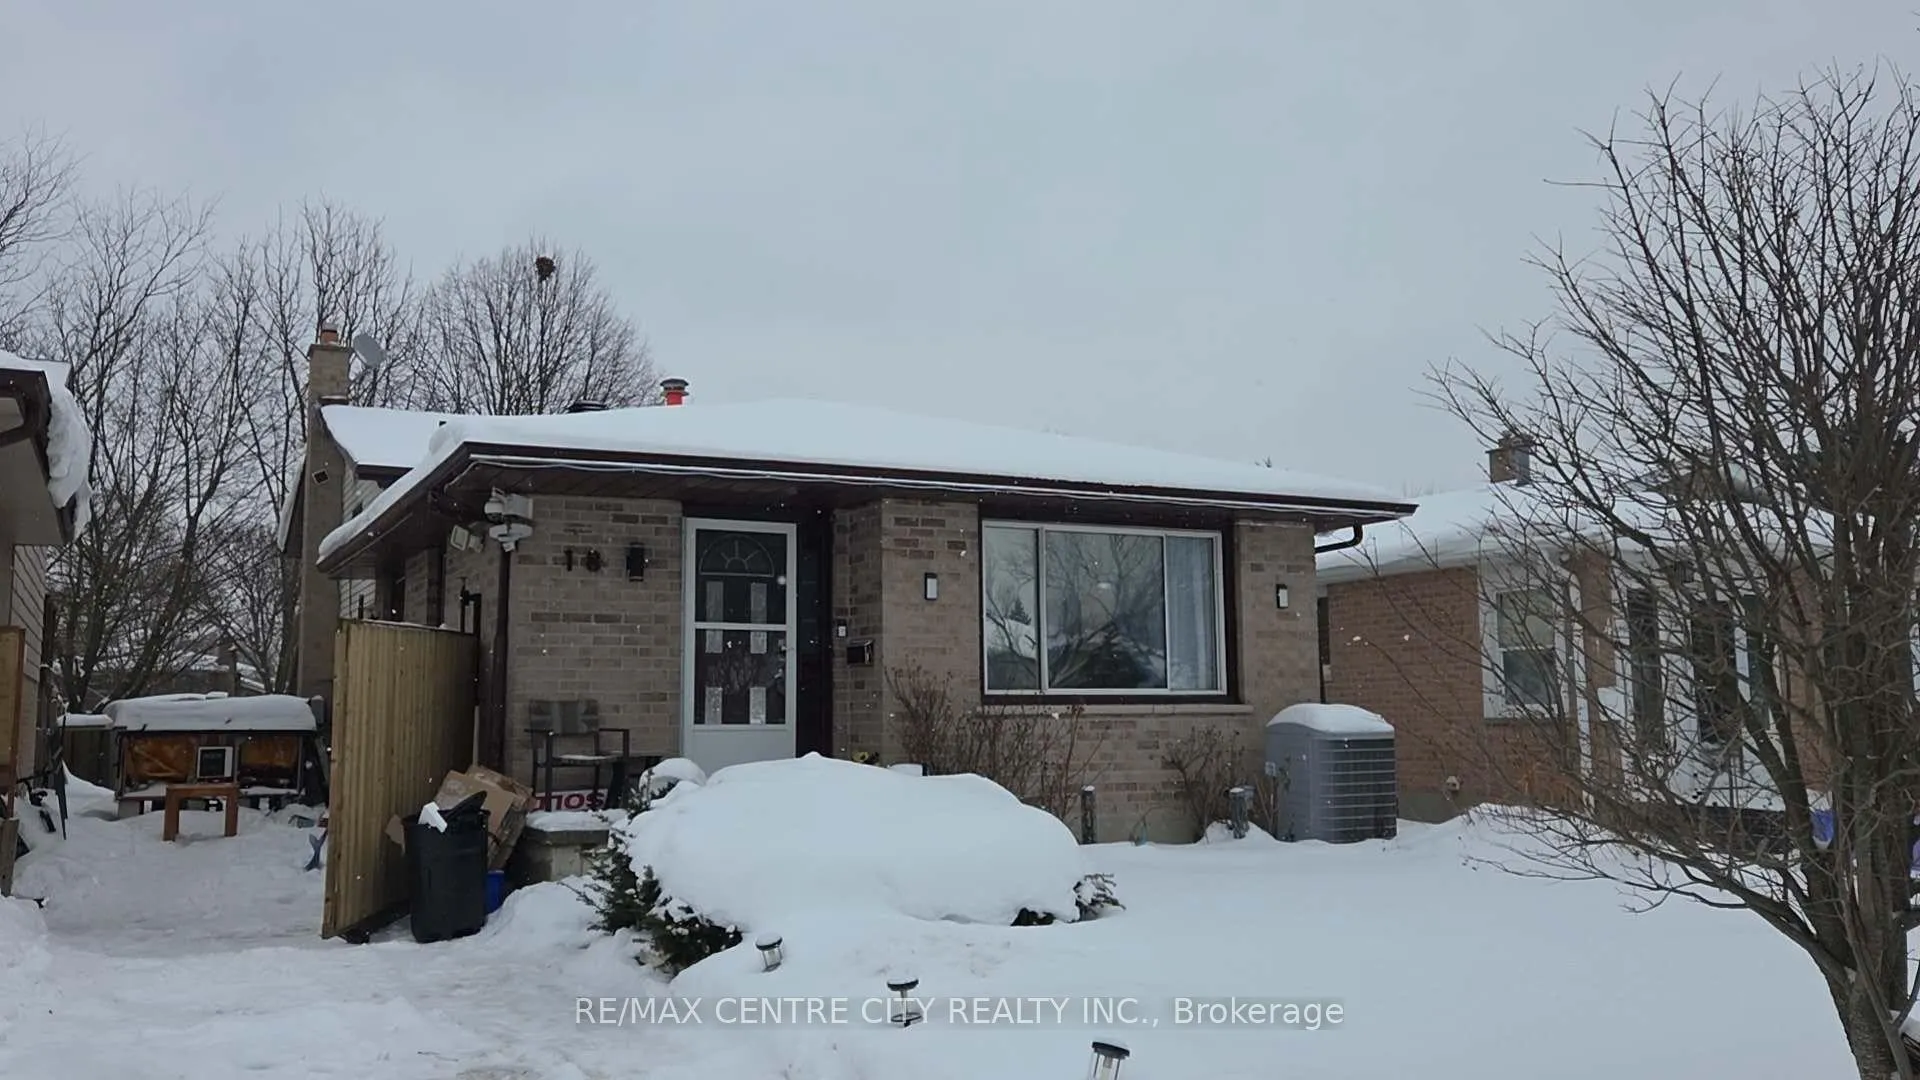
18 Corinth Court
18 Corinth Court
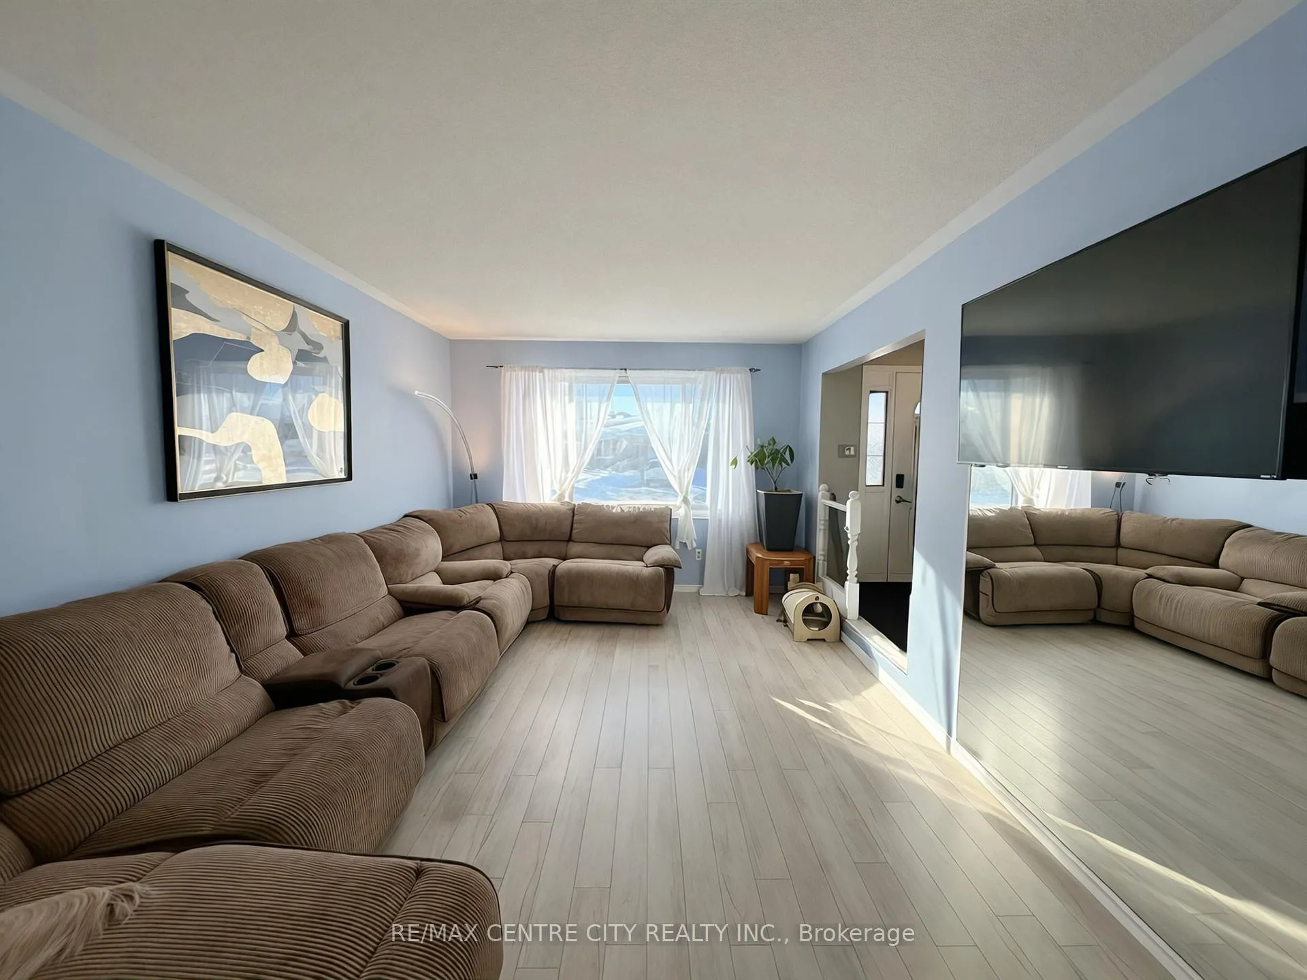
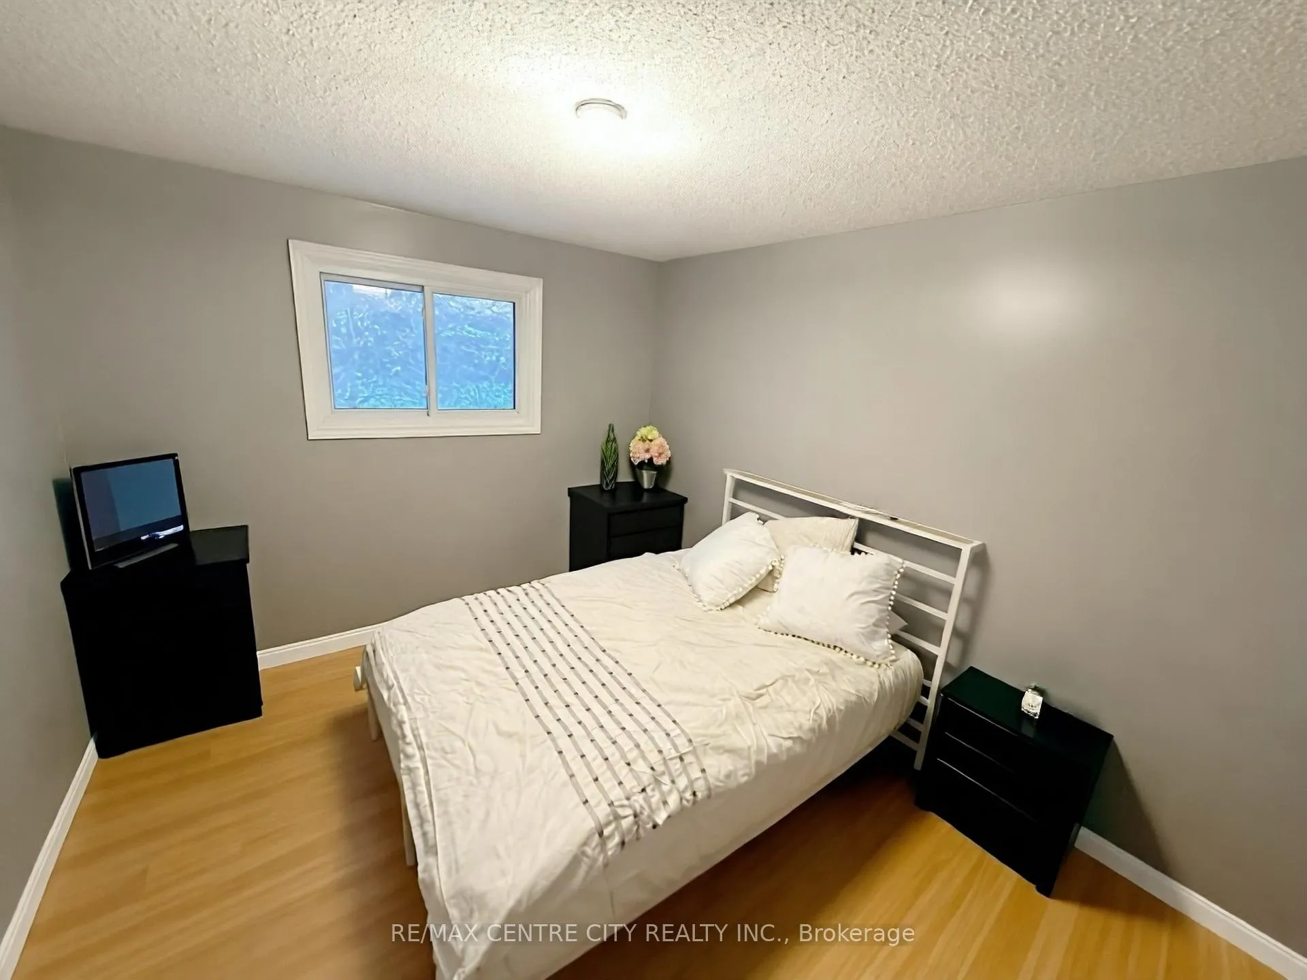
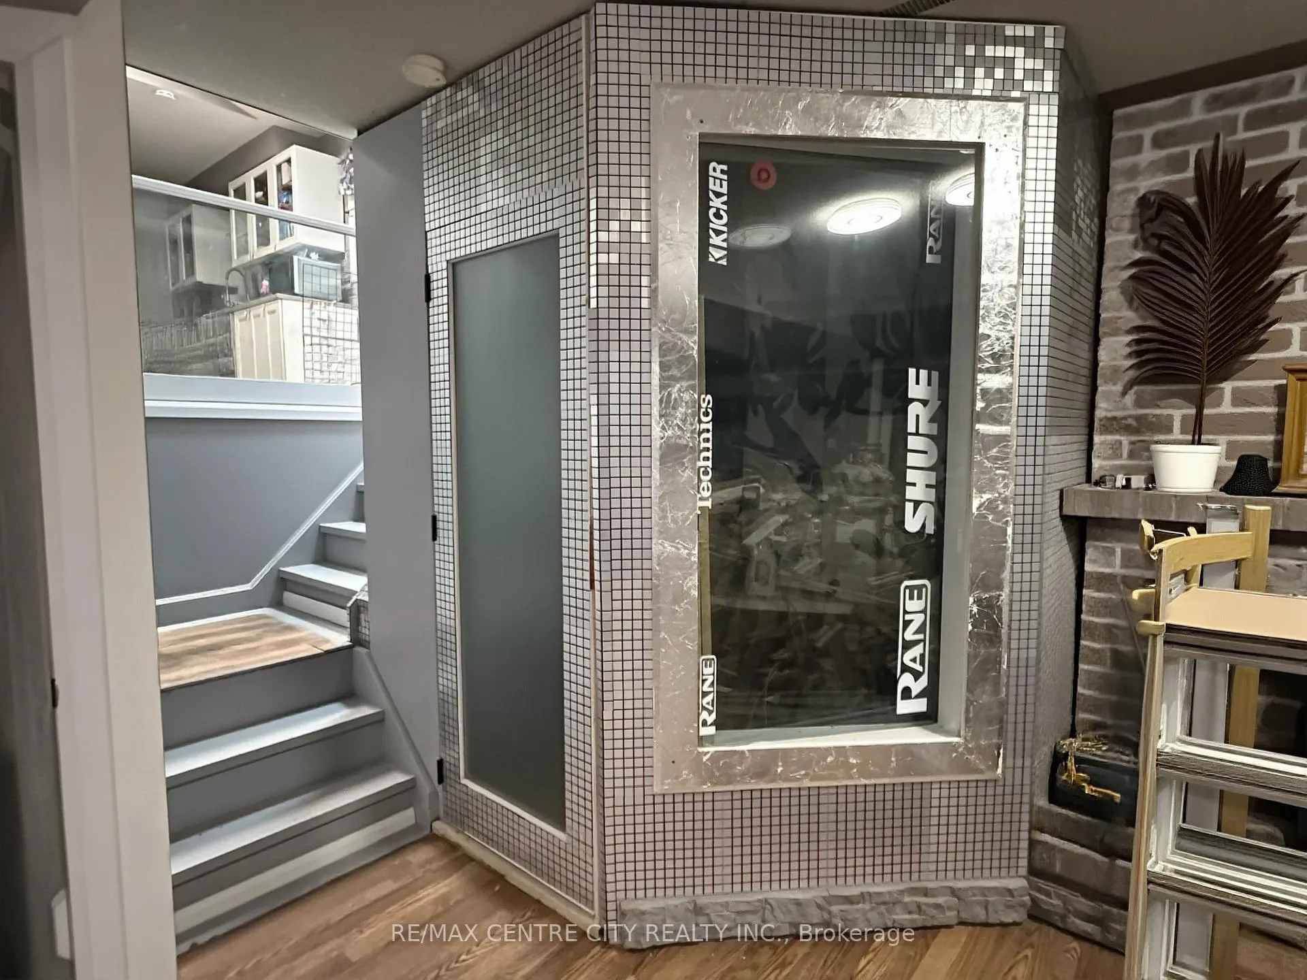
 See all 20 photos
Property history
Facts and features
- BasementWalk-up
- Age of home31–50 years
- Water, sewerMunicipal
- HeatingForced air
- Fireplace
- Central air
The homeDetached, Backsplit 4, Age 31–50 years
- Type: Detached
- Style: Backsplit 4
- Age: 31–50 years
- Living space: 1,100–1,500 sq ft
- Basement: Walk-up, finished
- View: City
InsideFireplace Yes, Floor drain, sump pump, Carbon monoxide detectors, smoke detector
- Fireplace: Yes
- Features: Floor drain, sump pump
- Security: Carbon monoxide detectors, smoke detector
- Rooms above ground: 6
- Rooms in the basement: 4
- Bedrooms: 3
- Bathrooms: 2
- Kitchens: 1
- Family room: Yes
Outside and lotAluminum siding, brick, Shingles, Concrete
- Exterior: Aluminum siding, brick
- Roof: Shingles
- Foundation: Concrete
- Features: Landscaped, patio, paved yard
- Other structures: Fence - full
- Size: 35.1 × 106 ft
- Zoning: R1-5
Parking2 Parking, Front yard parking
- Spaces: 2 Parking
- Driveway: Front yard parking
Heating, water and powerForced air, gas, Central air, Municipal water
- Heating: Forced air, gas
- Cooling: Central air
- Water: Municipal water
- Sewer: Municipal sewer
- Natural gas: Yes
- Hydro: Yes
- Cable: Available
- Telephone: Available
Costs and taxesTaxes $3,655 a year, HST included in the price, Water tank
- Taxes, 2025: $3,655 a year
- HST: HST included in the price
- Rental items: Water tank
Included in the saleFridge, stove, dishwasher, dryer, washer
- Included: Fridge, stove, dishwasher, dryer, washer
NearbyFenced yard, public transit, school bus route
- Close to: Fenced yard, public transit, school bus route
Listing detailsX12752898, Sold, Feb 3, 2026
- MLS® number: X12752898
- Status: Sold
- Listed on: Feb 3, 2026
- Days on market: 55
- Updated: Mar 30, 2026
- Possession: Immediate
- Occupied by: Owner
- Listing brokerage: RE/MAX CENTRE CITY REALTY INC.
About this home
18 Corinth Court, London (East A), ON N5Y 5A8
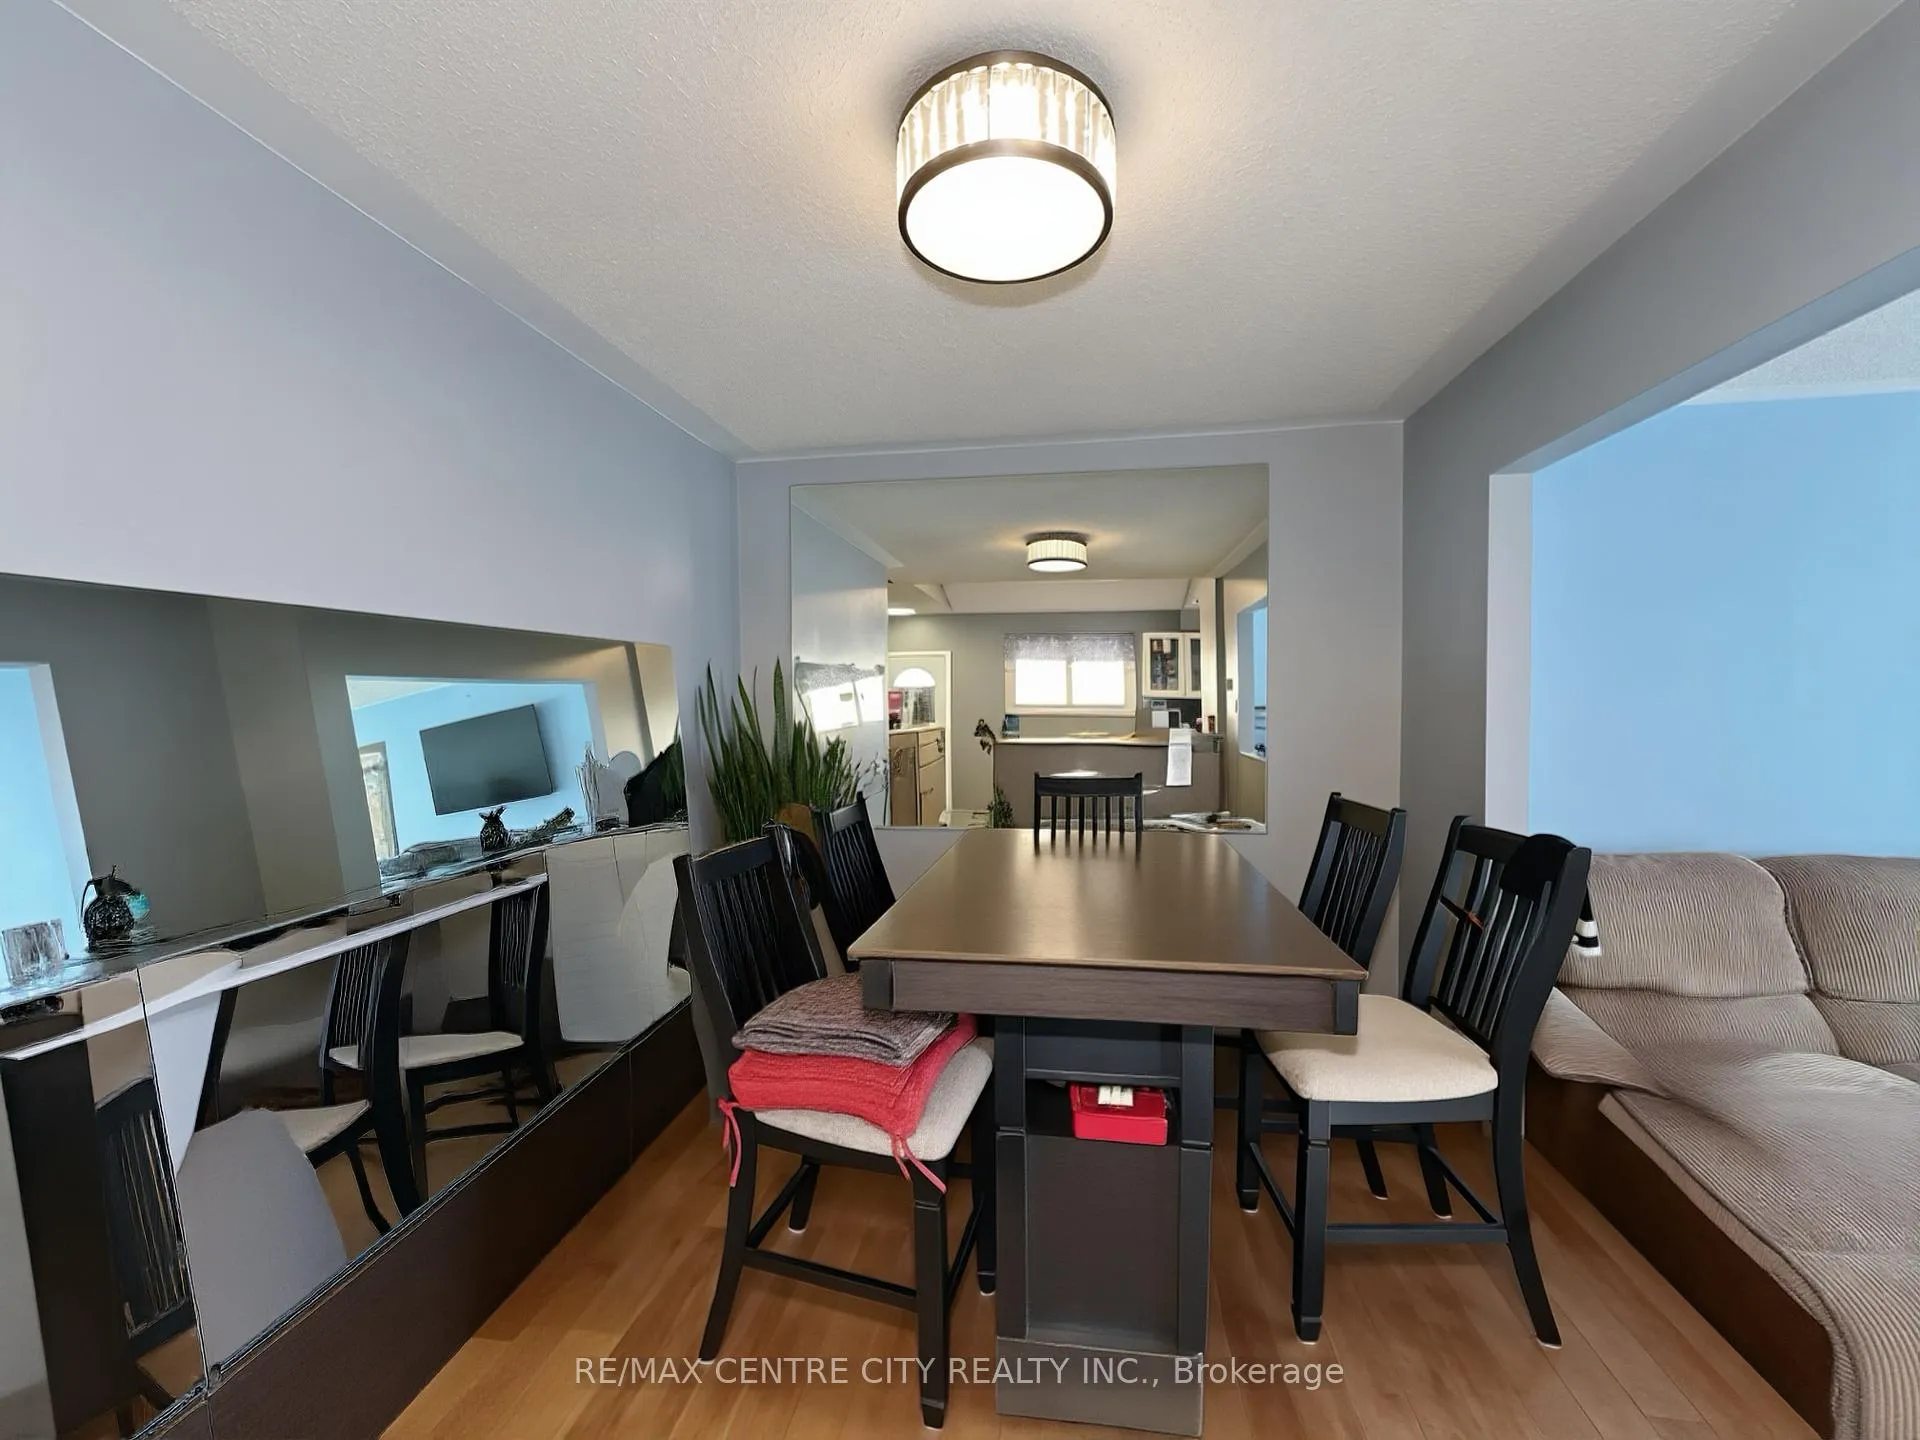
Great backsplit on quiet court. Impressive, LOCATED IN North-East LONDON, VERY CLOSE TO AMENITIES, SCHOOLS, CITY BUS AND PARK ACROSS THE STREET. WALKING DISTANCE TO RIVER TRAILS. It is 4 level back split with feature 3 bedrooms and 2 bathrooms. It boasts a sunken living room, formal dining room & eat-in kitchen, finished basement with rec room with cozy gas fireplace, hobby room/workshop, Newer shingles (2019), efficient furnace & a/c (2009), windows (2009); redone 4 pc bath, & upgraded 3pc bath. Private fenced yard backing onto ravine all on a beautiful treelined street in a great family neigherbood. Close to French schools, park & recreation centers! Walking distance to Bus 27 and 10. Exceptional! In move in condition.
Ask about this home
A HOMEH agent will answer your questions about this home.
Around this home
Daily convenience, out of 100, from the distances below
Schools nearby
School rating, out of 10.
Helpful calculators
Your HOMEH agent

"Priced 5% under the Hestimate. I would see it this week."