

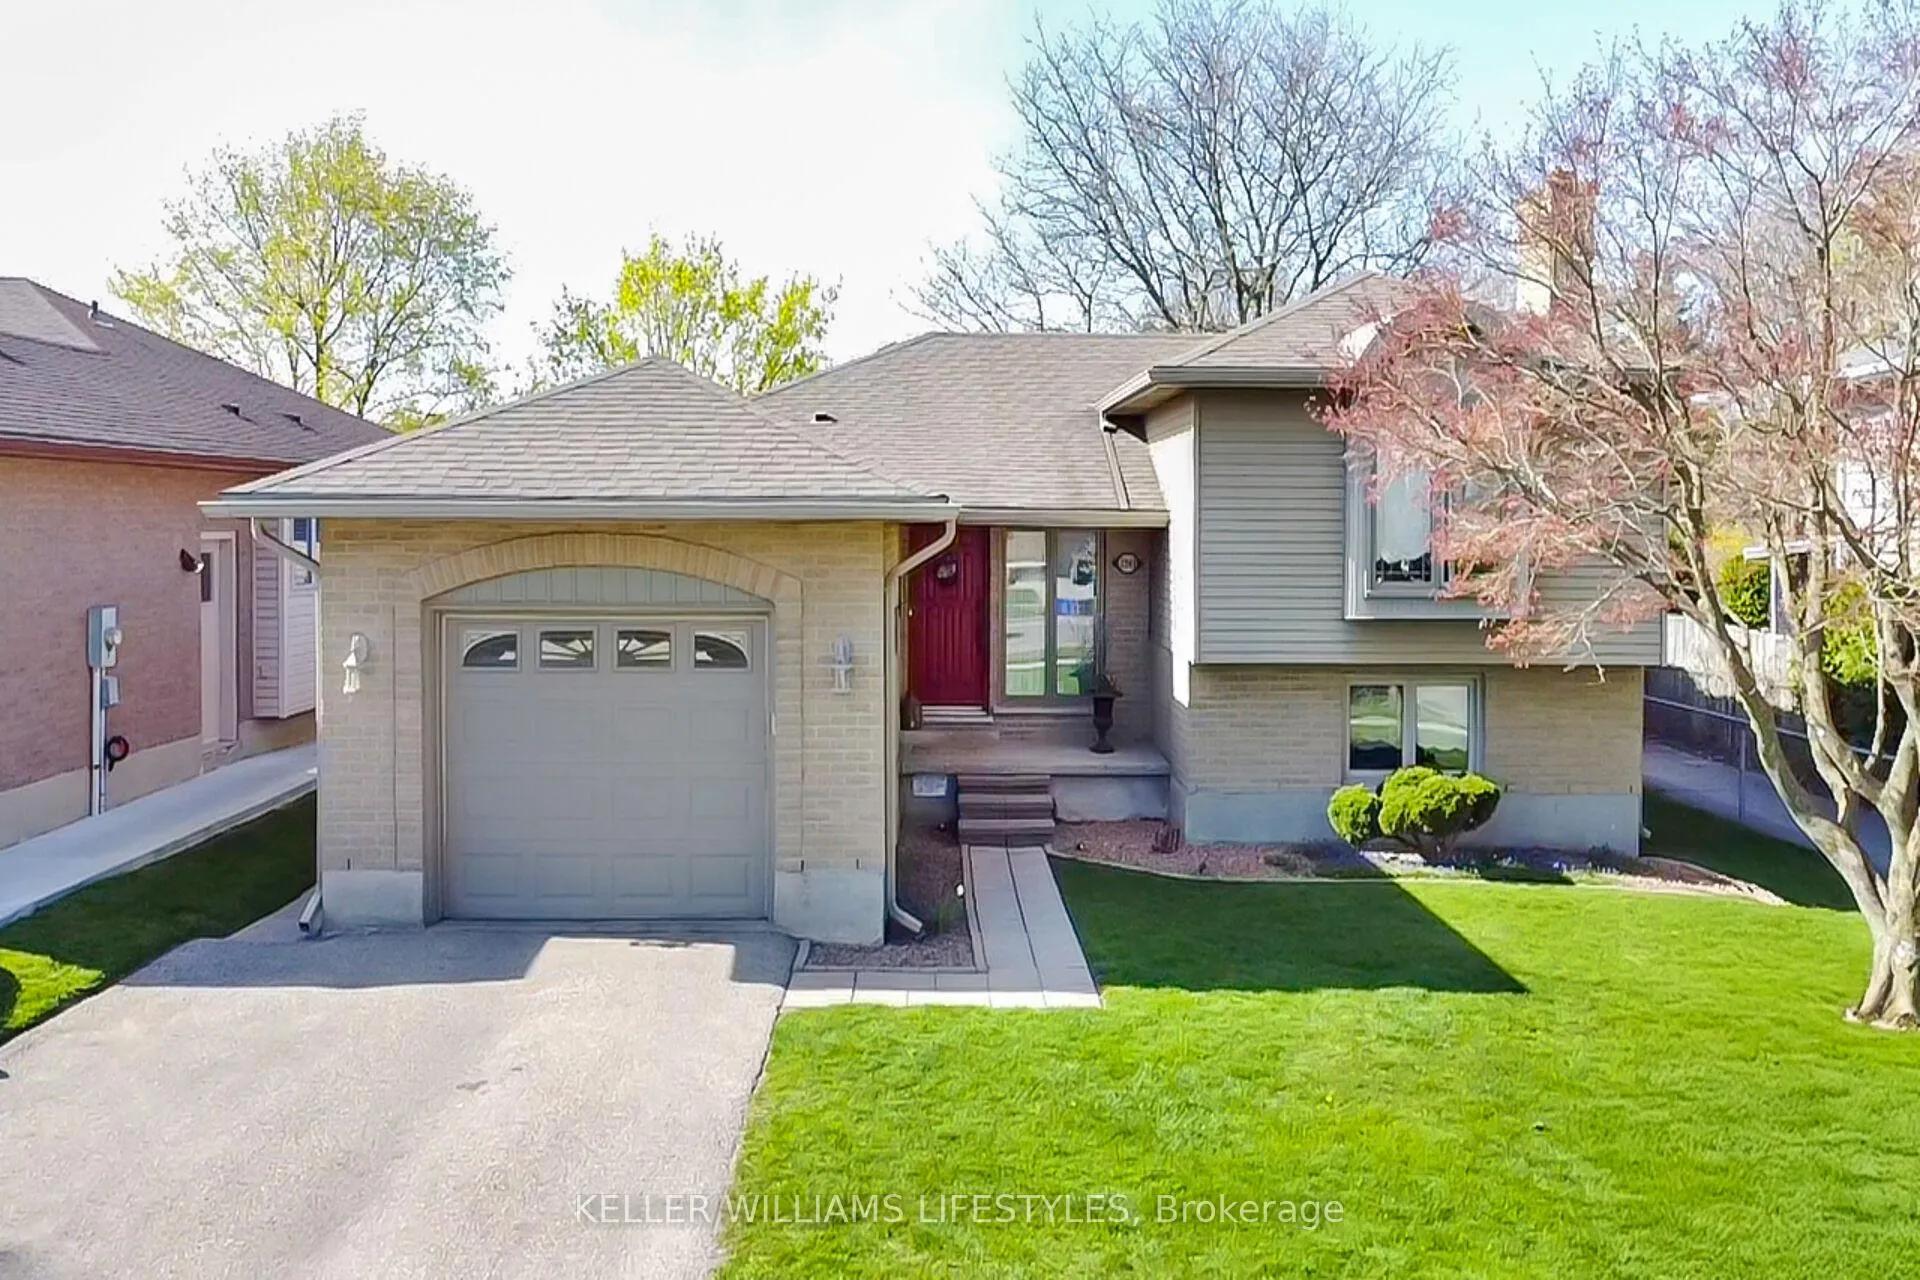
1241 Glenora Drive
1241 Glenora Drive
 See all 31 photos
Property history
Facts and features
- BasementUnfinished
- Age of home31–50 years
- Water, sewerMunicipal
- Lot shapeRectangular
- Fireplace
- Central air
The homeDetached, Sidesplit 4, Age 31–50 years
- Type: Detached
- Style: Sidesplit 4
- Age: 31–50 years
- Living space: 2,000–2,500 sq ft
- Basement: Full, unfinished
InsideFireplace Yes, natural gas, family room, Lower level, In-law capability, water heater owned
- Fireplace: Yes, natural gas, family room
- Laundry: Lower level
- Features: In-law capability, water heater owned
- Rooms above ground: 3
- Bedrooms: 3 + 1 in the basement
- Bathrooms: 3
- Kitchens: 1
- Family room: Yes
Outside and lotVinyl siding, brick, Asphalt shingle, Poured concrete
- Exterior: Vinyl siding, brick
- Roof: Asphalt shingle
- Foundation: Poured concrete
- Features: Patio, porch
- Other structures: Shed
- Size: 54.15 × 108.17 ft
- Shape: Rectangular
- Zoning: R1-5
Parking1 Garage, Attached
- Spaces: 1 Garage
- Garage: Attached
Heating, water and powerForced air, gas, Central air, Municipal water
- Heating: Forced air, gas
- Cooling: Central air
- Water: Municipal water
- Sewer: Municipal sewer
Costs and taxesTaxes $4,436 a year, HST included in the price, Rental items None
- Taxes, 2024: $4,436 a year
- HST: HST included in the price
- Rental items: None
Included in the saleFridge, gas cook top, built-in oven, dishwasher, washer, dryer, and window coverings, Large wooden shelves in the living room and in the front bedroom
- Included: Fridge, gas cook top, built-in oven, dishwasher, washer, dryer, and window coverings
- Not included: Large wooden shelves in the living room and in the front bedroom
NearbySchool, school bus route, hospital, park
- Close to: School, school bus route, hospital, park
Listing detailsX12114134, Sold, Apr 30, 2025
- MLS® number: X12114134
- Status: Sold
- Listed on: Apr 30, 2025
- Days on market: 26
- Updated: May 26, 2025
- Possession: Flexible
- Occupied by: Owner
- Listing brokerage: KELLER WILLIAMS LIFESTYLES
About this home
1241 Glenora Drive, London (North H), ON N5X 2P6
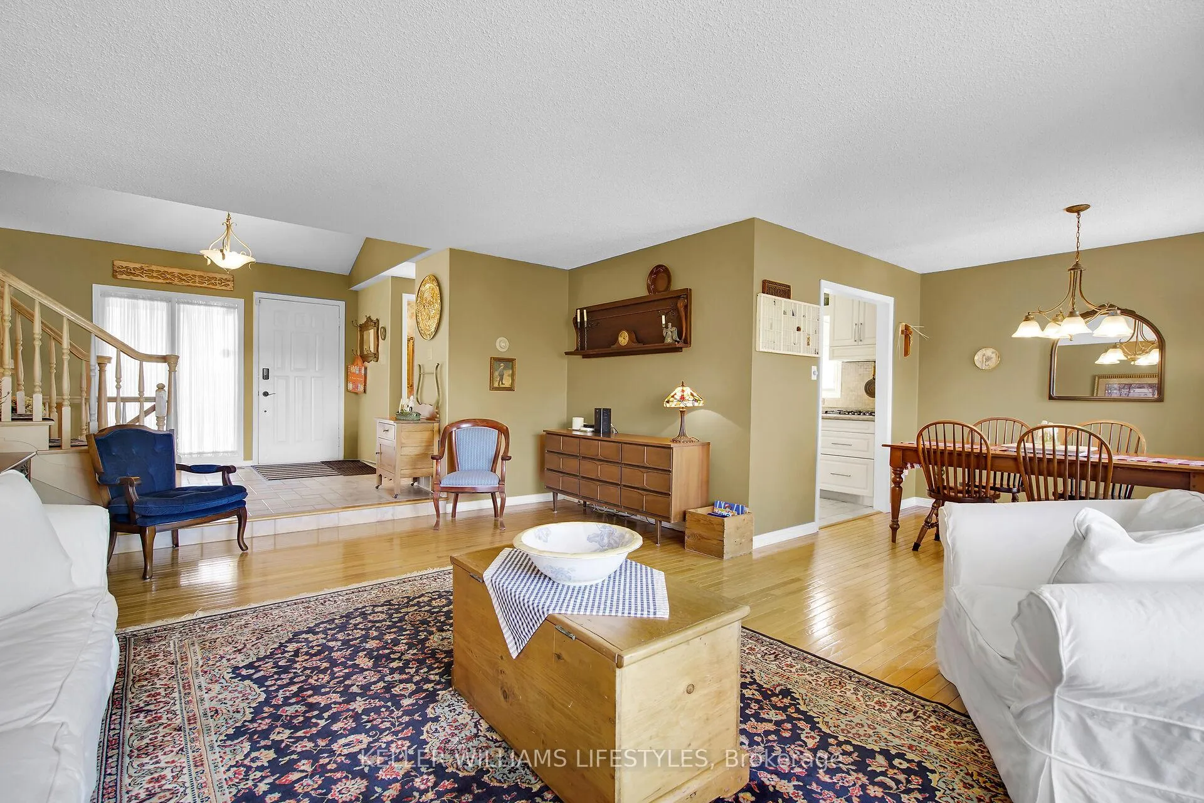
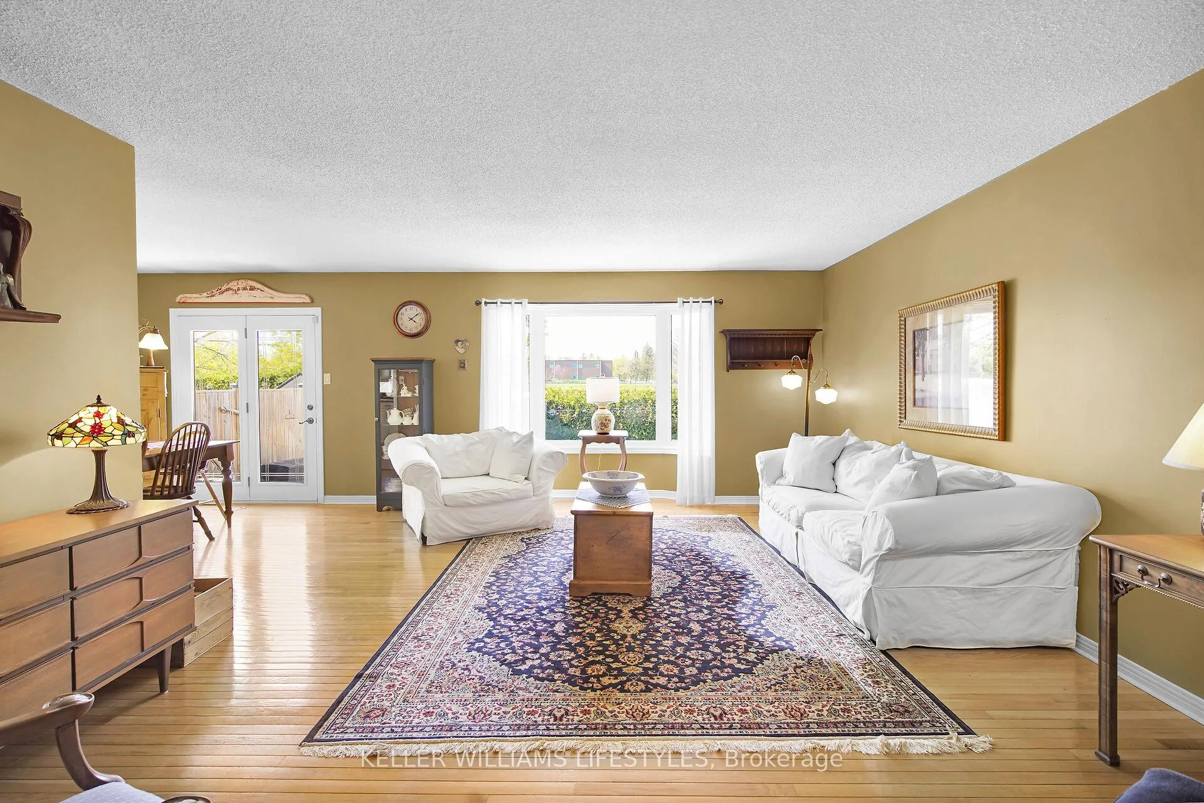
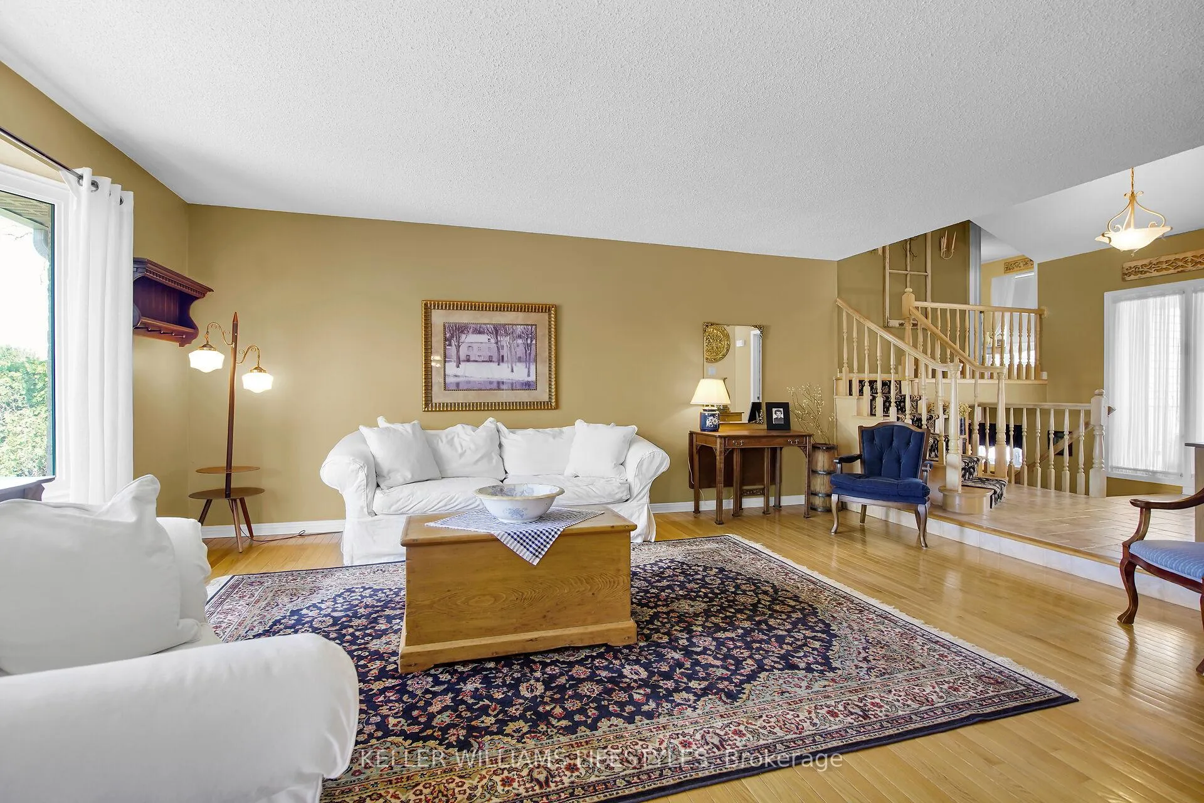
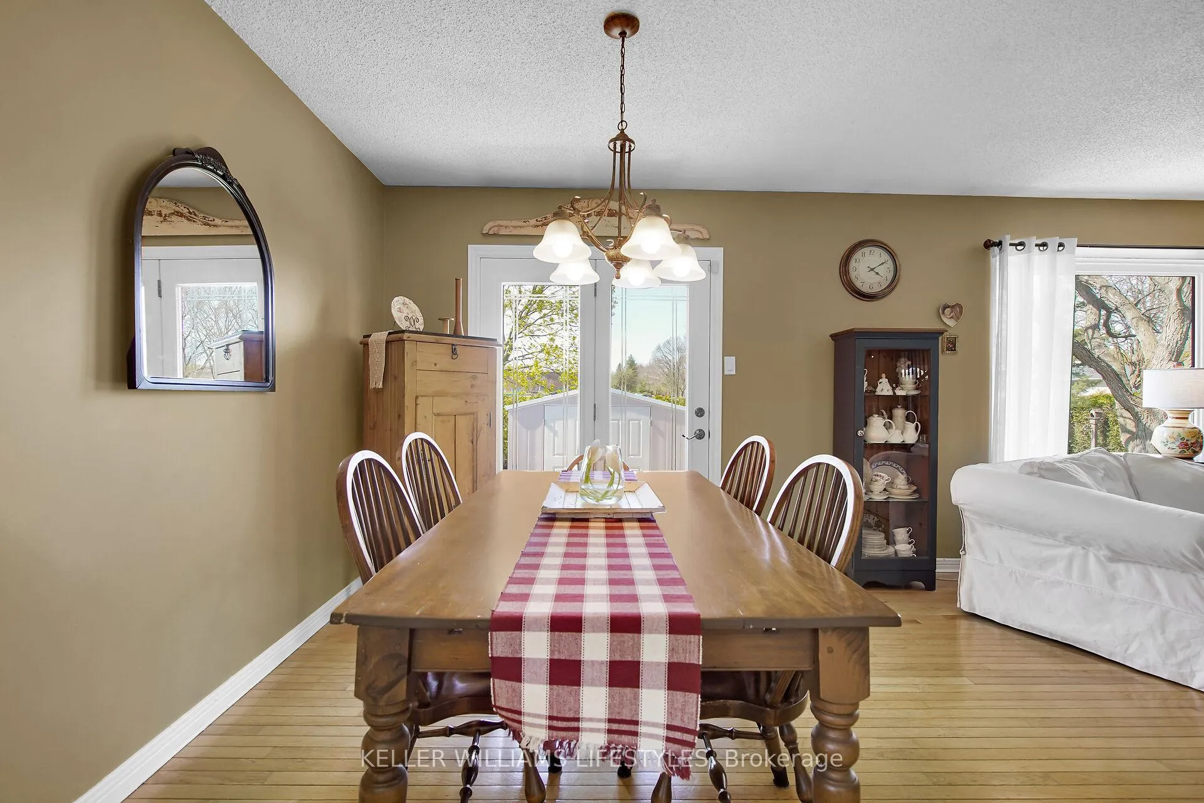
NORTHRIDGE: Lovingly maintained by the same owners for nearly 30 years, this charming 4-level side split offers generous living space in one of Londons most desirable neighbourhoods. It's bigger than it appears with 4 finished levels and 4 bedrooms, 3 bathrooms. The main floor features a bright living area overlooking a private, tree-lined backyard ideal for relaxing or entertaining. You'll also find an updated eat-in kitchen, a separate dining area, and powder room. The second level offers three comfortable bedrooms and a 4-piece bathroom with hardwood flooring on main and second levels. The third level includes a spacious rec-room, 4th bedroom, and 3-piece bathroom perfect for guests or teens. The partially finished basement provides additional living space, laundry, and plenty of storage. Enjoy many updates throughout plus added bonuses, such as a heated garage with attic access & storage, oversized shed with electricity, fibre optic internet availability, and an owned water heater! This is your opportunity to own a well cared-for home in a family friendly neighbourhood with top-rated schools, parks, Kilally trails, and amenities all nearby. Act fast!
Ask about this home
A HOMEH agent will answer your questions about this home.
Around this home
Daily convenience, out of 100, from the distances below
Schools nearby
School rating, out of 10.
Helpful calculators
Your HOMEH agent

"I would see it this week."