

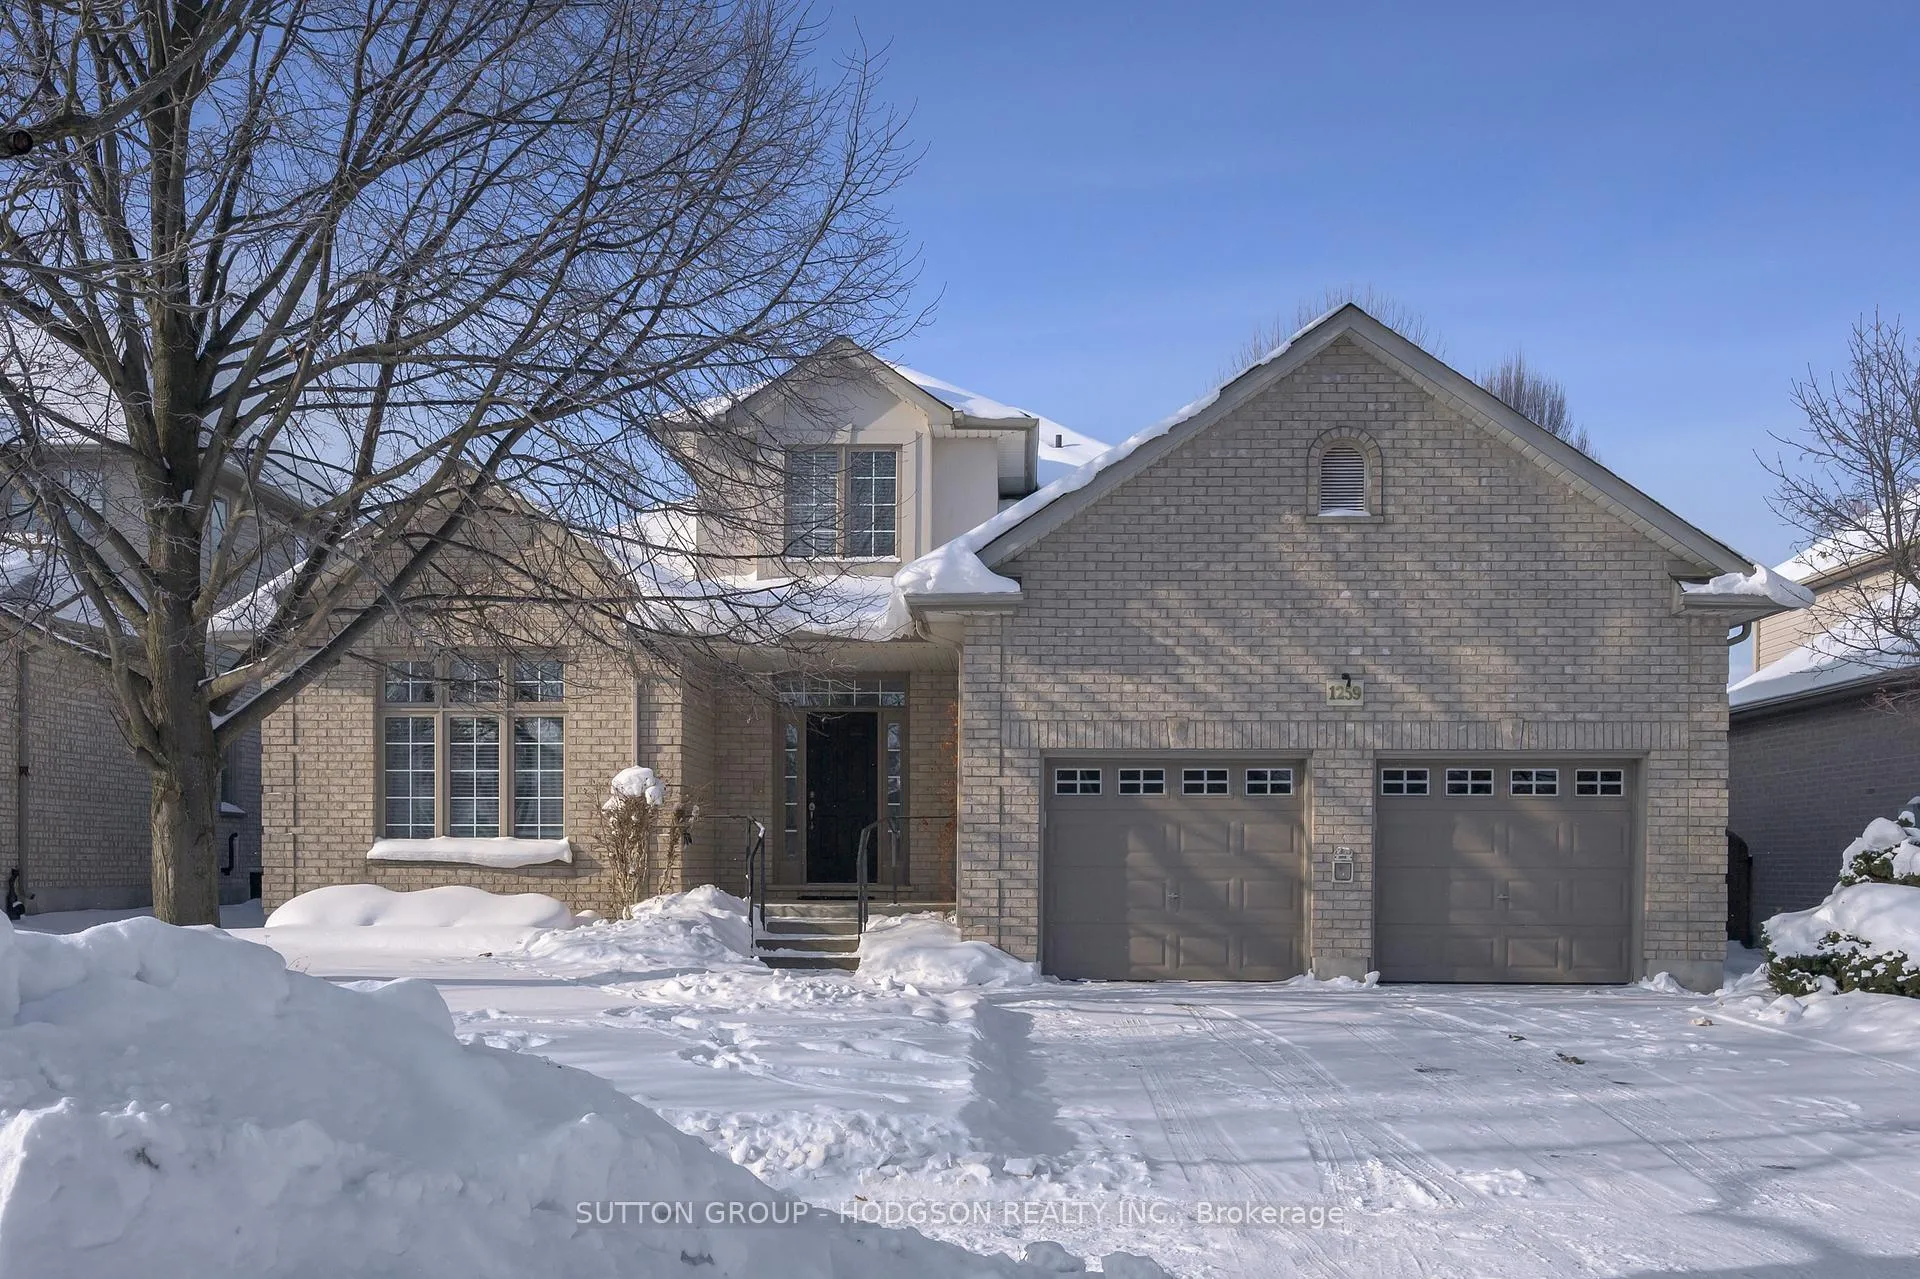
1259 Staffordshire Road
1259 Staffordshire Road
 See all 35 photos
Property history
Facts and features
- BasementPart finished
- Age of home16–30 years
- Water, sewerMunicipal
- HeatingForced air
- Fireplace
- Central air
The homeDetached, Bungalow, Age 16–30 years
- Type: Detached
- Style: Bungalow
- Age: 16–30 years
- Living space: 2,000–2,500 sq ft
- Basement: Partially finished, full
- View: Garden
InsideFireplace Yes, Sump pump, primary bedroom - main floor, auto garage door remote, central vacuum, water heater owned, Rooms above ground 12
- Fireplace: Yes
- Features: Sump pump, primary bedroom - main floor, auto garage door remote, central vacuum, water heater owned
- Rooms above ground: 12
- Rooms in the basement: 3
- Bedrooms: 4
- Bathrooms: 4
- Kitchens: 1
- Family room: Yes
Outside and lotBrick, Shingles, Concrete
- Exterior: Brick
- Roof: Shingles
- Foundation: Concrete
- Features: Landscaped, privacy
- Other structures: Shed, fence - partial
- Size: 55.92 × 118.65 ft
Parking2 Garage, Attached
- Spaces: 2 Garage
- Garage: Attached
Heating, water and powerForced air, gas, Central air, Municipal water
- Heating: Forced air, gas
- Cooling: Central air
- Water: Municipal water
- Sewer: Municipal sewer
Costs and taxesTaxes $7,527 a year, HST included in the price
- Taxes, 2025: $7,527 a year
- HST: HST included in the price
Included in the saleFridge, stove, dishwasher, built-in microwave, washer, dryer, drapes and window coverings, hot water heater owned, Black fridge in lower, freezer
- Included: Fridge, stove, dishwasher, built-in microwave, washer, dryer, drapes and window coverings, hot water heater owned
- Not included: Black fridge in lower, freezer
NearbyHospital, place of worship, rec./commun.centre, greenbelt/conservation, school, library
- Close to: Hospital, place of worship, rec./commun.centre, greenbelt/conservation, school, library
Listing detailsX12753822, Sold, Feb 3, 2026
- MLS® number: X12753822
- Status: Sold
- Listed on: Feb 3, 2026
- Days on market: 15
- Updated: Feb 18, 2026
- Possession: Flexible
- Occupied by: Owner
- Listing brokerage: SUTTON GROUP - HODGSON REALTY INC.
About this home
1259 Staffordshire Road, London (North L), ON N6H 5P8
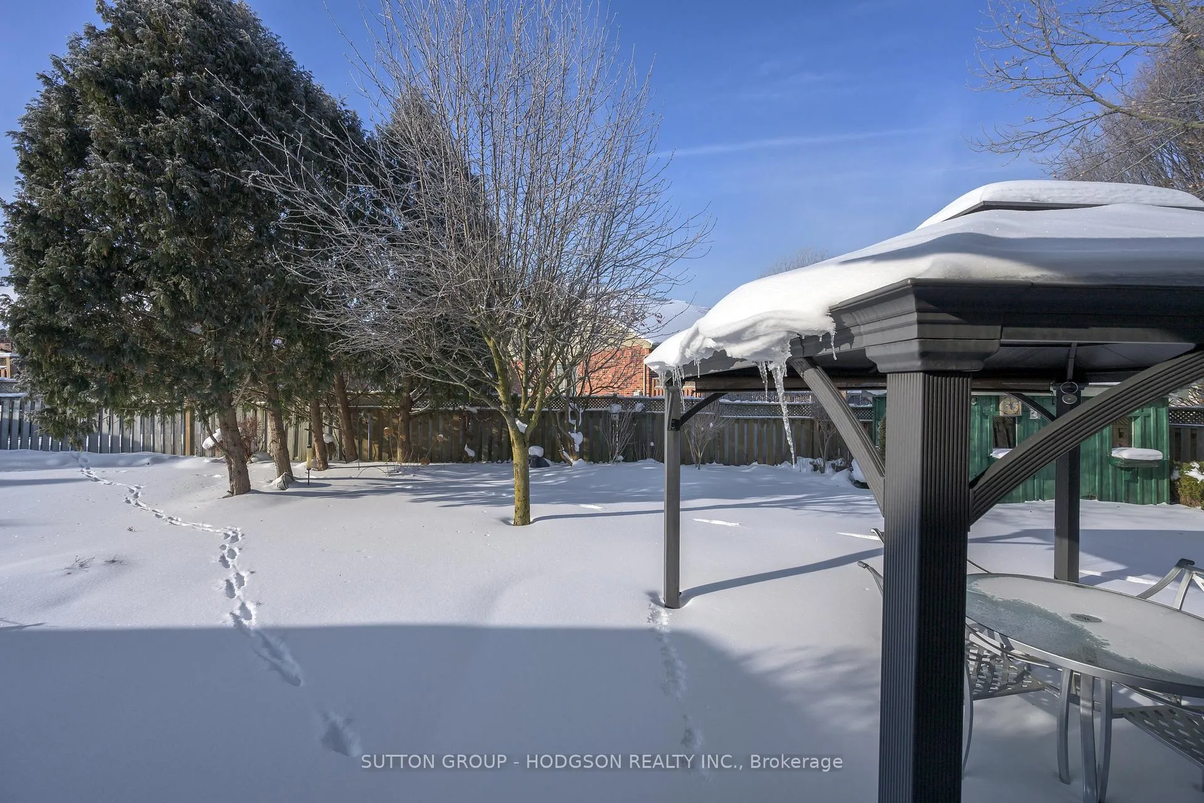
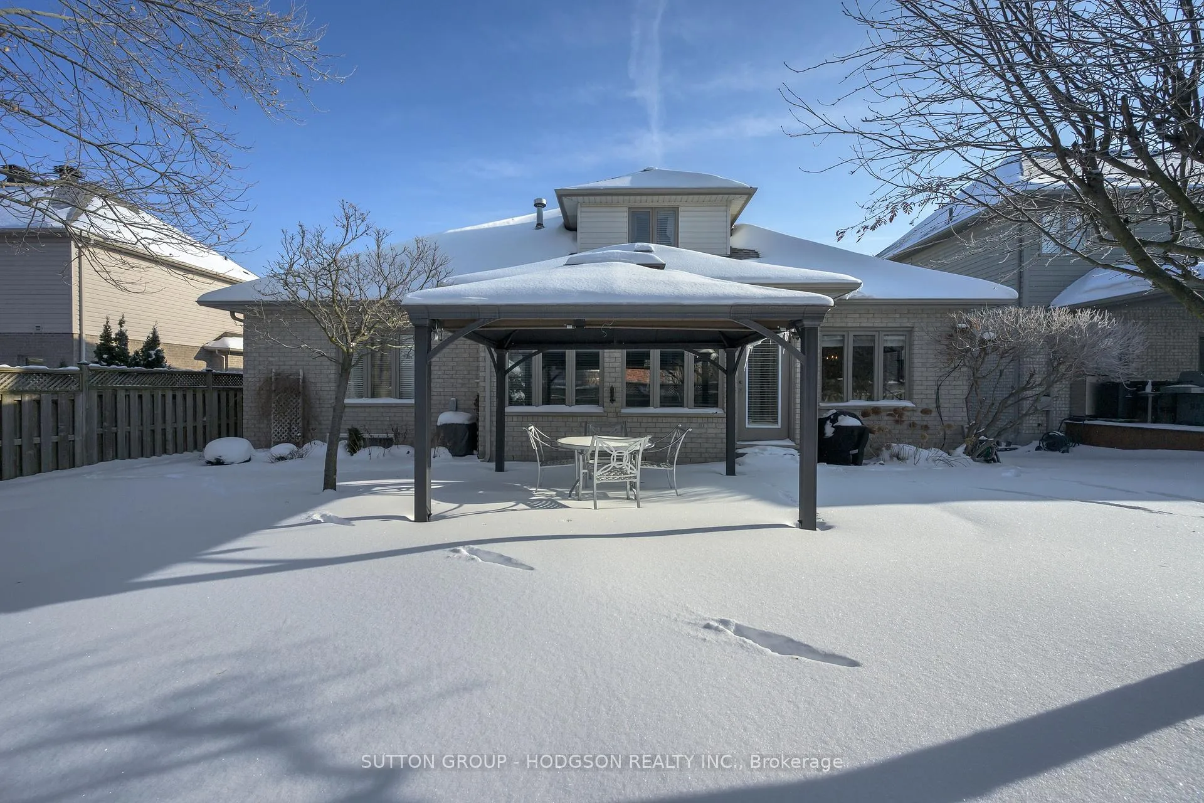
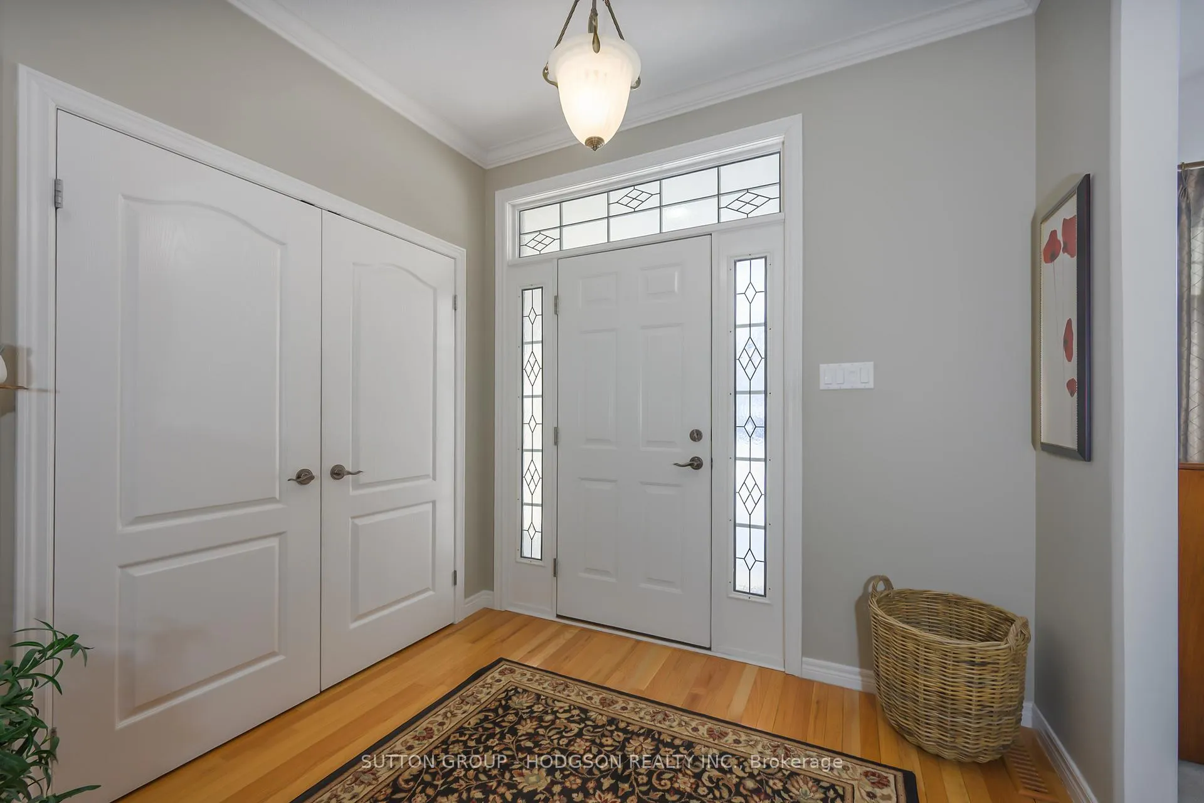
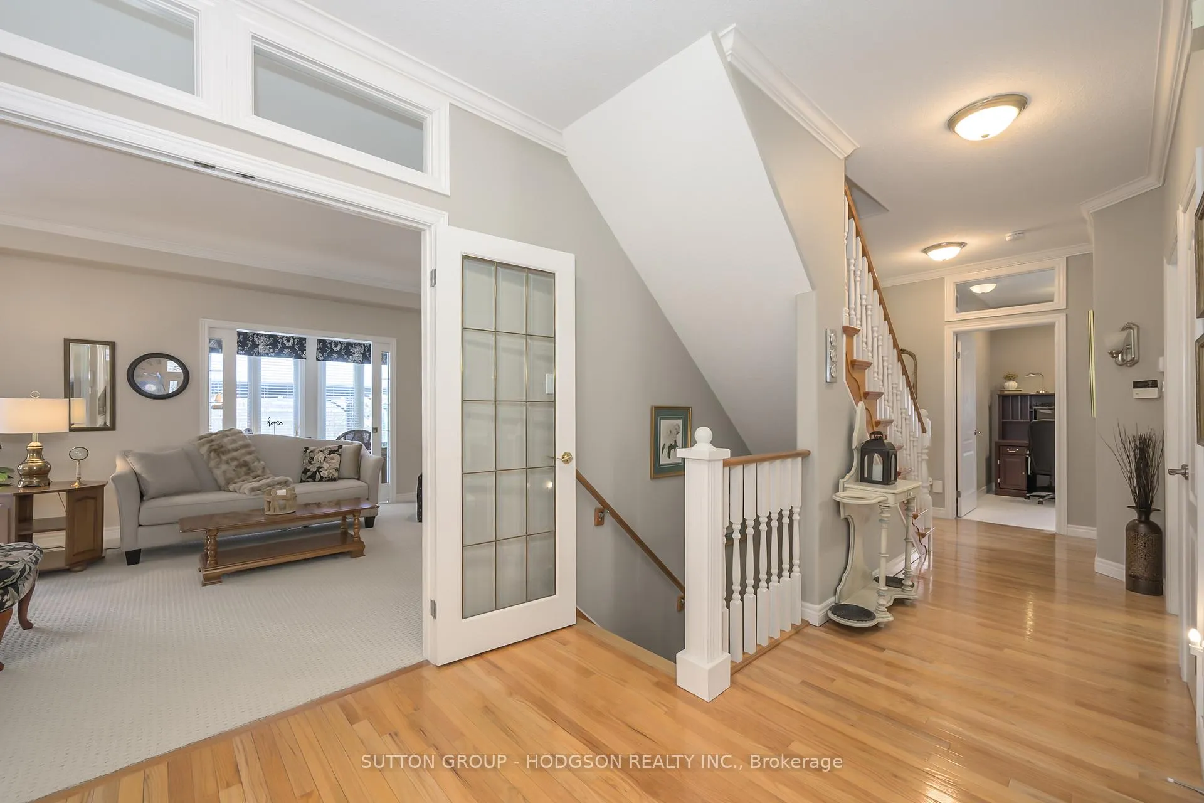
Welcome to prestigious Hunt Club, one of London's most established and sought-after executive neighbourhoods, known for its mature trees, private lots and exceptional convenience to top schools, Western University, University Hospital, golf courses, parks, trails, and shopping. This elegant home offers the comfort of main-floor living with beautifully designed spaces and room for family and guests. A spacious foyer with hardwood flooring creates a warm first impression and opens to a stunning living room featuring a vaulted ceiling and a large window that fills the space with natural light. The generous kitchen is both functional and inviting, offering ample cabinetry, stone countertops, stainless steel appliances, and a bright eating area. The kitchen flows seamlessly into the open-concept great room with a fireplace and custom built-ins, creating the perfect setting for everyday living and entertaining. Step into the purpose-built sunroom, a standout feature, where you can relax year-round while overlooking the private backyard. The spacious main-floor primary suite offers a peaceful retreat, thoughtfully designed for comfort and privacy. It features a walk-in closet and a well-appointed ensuite with dual sinks, a soaker tub, and a separate shower. A main-floor den provides flexible space for a home office, TV room, or quiet retreat, conveniently located near a powder room. Main-floor laundry adds everyday ease. A private lofted level is ideal for visiting family or grandchildren, featuring two bedrooms and a full bathroom.The finished lower level expands your living area with a comfortable family room, games room, well-appointed bathroom, and abundant storage. Outdoors, the beautifully landscaped backyard offers a peaceful setting for summer living, with lovely gardens and a storage shed. A rare opportunity to enjoy elegant main-floor living in one of London's most prestigious neighbourhoods, where comfort, privacy, and location come together beautifully.
Ask about this home
A HOMEH agent will answer your questions about this home.
Around this home
Daily convenience, out of 100, from the distances below
Schools nearby
School rating, out of 10.
Helpful calculators
Your HOMEH agent

"I would see it this week."