

3 Honeysuckle Crescent
3 Honeysuckle Crescent
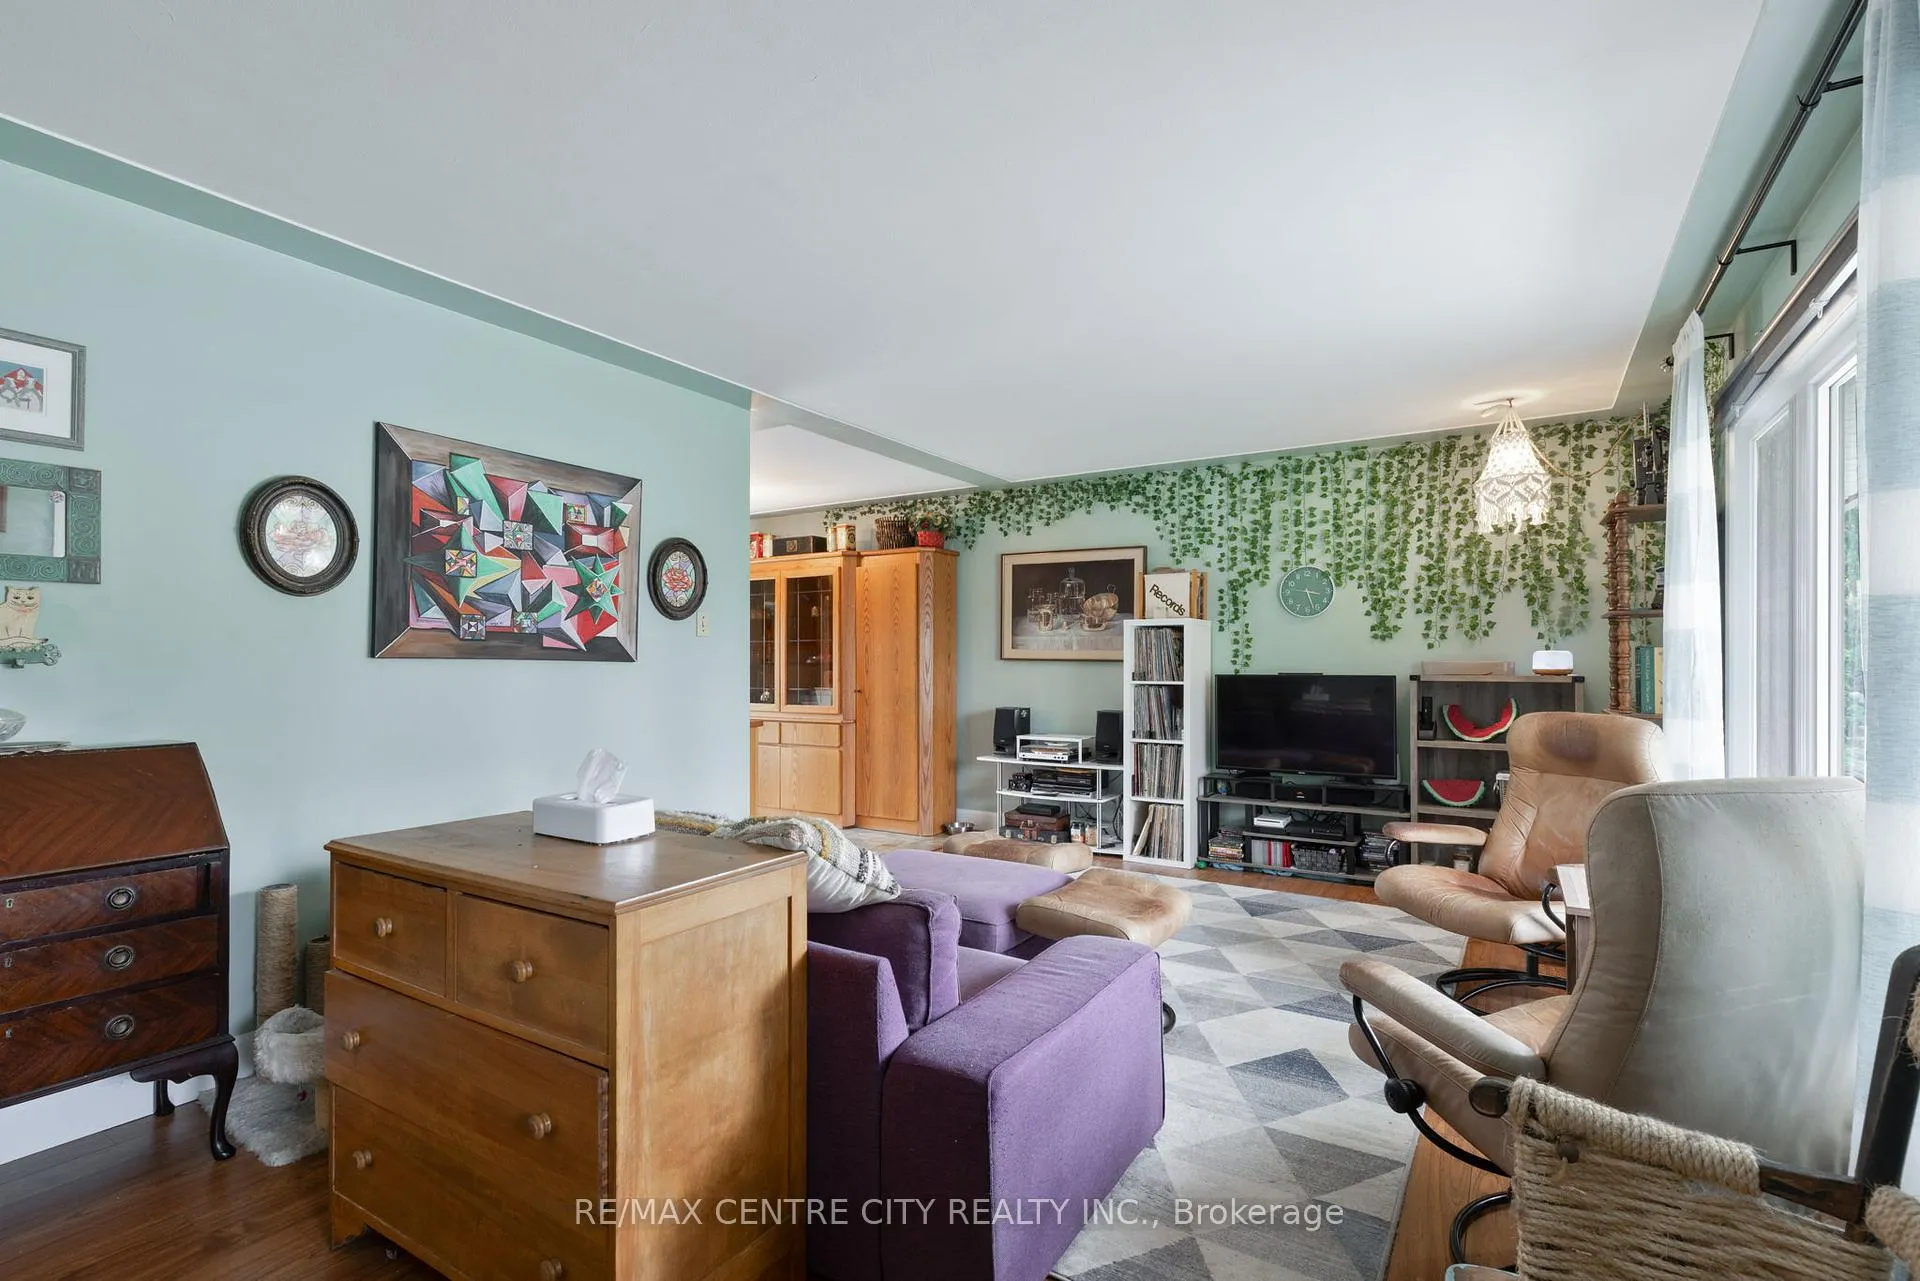 See all 44 photos
Property history
Facts and features
- BasementSeparate entrance
- Age of home51–99 years
- Water, sewerMunicipal
- Lot shapeRectangular
- Separate entrance
- Central air
The homeDetached, Sidesplit 4, Age 51–99 years
- Type: Detached
- Style: Sidesplit 4
- Age: 51–99 years
- Living space: 700–1,100 sq ft
- Basement: Separate entrance, full
- View: City, clear
InsideLower level, In-law capability, storage, water heater, Smoke detector
- Laundry: Lower level
- Features: In-law capability, storage, water heater
- Security: Smoke detector
- Rooms above ground: 11
- Bedrooms: 3
- Bathrooms: 2
- Kitchens: 1
- Family room: Yes
Outside and lotBrick, vinyl siding, Asphalt shingle, Poured concrete
- Exterior: Brick, vinyl siding
- Roof: Asphalt shingle
- Foundation: Poured concrete
- Features: Landscaped, privacy
- Other structures: Shed, storage, workshop, fence - partial
- Size: 65.16 × 119.9 ft
- Shape: Rectangular
- Zoning: R1-6
Parking2 Garage, Carport, Covered, private double
- Spaces: 2 Garage
- Garage: Carport
- Driveway: Covered, private double
Heating, water and powerForced air, gas, Central air, Municipal water
- Heating: Forced air, gas
- Cooling: Central air
- Water: Municipal water
- Sewer: Municipal sewer
- Natural gas: Yes
- Hydro: Yes
- Cable: Yes
- Telephone: Yes
Costs and taxesTaxes $3,256 a year, HST included in the price, Rental items None
- Taxes, 2024: $3,256 a year
- HST: HST included in the price
- Rental items: None
Included in the saleFridge, stove, dishwasher, washer, dryer, freezer in basement, cabinet in dining room, 8 black book shelves in basement., Spice rack in dining room.
- Included: Fridge, stove, dishwasher, washer, dryer, freezer in basement, cabinet in dining room, 8 black book shelves in basement.
- Not included: Spice rack in dining room.
NearbyGolf, hospital, library, park, place of worship
- Close to: Golf, hospital, library, park, place of worship
Listing detailsX12123494, Sold, May 5, 2025
- MLS® number: X12123494
- Status: Sold
- Listed on: May 5, 2025
- Days on market: 95
- Updated: Aug 8, 2025
- Possession: Flexible
- Occupied by: Owner
- Listing brokerage: RE/MAX CENTRE CITY REALTY INC.
About this home
3 Honeysuckle Crescent, London (East A), ON N5Y 4P3
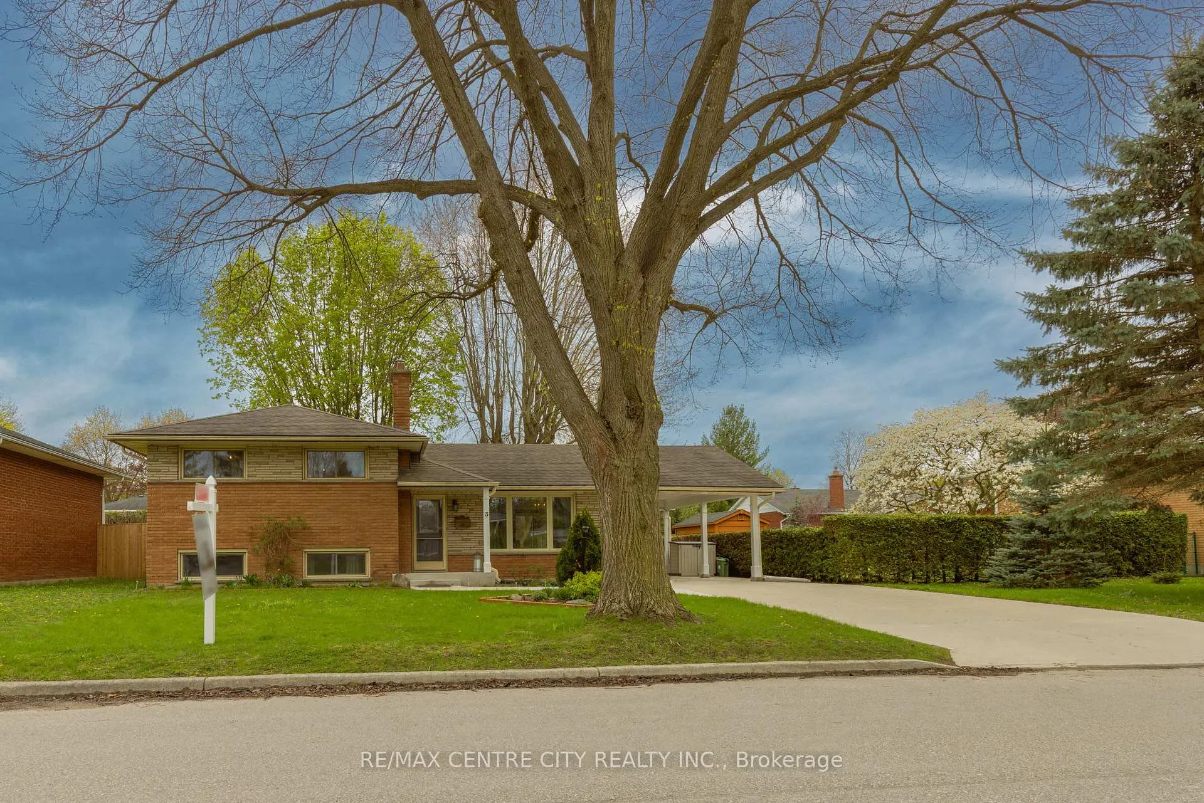
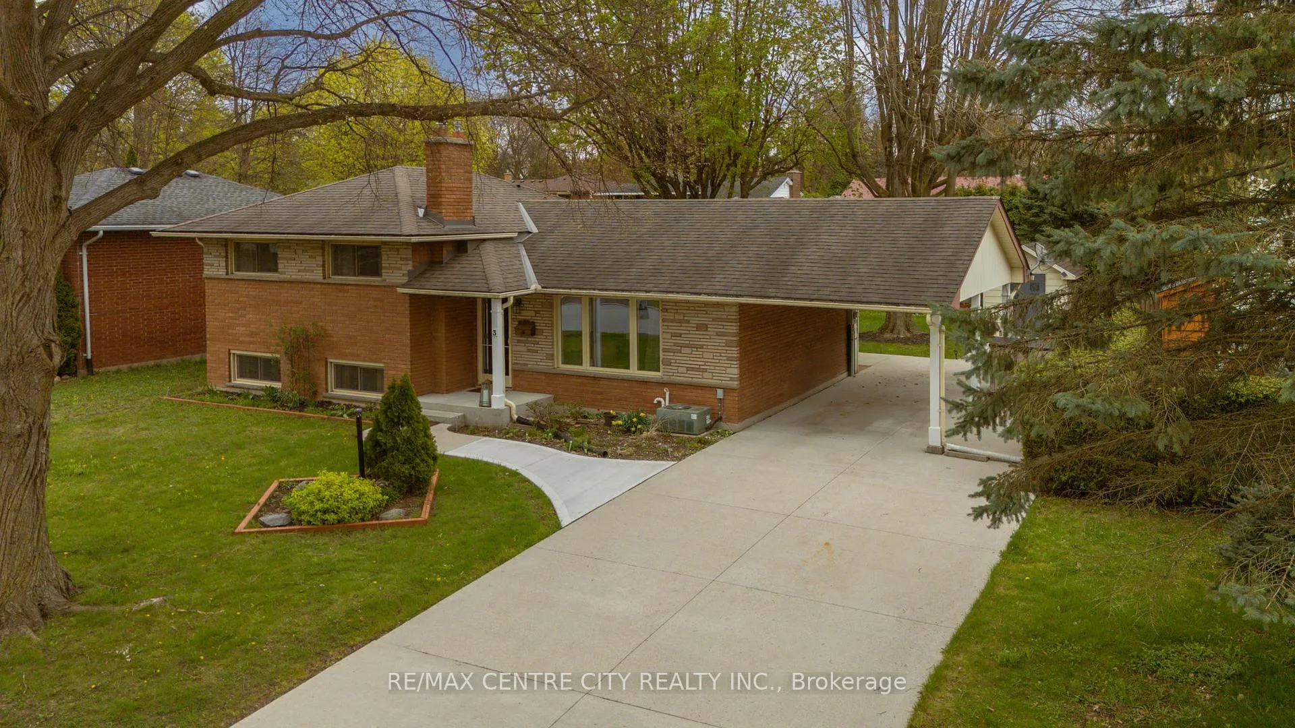
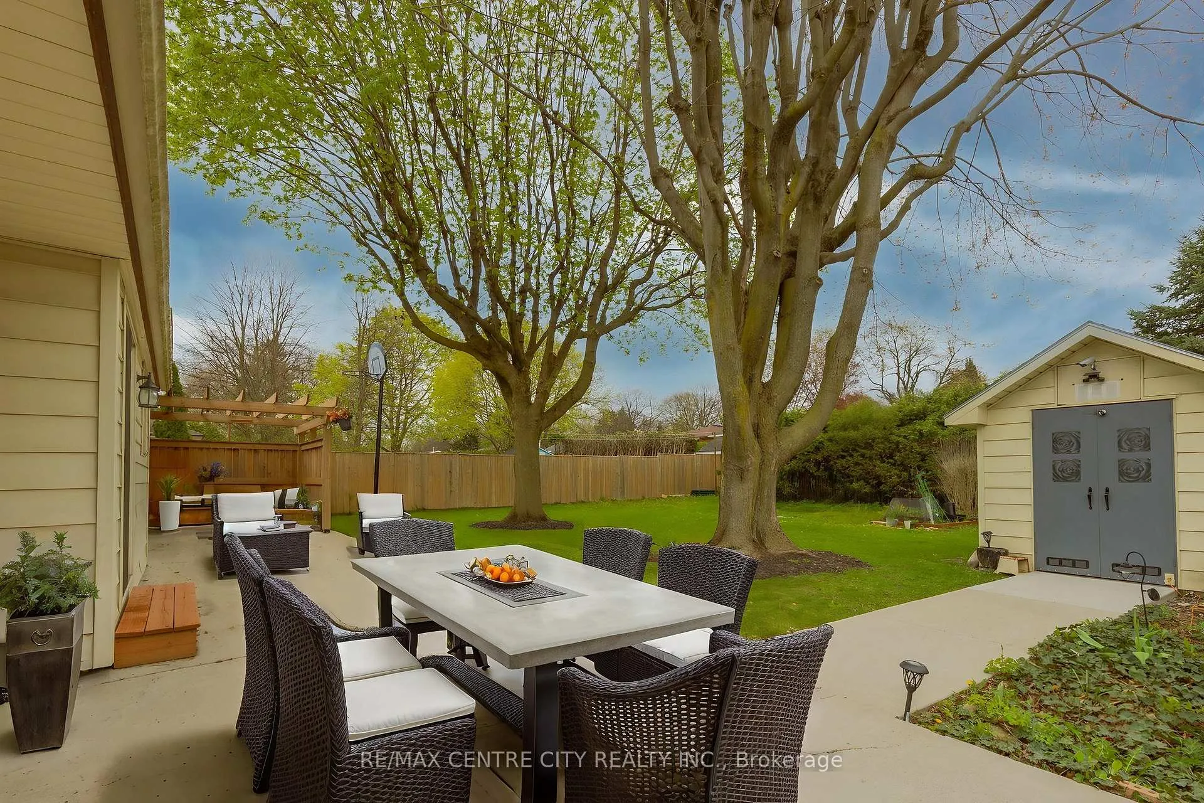
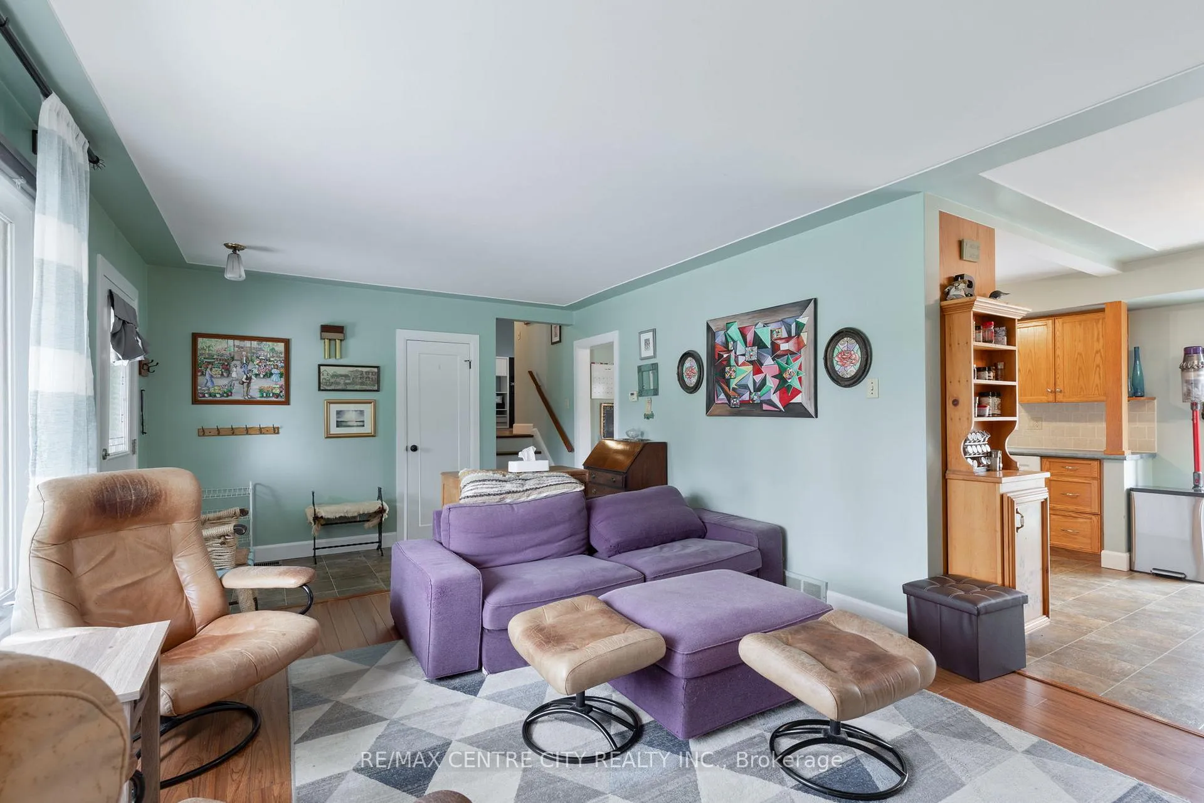
This spacious 4-level side split is tucked into a fantastic neighbor hood in East London, just minutes from Fanshawe College making it perfect for families, investors, or anyone looking for extra space to grow. Step inside to find a bright main floor featuring a generous living room and dining area, with sliding doors that lead out to a massive backyard oasis. Enjoy summer BBQs on the concrete patio under the charming pergola, with plenty of room for kids, pets, or future garden dreams. Upstairs, you'll find three comfortable bedrooms and a full bathroom, while the lower level boasts two large living spaces and a separate entrance ideal for creating a future in-law suite or rental setup. The basement level offers even more potential, ready for your finishing touches. Sitting on a huge lot in a friendly, established neighborhood, this home offers amazing versatility and opportunity. Whether you're a first-time buyer, multi-generational family, or savvy investor, 3 Honeysuckle is full of possibility. Come see it for yourself!
Ask about this home
A HOMEH agent will answer your questions about this home.
Around this home
Daily convenience, out of 100, from the distances below
Schools nearby
School rating, out of 10.
Helpful calculators
Your HOMEH agent

"I would see it this week."