

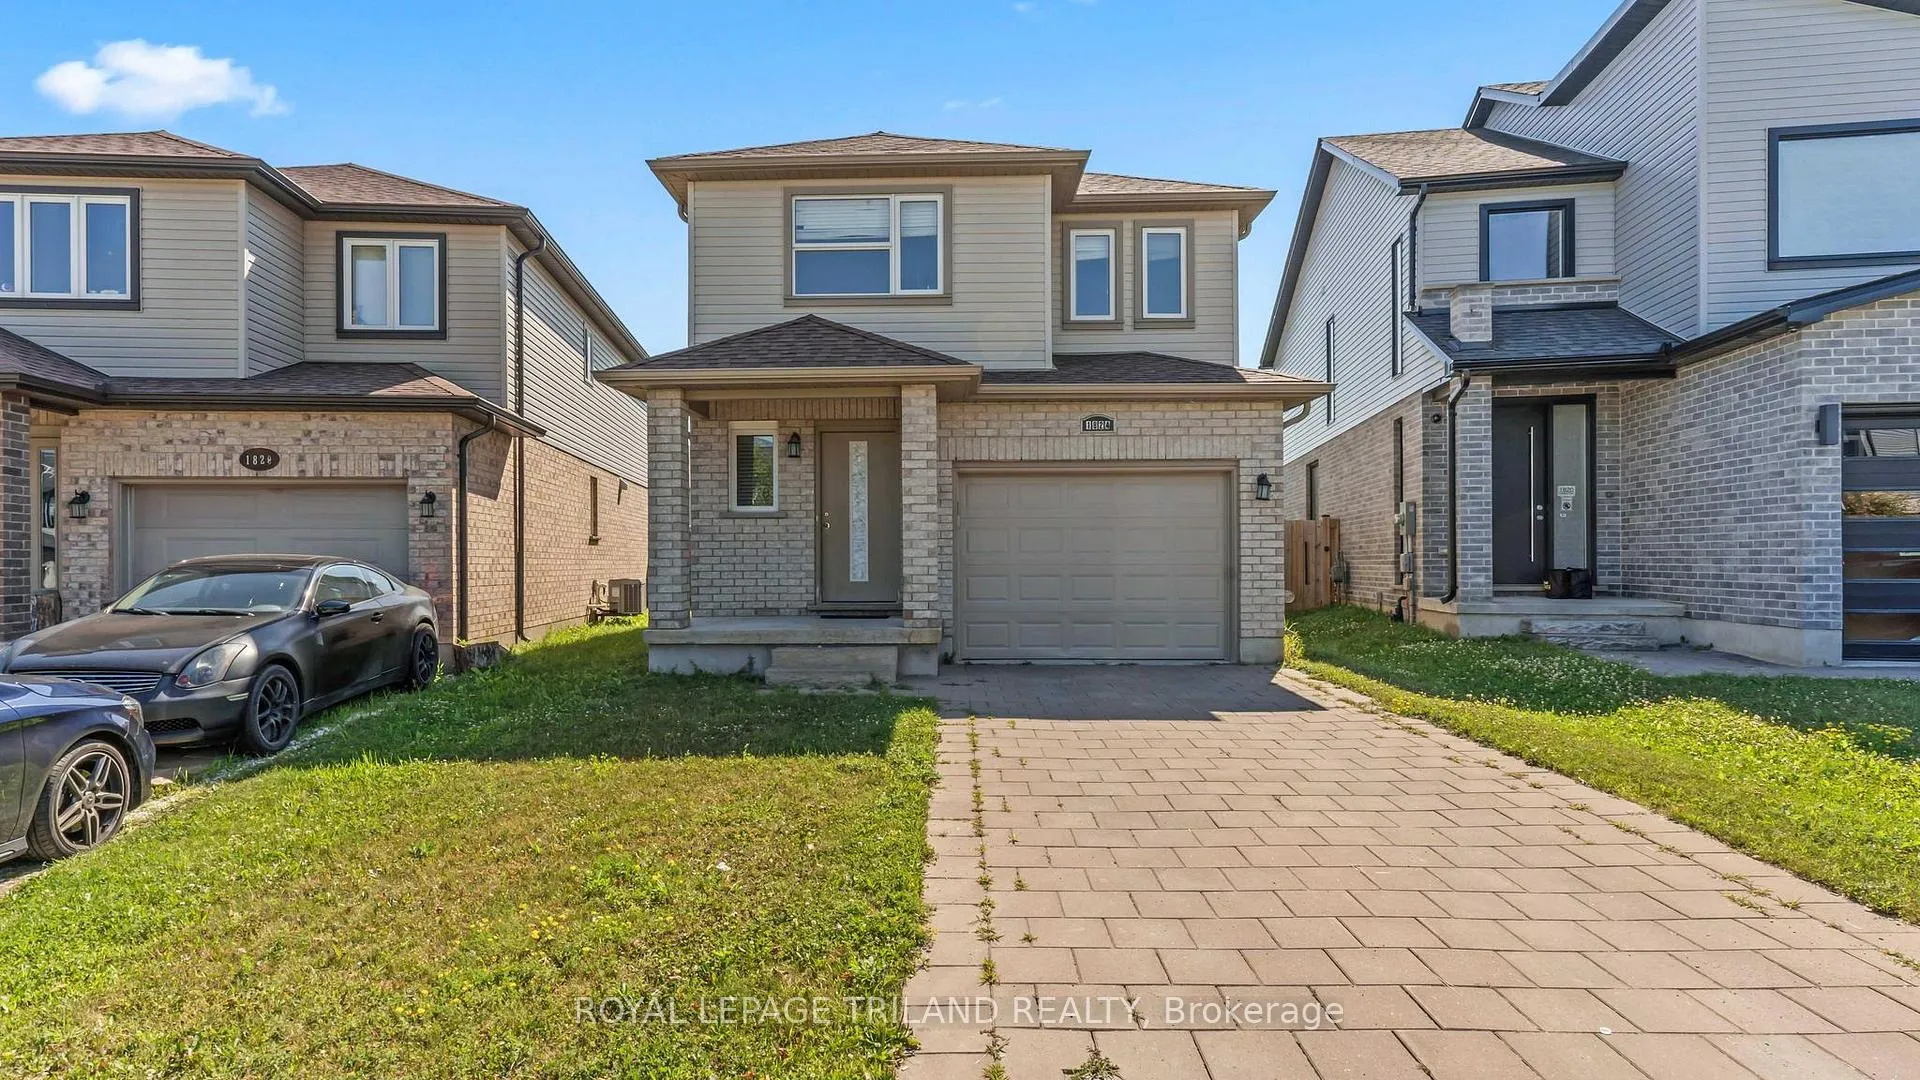
1824 Foxridge Crescent
1824 Foxridge Crescent
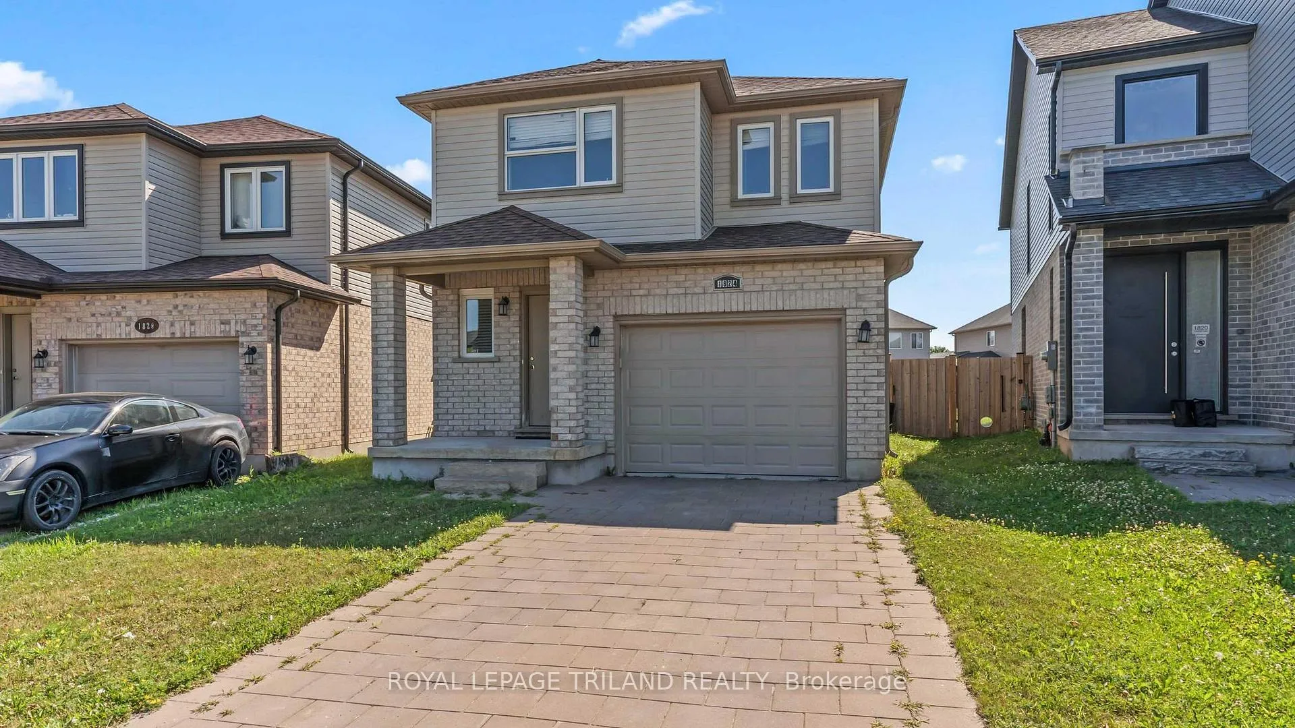
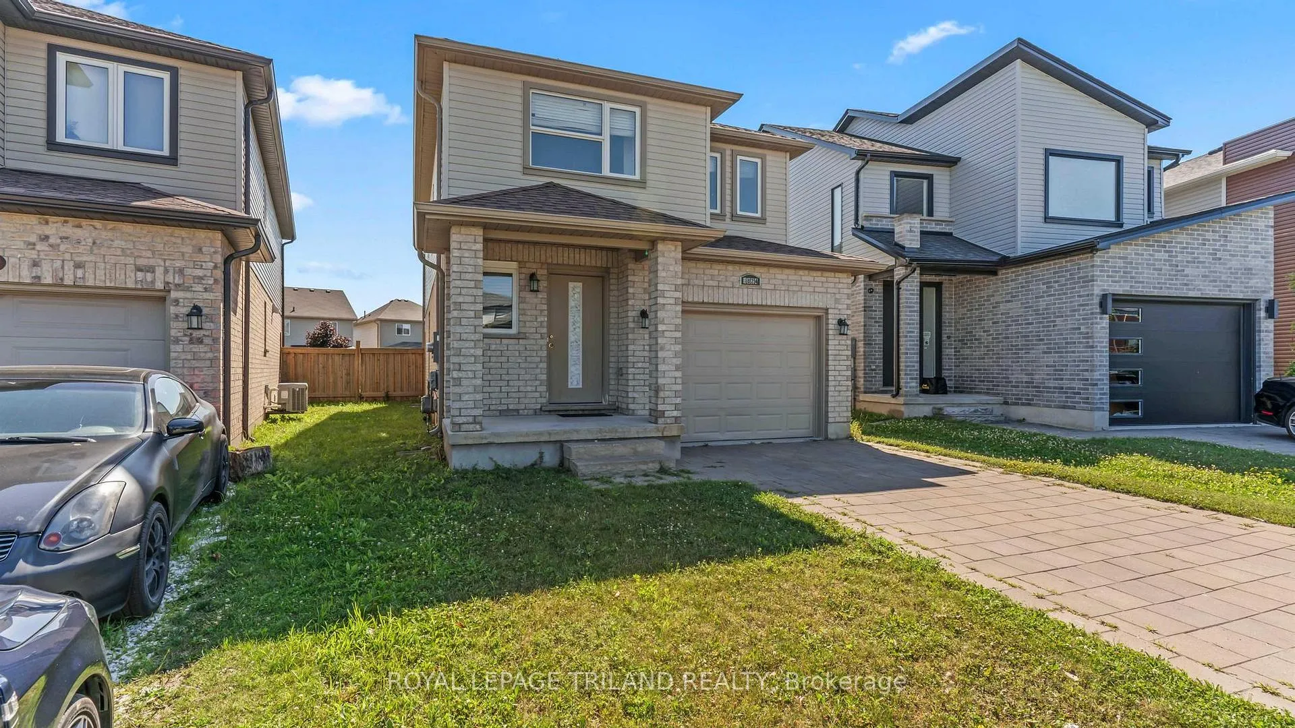
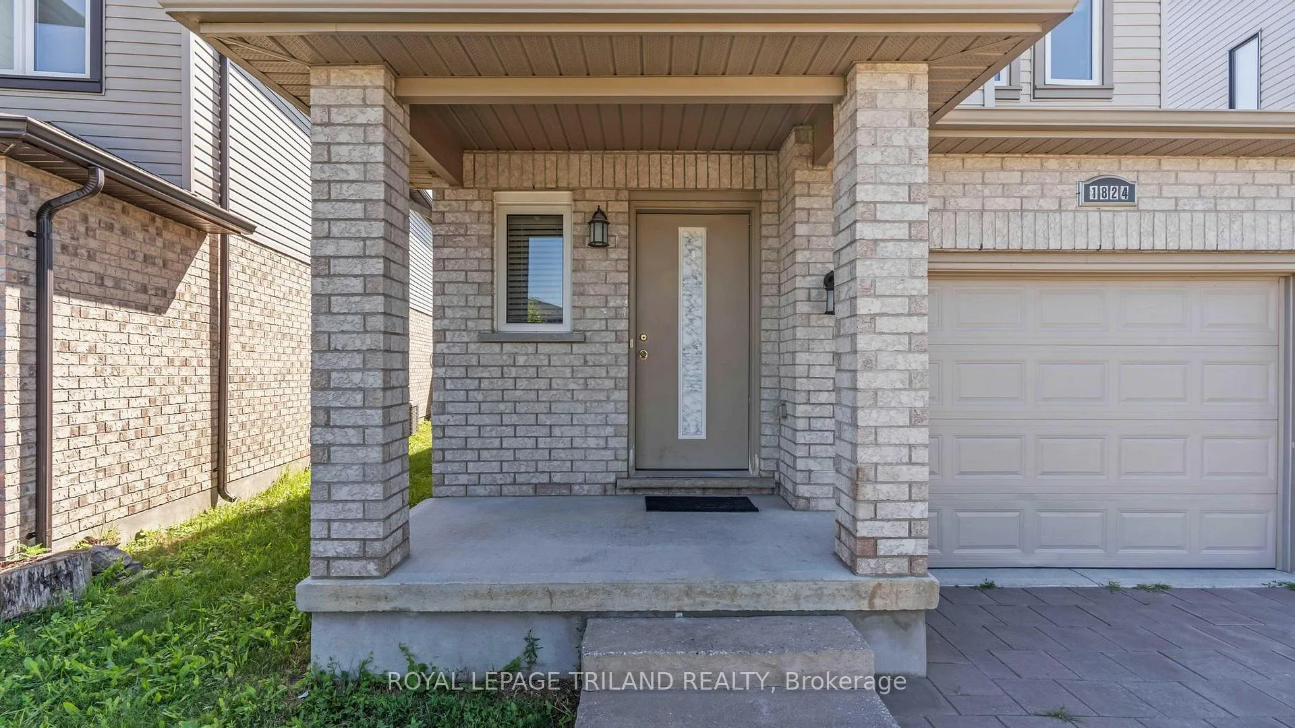
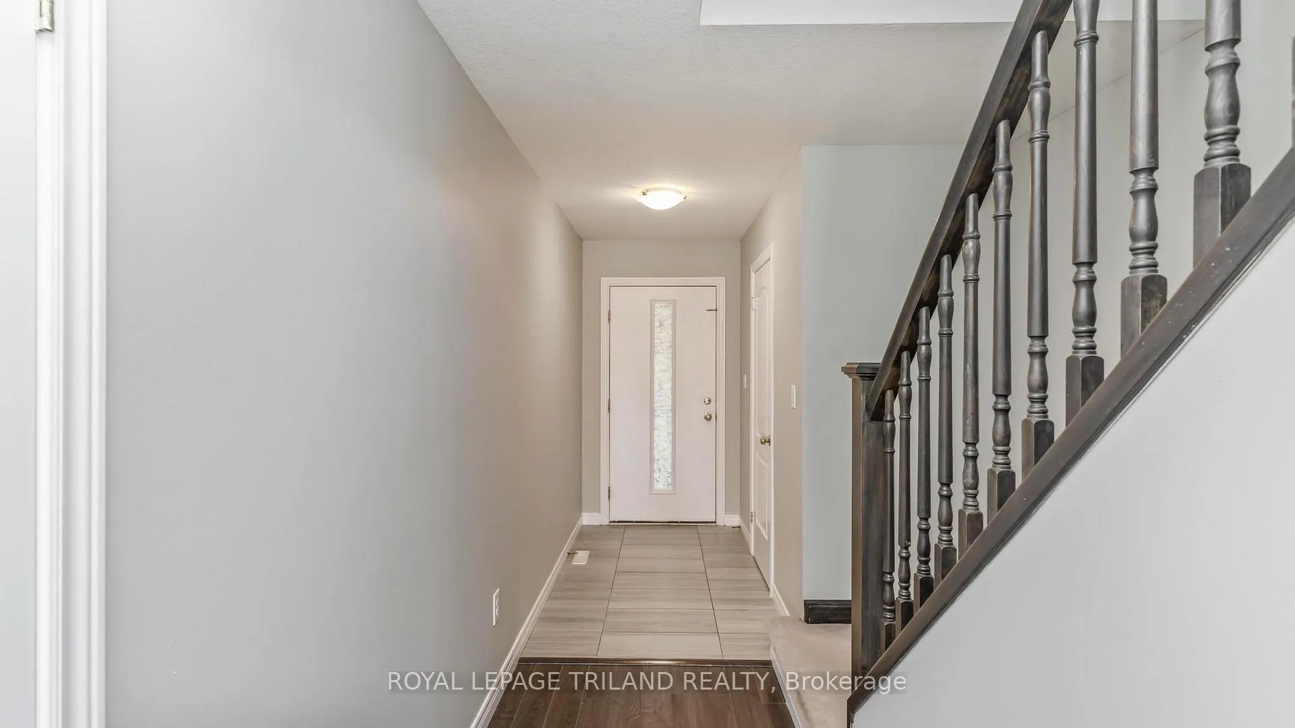 See all 32 photos
Property history
Facts and features
- BasementFull
- Age of home6–15 years
- Water, sewerMunicipal
- Lot shapeIrregular
- Central air
The homeDetached, 2-storey, Age 6–15 years
- Type: Detached
- Style: 2-storey
- Age: 6–15 years
- Living space: 1,500–2,000 sq ft
- Basement: Full
InsideMain level, Auto garage door remote, Rooms above ground 11
- Laundry: Main level
- Features: Auto garage door remote
- Rooms above ground: 11
- Rooms in the basement: 3
- Bedrooms: 4
- Bathrooms: 3
- Kitchens: 1
Outside and lotBrick, vinyl siding, Shingles, Poured concrete
- Exterior: Brick, vinyl siding
- Roof: Shingles
- Foundation: Poured concrete
- Size: 26.93 × 128.45 ft
- Shape: Irregular
- Zoning: R1-13/R4-3
Parking1 Garage, Attached, Private
- Spaces: 1 Garage
- Garage: Attached
- Driveway: Private
Heating, water and powerForced air, gas, Central air, Municipal water
- Heating: Forced air, gas
- Cooling: Central air
- Water: Municipal water
- Sewer: Municipal sewer
Costs and taxesTaxes $4,924 a year, HST included in the price, Hot water heater
- Taxes, 2024: $4,924 a year
- HST: HST included in the price
- Rental items: Hot water heater
- Under contract: Hot water heater
Included in the saleStove, fridge, dishwasher, washer and dryer, Not included None
- Included: Stove, fridge, dishwasher, washer and dryer
- Not included: None
NearbyPark, school, public transit
- Close to: Park, school, public transit
Listing detailsX12305669, Sold, Jul 24, 2025
- MLS® number: X12305669
- Status: Sold
- Listed on: Jul 24, 2025
- Days on market: 14
- Updated: Aug 7, 2025
- Possession: Immediate
- Occupied by: Vacant
- Listing brokerage: ROYAL LEPAGE TRILAND REALTY
About this home
1824 Foxridge Crescent, London (North S), ON N6G 0L7
Welcome to 1824 Foxridge Crescent! This stunning 4-bedroom, 2.5-bath home in London's desirable Creek View community is perfectly located just steps from Saint André Bessette Catholic Secondary School, walking trails, parks, and a beautiful pond. Enjoy easy access to shopping centers, restaurants, banks, and public transport all within walking distance! Featuring an open-concept layout, laminate flooring on the main floor, a spacious primary suite with ensuite & walk-in closet, plus a private fenced backyard. Vacant and move-in ready book your showing today!
Ask about this home
A HOMEH agent will answer your questions about this home.
Around this home
Daily convenience, out of 100, from the distances below
Schools nearby
School rating, out of 10.
Helpful calculators
Your HOMEH agent

"I would see it this week."