

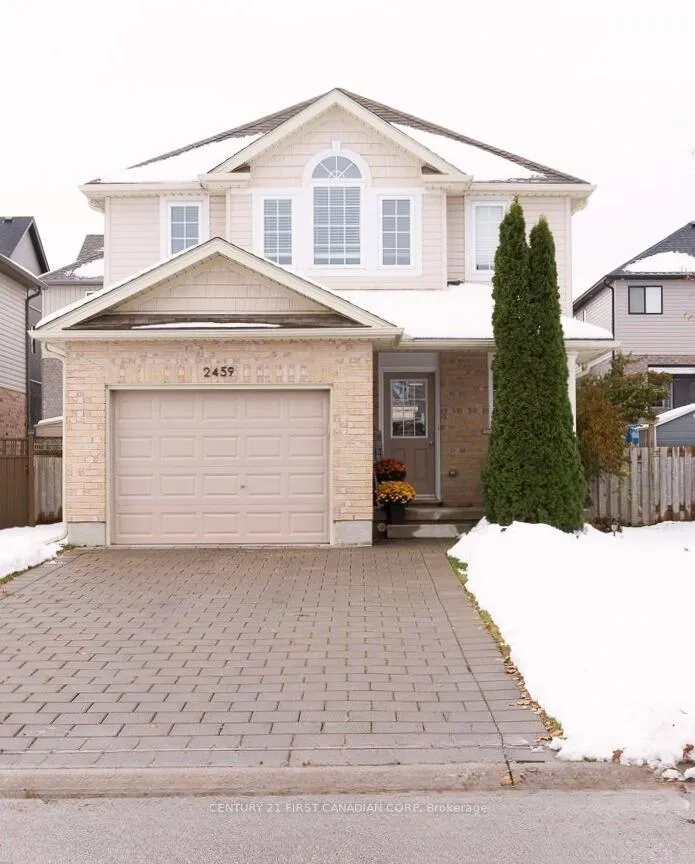
2459 Asima Drive
2459 Asima Drive
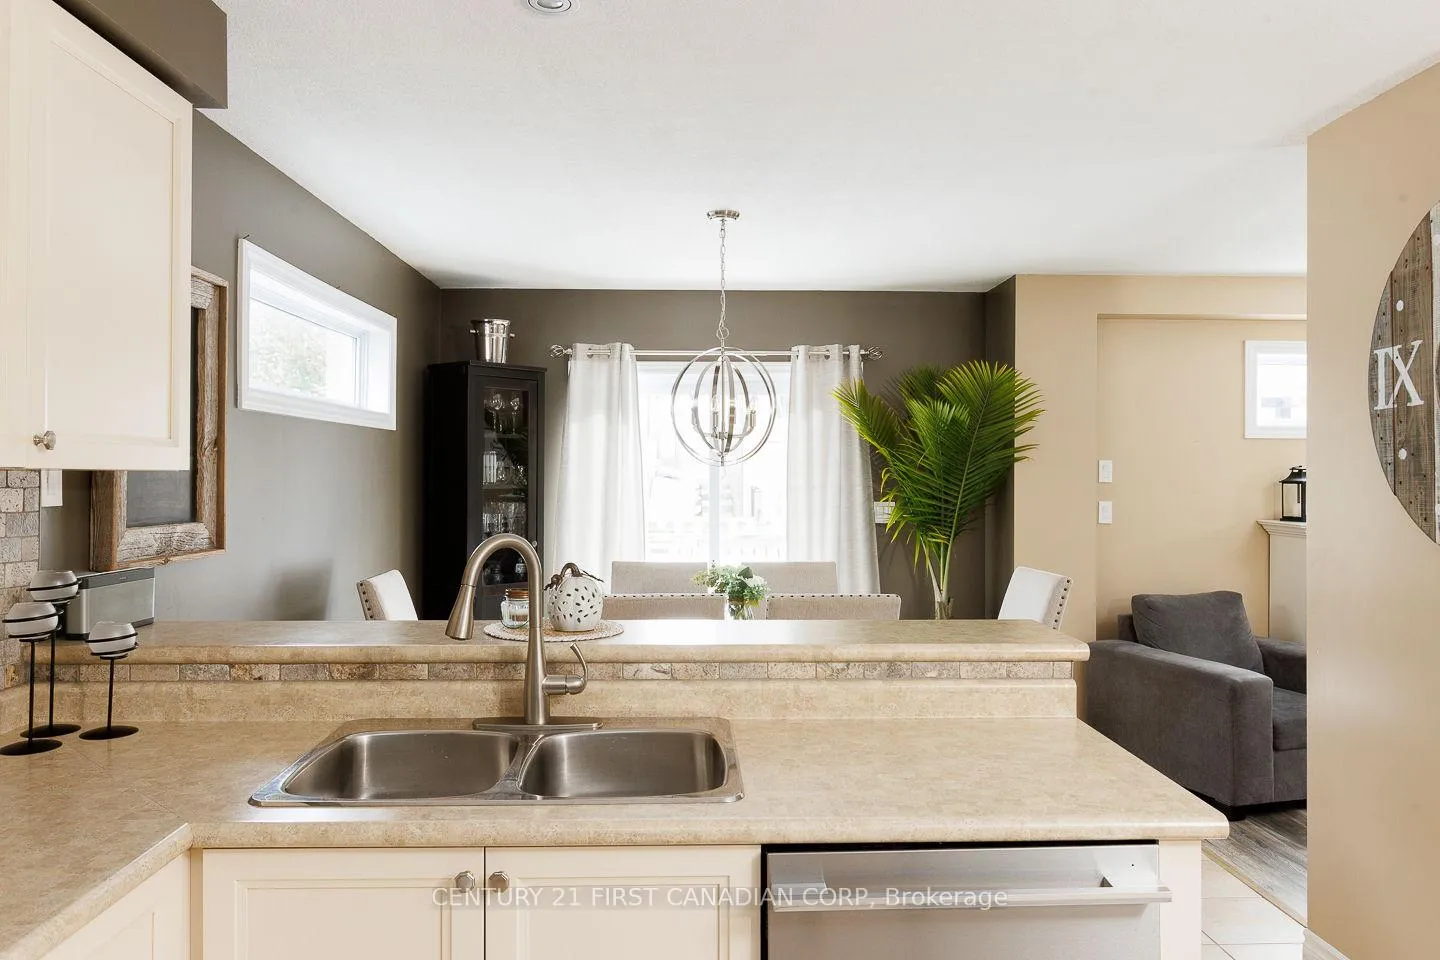 See all 44 photos
Property history
Facts and features
- BasementFinished
- Age of home6–15 years
- Water, sewerMunicipal
- HeatingForced air
- Fireplace
- Central air
The homeDetached, 2-storey, Age 6–15 years
- Type: Detached
- Style: 2-storey
- Age: 6–15 years
- Living space: 1,500–2,000 sq ft
- Basement: Finished
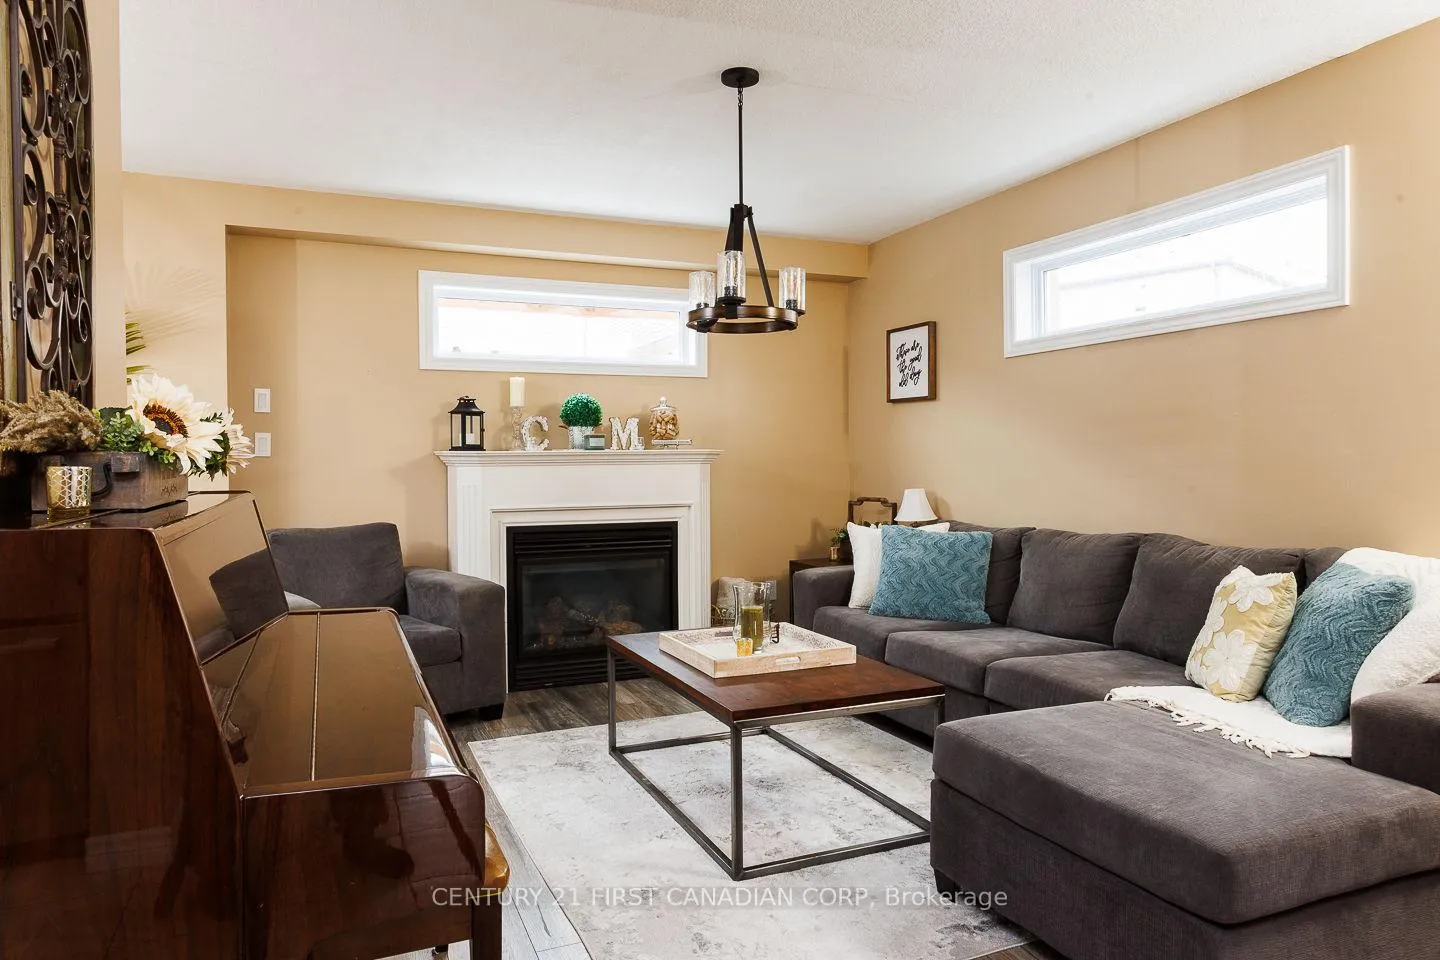
InsideFireplace Yes, natural gas, Upper level, Auto garage door remote, erv/hrv
- Fireplace: Yes, natural gas
- Laundry: Upper level
- Features: Auto garage door remote, erv/hrv
- Rooms above ground: 8
- Rooms in the basement: 3
- Bedrooms: 3
- Bathrooms: 3
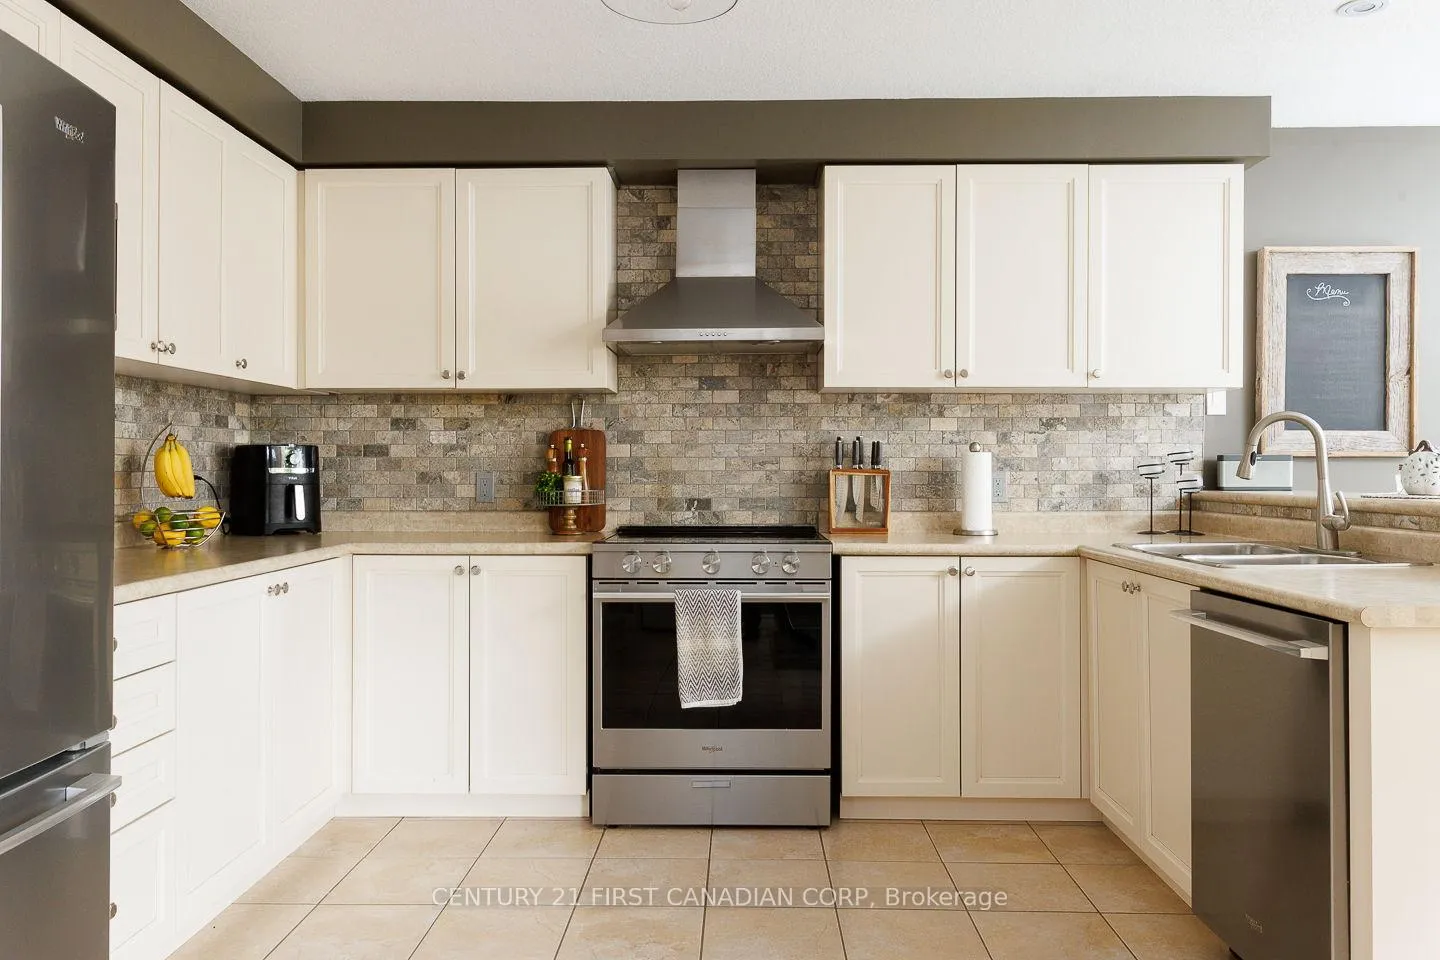
- Kitchens: 1
- Family room: Yes
Outside and lotBrick, vinyl siding, Asphalt shingle, Poured concrete
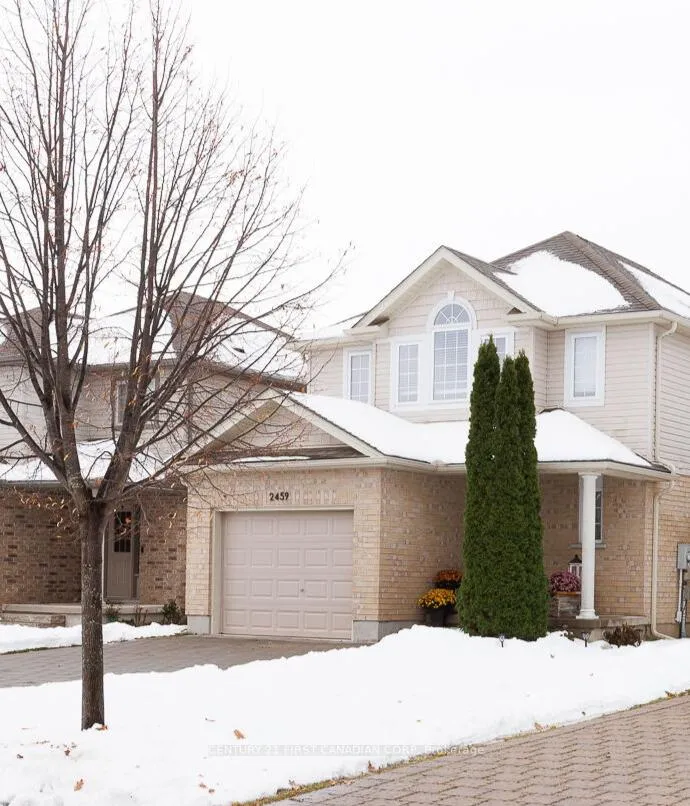
- Exterior: Brick, vinyl siding
- Roof: Asphalt shingle
- Foundation: Poured concrete
- Features: Deck
- Other structures: Fence - full, shed
- Size: 38.32 × 93.54 ft
- Zoning: R1-3
Parking1 Garage, Built-in, Private
- Spaces: 1 Garage
- Garage: Built-in
- Driveway: Private
Heating, water and powerForced air, gas, Central air, Municipal water
- Heating: Forced air, gas
- Cooling: Central air
- Water: Municipal water
- Sewer: Municipal sewer
Costs and taxesTaxes $4,426 a year, HST No HST, Hot water tank
- Taxes, 2025: $4,426 a year
- HST: No HST
- Rental items: Hot water tank
Included in the saleExisting fridge, stove, dishwasher, dryer, washer, garage remotes, bar fridge downstairs, All tvs and tv mounts, dyson charging docks, shelves in living room, fridge in garage, and corner shelves in bedroom
- Included: Existing fridge, stove, dishwasher, dryer, washer, garage remotes, bar fridge downstairs
- Not included: All tvs and tv mounts, dyson charging docks, shelves in living room, fridge in garage, and corner shelves in bedroom
NearbyHospital, park, rec./commun.centre, school
- Close to: Hospital, park, rec./commun.centre, school
Listing detailsX12663006, Sold, Jan 5, 2026
- MLS® number: X12663006
- Status: Sold
- Listed on: Jan 5, 2026
- Days on market: 21
- Updated: Jan 26, 2026
- Possession: Flexible
- Occupied by: Owner
- Listing brokerage: CENTURY 21 FIRST CANADIAN CORP
About this home
2459 Asima Drive, London (South U), ON N6M 0B3
Discover contemporary living in Summerside at 2459 Asima Drive - a beautifully finished, move-in ready 3-bedroom, 3-bathroom home that truly checks all the boxes! You'll love the bright, open-concept main floor. Step inside and be greeted by a warm, inviting family room with a cozy gas fireplace. The kitchen offers generous counter space, a breakfast bar, polished appliances, and an open dining area with direct access to the backyard. A convenient 2-piece bathroom and inside entry to the 1.5-car garage add everyday functionality and complete this level. Upstairs, the spacious primary retreat features a 4-piece ensuite, walk-in closet, and an additional closet for extra storage. Two more well-sized bedrooms, a second 4-piece bathroom, and second-floor laundry with a striking live-edge countertop make daily living both practical and stylish.The finished basement adds valuable living space with custom built-in cabinetry-perfect for a media room, home office, or play area-plus a utility room and a cold room for extra storage. Outside, enjoy a fully fenced backyard with a deck and built-in shade sail, gas line for your BBQ ideal for relaxing or entertaining. All of this in a prime Summerside location close to Hwy 401, Victoria Hospital, schools, parks, and amenities.
Ask about this home
A HOMEH agent will answer your questions about this home.
Around this home
Schools nearby
School rating, out of 10.
Helpful calculators
Your HOMEH agent

"Priced 4% over the Hestimate. I would see it this week."