

191 Cheapside Street
191 Cheapside Street
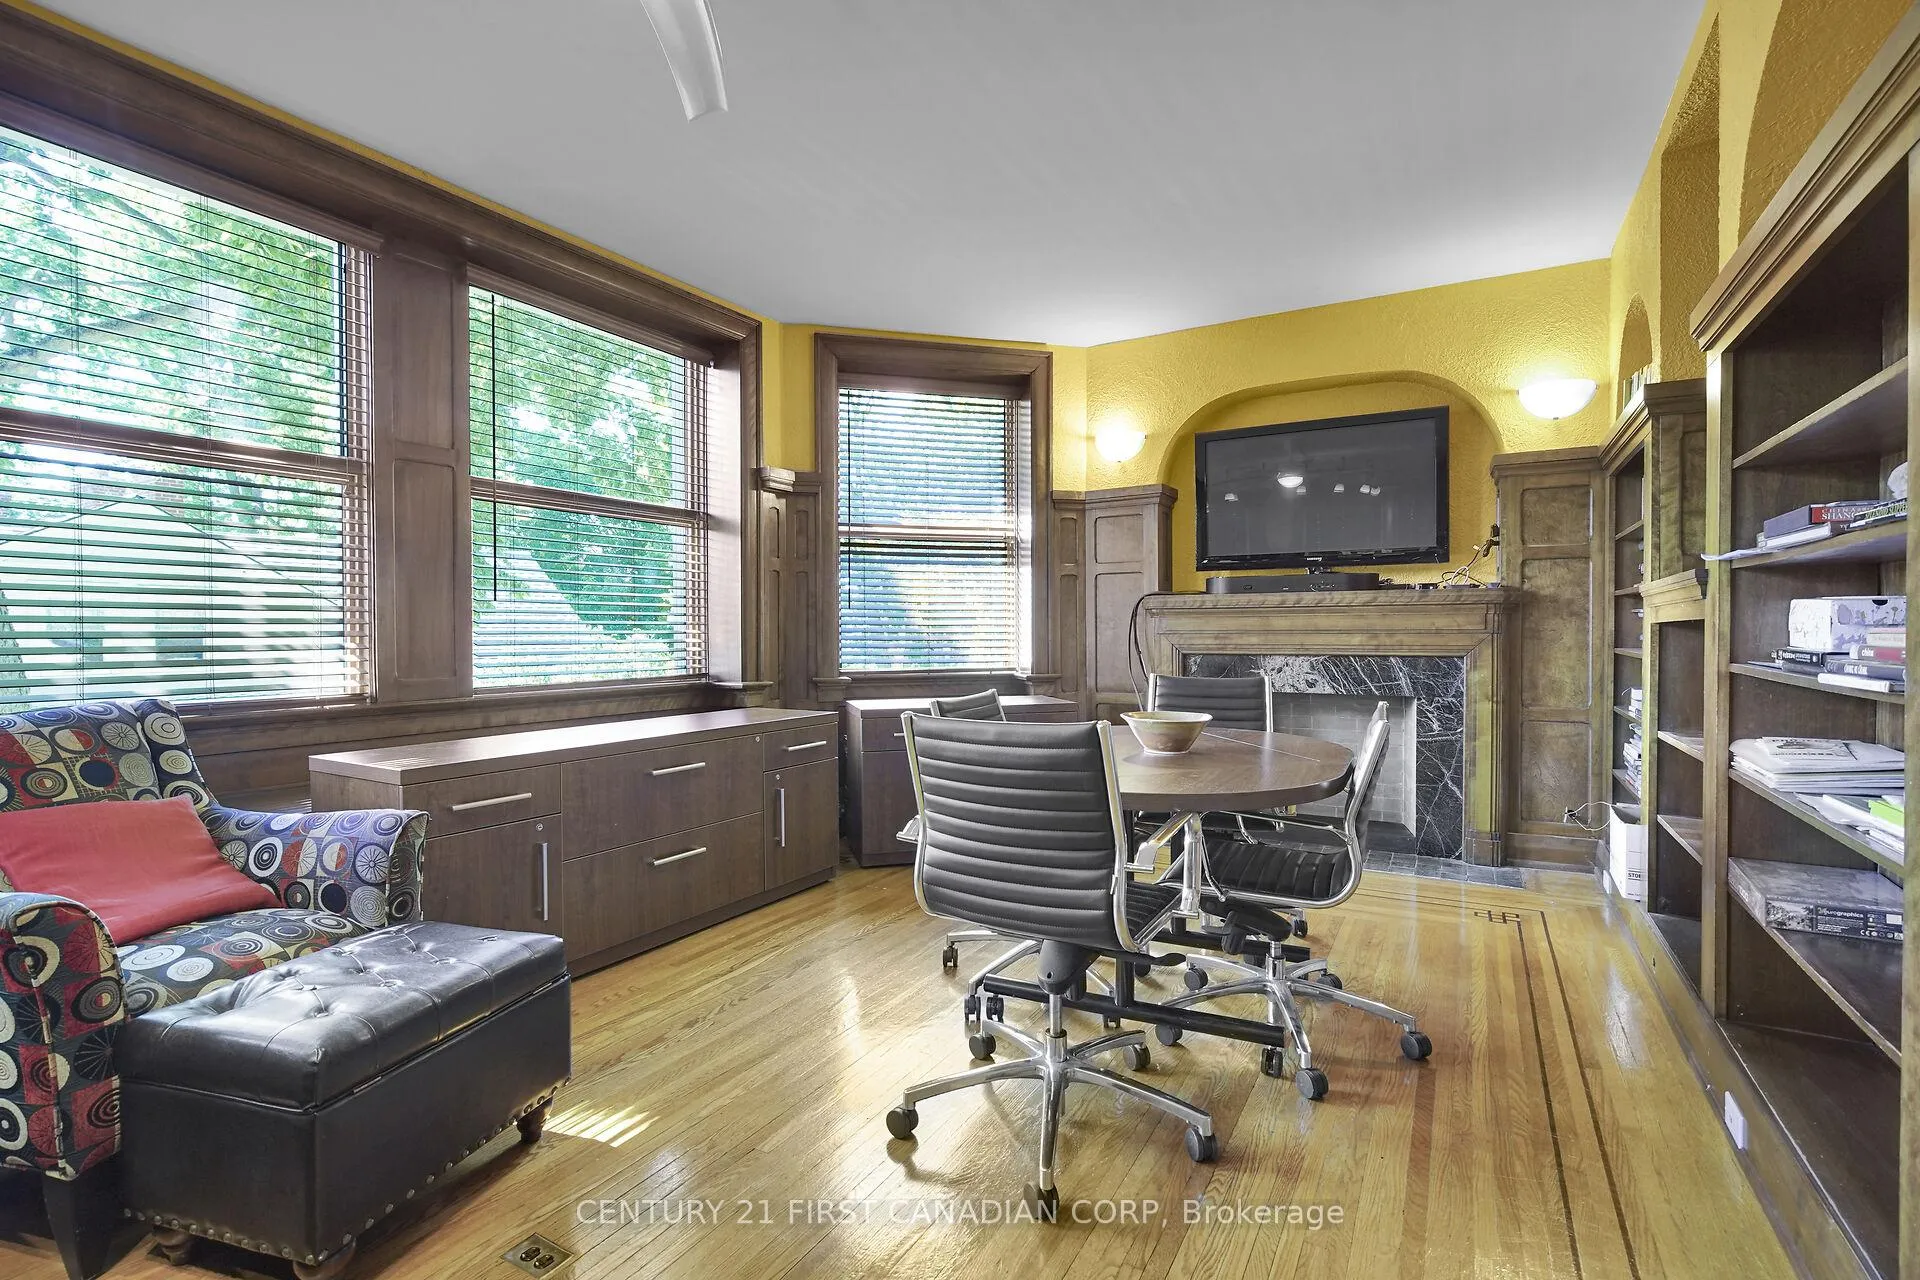 See all 15 photos
Property history
Facts and features
- BasementFinished
- Age of home100+
- Water, sewerMunicipal
- Lot shapeRectangular
- Fireplace
- Central air
- Inground pool
The homeDetached, 2 1/2 storey, 100+
- Type: Detached
- Style: 2 1/2 storey
- Age: 100+
- Living space: 5,000+ sq ft
- Basement: Full, finished
- View: City, downtown, garden, pool
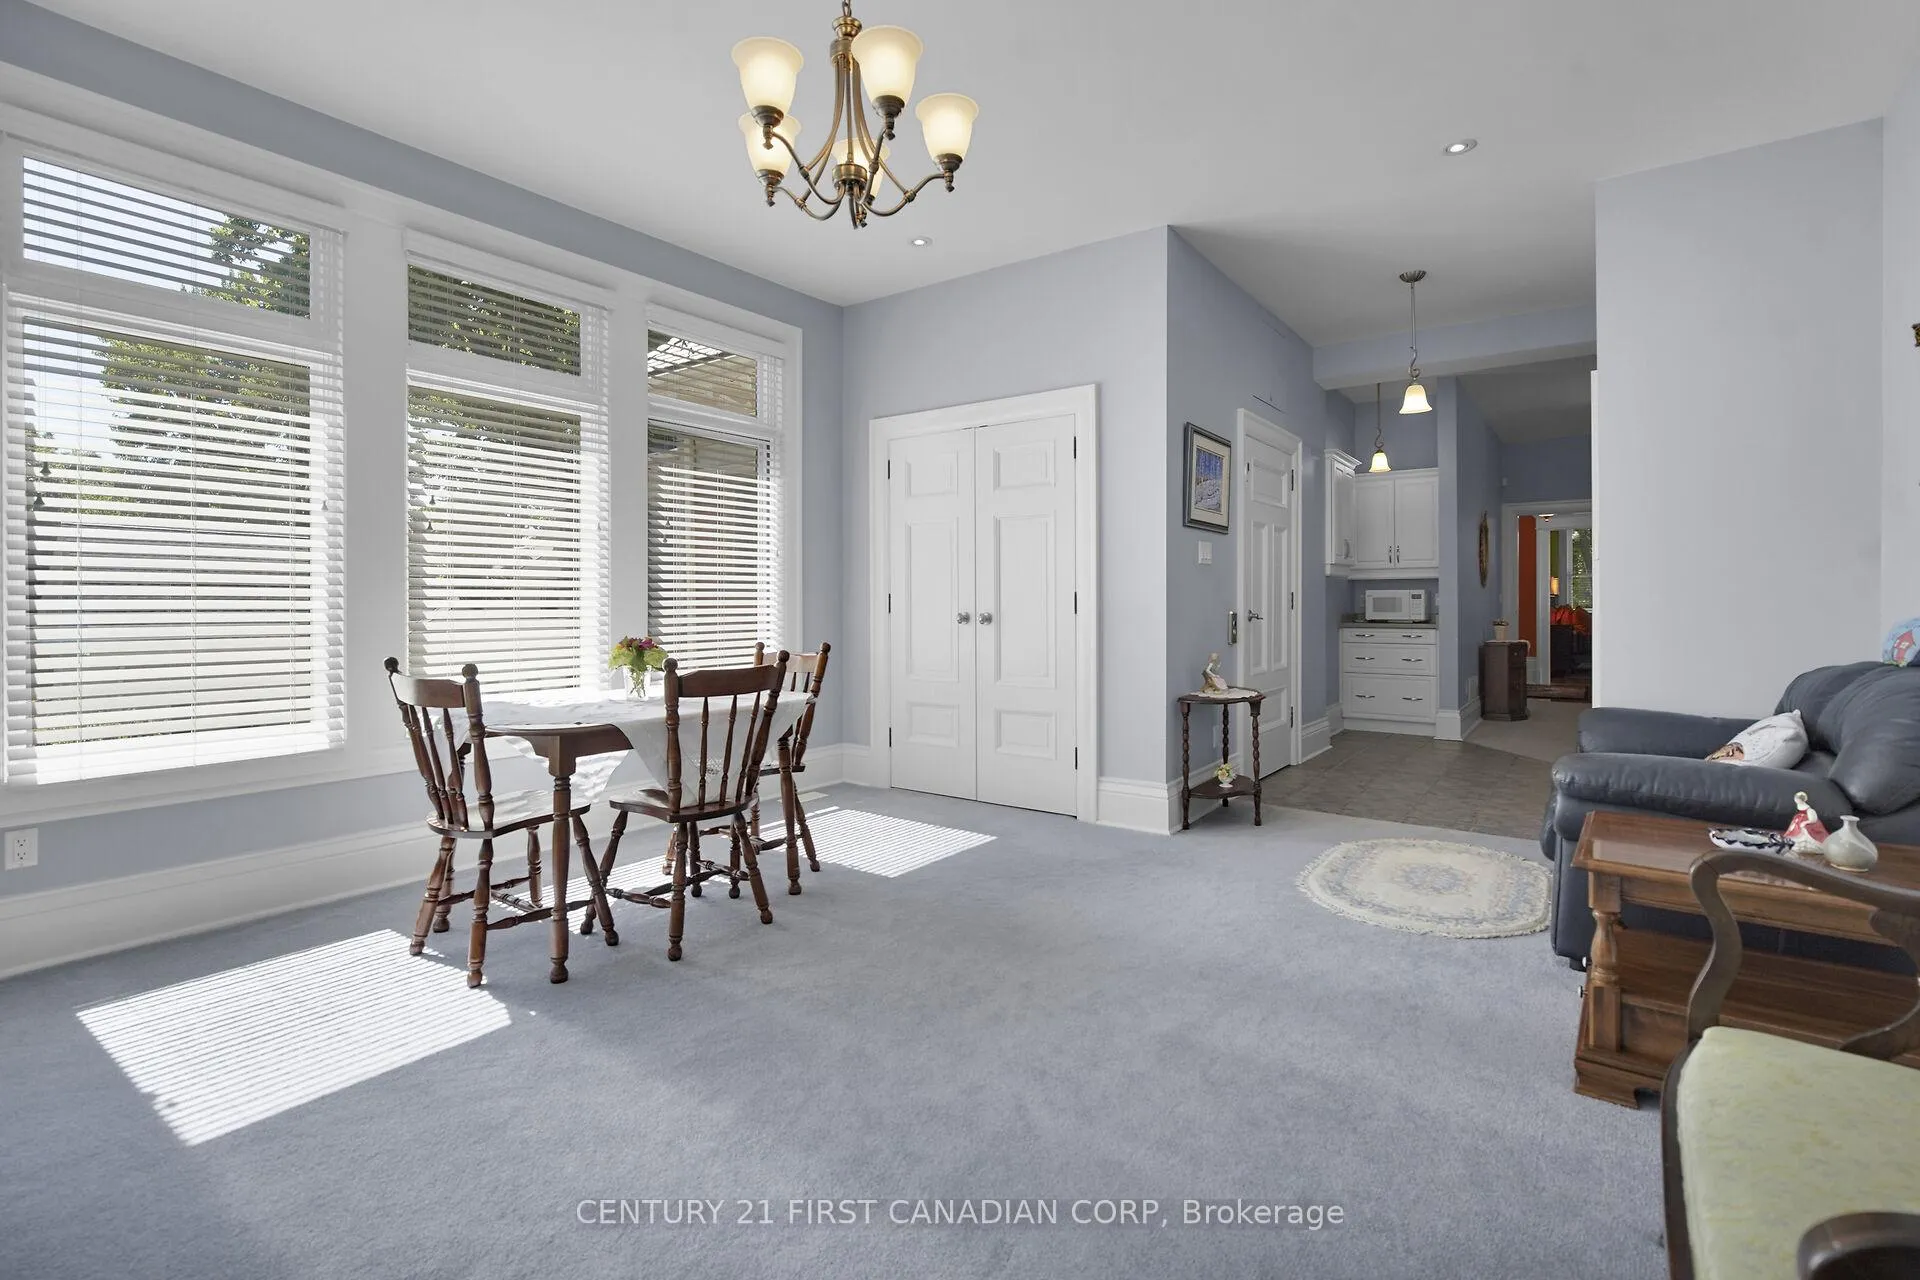
InsideFireplace Yes, natural gas, other, Auto garage door remote, erv/hrv, garburator, in-law suite, separate heating controls, storage, sump pump, trash compactor, Alarm system, carbon monoxide detectors, smoke detector
- Fireplace: Yes, natural gas, other
- Features: Auto garage door remote, erv/hrv, garburator, in-law suite, separate heating controls, storage, sump pump, trash compactor
- Security: Alarm system, carbon monoxide detectors, smoke detector
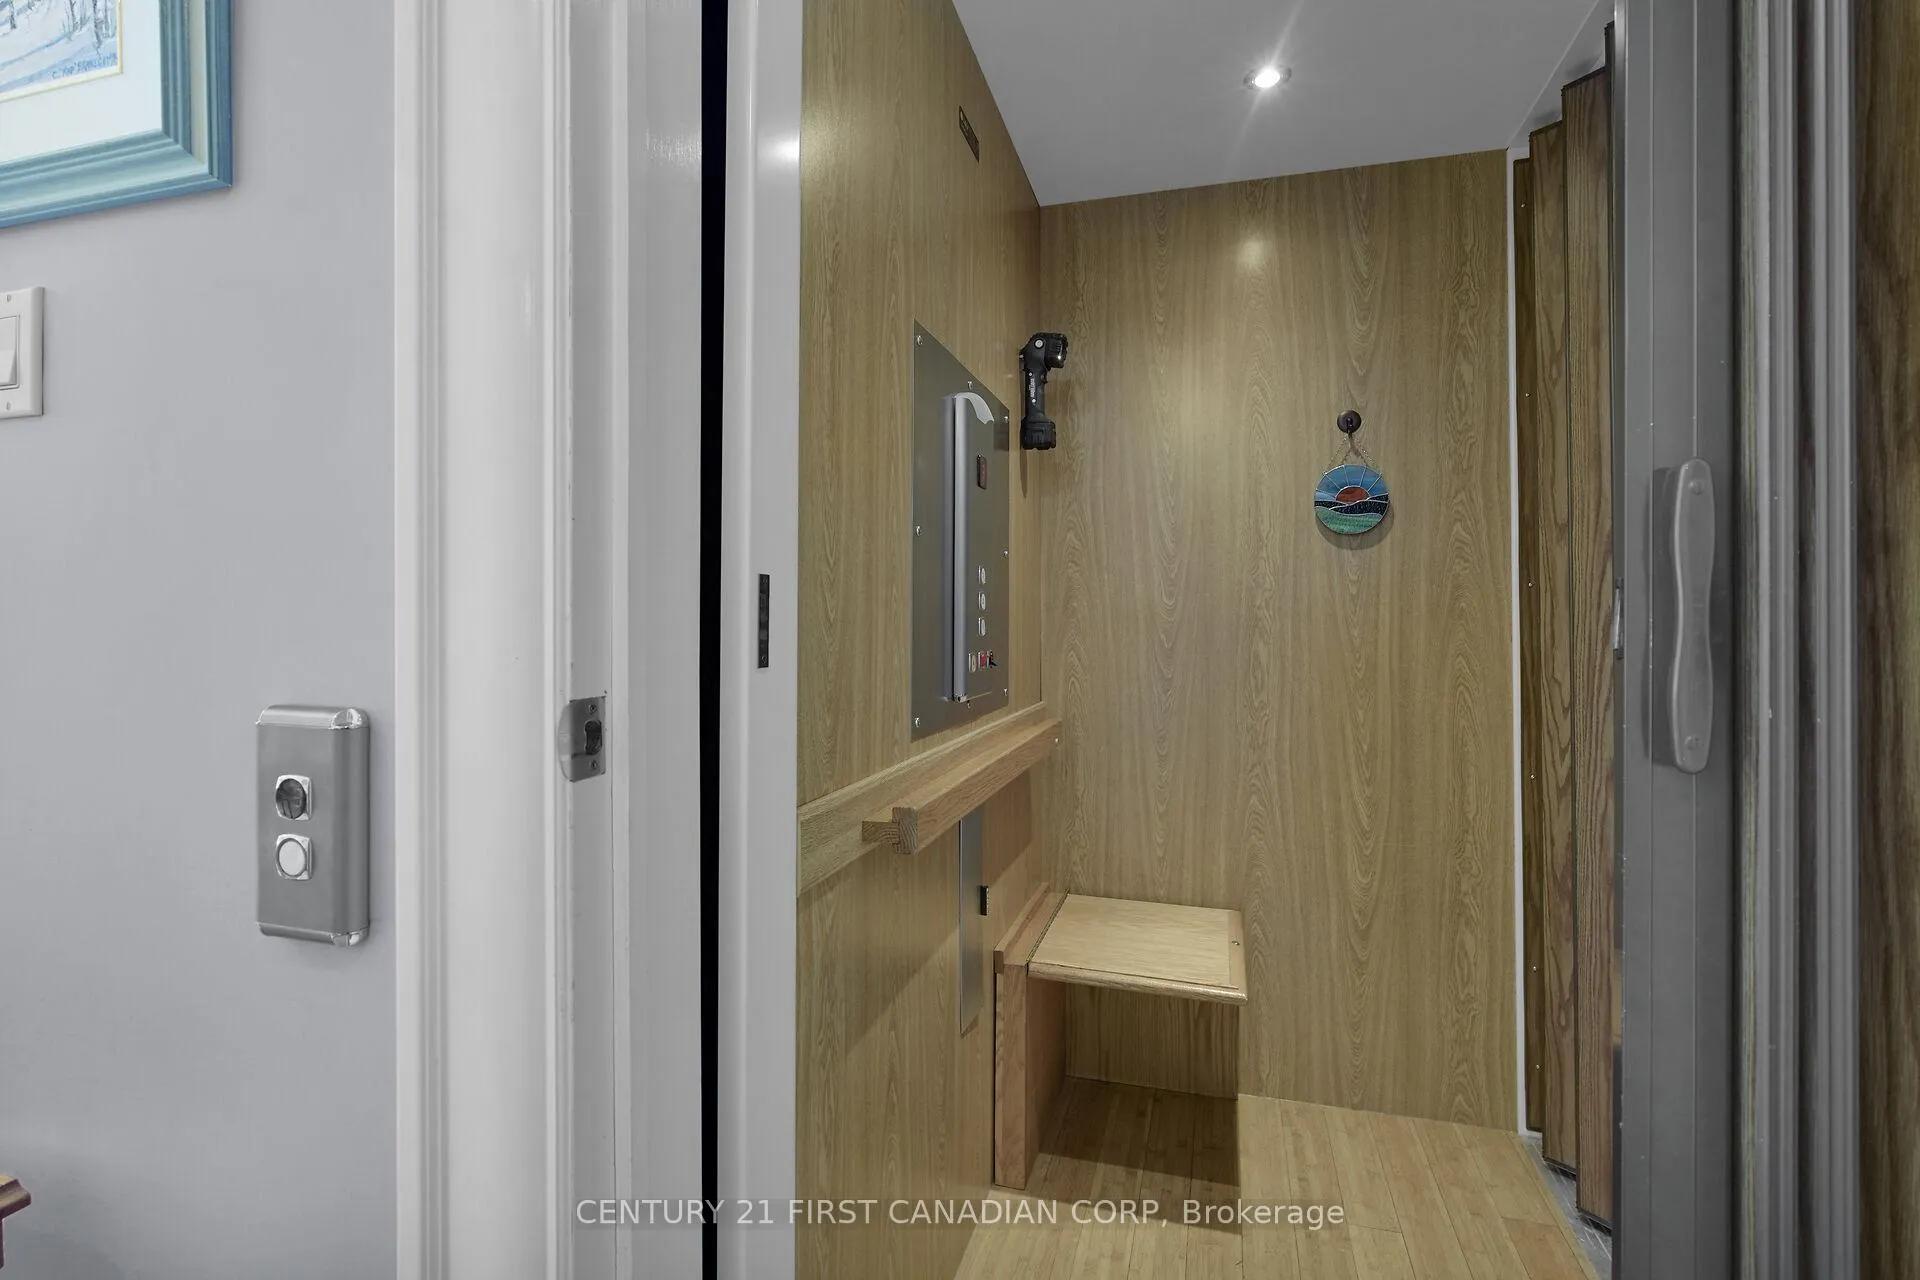
- Elevator: Yes
- Rooms above ground: 18
- Rooms in the basement: 5
- Bedrooms: 6
- Bathrooms: 6
- Kitchens: 1
- Family room: Yes
Outside and lotBrick, stucco (plaster), Flat, Concrete block
- Exterior: Brick, stucco (plaster)
- Roof: Flat
- Foundation: Concrete block
- Pool: Inground
- Features: Deck, hot tub, landscape lighting, landscaped, lawn sprinkler system, lighting, patio, privacy, porch
- Other structures: Fence - full, other
- Accessibility: Bath grab bars, elevator
- Size: 85.21 × 146.21 ft
- Shape: Rectangular
Parking2 Garage, Detached, Private, private double
- Spaces: 2 Garage
- Garage: Detached
- Driveway: Private, private double
Heating, water and powerForced air, gas, Central air, Municipal water
- Heating: Forced air, gas
- Cooling: Central air
- Water: Municipal water
- Sewer: Municipal sewer
Costs and taxesTaxes $19,647 a year, HST included in the price, 2 hot water tanks
- Taxes, 2025: $19,647 a year
- HST: HST included in the price
- Rental items: 2 hot water tanks
Included in the saleAll appliances. garage door opener. tv in master bedroom, office, main floor tv. projector screen and 8 chairs in theatre room, lifecycle in the basement., Kitchen chandelier
- Included: All appliances. garage door opener. tv in master bedroom, office, main floor tv. projector screen and 8 chairs in theatre room, lifecycle in the basement.
- Not included: Kitchen chandelier
NearbyFenced yard, hospital, park, public transit, school, school bus route
- Close to: Fenced yard, hospital, park, public transit, school, school bus route
Listing detailsX12749394, Sold, Feb 2, 2026
- MLS® number: X12749394
- Status: Sold
- Listed on: Feb 2, 2026
- Days on market: 32
- Updated: Mar 6, 2026
- Possession: 2026-04-03 / 60-89 days
- Occupied by: Owner
- Listing brokerage: CENTURY 21 FIRST CANADIAN CORP
About this home
191 Cheapside Street, London (East B), ON N6A 1Z9
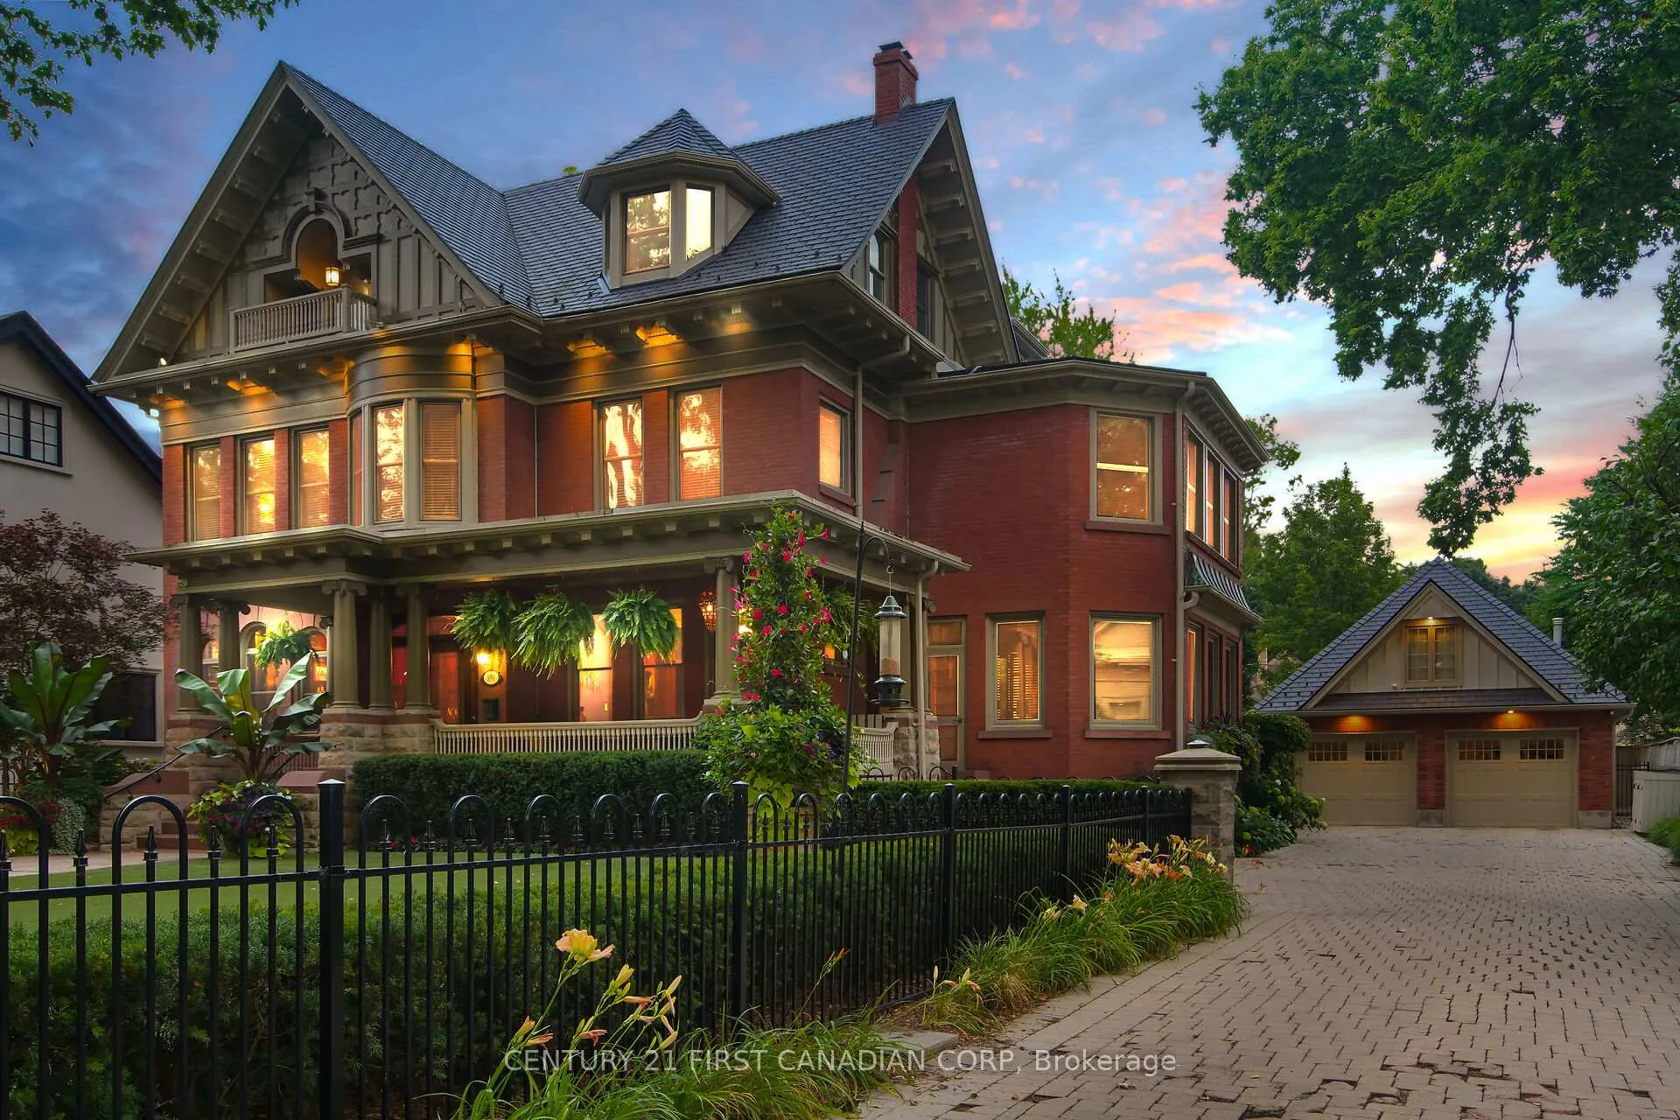
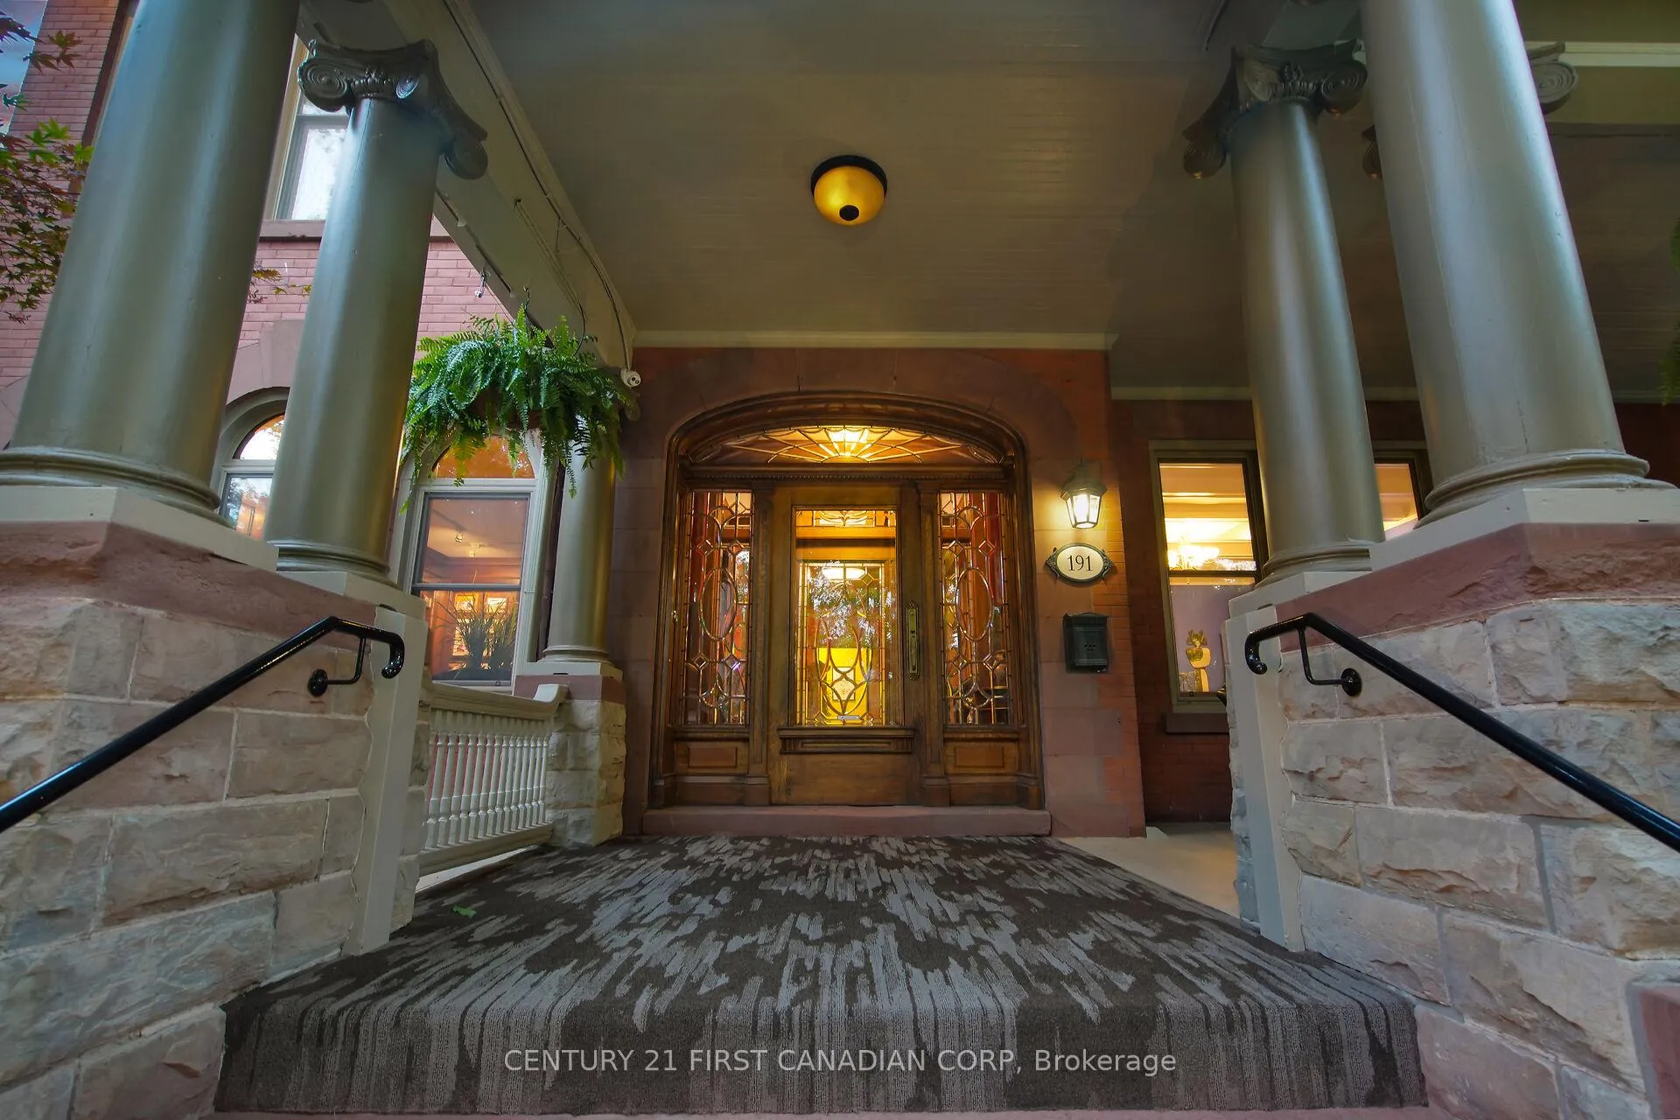
The two-and-a-half-storey red brick house at 191 Cheapside Street reflects a typical late Edwardian style, but on a grander scale that allows for striking architectural flourishes. Hallmarks of the style include a hipped roof with cross gables, tall corbelled brick chimneys, a large front gable over a projecting wall, and a broad porch that wraps around the west side. Notable features include broad eaves with large modillions, intricate half-timbering in the gable apse, a Palladian window-door opening onto a balustraded balcony, and an octagonal Scottish dormer with sash windows. The porch features Ionic columns with limestone bases and red sandstone trim, and a balustrade with narrow balusters.The front entrance is particularly distinctive, with bevelled glass in the oak-framed door, sidelights, and elliptical transom, topped by a cylindrical bay window. These features are highlighted against a purposefully subdued backdrop: red brick with red mortar, minimal stone contrast, and orderly sash windows. Red sandstone trim appears in window sills, voussoirs, and along the limestone foundation.Additions to the house, including a flat-roofed sunroom and a 2008 rear extension, are faithful to the original design, replicating key details such as brick colour, eaves, and modillions. The property benefits from its setting on the wide, boulevard-lined west end of Cheapside Street. The current owners have developed a formal Renaissance garden in front, enclosed by a metal fence and visually linked to the house by shared architectural motifs like half-timbering. A driveway on the west leads to a two-car garage that echoes the main houses design.The house sits approximately 7.25 metres from the front property line and 22.5 metres from the street.
Ask about this home
A HOMEH agent will answer your questions about this home.
Around this home
Daily convenience, out of 100, from the distances below
Schools nearby
School rating, out of 10.
Helpful calculators
Your HOMEH agent

"I would see it this week."