

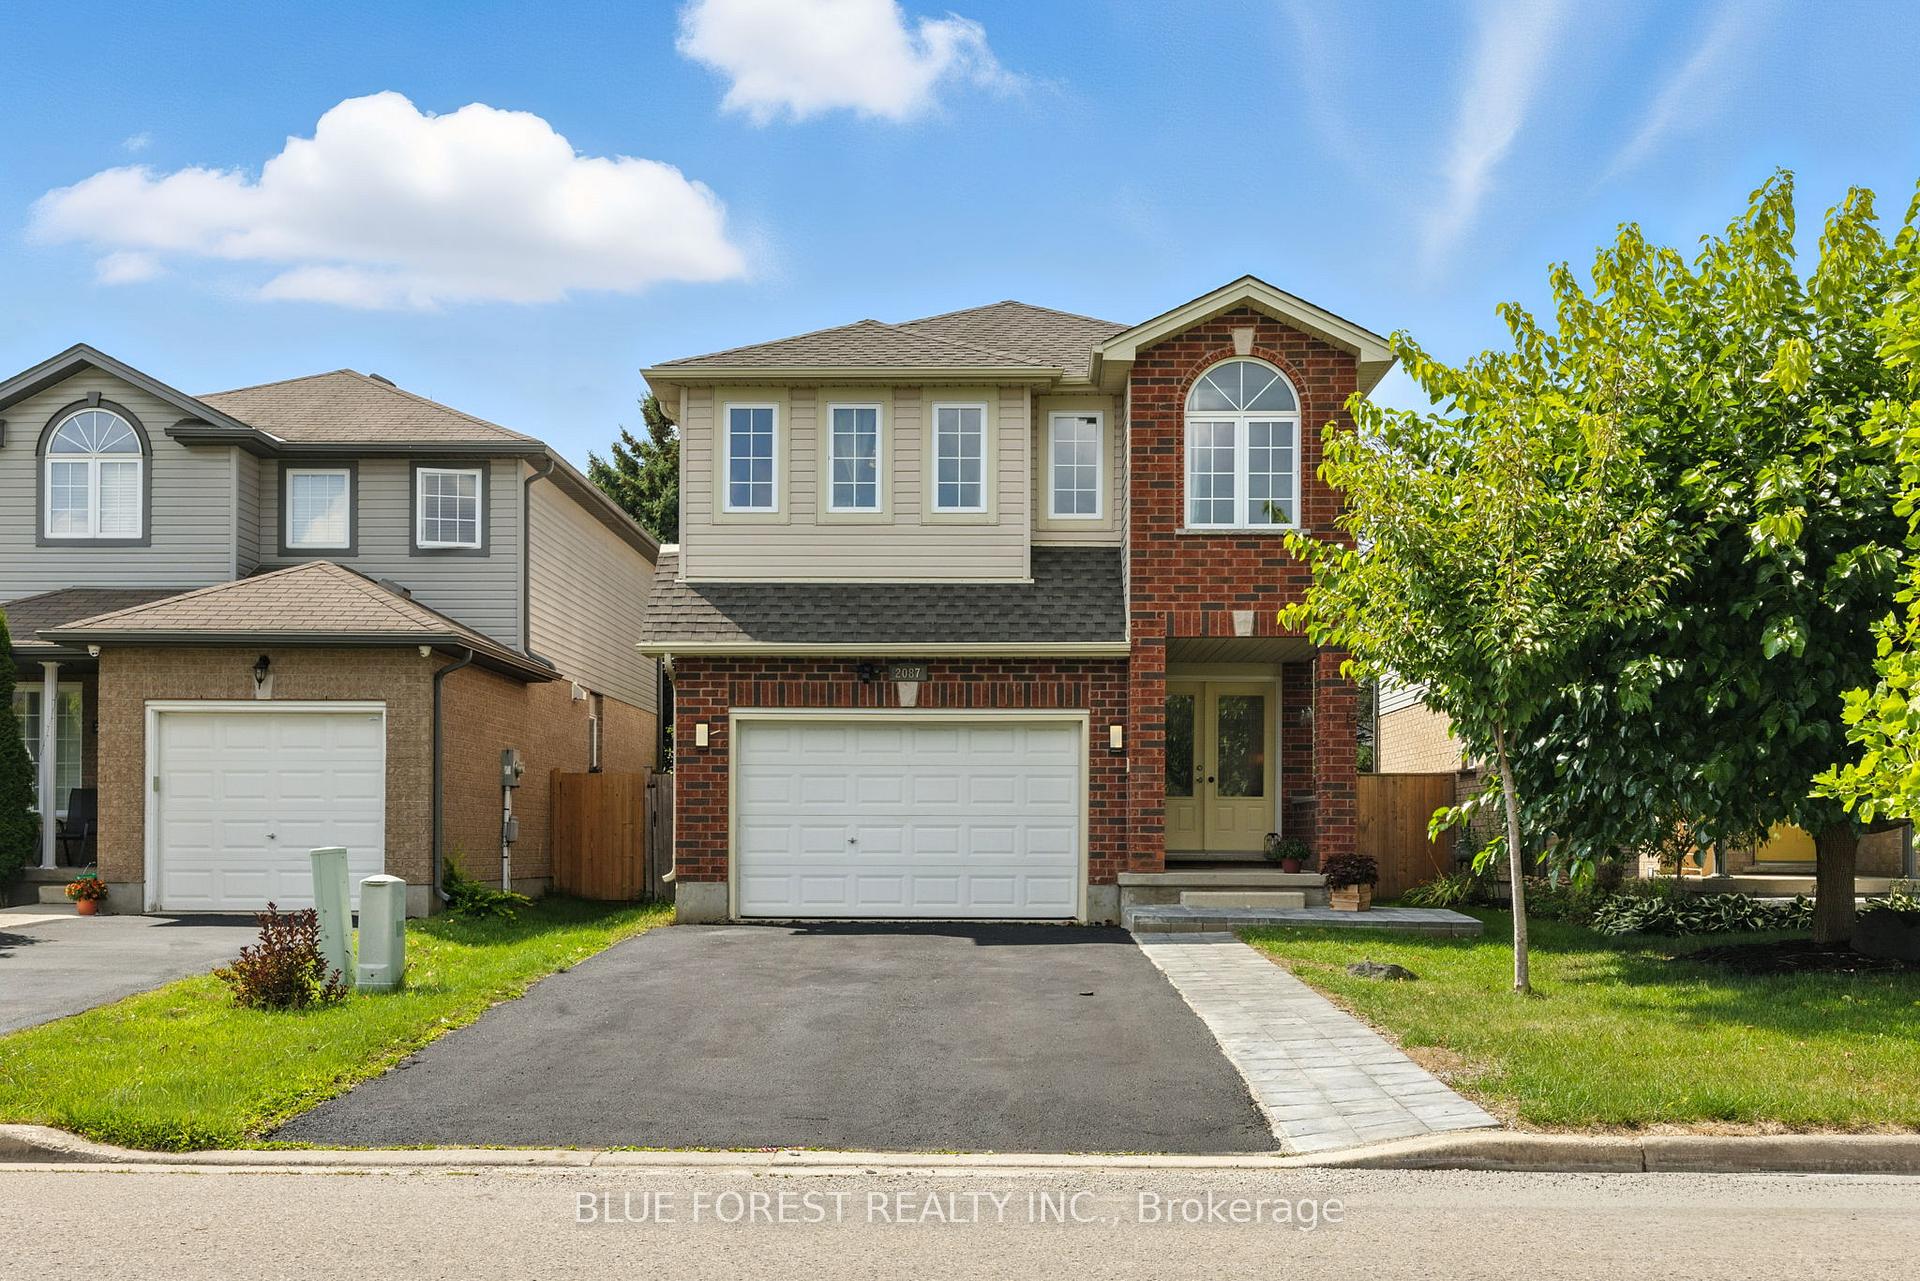
2087 Foxwood Avenue
2087 Foxwood Avenue
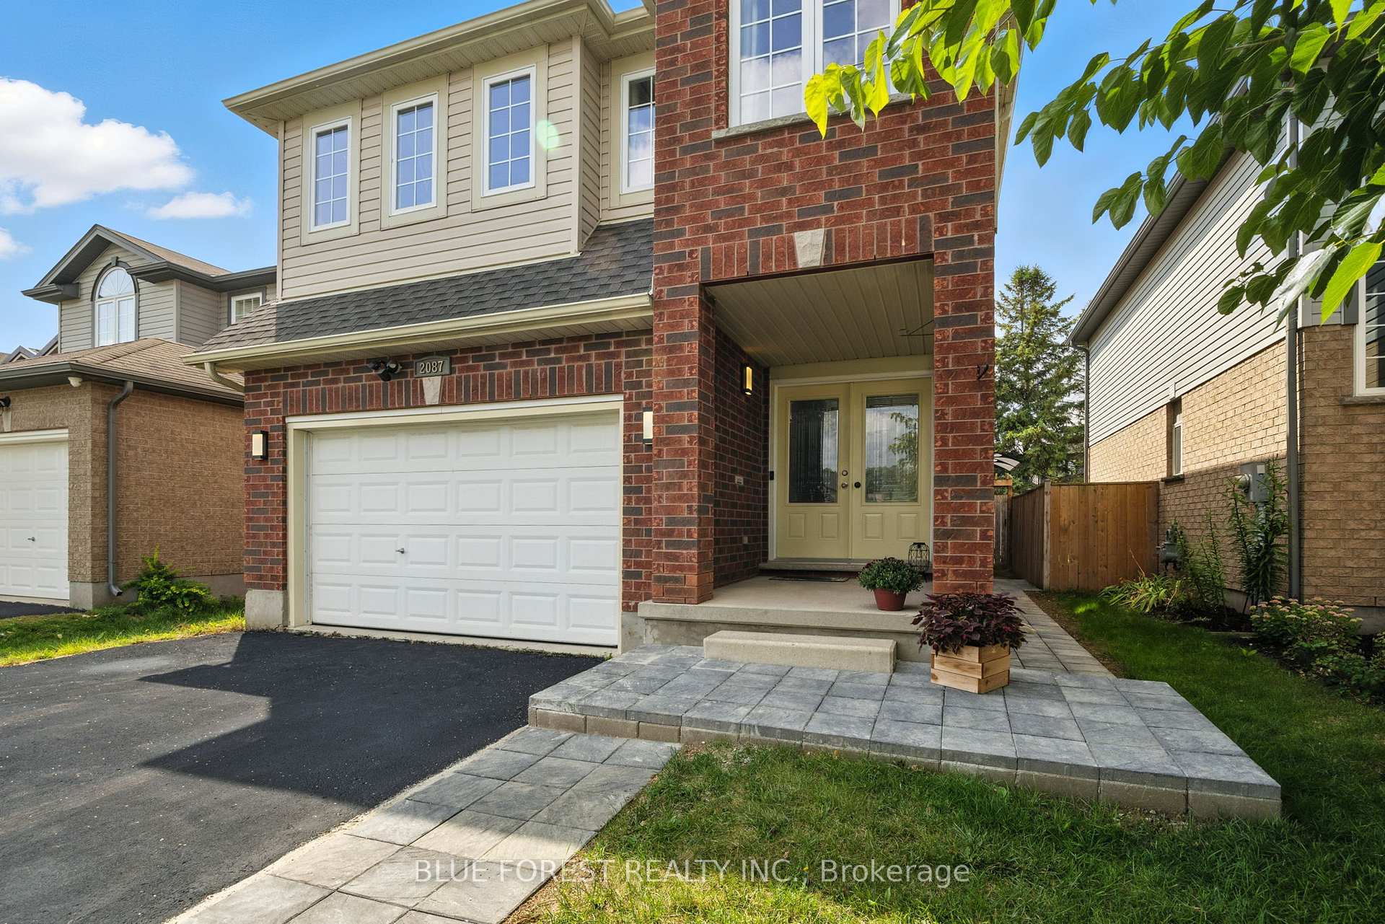
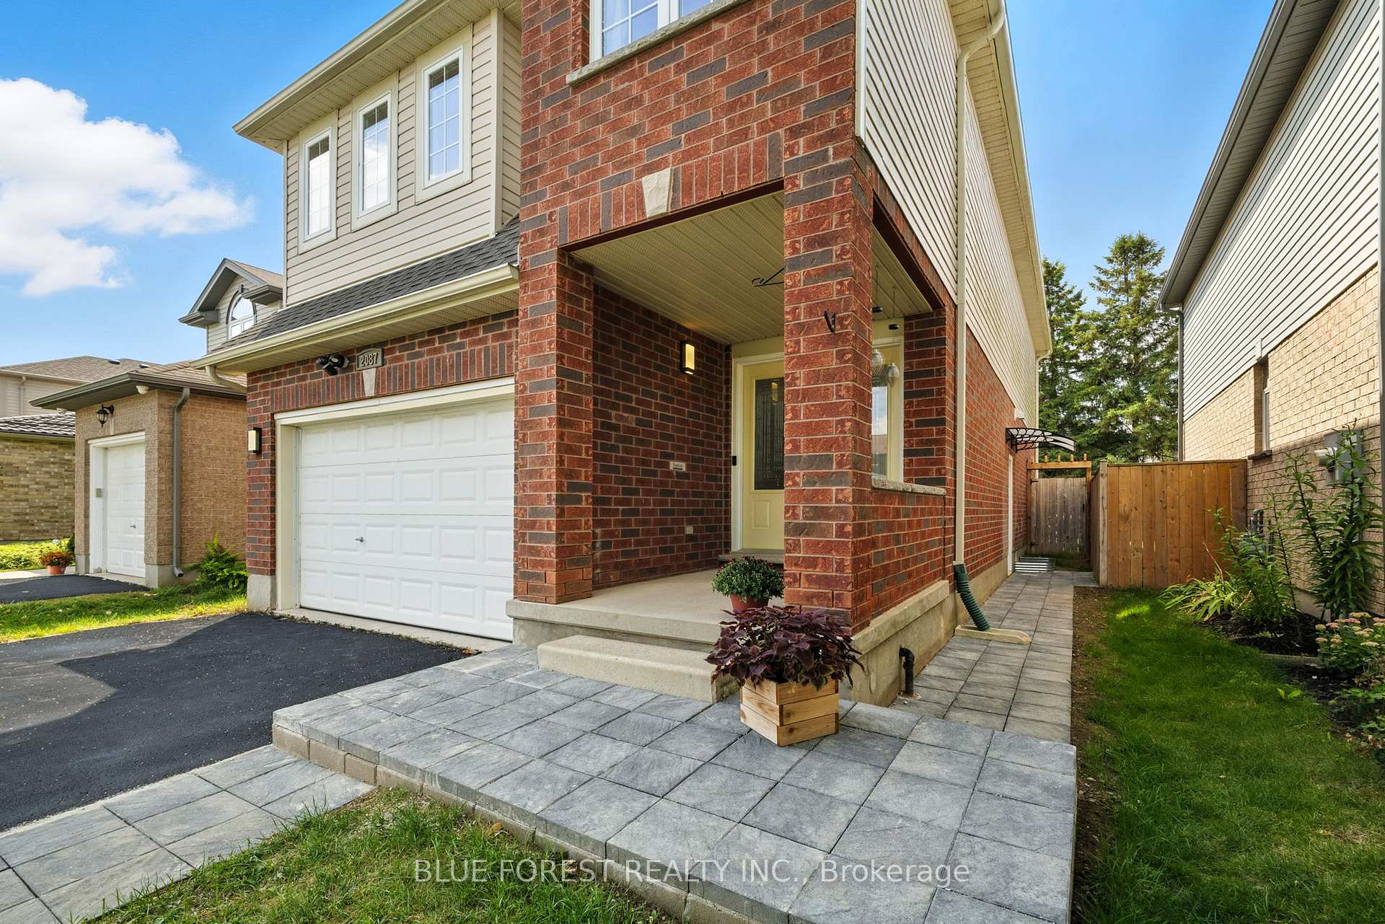
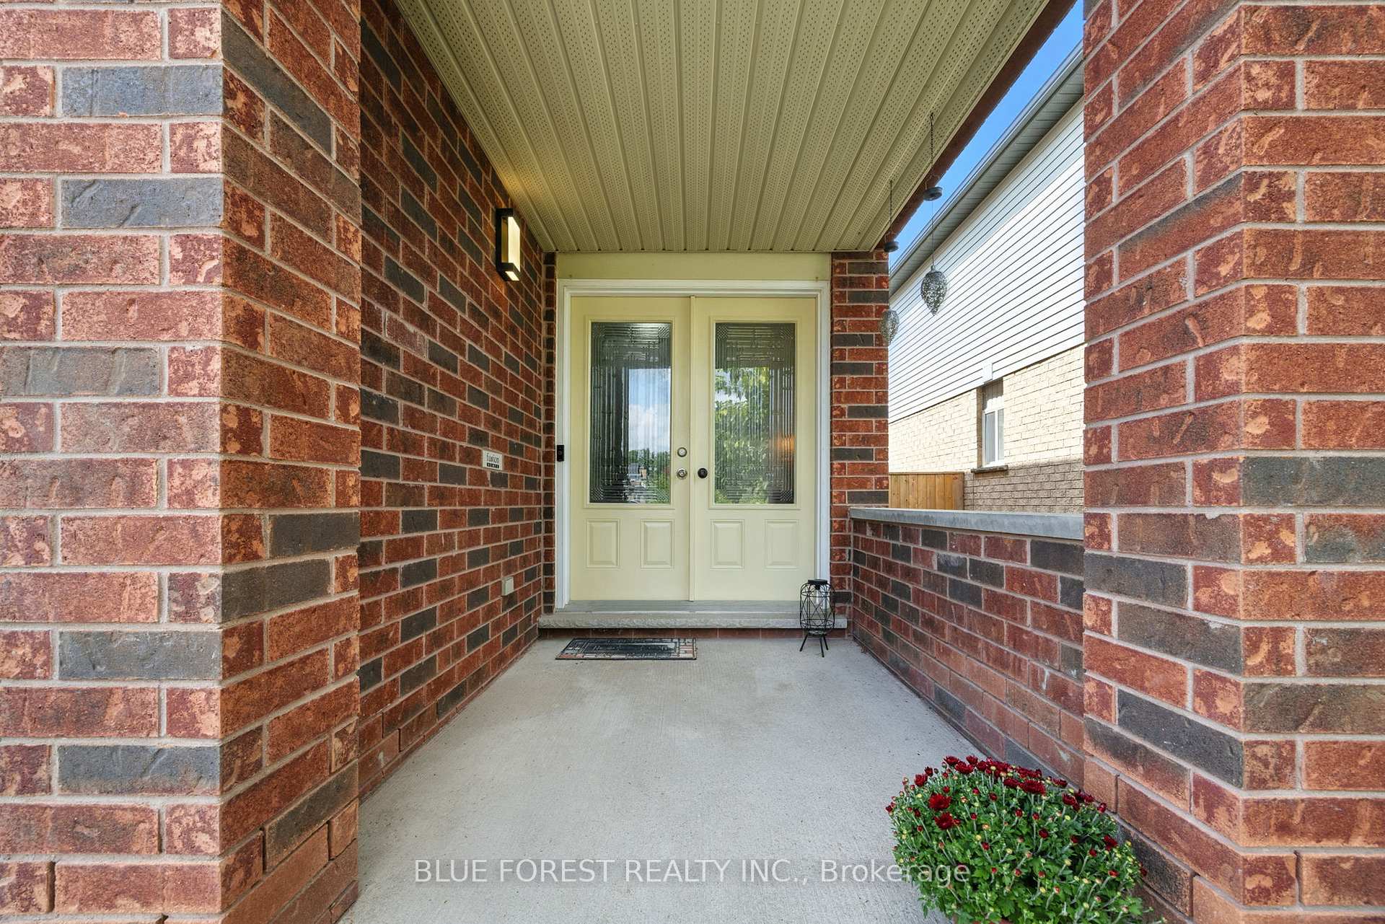
 See all 35 photos
Property history
- $734,900ExpiredList: 2025-09-09|End: 2026-03-09|181 daysX12390781
- $724,900TerminatedList: 2025-02-05|End: 2025-08-29|205 daysX11958605
Facts and features
- BasementFinished
- Price per sq ft~$327
- Water, sewerMunicipal
- Lot shapeRectangular
- Separate entrance
- Fireplace
- Central air
The homeDetached, 2-storey, 2,000–2,500 sq ft
- Type: Detached
- Style: 2-storey
- Living space: 2,000–2,500 sq ft
- Basement: Separate entrance, finished
InsideFireplace Yes, natural gas, Main level, Auto garage door remote, in-law capability
- Fireplace: Yes, natural gas
- Laundry: Main level
- Features: Auto garage door remote, in-law capability
- Rooms above ground: 10
- Rooms in the basement: 4
- Bedrooms: 4
- Bathrooms: 4
- Kitchens: 1
- Family room: Yes
Outside and lotVinyl siding, brick, Asphalt shingle, Poured concrete
- Exterior: Vinyl siding, brick
- Roof: Asphalt shingle
- Foundation: Poured concrete
- Features: Deck
- Size: 31.25 × 115.12 ft
- Shape: Rectangular
- Zoning: R1
Parking1 Garage, Attached, Private, private double
- Spaces: 1 Garage
- Garage: Attached
- Driveway: Private, private double
Heating, water and powerForced air, gas, Central air, Municipal water
- Heating: Forced air, gas
- Cooling: Central air
- Water: Municipal water
- Sewer: Municipal sewer
- Natural gas: Yes
- Hydro: Yes
- Cable: Yes
- Telephone: Yes
Costs and taxesTaxes $5,254 a year, HST No HST, Hwt
- Taxes, 2024: $5,254 a year
- HST: No HST
- Rental items: Hwt
- Under contract: Hot water heater
Included in the saleFridge, stove, dishwasher, washer, and dryer, Freezer in basement
- Included: Fridge, stove, dishwasher, washer, and dryer
- Not included: Freezer in basement
NearbyHospital, park, public transit, school bus route
- Close to: Hospital, park, public transit, school bus route
Listing detailsX12390781, Expired, Sep 9, 2025
- MLS® number: X12390781
- Status: Expired
- Listed on: Sep 9, 2025
- Days on market: 181
- Updated: Mar 9, 2026
- Possession: 2025-12-09 / 60-89 days
- Occupied by: Owner
- Listing brokerage: BLUE FOREST REALTY INC.
About this home
2087 Foxwood Avenue, London (North S), ON N6G 0C7
Welcome to Foxfield, one of Northwest London's most sought-after neighbourhoods, where the charm of country living blends seamlessly with city convenience. Just minutes from Hyde Park, Masonville, Western University, schools, and parks, this community offers the best of both worlds. This deceivingly large 4-bedroom, 3.5-bathroom home boasts over 2,870 sq. ft. of finished living space, including a fully finished basement designed with flexibility in mind. Whether you envision a private suite for extended family, a rental opportunity, or simply more space for your family to grow, this home adapts to your needs. The main floor greets you with both a formal living room and a cozy family room anchored by a gas fireplace. The expansive dine-in kitchen features stainless steel appliances, abundant storage, a coffee bar, and plenty of room for family gatherings. A formal dining area walks out to a deck with gas BBQ hook-up, overlooking a fenced and private backyard perfect for entertaining or relaxing. A main-floor laundry with garage access adds convenience to daily life. Upstairs, retreat to a king-sized primary suite complete with a dressing area, walk-in closet with built-ins, and a 4-piece ensuite. Three additional large bedrooms share a bright, well-appointed bathroom. The lower level expands your options with a large living space, a 3-piece bath, and newly added private inside and outside entrances (2025), offering potential for multigenerational living or income. Recent upgrades include: new roof shingles (2023), grey cement block pathways with extended parking, egress basement window, fresh paint, updated garage door capping, and driveway sealant (2025). Parking for four and no sidewalk adds everyday convenience. With its blend of space, upgrades, and versatility, this Foxfield gem is more than a home it's a lifestyle.
Ask about this home
A HOMEH agent will answer your questions about this home.
Around this home
Daily convenience, out of 100, from the distances below
Schools nearby
School rating, out of 10.
Helpful calculators
Your HOMEH agent

"I would see it this week."