

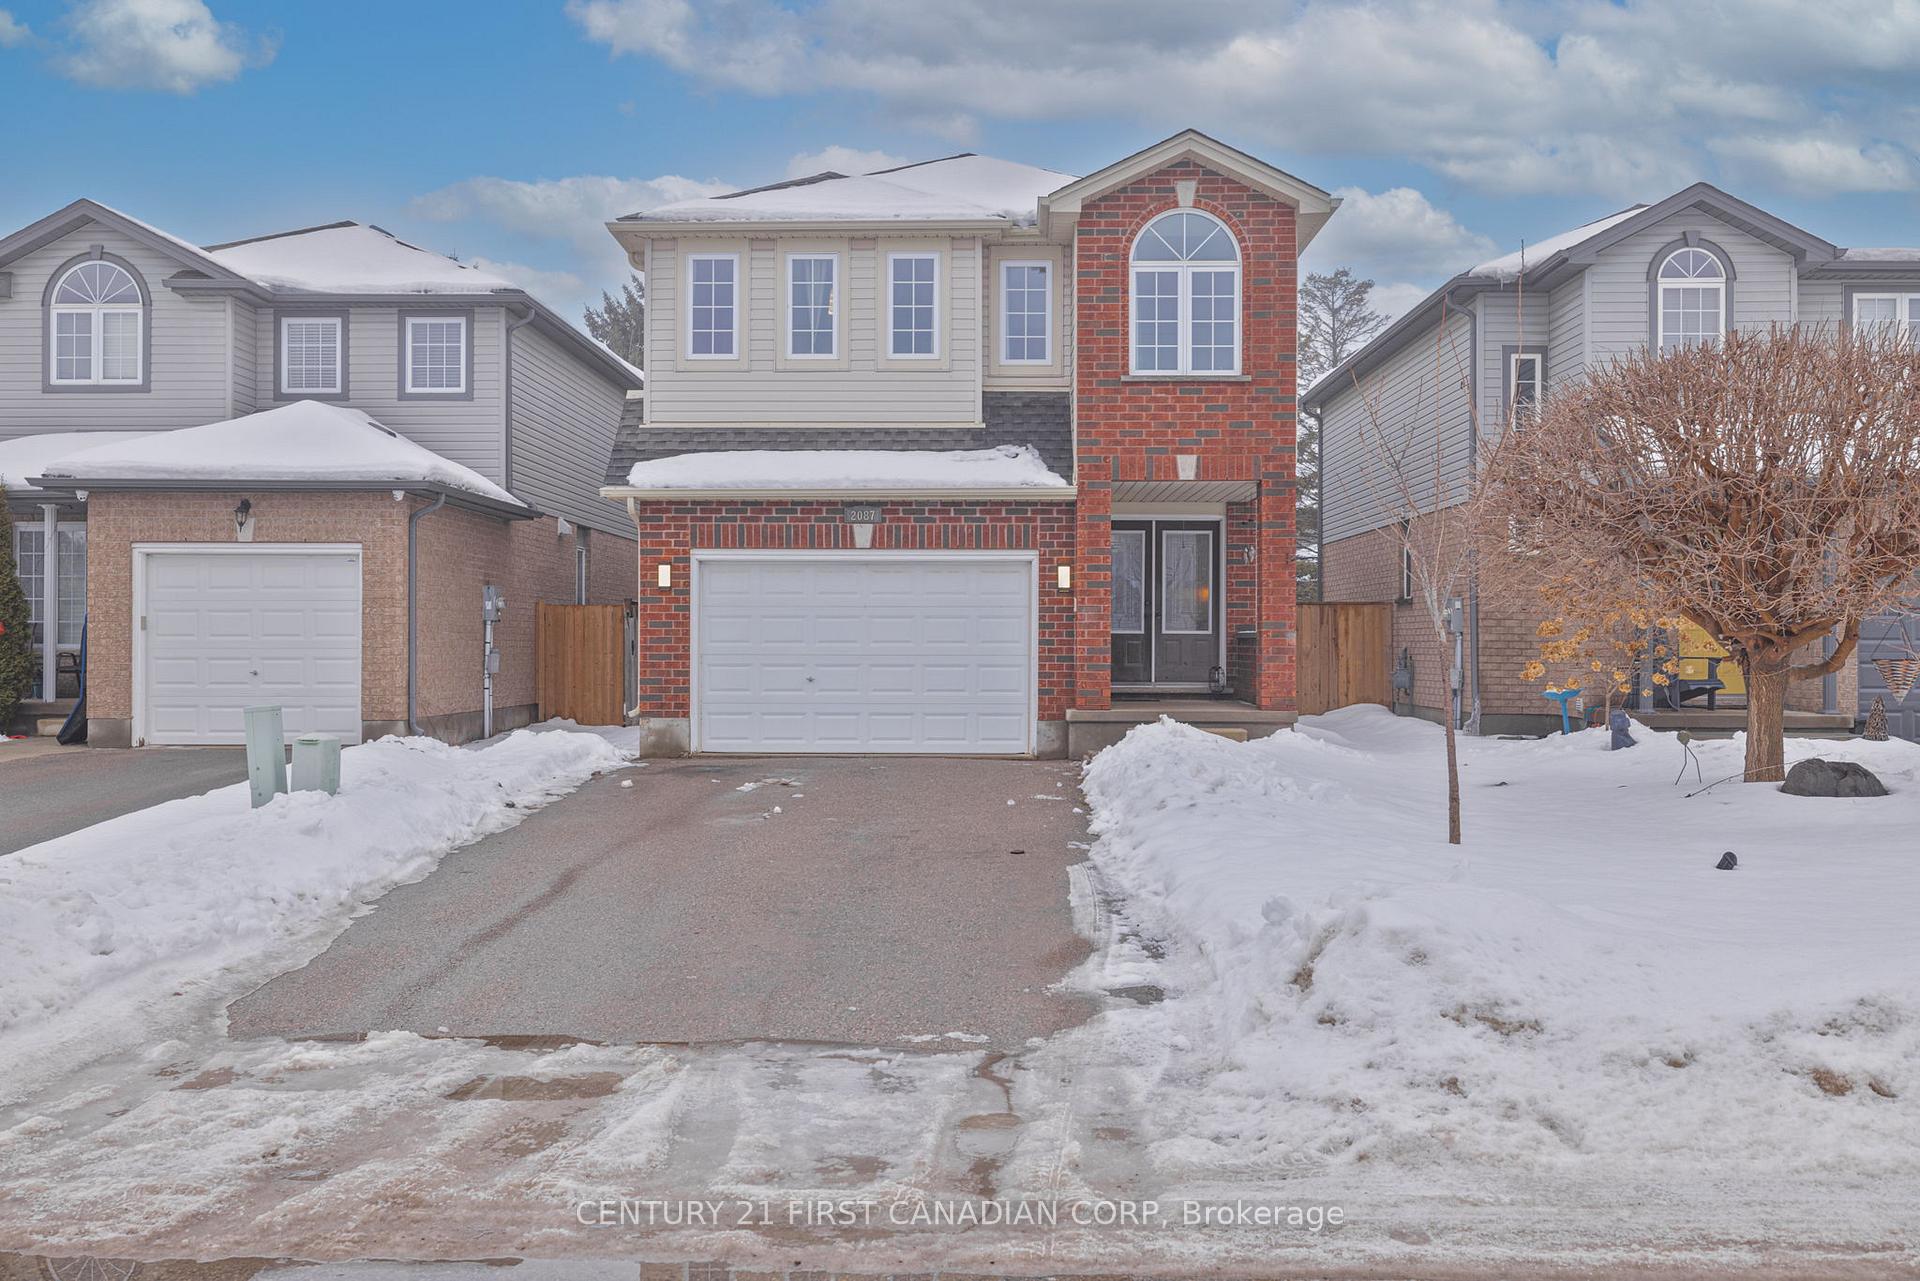
2087 Foxwood Avenue
2087 Foxwood Avenue
 See all 31 photos
Property history
- $734,900ExpiredList: 2025-09-09|End: 2026-03-09|181 daysX12390781
- $724,900TerminatedList: 2025-02-05|End: 2025-08-29|205 daysX11958605
Facts and features
- BasementFinished
- Age of home6–15 years
- Price per sq ft~$322
- Water, sewerMunicipal
- Fireplace
- Central air
The homeDetached, 2-storey, Age 6–15 years
- Type: Detached
- Style: 2-storey
- Age: 6–15 years
- Living space: 2,000–2,500 sq ft
- Basement: Finished, full
InsideFireplace Yes, natural gas, Main level, Sump pump, water heater
- Fireplace: Yes, natural gas
- Laundry: Main level
- Features: Sump pump, water heater
- Security: Carbon monoxide detectors, smoke detector
- Rooms above ground: 10
- Rooms in the basement: 4
- Bedrooms: 4
- Bathrooms: 4
- Kitchens: 1
- Family room: Yes
Outside and lotBrick, vinyl siding, Shingles, Poured concrete
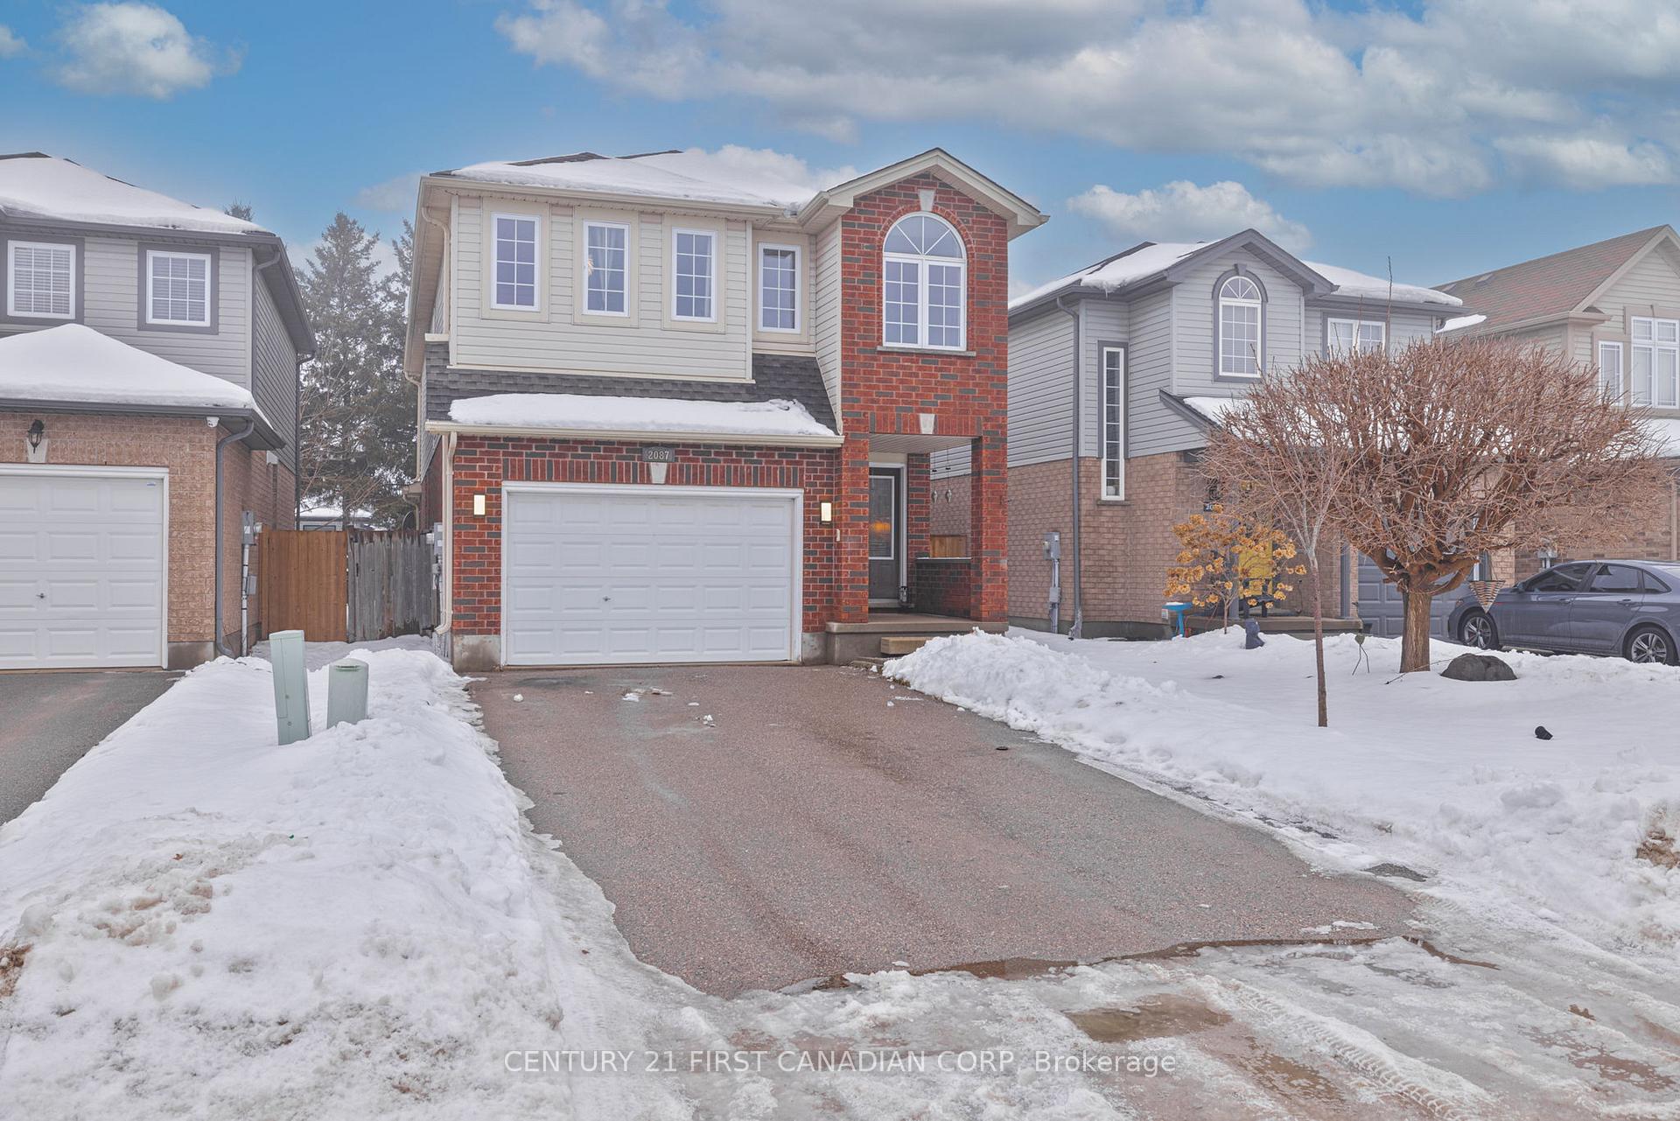
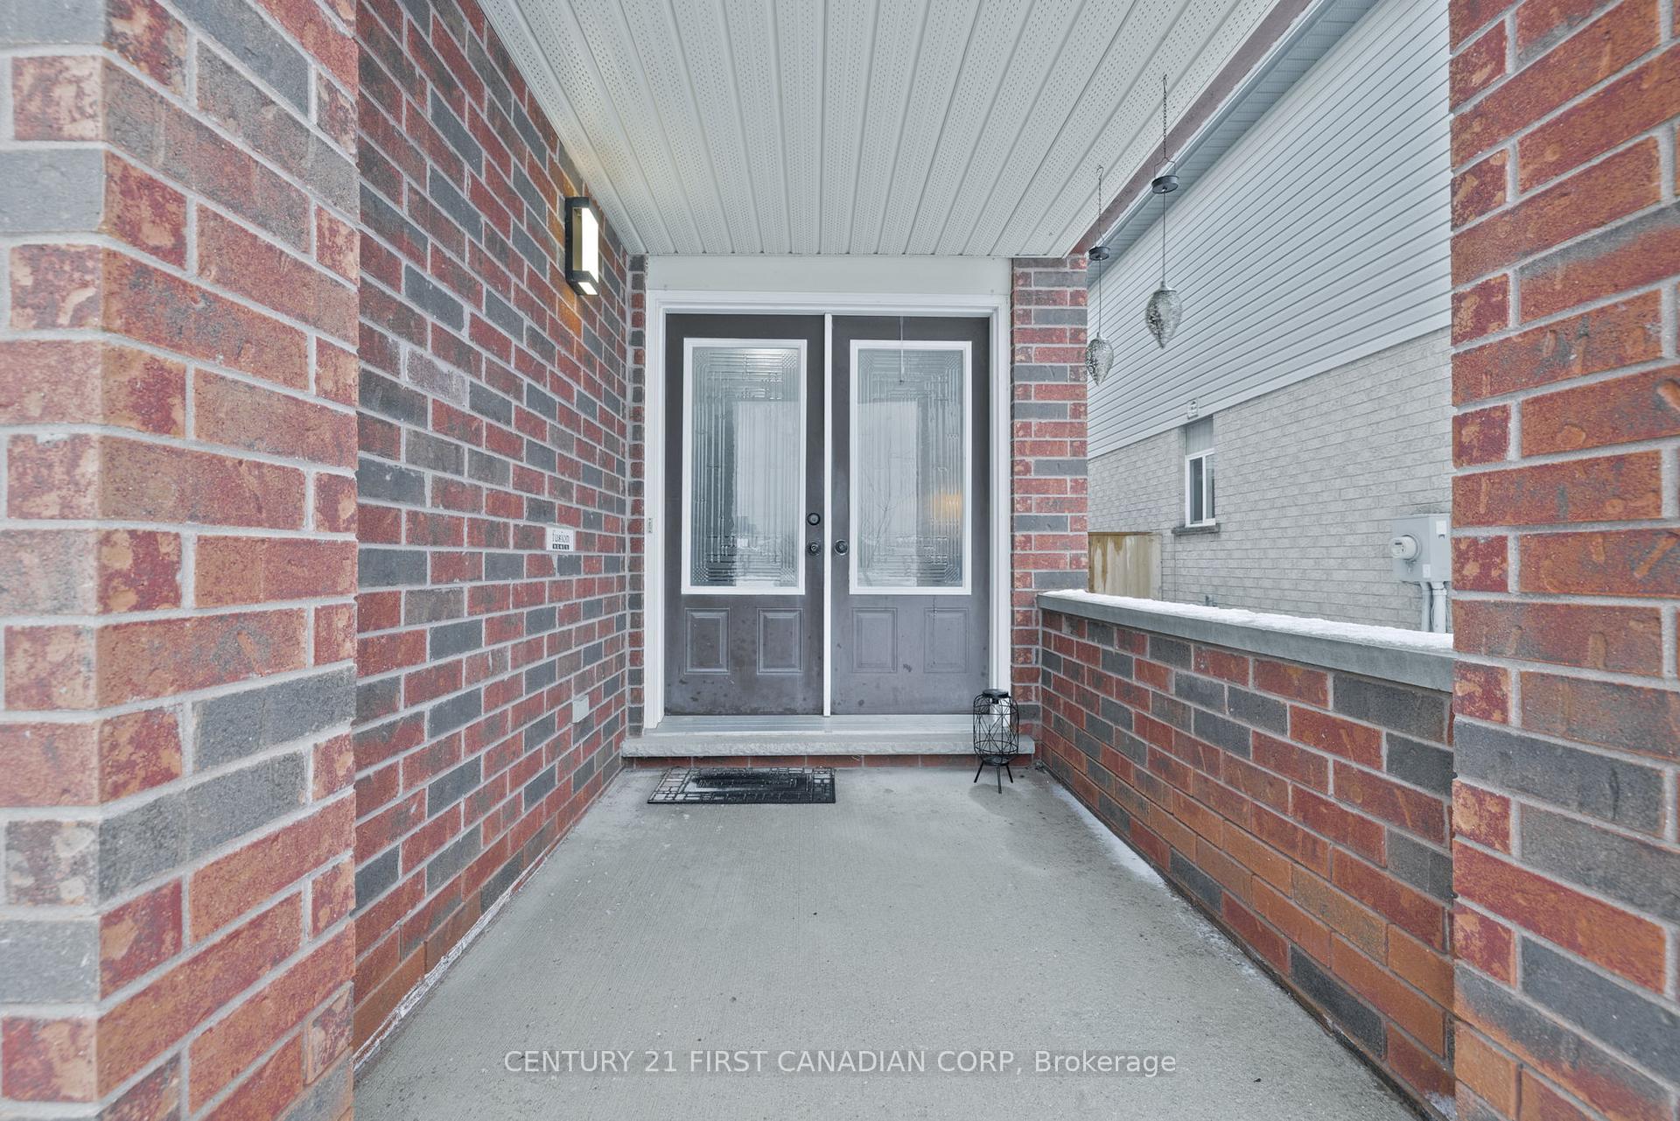
- Exterior: Brick, vinyl siding
- Roof: Shingles
- Foundation: Poured concrete
- Features: Deck, porch
- Size: 31.17 × 114.93 ft
- Shape: Rectangular
Parking2 Garage, Attached, Front yard parking, private
- Spaces: 2 Garage
- Garage: Attached
- Driveway: Front yard parking, private
Heating, water and powerForced air, gas, Central air, Municipal water
- Heating: Forced air, gas
- Cooling: Central air
- Water: Municipal water
- Sewer: Municipal sewer
- Natural gas: Yes
- Hydro: Yes
- Cable: Available
- Telephone: Available
Costs and taxesTaxes $5,254 a year, HST included in the price, Hot water heater
- Taxes, 2024: $5,254 a year
- HST: HST included in the price
- Rental items: Hot water heater
- Under contract: Hot water heater
Included in the saleFridge, stove, dishwasher, washer and dryer, Wardrobes in the master bedroom and basement freezer
- Included: Fridge, stove, dishwasher, washer and dryer
- Not included: Wardrobes in the master bedroom and basement freezer
NearbyFenced yard
- Close to: Fenced yard
Listing detailsX11958605, Terminated, Feb 5, 2025
- MLS® number: X11958605
- Status: Terminated
- Listed on: Feb 5, 2025
- Days on market: 205
- Updated: Aug 29, 2025
- Possession: 2025-04-30 / April 30, 2025
- Occupied by: Owner
- Listing brokerage: CENTURY 21 FIRST CANADIAN CORP
About this home
2087 Foxwood Avenue, London (North S), ON N6G 0C7
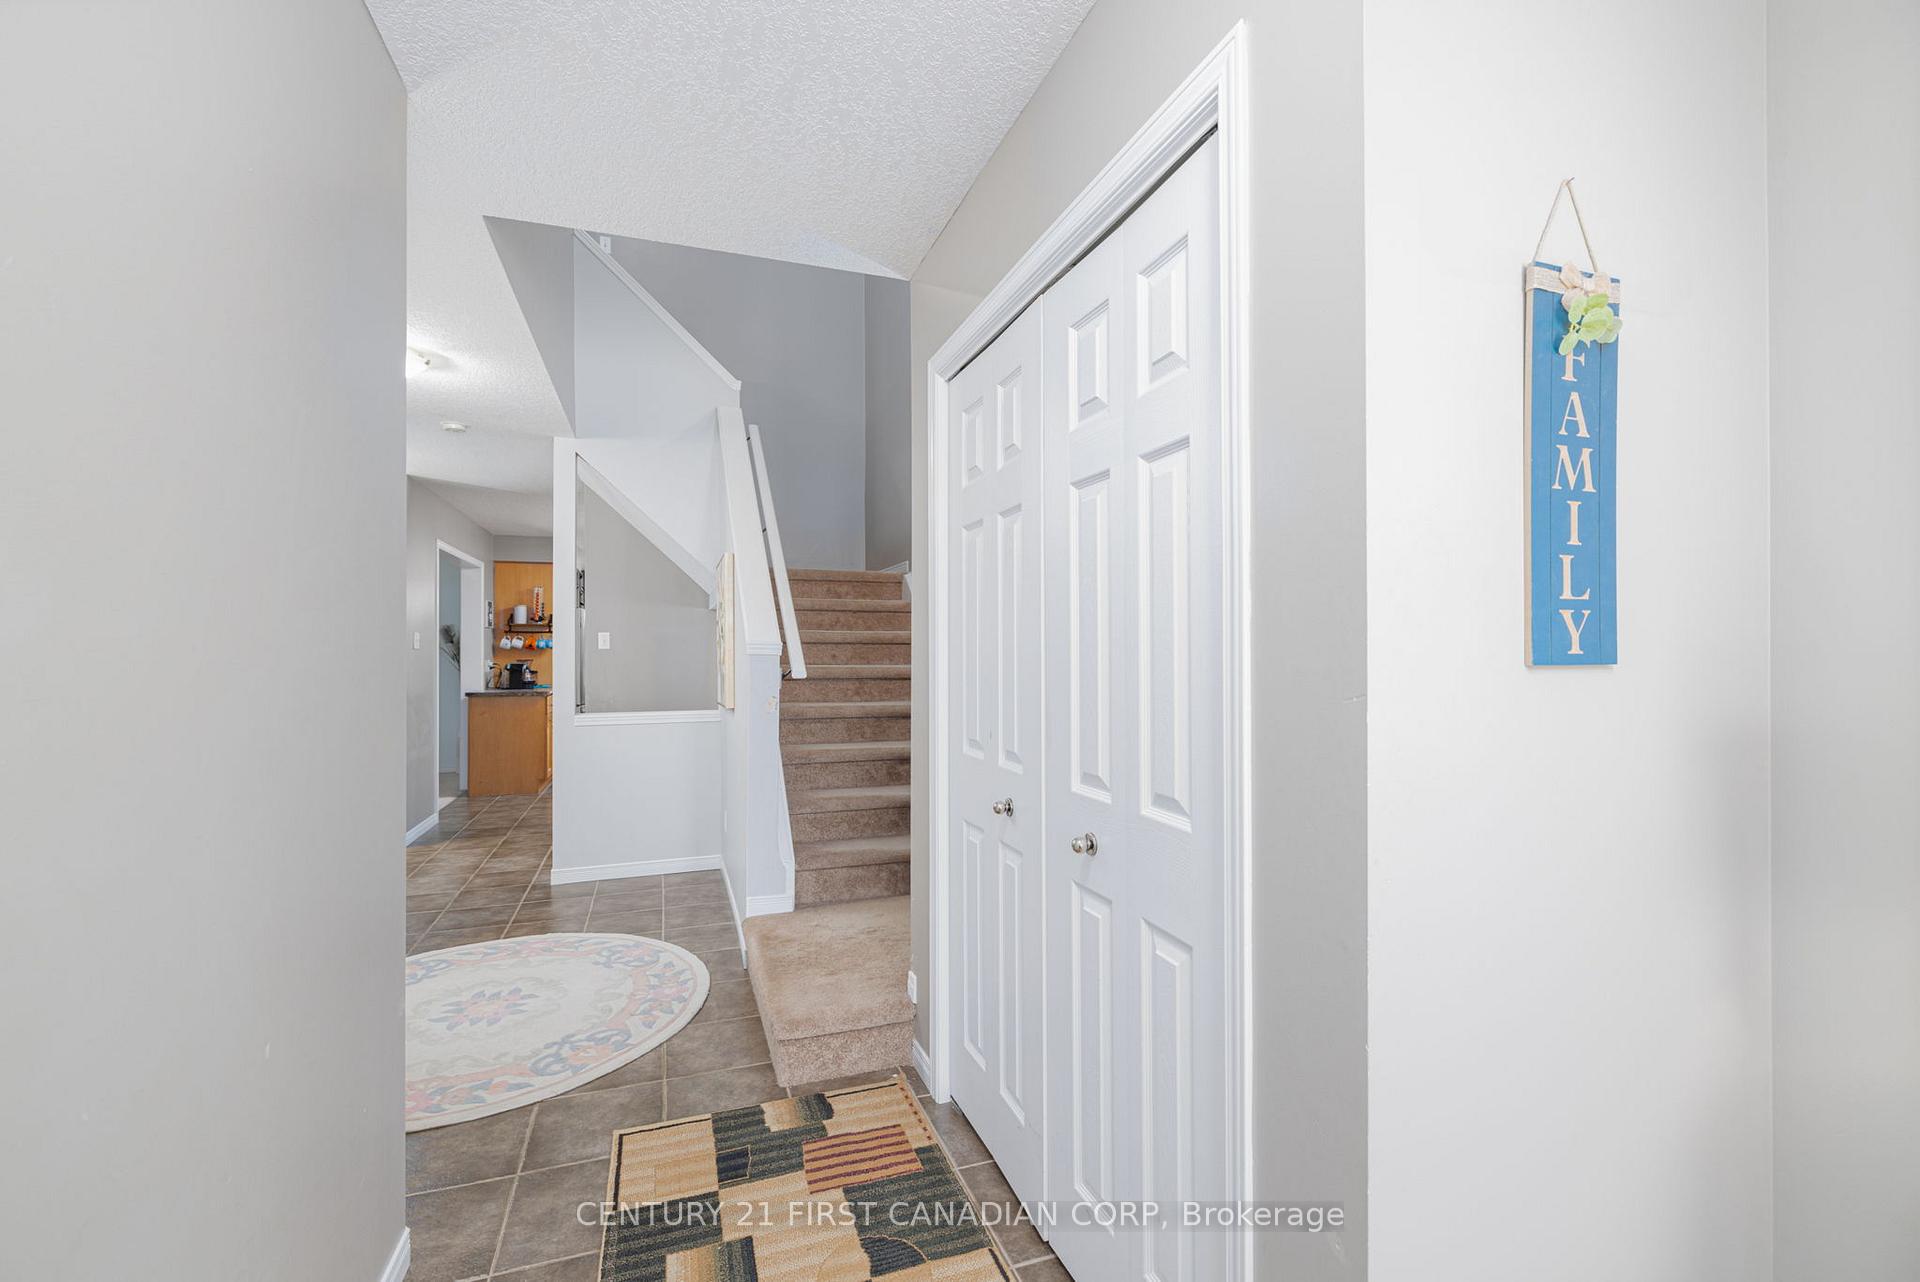
Deceivingly Large 4-Bedroom, 3.5-Bathroom Home in Desirable Fox Field. This stunning 4-bedroom, 3.5-bathroom single-family home offers over 2,870 square feet of living space, including the fully finished basement providing an abundance of room for your family to grow and thrive. The spacious main floor features a formal living room and a cozy family room with a gas fireplace, overlooking the tranquil, treed backyard. The generously sized dine-in kitchen is complete with stainless steel appliances, loads of storage, a coffee bar, and plenty of space for family gatherings. The dining room offers access to the backyard deck, which includes a gas BBQ hook-up perfect for summer cookouts and outdoor entertaining. The fenced backyard offers privacy and plenty of space for play or relaxation. The main floor also includes a laundry room with inside access to the garage, making chores more convenient. Upstairs, you'll find a bright and airy king-sized master bedroom with a convenient study nook, walk-in closet with built-in organizers, and a functional 4-piece ensuite. Three additional large bedrooms are also located on the upper level, each with ample closet space, and share a well-appointed 4-piece bathroom. Updates include a new roof installed in 2023 and a newer rental water heater for added peace of mind. This home is ideally located close to schools, great shopping, Western University, parks, and walking trails, offering the perfect blend of suburban tranquility and convenience. With its fantastic layout and ample space, this home truly has it all. Dont miss your chance to own this gorgeous property in Fox Field schedule your private showing today!
Ask about this home
A HOMEH agent will answer your questions about this home.
Around this home
Daily convenience, out of 100, from the distances below
Schools nearby
School rating, out of 10.
Helpful calculators
Your HOMEH agent

"I would see it this week."