

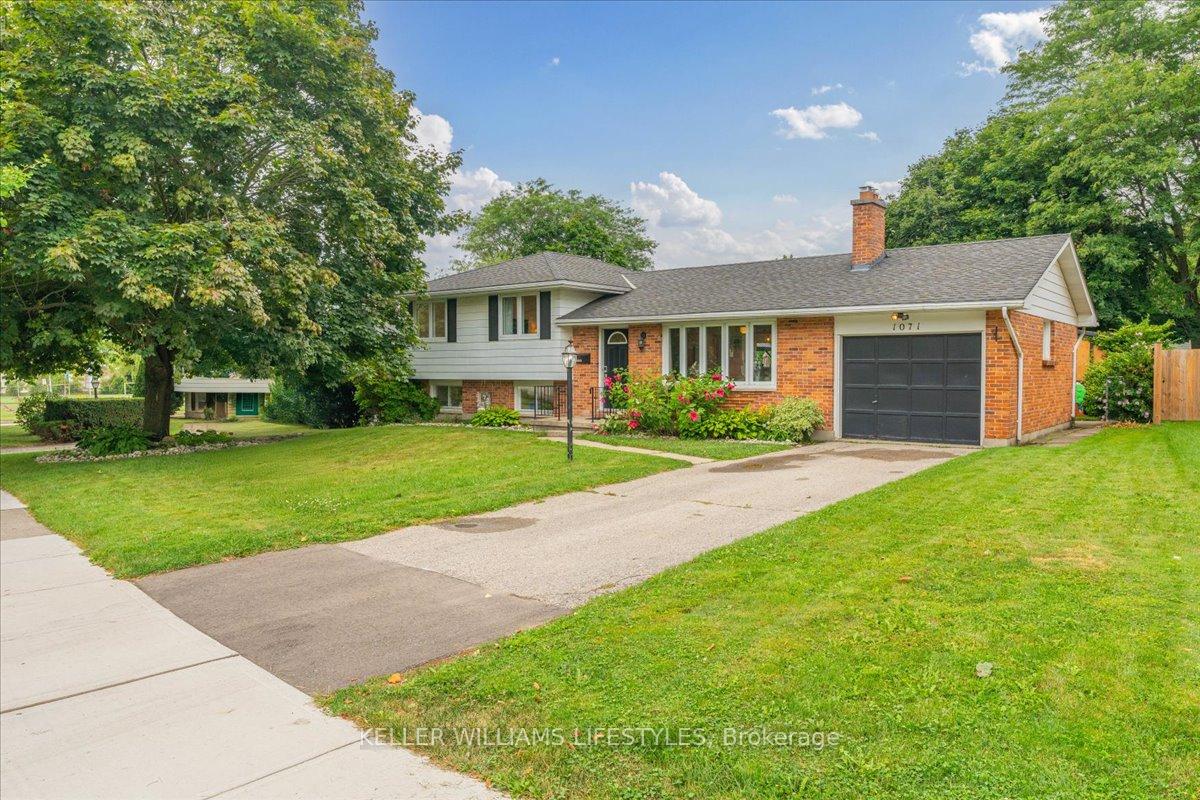
1071 St Croix Avenue
1071 St Croix Avenue
 See all 46 photos
Property history
Facts and features
- BasementFinished
- Water, sewerMunicipal
- HeatingForced air
- CoolingCentral air
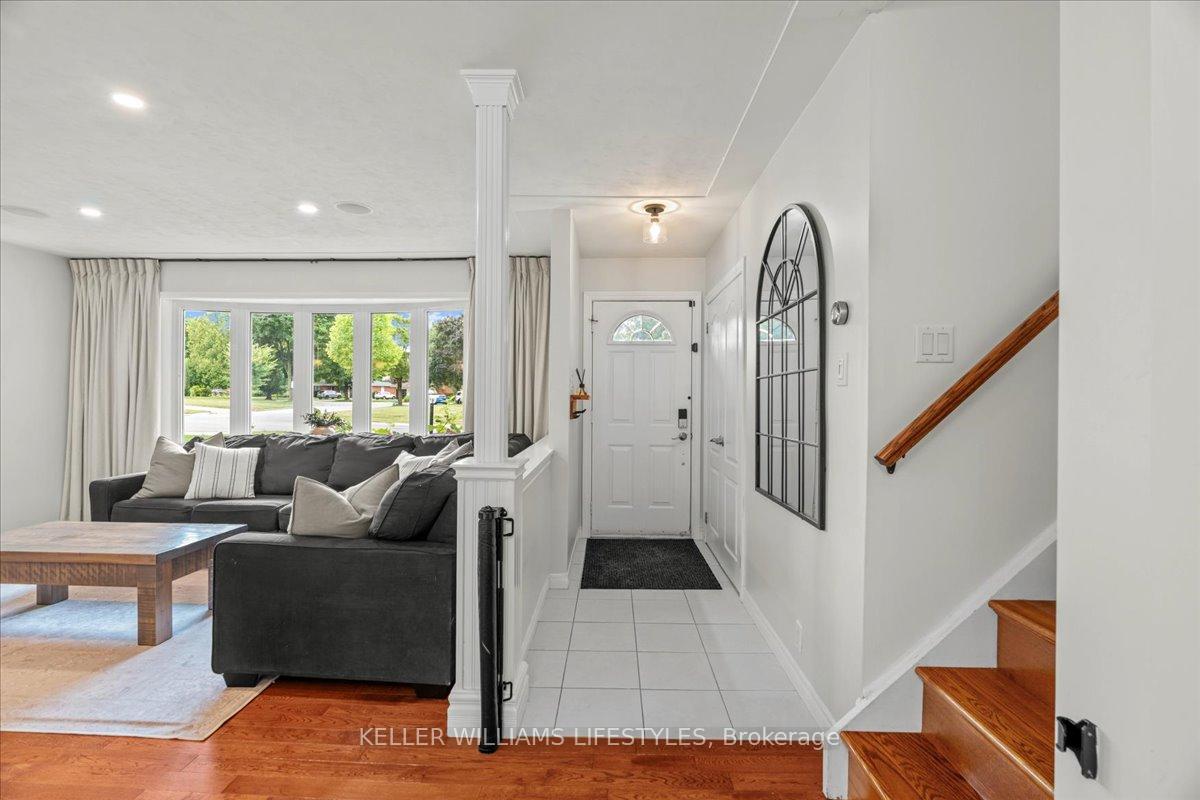
- Hardwood floors
- Fireplace
- Central air
- Inground pool
The homeLink, Sidesplit 4, 1,100–1,500 sq ft
- Type: Link
- Style: Sidesplit 4
- Living space: 1,100–1,500 sq ft
- Basement: Finished
InsideFireplace Yes, natural gas, Carpet free, Hardwood, Auto garage door remote, in-law capability
- Fireplace: Yes, natural gas
- Flooring: Carpet free, Hardwood
- Features: Auto garage door remote, in-law capability
- Rooms above ground: 6
- Rooms in the basement: 5
- Bedrooms: 3 + 1 in the basement
- Bathrooms: 2
- Kitchens: 1
- Family room: Yes
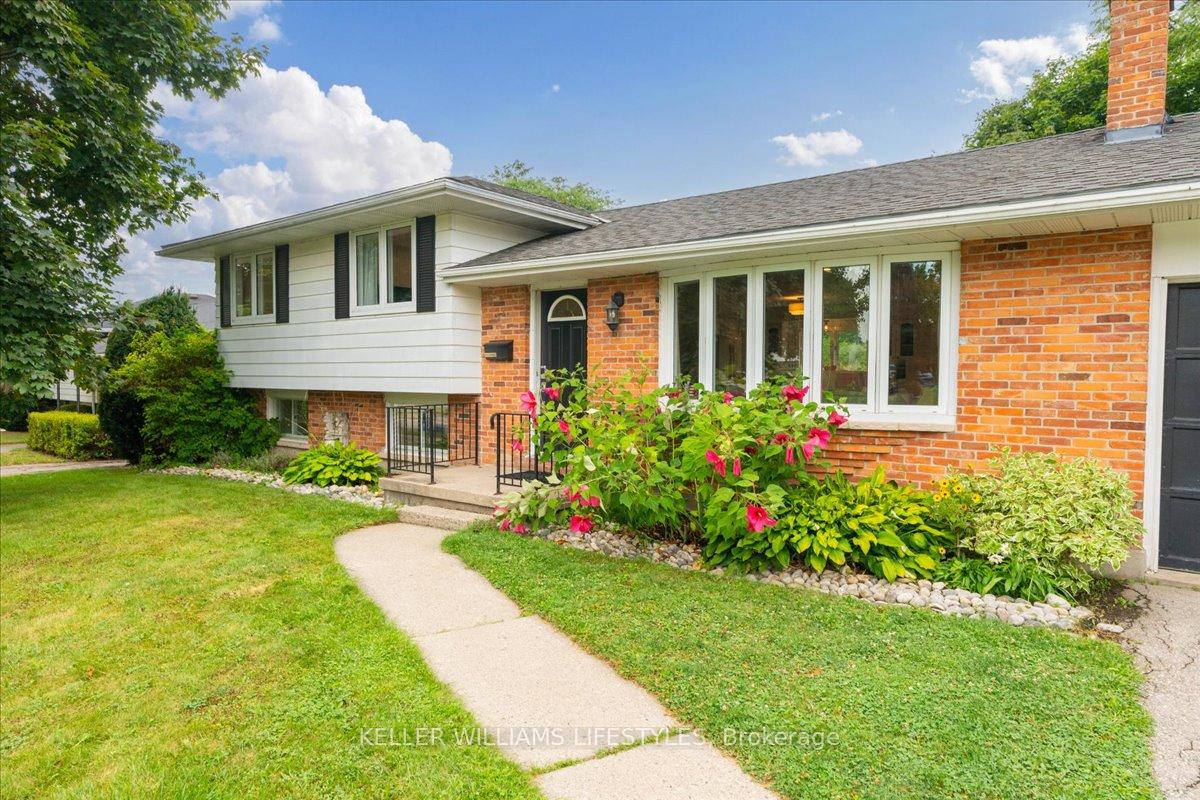
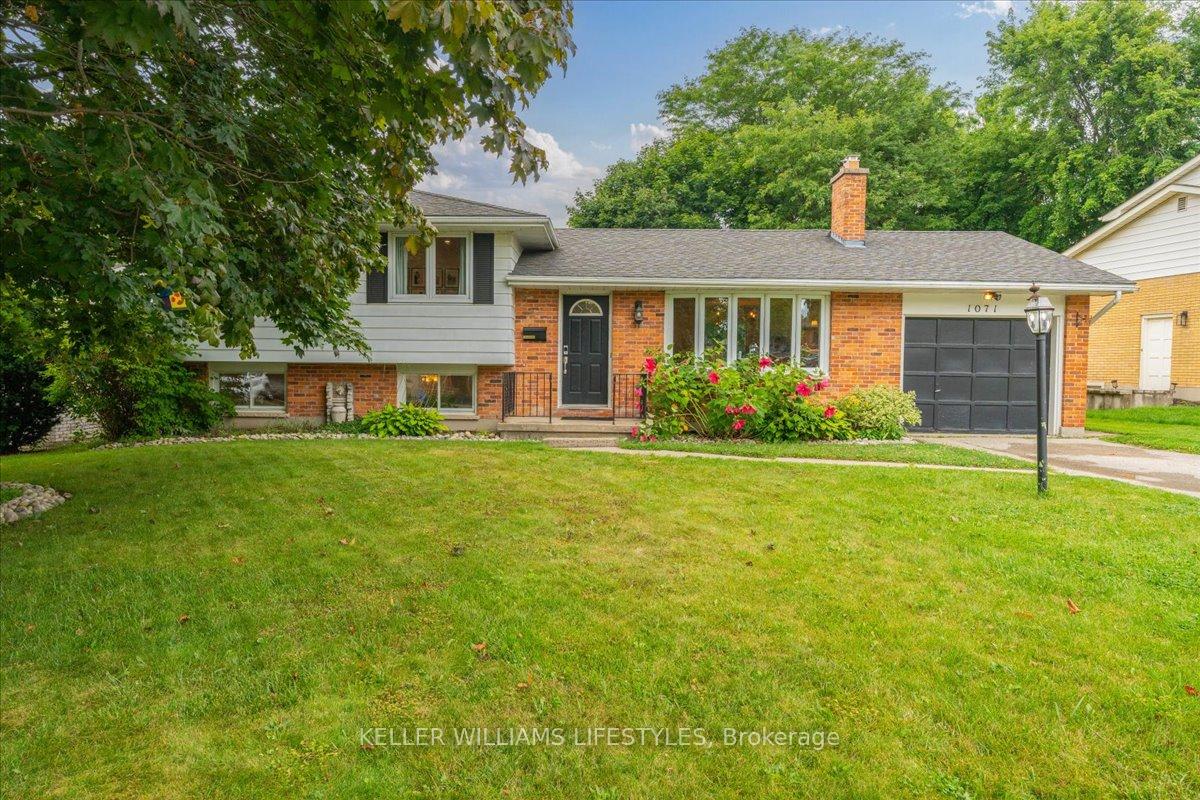
Outside and lotAluminum siding, brick, Asphalt shingle, Poured concrete
- Exterior: Aluminum siding, brick
- Roof: Asphalt shingle
- Foundation: Poured concrete
- Pool: Inground
- Features: Awnings, deck, landscaped, patio
- Other structures: Fence - full, gazebo, shed
- Size: 72 × 118 ft
Parking1 Garage, Attached
- Spaces: 1 Garage
- Garage: Attached
Heating, water and powerForced air, gas, Central air, Municipal water
- Heating: Forced air, gas
- Cooling: Central air
- Water: Municipal water
- Sewer: Municipal sewer
Costs and taxesTaxes $4,625 a year, HST included in the price, Hot water heater
- Taxes, 2024: $4,625 a year
- HST: HST included in the price
- Rental items: Hot water heater
- Under contract: Hot water heater
Included in the saleWasher, dryer, fridge, stove, dishwasher, window coverings, garage door remote, pool equipment, shed, gazebo., Ceiling lights in the lower level rec/play room (they will be replaced with mounted lights). all exterior furniture.
- Included: Washer, dryer, fridge, stove, dishwasher, window coverings, garage door remote, pool equipment, shed, gazebo.
- Not included: Ceiling lights in the lower level rec/play room (they will be replaced with mounted lights). all exterior furniture.
Listing detailsX12357408, Sold, Aug 21, 2025
- MLS® number: X12357408
- Status: Sold
- Listed on: Aug 21, 2025
- Days on market: 8
- Updated: Aug 29, 2025
- Possession: Flexible
- Occupied by: Owner
- Listing brokerage: KELLER WILLIAMS LIFESTYLES
About this home
1071 St Croix Avenue, London (North M), ON N6H 3X8
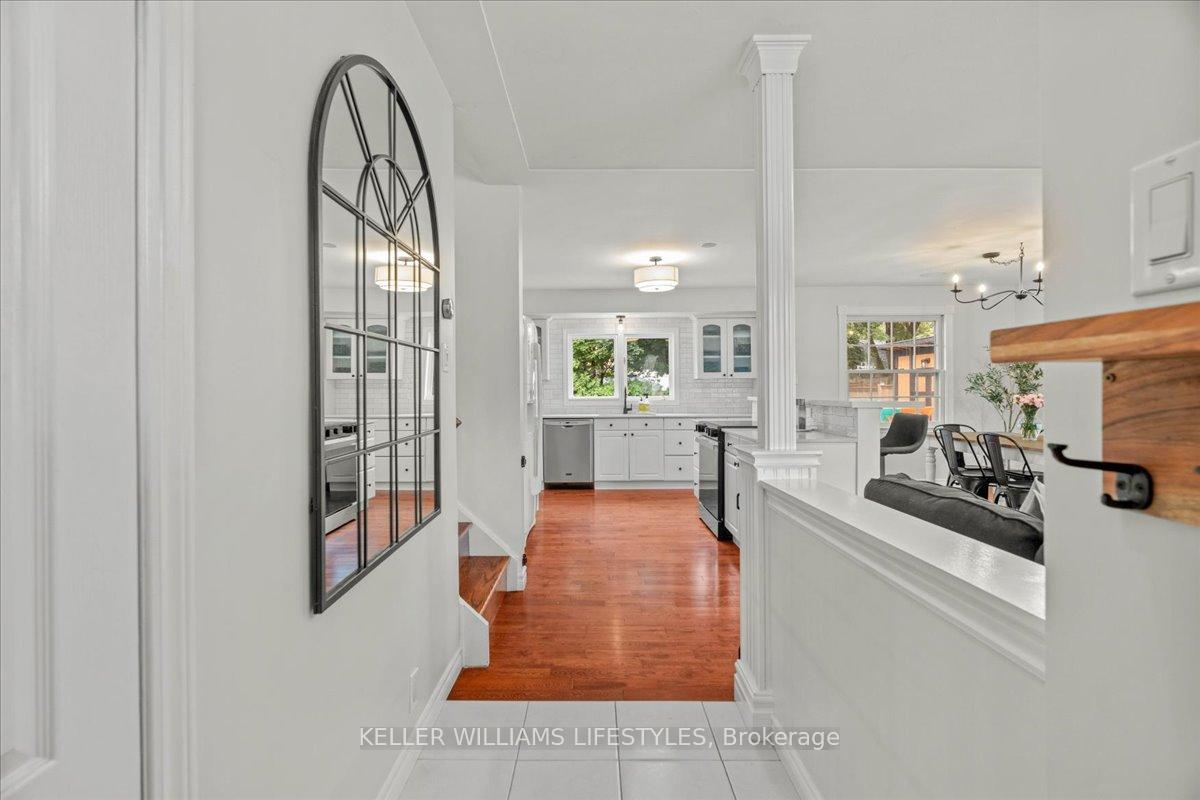
Nestled in a family-friendly, sought after neighbourhood and just a short walk to all amenities including Remark Fresh Market, Real Canadian Superstore, Shoppers Drug Mart, parks and dining. With London's top-rated schools like Clara Brenton, St. Paul Elementary, and Oakridge Secondary just steps away, this 3+1 bedroom home offers everything that you would dream of in a classic Oakridge property from gleaming hardwood floors, to open concept living and a spacious backyard oasis. Featuring a private entrance, this home offers excellent potential for rental income or use as a granny suite. Step inside and you're welcomed by an abundance of natural light coming through the large bay window at the front of the home. The open dining and kitchen area feature large windows overlooking the pool, and a warm, inviting atmosphere perfect for both everyday living and entertaining. Upstairs, you'll find a spacious primary bedroom, two comfortable secondary bedrooms and an updated bathroom. The lower level includes a bright additional bedroom, a large rec room for everyone to enjoy, and a convenient two-piece bathroom. The basement provides space for a home gym, laundry, and plenty of storage.The backyard is a true showstopper with an inground pool sitting alongside an expansive deck, the perfect spot for relaxing or hosting friends and family. This home has been lovingly maintained with many recent updates, including: Deck (2019), Shed(2020), Pool Liner (2021),Pool Pump (2022), New carpet (2022), New paint throughout (2022), Pool Fence (2025), $5000 Gazebo(2025), New backsplash (2025), New stove (2025). Book your private showing today.
Ask about this home
A HOMEH agent will answer your questions about this home.
Around this home
Daily convenience, out of 100, from the distances below
Schools nearby
School rating, out of 10.
Helpful calculators
Your HOMEH agent

"I would see it this week."