

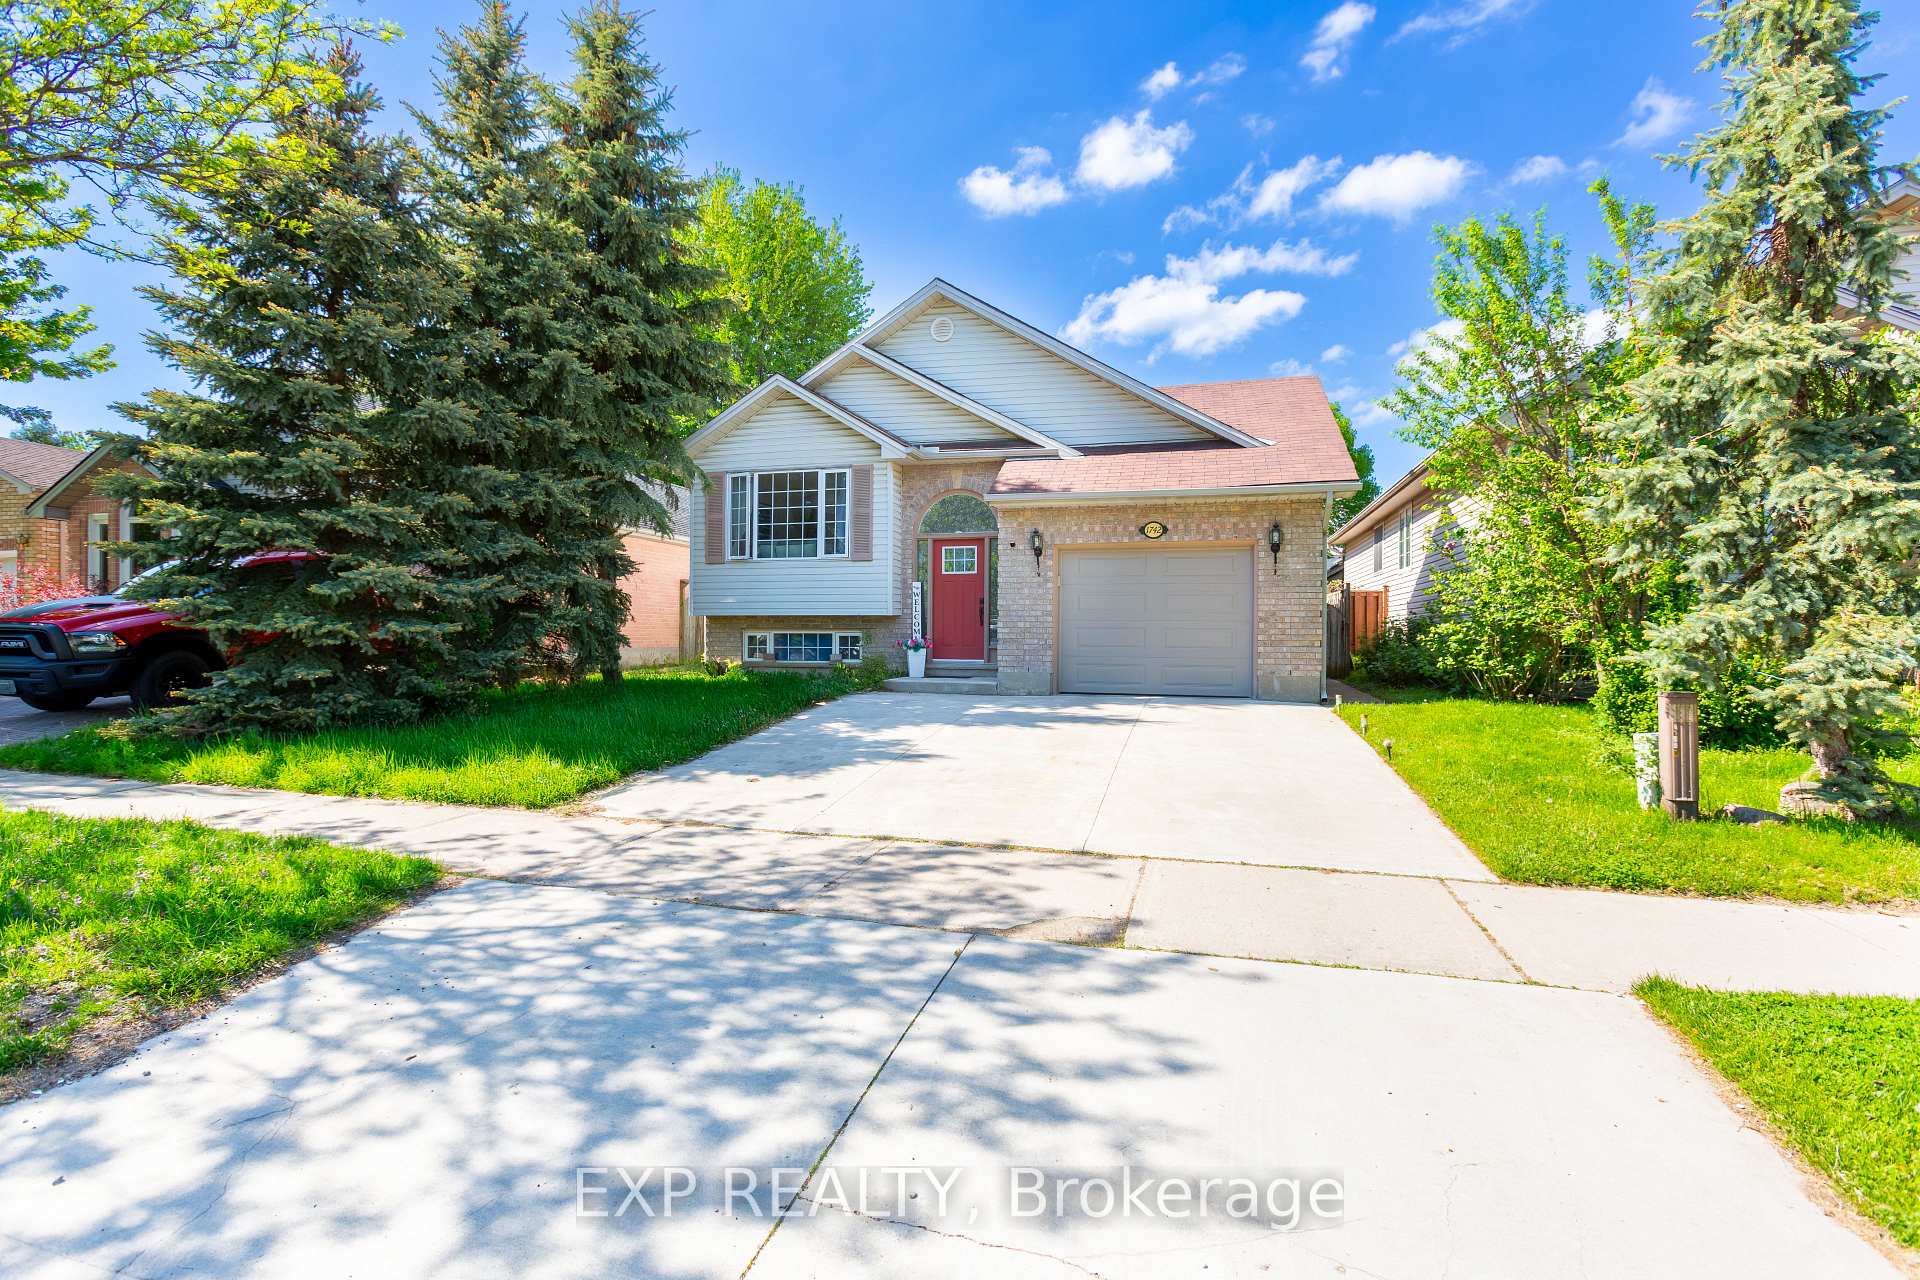
1742 Marconi Boulevard
1742 Marconi Boulevard
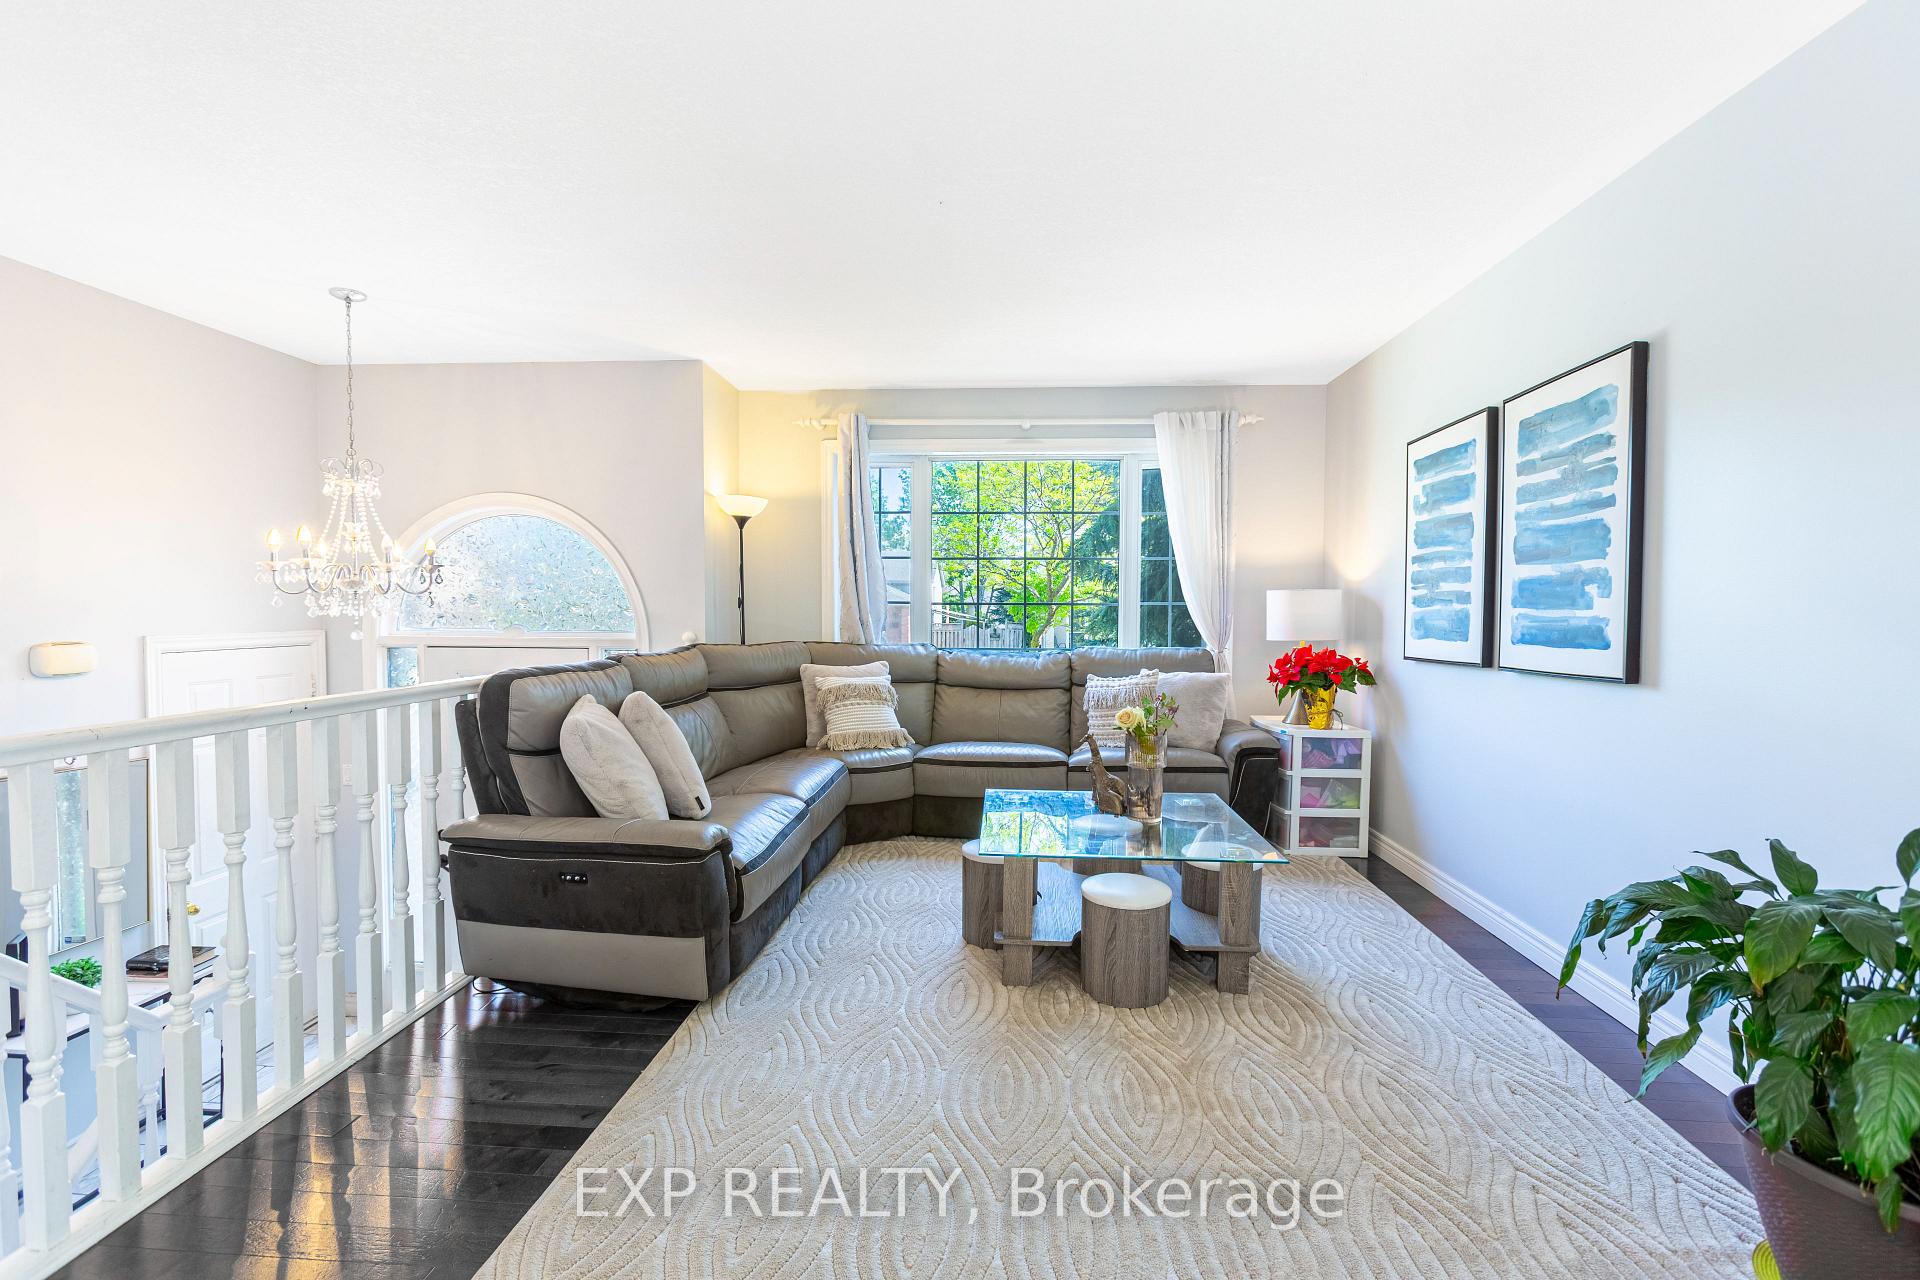 See all 35 photos
Property history
Facts and features
- BasementFinished
- Water, sewerMunicipal
- HeatingForced air
- CoolingCentral air
- Second kitchen
- Separate entrance
- Fireplace
- Central air
The homeDetached, Bungalow-raised, 1,100–1,500 sq ft
- Type: Detached
- Style: Bungalow-raised
- Living space: 1,100–1,500 sq ft
- Basement: Separate entrance, finished
- Waterfront: None
InsideFireplace Yes, Other, Rooms above ground 7
- Fireplace: Yes
- Features: Other
- Rooms above ground: 7
- Bedrooms: 3 + 2 in the basement
- Bathrooms: 2
- Kitchens: 2
- Family room: Yes
Outside and lotVinyl siding, brick, Asphalt shingle, Concrete
- Exterior: Vinyl siding, brick
- Roof: Asphalt shingle
- Foundation: Concrete
- Size: 41.04 × 98.43 ft
- Zoning: SFR
Parking1 Garage, Attached
- Spaces: 1 Garage
- Garage: Attached
Heating, water and powerForced air, gas, Central air, Municipal water
- Heating: Forced air, gas
- Cooling: Central air
- Water: Municipal water
- Sewer: Municipal sewer
Costs and taxesTaxes $3,728 a year, HST included in the price, Hot water tank
- Taxes, 2024: $3,728 a year
- HST: HST included in the price
- Rental items: Hot water tank
Included in the saleStainless steel fridge, stainless steel stove, stainless steel hood range, built-in microwave, washer, dryer, all electric light fixtures, all window coverings
- Included: Stainless steel fridge, stainless steel stove, stainless steel hood range, built-in microwave, washer, dryer, all electric light fixtures, all window coverings
Listing detailsX12155452, Sold, May 16, 2025
- MLS® number: X12155452
- Status: Sold
- Listed on: May 16, 2025
- Days on market: 21
- Updated: Jun 6, 2025
- Possession: Flexible
- Occupied by: Owner
- Listing brokerage: eXp Realty
About this home
1742 Marconi Boulevard, London (East I), ON N5V 4V2
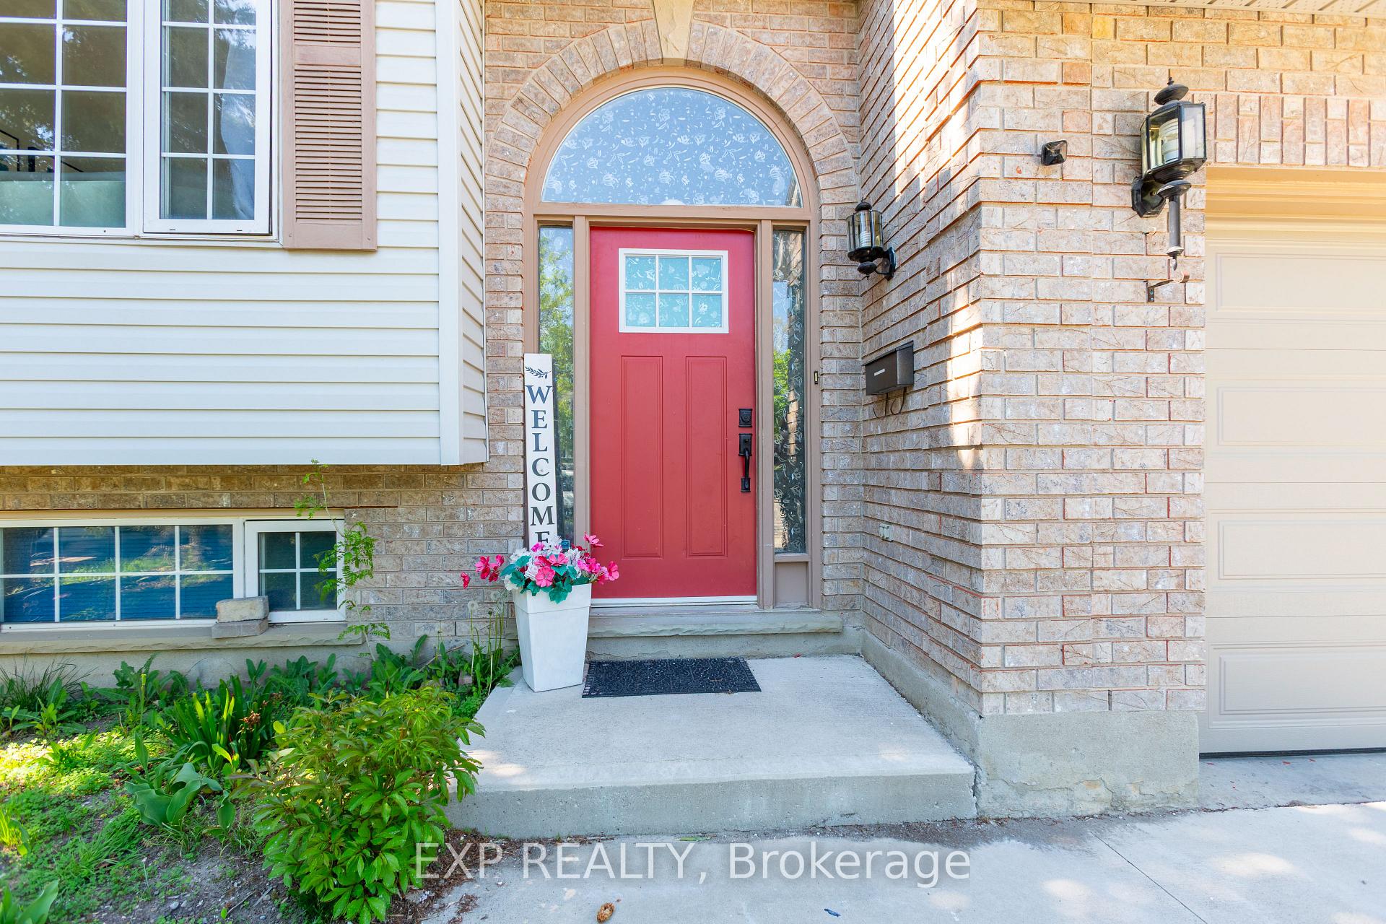
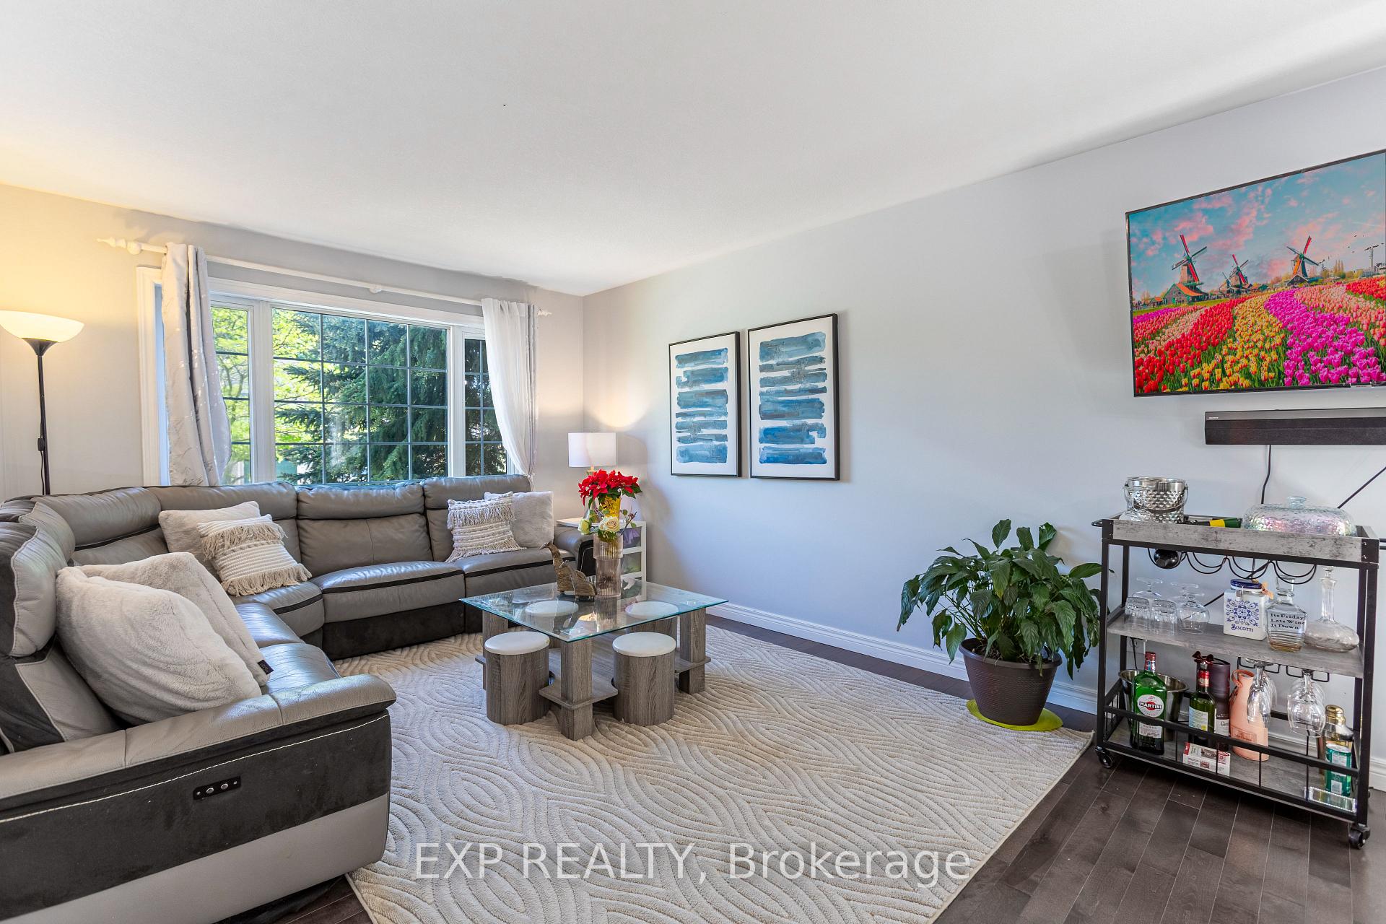
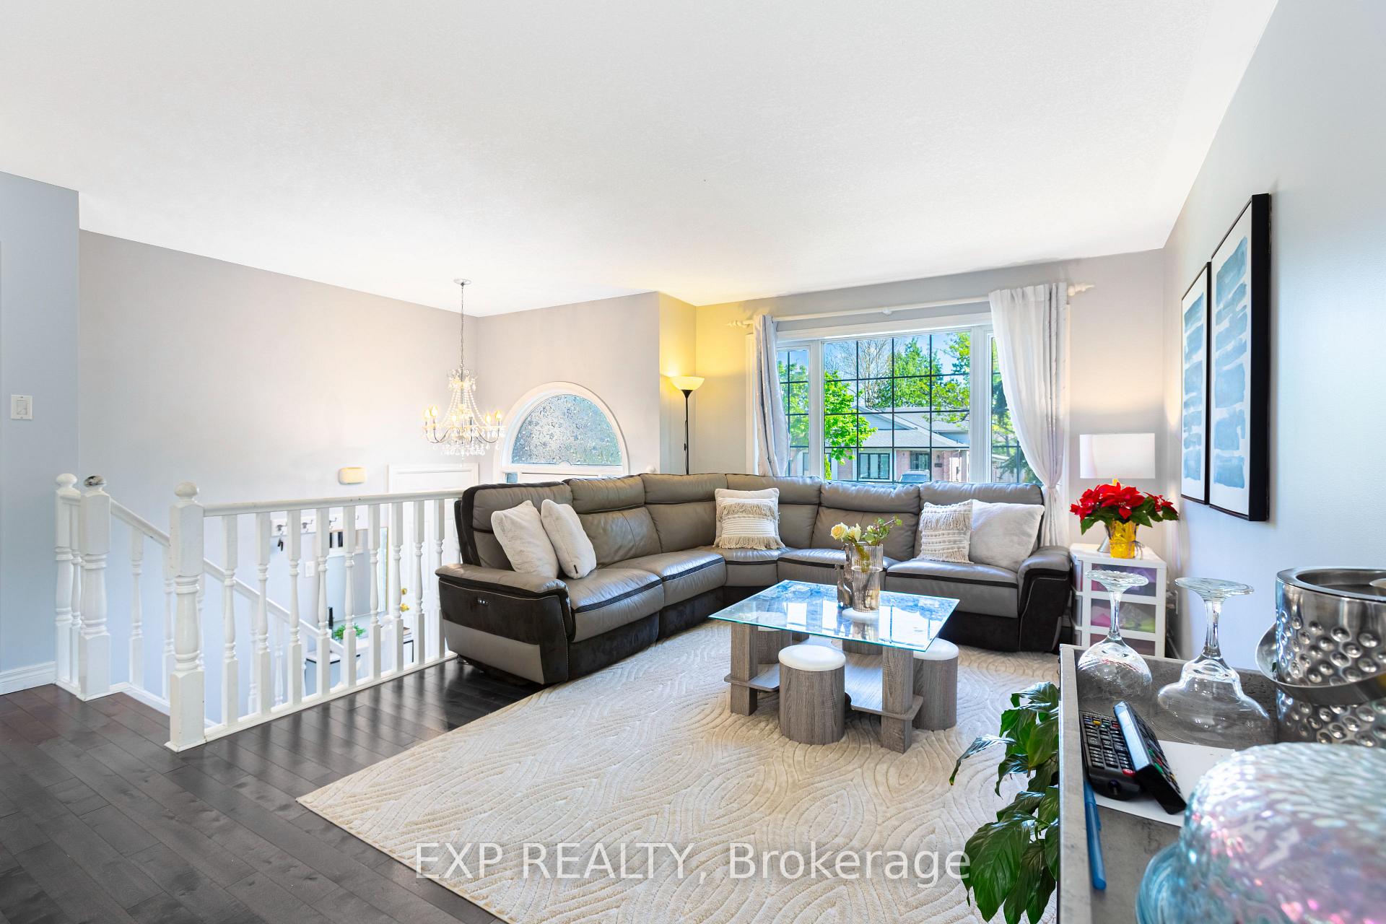
Freshly painted Spacious & Bright 5 Bedroom Raised Bungalow in Prime Location!Discover comfort, space, and style at 1742 Marconi Blvd a beautifully maintained raised bungalow nestled in a family friendly neighbourhood. Ideal for growing families or savvy investors, this home offers 3+2 bedrooms, 2 full bathrooms, and thoughtful upgrades throughout.Step inside to find 9-foot ceilings on both the main level and fully finished basement, creating a sense of openness and light. The main floor features 3 generous bedrooms, a modern 4-piece bath, and a sun-filled living room. The kitchen flows out to a private backyard. The lower level offers impressive flexibility, seperate entrance with 2 additional bedrooms, upgraded basement full bathroom and plenty of space for extended family, guests, or a rental for up to $1,500 per month.Outside, enjoy a single car garage, room for 6 vehicles and fresh landscaping. This isnt just a home, its a strategy. Live upstairs, rent downstairs, or bring the whole family under one roof in style. Conveniently located near schools, parks, shopping, transit, and just minutes from Highway 401, this property is a smart investment in both lifestyle and location.
Ask about this home
A HOMEH agent will answer your questions about this home.
Around this home
Daily convenience, out of 100, from the distances below
Schools nearby
School rating, out of 10.
Helpful calculators
Your HOMEH agent

"I would see it this week."