

486 Ferndale Avenue
486 Ferndale Avenue
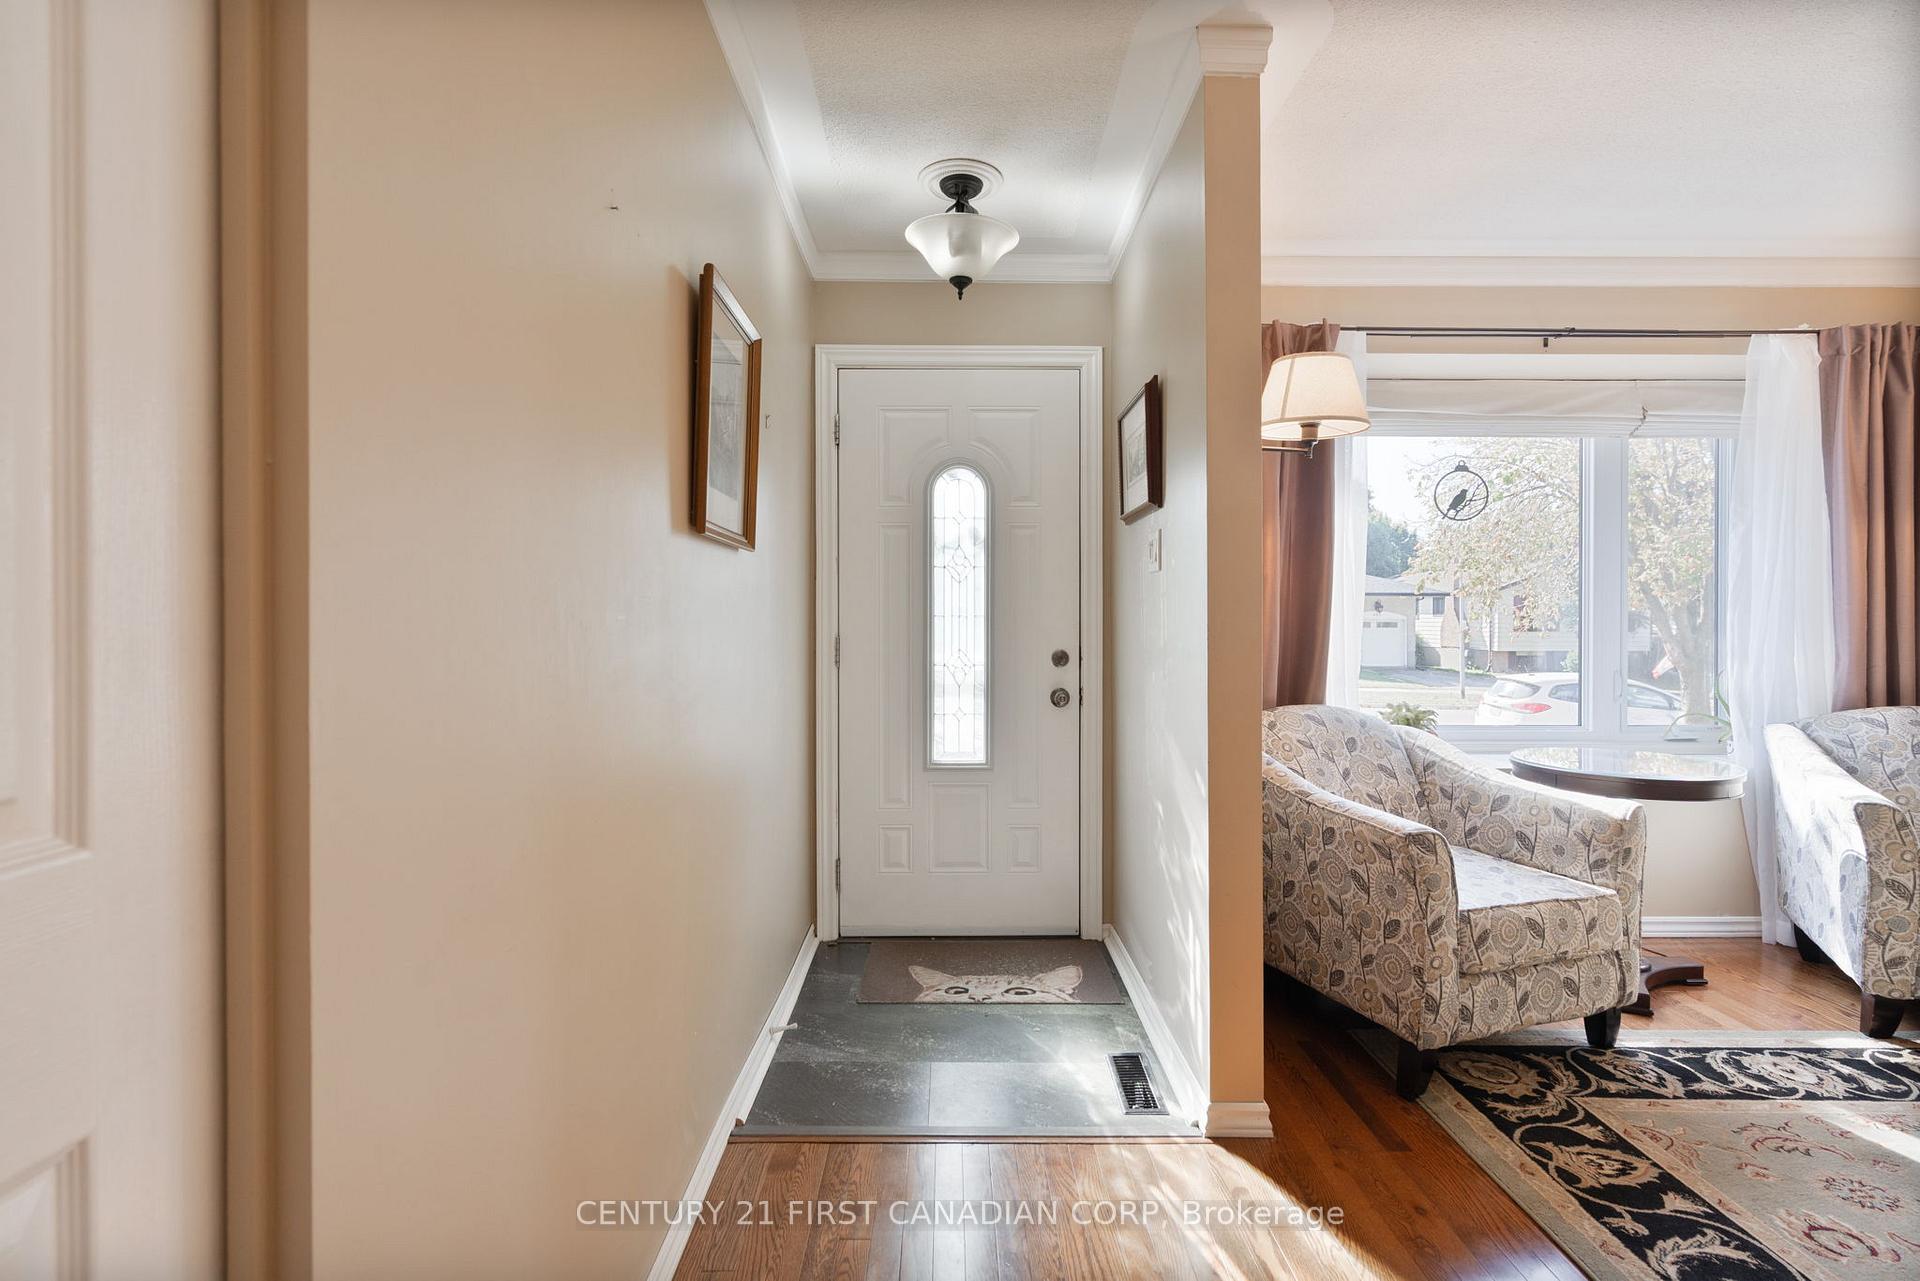 See all 36 photos
Property history
Facts and features
- BasementPart finished
- Water, sewerMunicipal
- HeatingForced air
- CoolingCentral air
- Fireplace
- Central air
The homeDetached, Bungalow, 700–1,100 sq ft
- Type: Detached
- Style: Bungalow
- Living space: 700–1,100 sq ft
- Basement: Full, partially finished
InsideFireplace Yes, living room, Primary bedroom - main floor, Rooms above ground 6
- Fireplace: Yes, living room
- Features: Primary bedroom - main floor
- Rooms above ground: 6
- Rooms in the basement: 4
- Bedrooms: 3
- Bathrooms: 2
- Kitchens: 1
Outside and lotBrick, vinyl siding, Shingles, Poured concrete
- Exterior: Brick, vinyl siding
- Roof: Shingles
- Foundation: Poured concrete
- Size: 40 × 100 ft
Parking2 Parking, Private
- Spaces: 2 Parking
- Driveway: Private
Heating, water and powerForced air, gas, Central air, Municipal water
- Heating: Forced air, gas
- Cooling: Central air
- Water: Municipal water
- Sewer: Municipal sewer
Costs and taxesTaxes $3,152 a year, HST included in the price, Hot water heater
- Taxes, 2025: $3,152 a year
- HST: HST included in the price
- Rental items: Hot water heater
- Under contract: Hot water heater
Included in the saleWasher, dryer, refrigerator, stove, dishwasher, built in mirrors, built in light fixtures, fireplace, lower level workbench
- Included: Washer, dryer, refrigerator, stove, dishwasher, built in mirrors, built in light fixtures, fireplace, lower level workbench
NearbyHospital, park, public transit, place of worship, school
- Close to: Hospital, park, public transit, place of worship, school
Listing detailsX12464906, Sold, Oct 16, 2025
- MLS® number: X12464906
- Status: Sold
- Listed on: Oct 16, 2025
- Days on market: 6
- Updated: Oct 22, 2025
- Possession: 60-89 days
- Occupied by: Owner
- Listing brokerage: CENTURY 21 FIRST CANADIAN CORP
About this home
486 Ferndale Avenue, London (South Q), ON N6C 2Z1
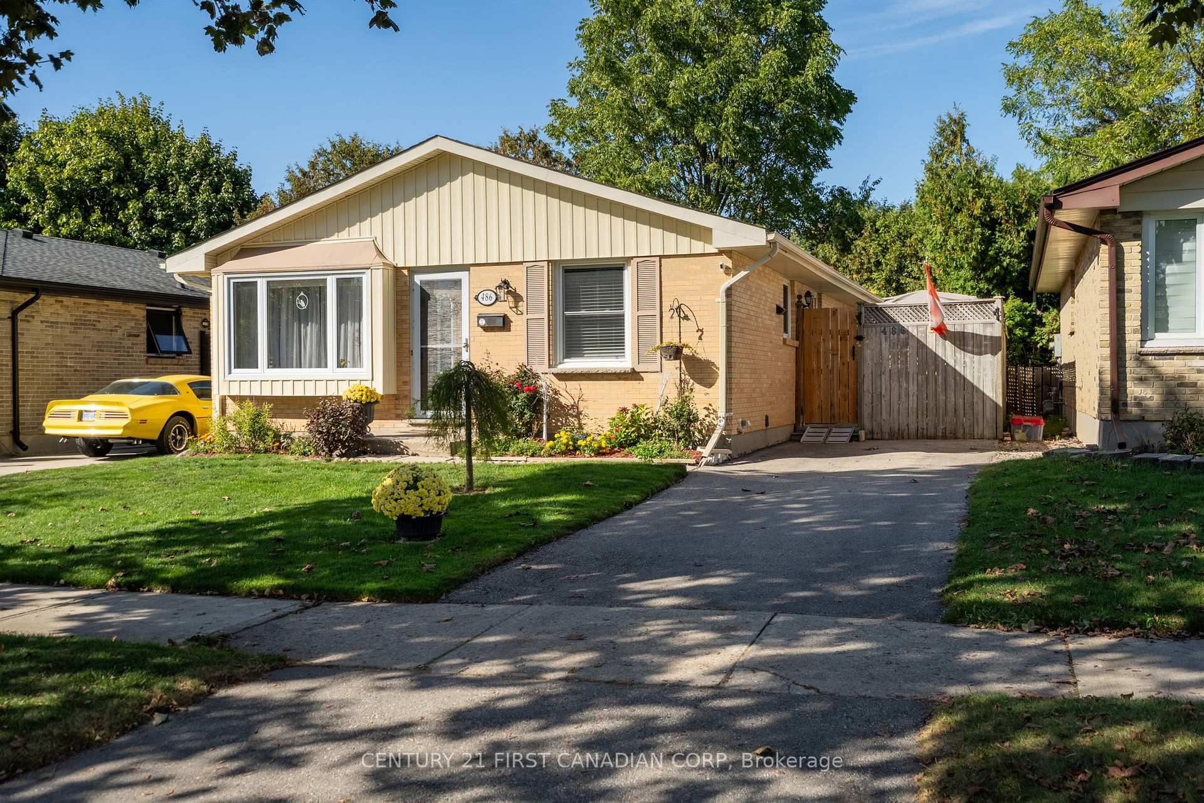
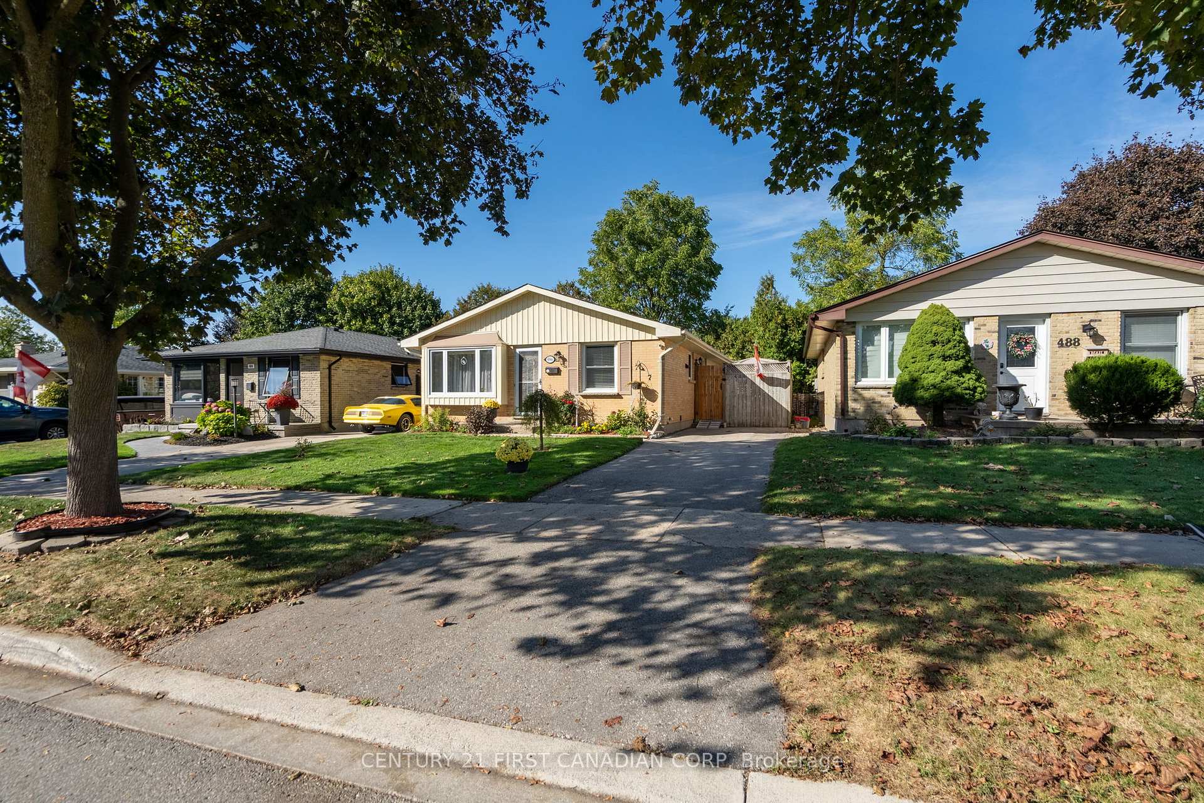
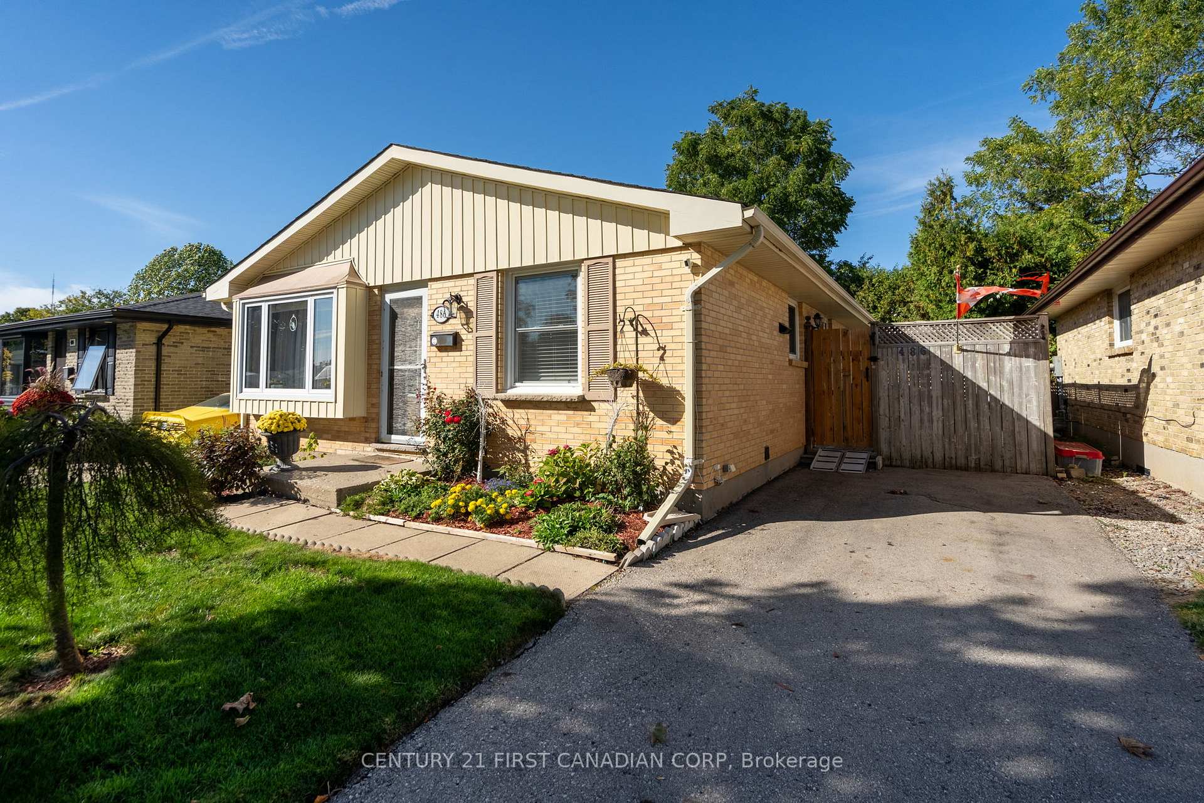
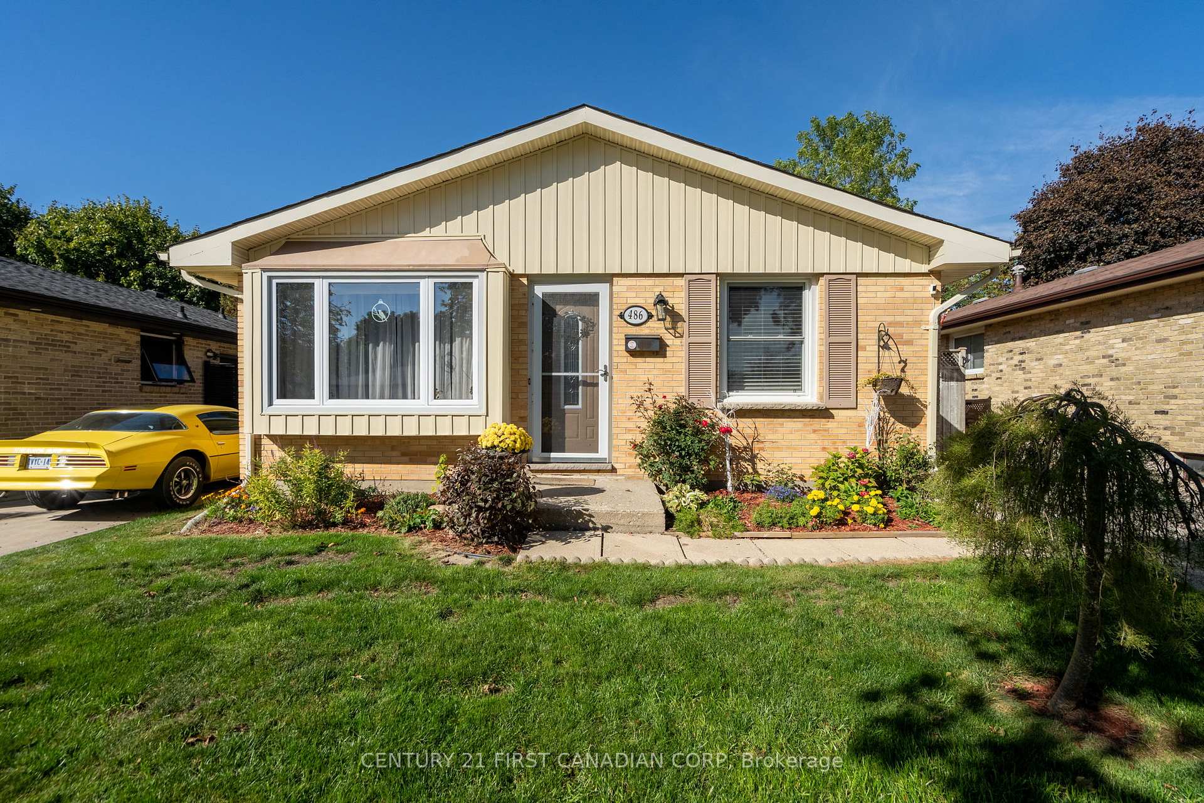
Welcome to this charming bungalow, nestled on a beautifully landscaped lot! From the moment you arrive, you're greeted by great curb appeal and a welcoming front yard. Inside, the bright living room features a large picture window and cozy fireplace - perfect for relaxing or entertaining. The updated kitchen boasts crisp white cabinetry, tiled backsplash, and flows into a separate dining area. The main floor offers three comfortable bedrooms and a stylish 4-piece bath. Downstairs, you'll find a spacious rec room, bonus room (ideal for an office, kid's playroom, or guest space), a 3-piece bath, and plenty of storage. Enjoy your own backyard oasis with a private deck, landscaping, and a tranquil pond. Located close to all amenities, this home is a perfect blend of charm, function, and convenience.
Ask about this home
A HOMEH agent will answer your questions about this home.
Around this home
Daily convenience, out of 100, from the distances below
Schools nearby
School rating, out of 10.
Helpful calculators
Your HOMEH agent

"I would see it this week."