

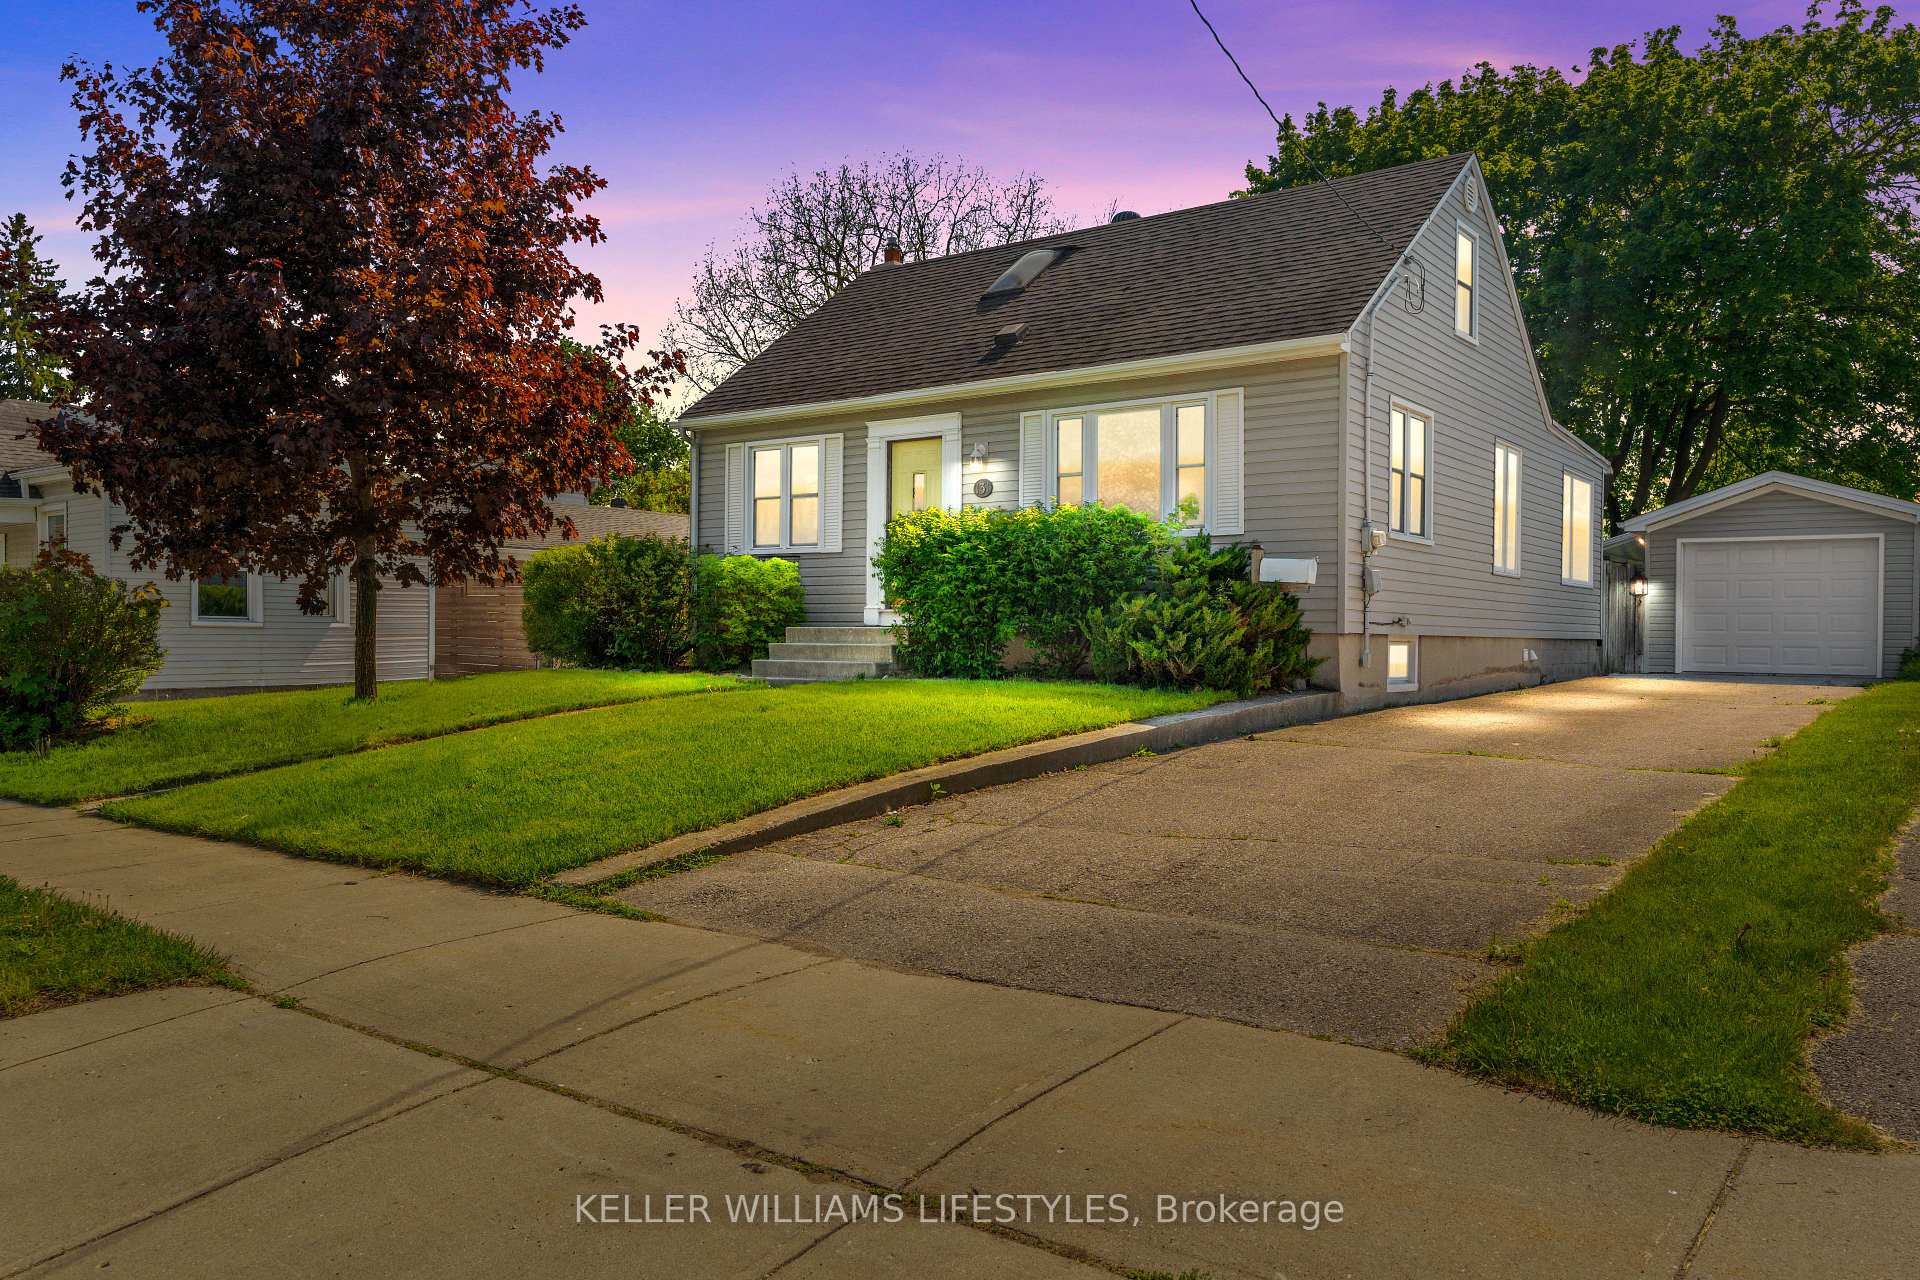
131 Price Street
131 Price Street
 See all 43 photos
Property history
Facts and features
- BasementFinished
- Age of home51–99 years
- Water, sewerMunicipal
- HeatingForced air
- Central air
The homeDetached, 1 1/2 storey, Age 51–99 years
- Type: Detached
- Style: 1 1/2 storey
- Age: 51–99 years
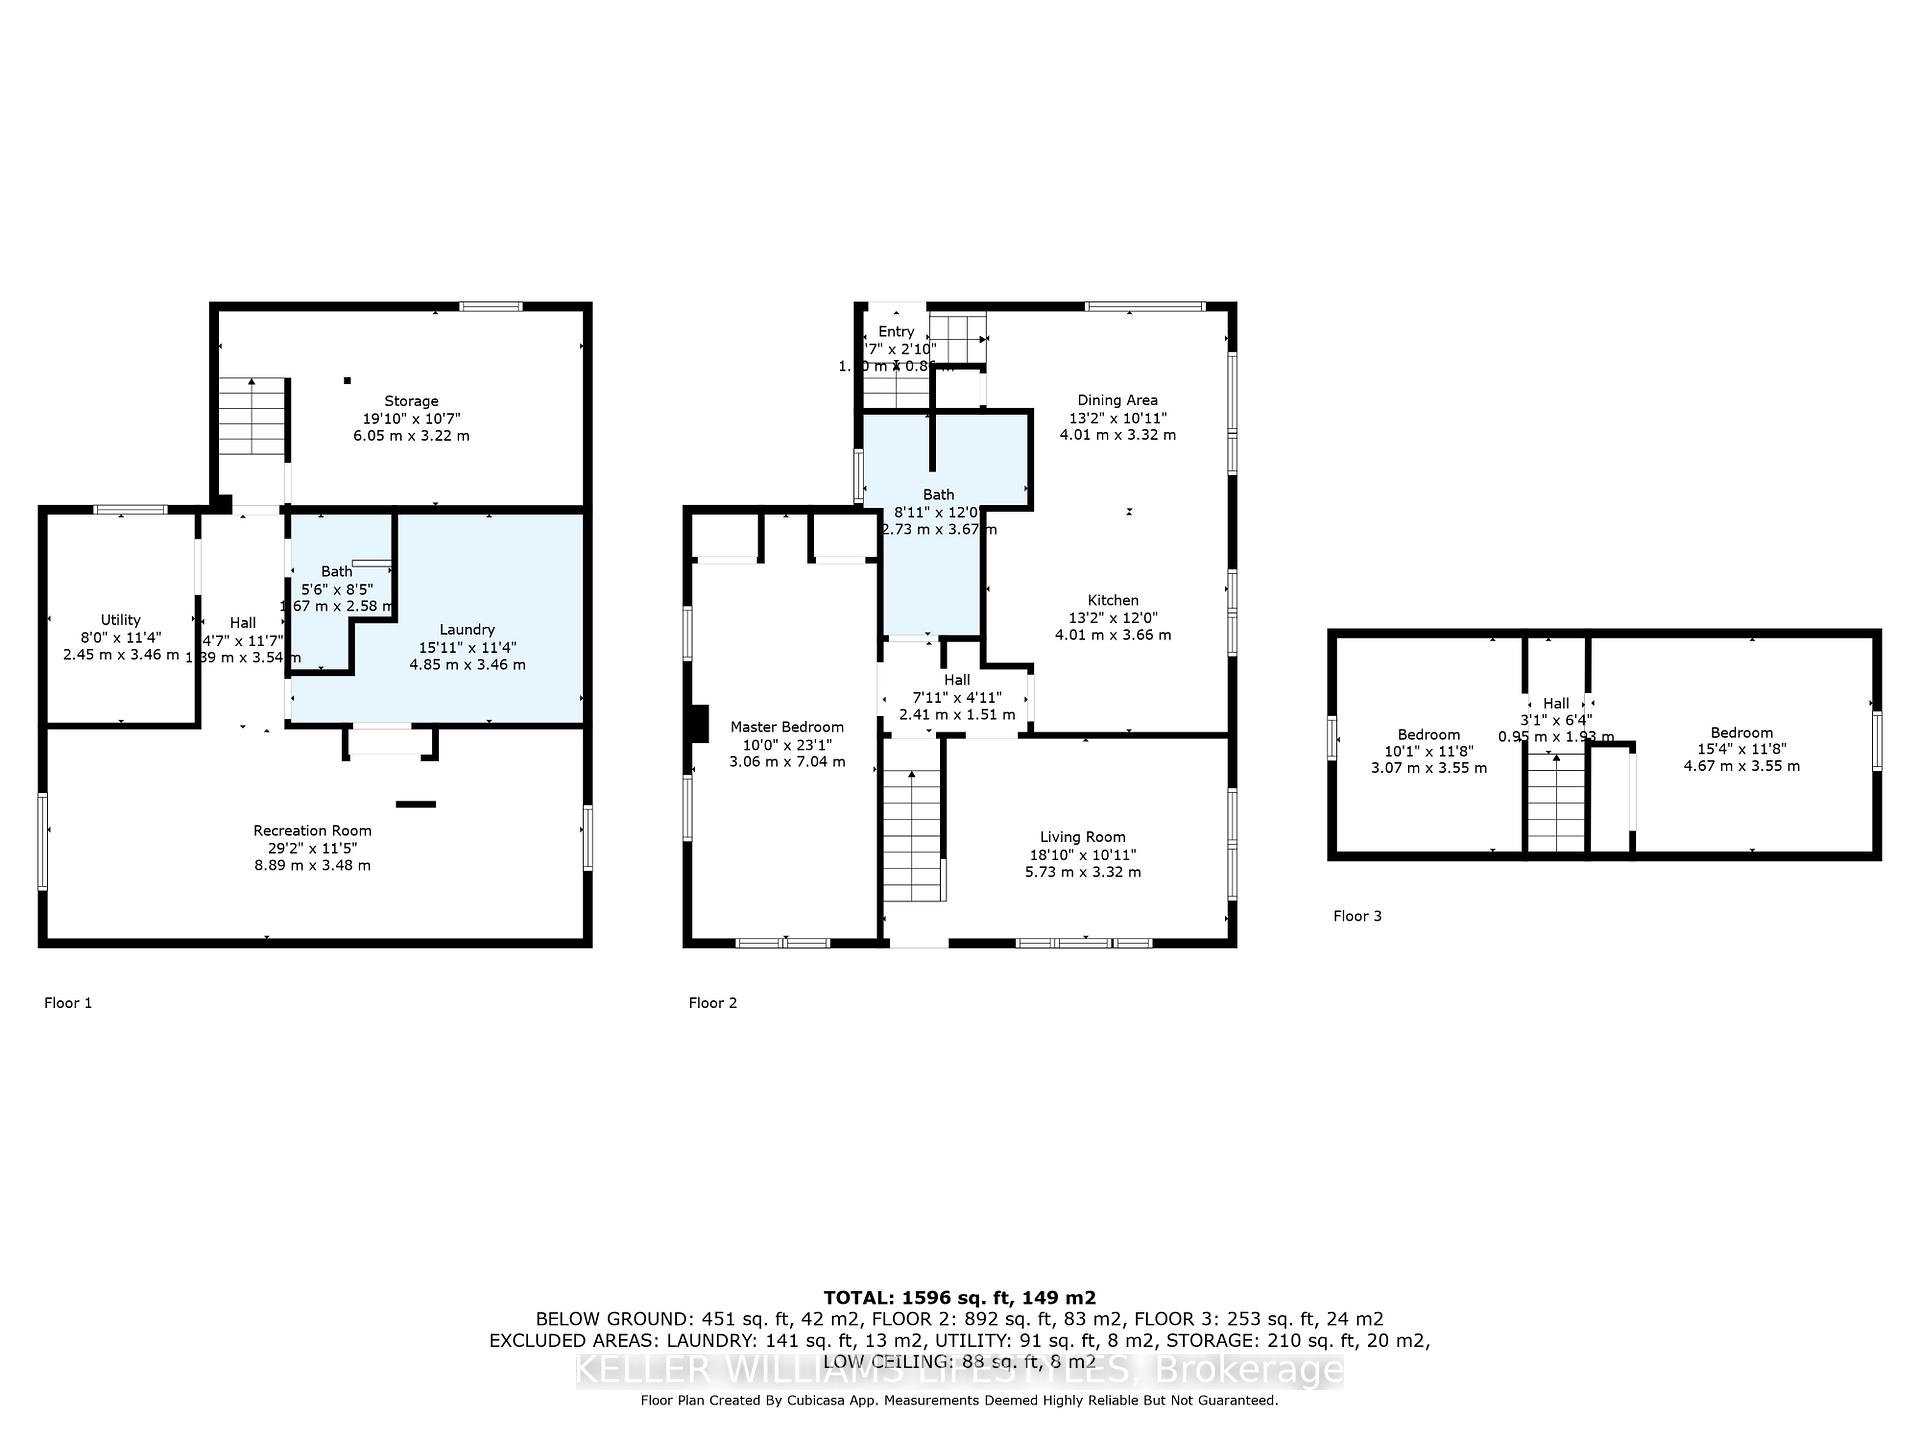
- Living space: 1,100–1,500 sq ft
- Basement: Finished, full
InsideLower level, Primary bedroom - main floor, storage, upgraded insulation, water heater owned, Rooms above ground 7
- Laundry: Lower level
- Features: Primary bedroom - main floor, storage, upgraded insulation, water heater owned
- Rooms above ground: 7
- Rooms in the basement: 3
- Bedrooms: 3
- Bathrooms: 2
- Kitchens: 1
- Family room: Yes
Outside and lotVinyl siding, Shingles, Poured concrete
- Exterior: Vinyl siding
- Roof: Shingles
- Foundation: Poured concrete
- Features: Privacy, landscaped, patio, awnings
- Other structures: Fence - full
- Size: 60.15 × 145.04 ft
- Zoning: R2-2
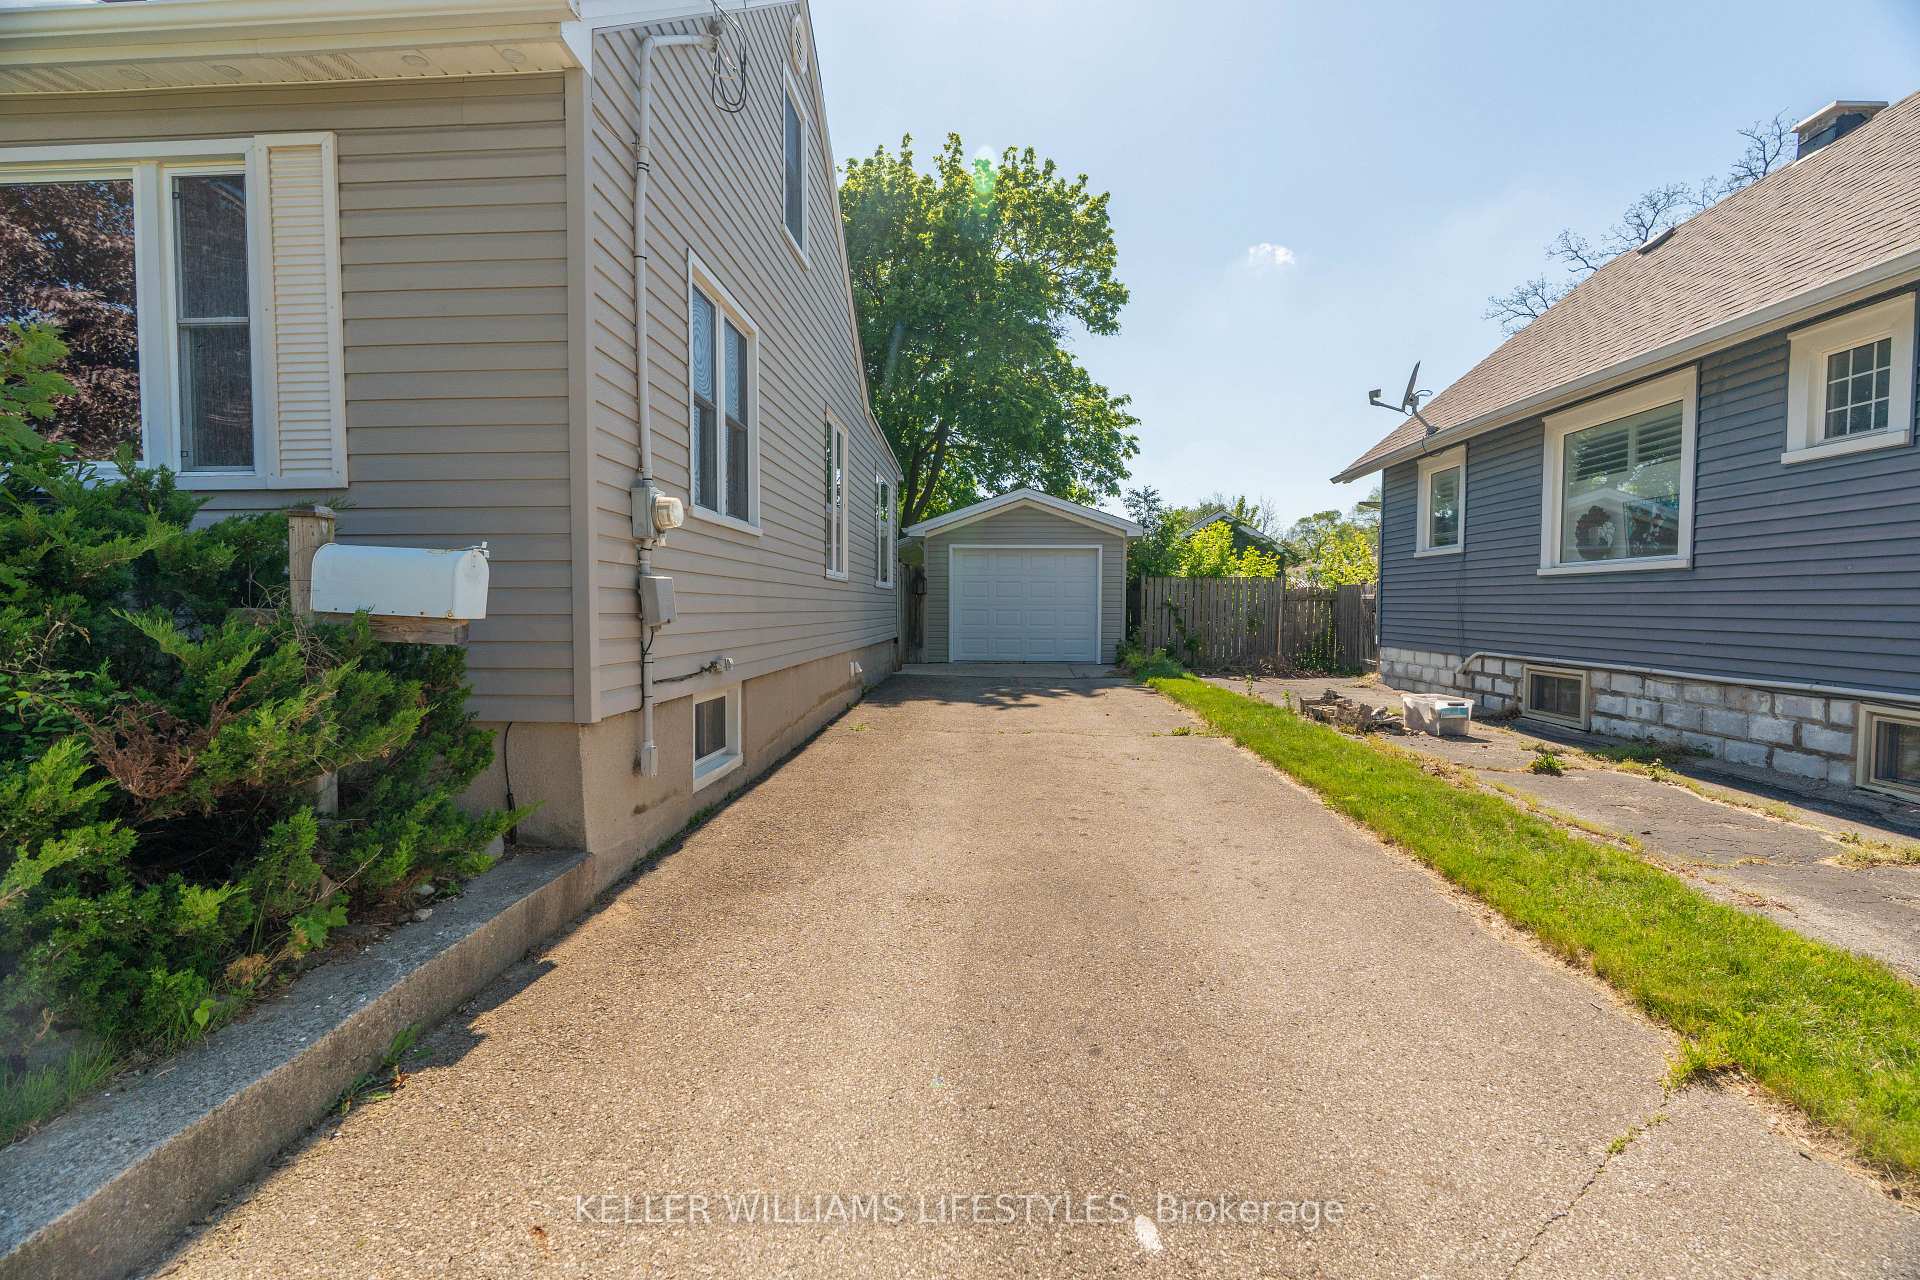
Parking1 Garage, Detached, Available, private
- Spaces: 1 Garage
- Garage: Detached
- Driveway: Available, private
Heating, water and powerForced air, gas, Central air, Municipal water
- Heating: Forced air, gas
- Cooling: Central air
- Water: Municipal water
- Sewer: Municipal sewer
- Natural gas: Yes
- Hydro: Yes
- Cable: Yes
- Telephone: Yes
Costs and taxesTaxes $3,241 a year, HST included in the price, Rental items None
- Taxes, 2024: $3,241 a year
- HST: HST included in the price
- Rental items: None
Included in the saleFridge, dishwasher, stove, microwave, hot water tank, washer and dryer
- Included: Fridge, dishwasher, stove, microwave, hot water tank, washer and dryer
NearbyFenced yard, public transit, park, lake/pond, library, rec./commun.centre
- Close to: Fenced yard, public transit, park, lake/pond, library, rec./commun.centre
Listing detailsX12157888, Sold, May 20, 2025
- MLS® number: X12157888
- Status: Sold
- Listed on: May 20, 2025
- Days on market: 16
- Updated: Jun 5, 2025
- Possession: Flexible
- Occupied by: Owner
- Listing brokerage: KELLER WILLIAMS LIFESTYLES
About this home
131 Price Street, London (East M), ON N5Z 2J4
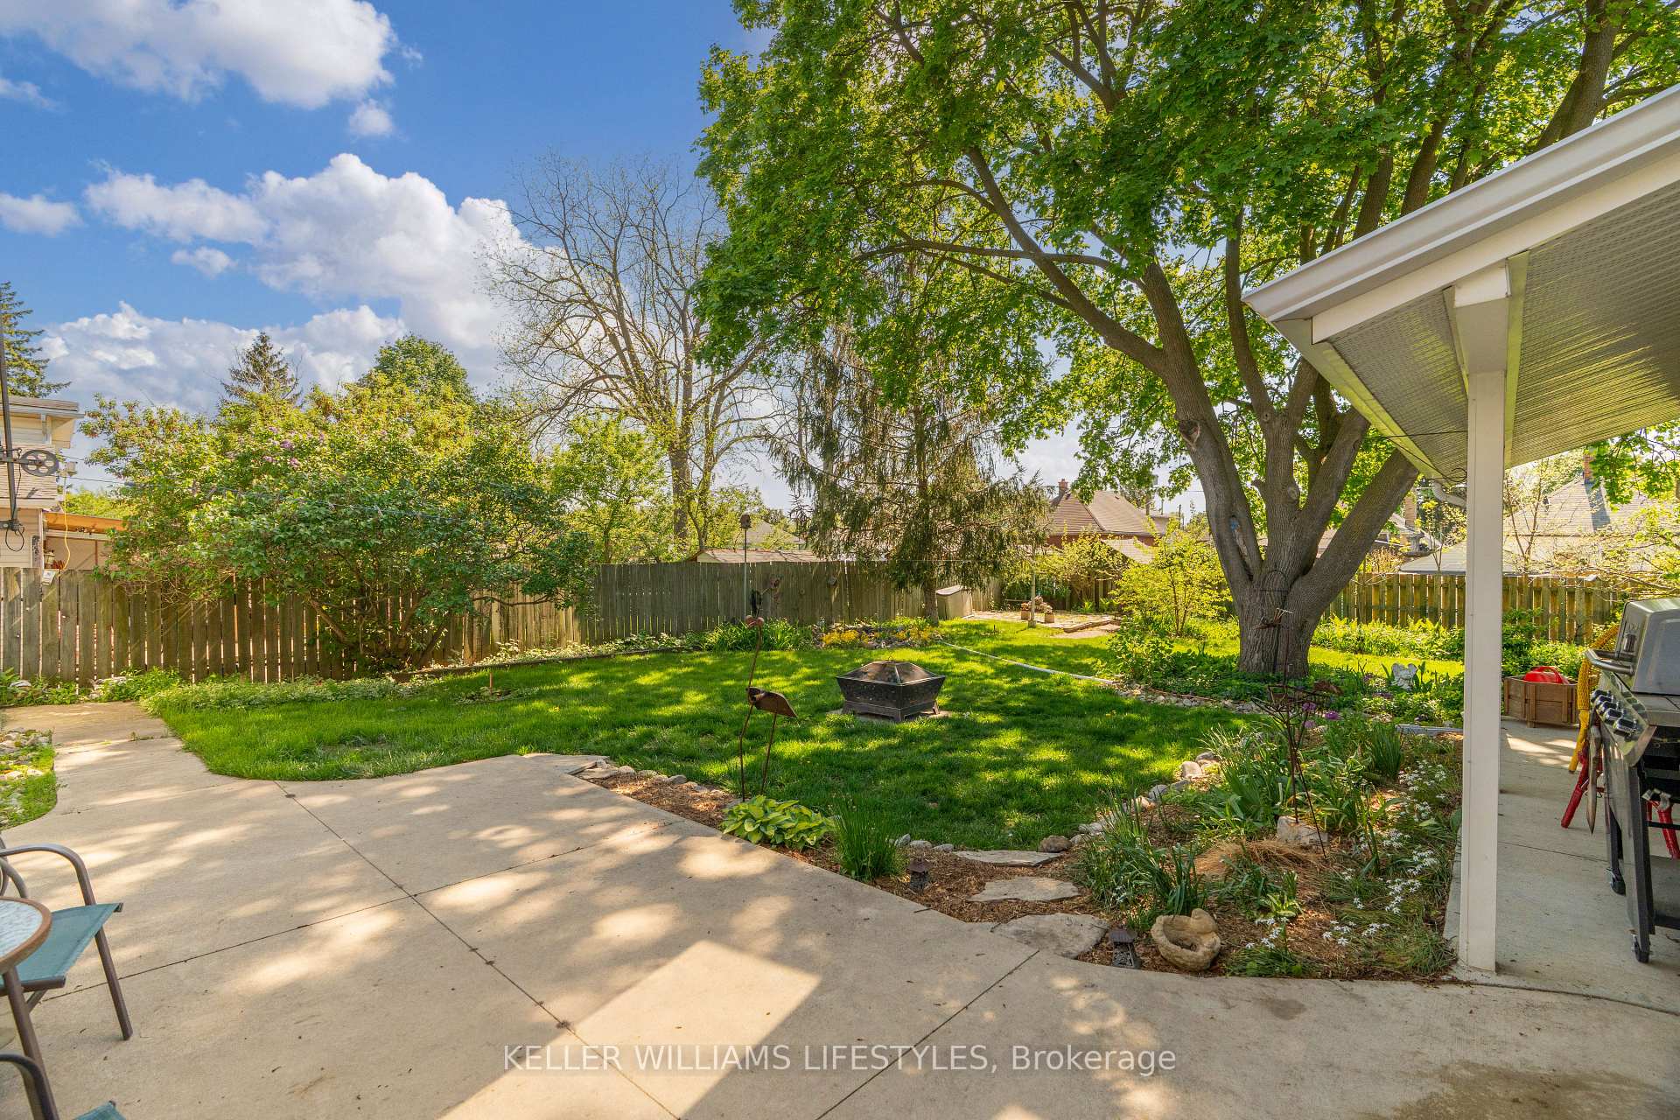
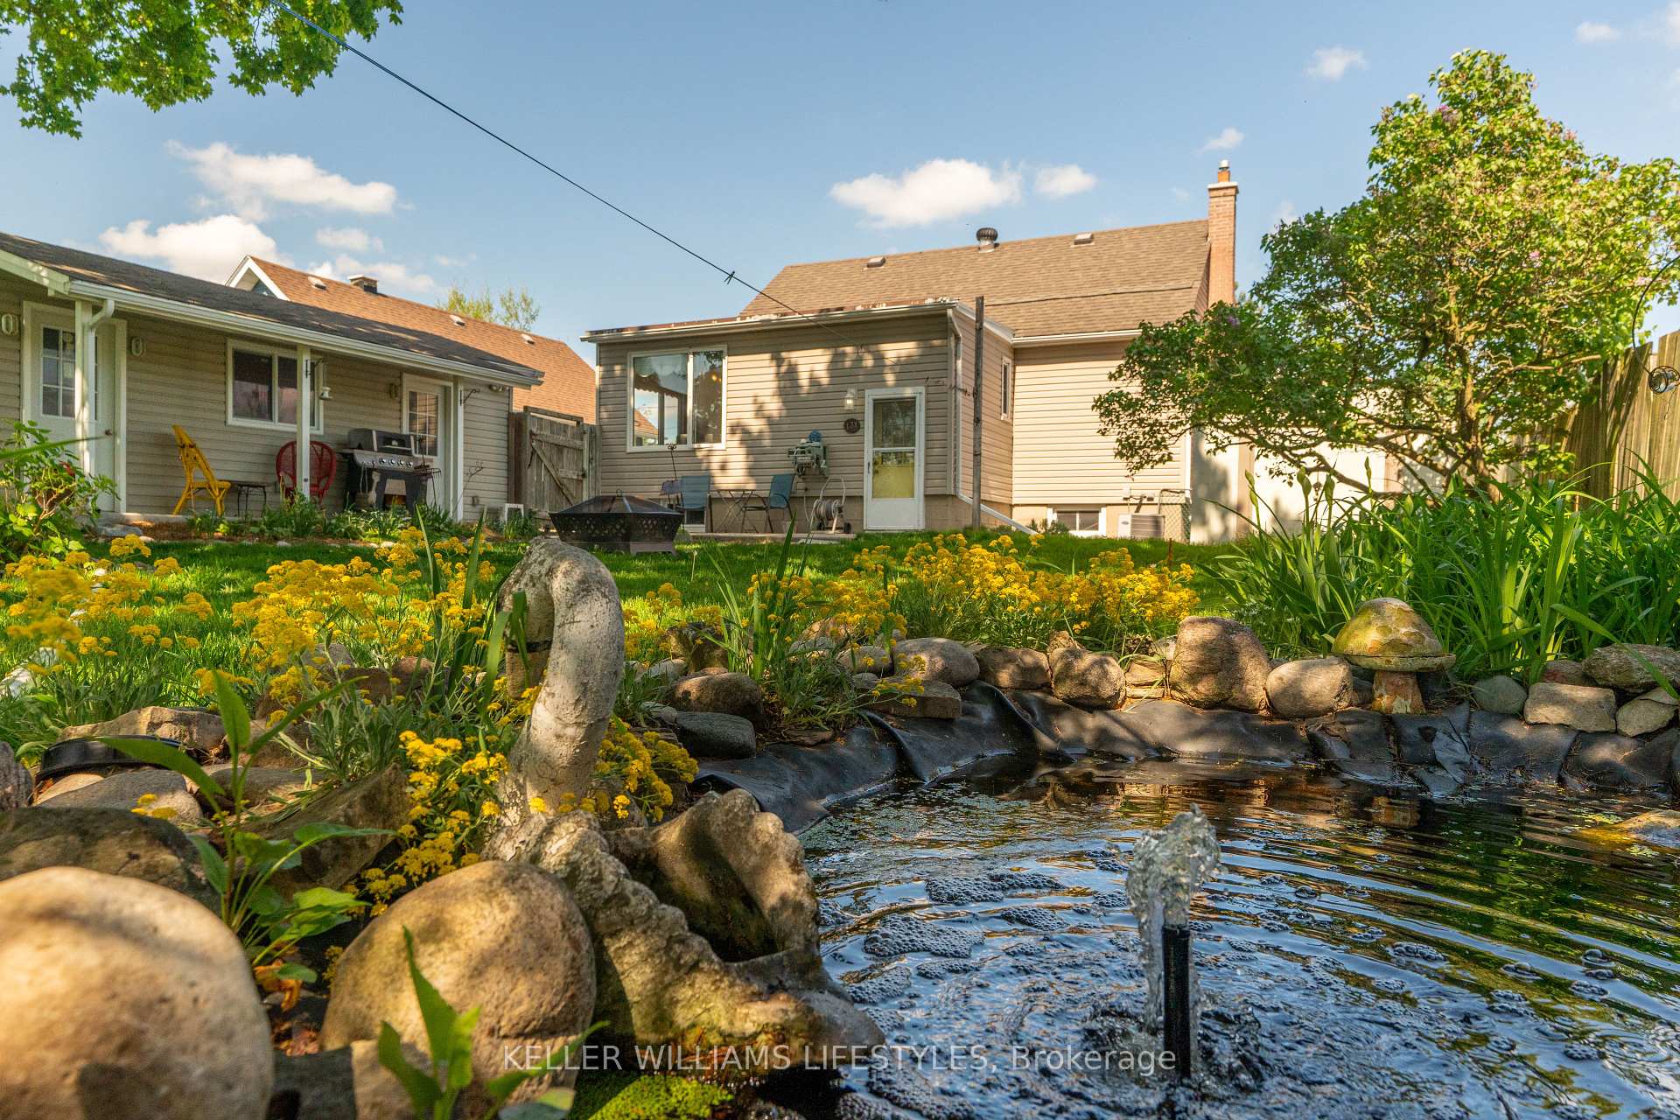
Welcome to 131 Price Street A Charming, Updated Home with a Spacious Yard and Detached Garage! Tucked away on a quiet street in a family-friendly neighbourhood, this well-maintained 1.5-storey home sits on a generous 60 x 145 lot with mature trees, lush gardens, detached garage with covered porch and a fully fenced backyard perfect for relaxing, entertaining, or watching the kids play. Inside, you'll find bright and functional living spaces, including a spacious main-floor living room, an eat-in kitchen with views of the backyard, and an oversized primary bedroom just steps from a beautifully updated 5-piece bath. Upstairs offers two additional bedrooms with new carpeted stairs, drywall, flooring (LVP) in both bedrooms, trim, and insulation making it comfortable and move-in ready. Over $50,000 in upgrades have been completed in the last six years, including a full bathroom renovation (toilet, tub, tile, vanity, fixtures), new kitchen counters, sink, faucet, and appliances, updated flooring and paint throughout much of the home, and important mechanical updates like a rebuilt chimney, purchased hot water tank with new power vent, and enhanced roof ventilation. The finished lower level adds even more flexibility with a rec room, den, laundry area, storage, and a second full bathroom. Outside, a detached garage and covered patio offer great space for BBQs or quiet evenings. Located close to shopping, parks, schools, and with quick access to Highway 401, this home is ideal for first-time buyers, families, or investors looking for a solid property in a growing community. Don't miss your chance to call 131 Price Street homebook your showing today!
Ask about this home
A HOMEH agent will answer your questions about this home.
Around this home
Daily convenience, out of 100, from the distances below
Schools nearby
School rating, out of 10.
Helpful calculators
Your HOMEH agent

"I would see it this week."