

144 Springfield Crescent
144 Springfield Crescent
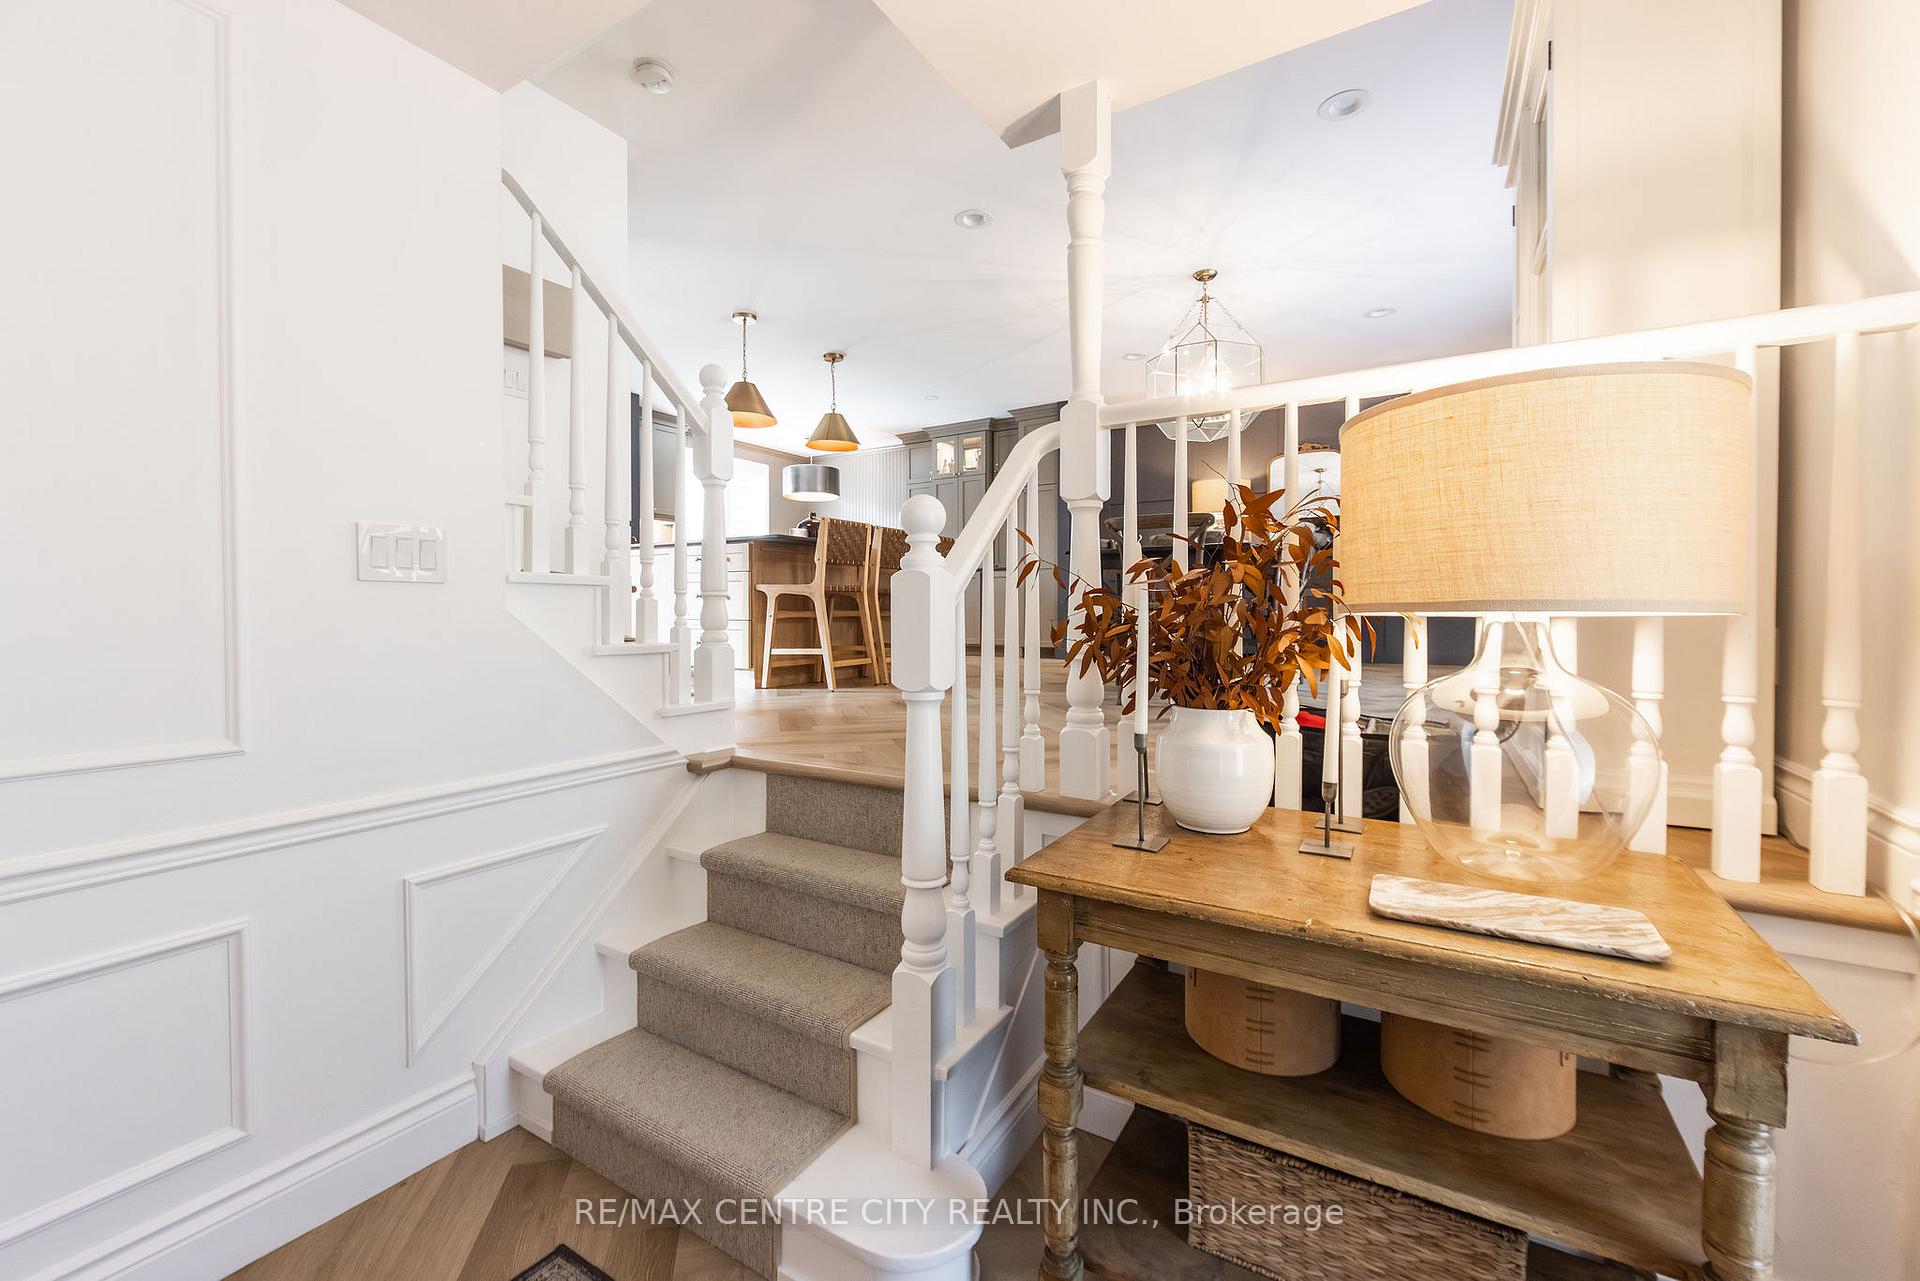 See all 44 photos
Property history
Facts and features
- BasementFinished
- Age of home51–99 years
- Water, sewerMunicipal
- HeatingForced air
- Fireplace
- Central air
- Pool
The homeDetached, Sidesplit, Age 51–99 years
- Type: Detached
- Style: Sidesplit
- Age: 51–99 years
- Living space: 1,500–2,000 sq ft
- Basement: Finished
- View: Pool, trees/woods
InsideFireplace Yes, natural gas, Lower level, Auto garage door remote, storage, storage area lockers, workbench
- Fireplace: Yes, natural gas
- Laundry: Lower level
- Features: Auto garage door remote, storage, storage area lockers, workbench
- Security: Carbon monoxide detectors, smoke detector
- Rooms above ground: 12
- Bedrooms: 3 + 1 in the basement
- Bathrooms: 4
- Kitchens: 1
- Family room: Yes
Outside and lotBrick, vinyl siding, Metal, Poured concrete
- Exterior: Brick, vinyl siding
- Roof: Metal
- Foundation: Poured concrete
- Pool: Indoor, salt
- Features: Deck, hot tub, landscaped, lighting, patio, porch, year round living
- Other structures: Fence - full, garden shed, gazebo
- Size: 60 × 100 ft
Parking1 Garage, Attached, Private, private double
- Spaces: 1 Garage
- Garage: Attached
- Driveway: Private, private double
Heating, water and powerForced air, gas, Central air, Municipal water
- Heating: Forced air, gas
- Cooling: Central air
- Water: Municipal water
- Sewer: Municipal sewer
Costs and taxesTaxes $6,198 a year, HST included in the price, Hot water heater
- Taxes, 2024: $6,198 a year
- HST: HST included in the price
- Rental items: Hot water heater
- Under contract: Hot water heater
Included in the saleTwo refrigerators in kitchen, dishwasher, microwave, stove, gazebo, playhouse, cabinet queen bed, garage storage, winter safety pool cover, washer, dryer, hot, Pool robot cleaner, dining room light fixture, basement freezer, shelving in unfinished area, curtain rod and drapes in living room, upstairs hallway light fixture, queen cabinet bed not included.
- Included: Two refrigerators in kitchen, dishwasher, microwave, stove, gazebo, playhouse, cabinet queen bed, garage storage, winter safety pool cover, washer, dryer, hot
- Not included: Pool robot cleaner, dining room light fixture, basement freezer, shelving in unfinished area, curtain rod and drapes in living room, upstairs hallway light fixture, queen cabinet bed not included.
NearbyFenced yard, golf, hospital, library, park, place of worship
- Close to: Fenced yard, golf, hospital, library, park, place of worship
Listing detailsX12443198, Sold, Oct 3, 2025
- MLS® number: X12443198
- Status: Sold
- Listed on: Oct 3, 2025
- Days on market: 18
- Updated: Oct 21, 2025
- Possession: 2025-11-06 / Flexible
- Occupied by: Owner
- Listing brokerage: RE/MAX CENTRE CITY REALTY INC.
About this home
144 Springfield Crescent, London (South B), ON N6K 2T6
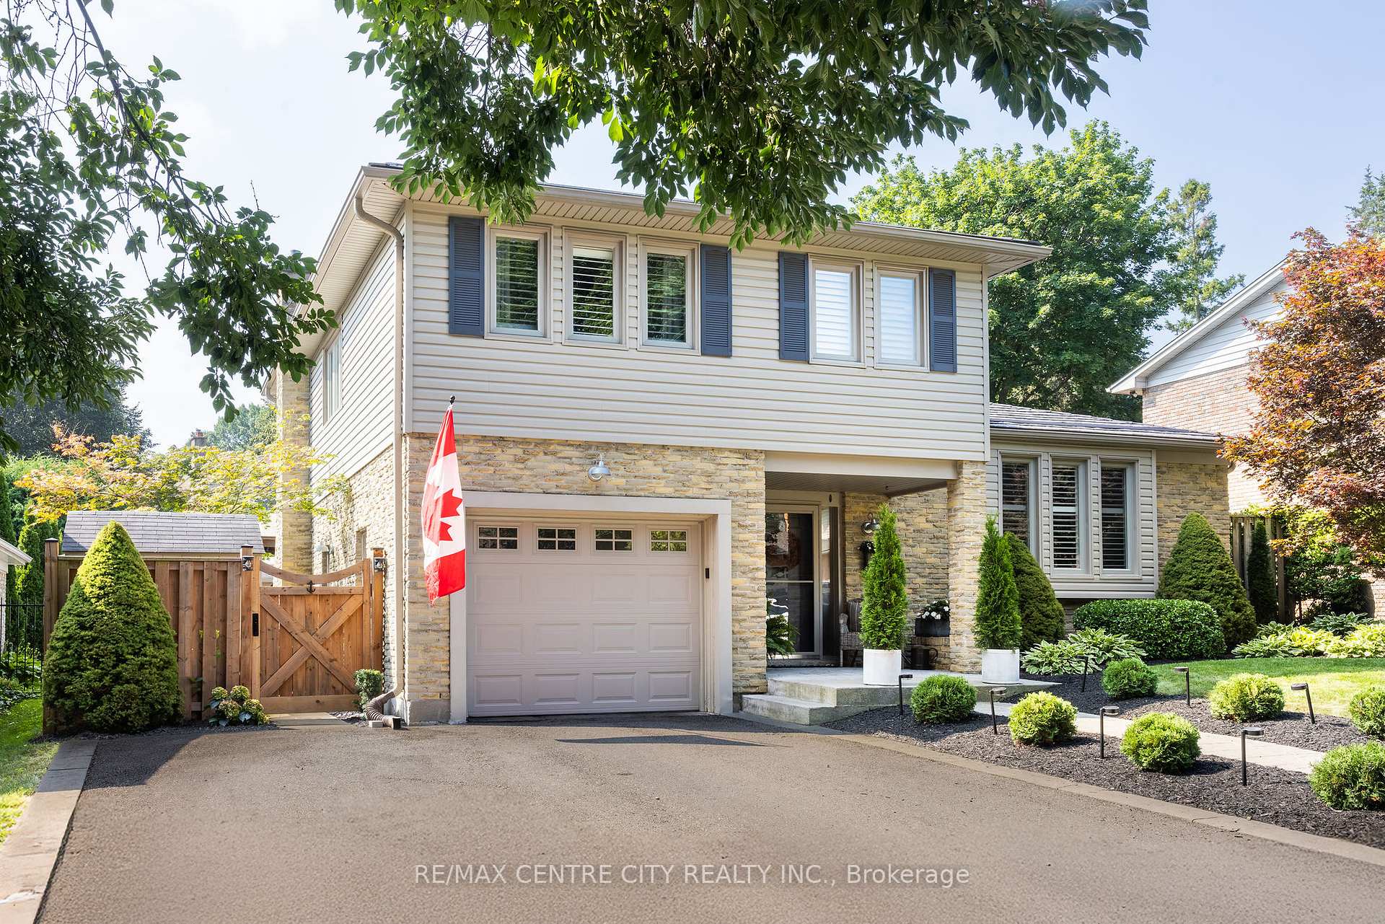
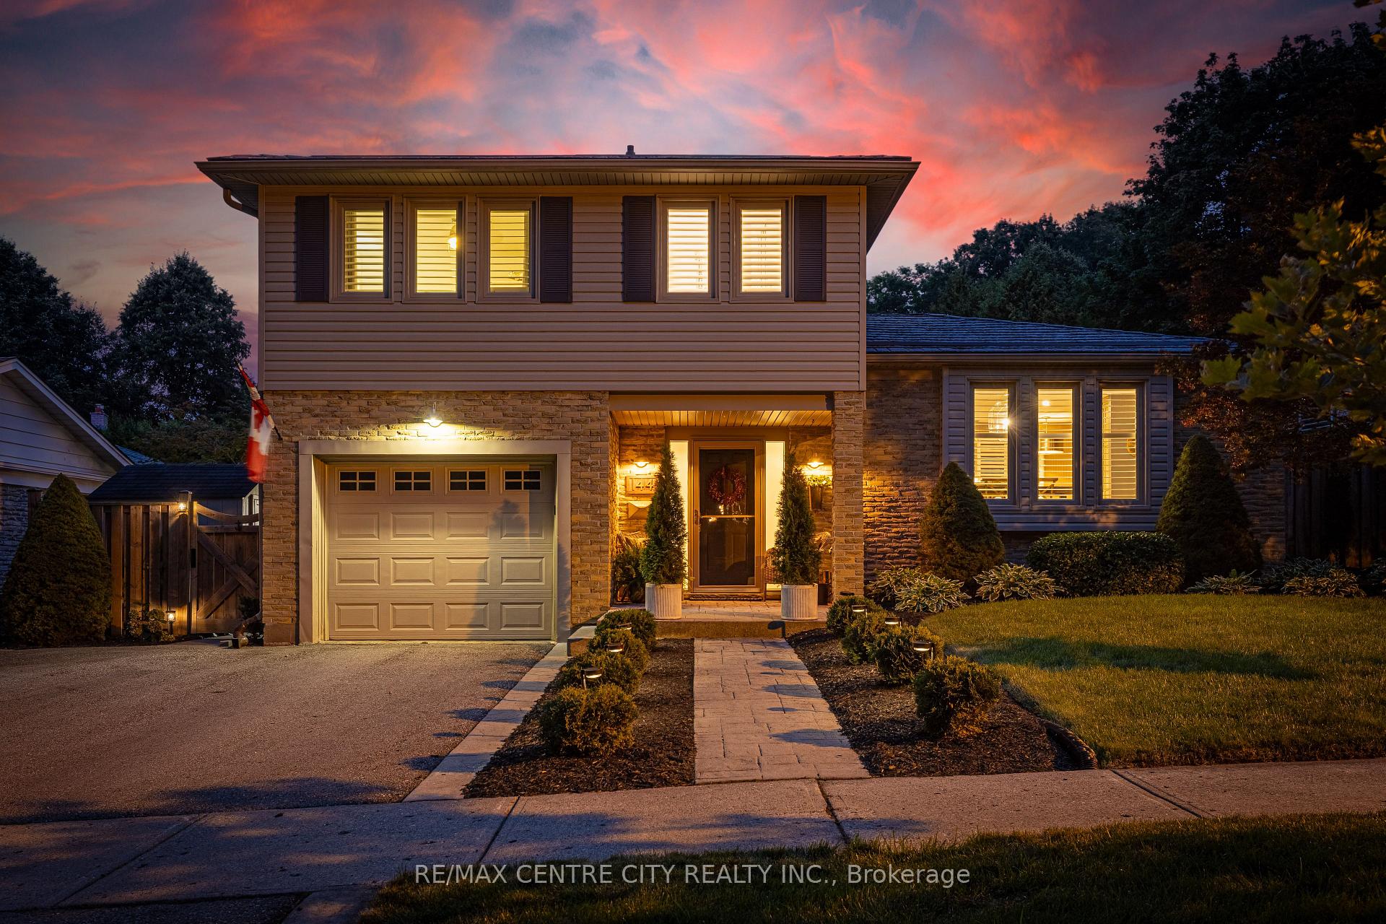
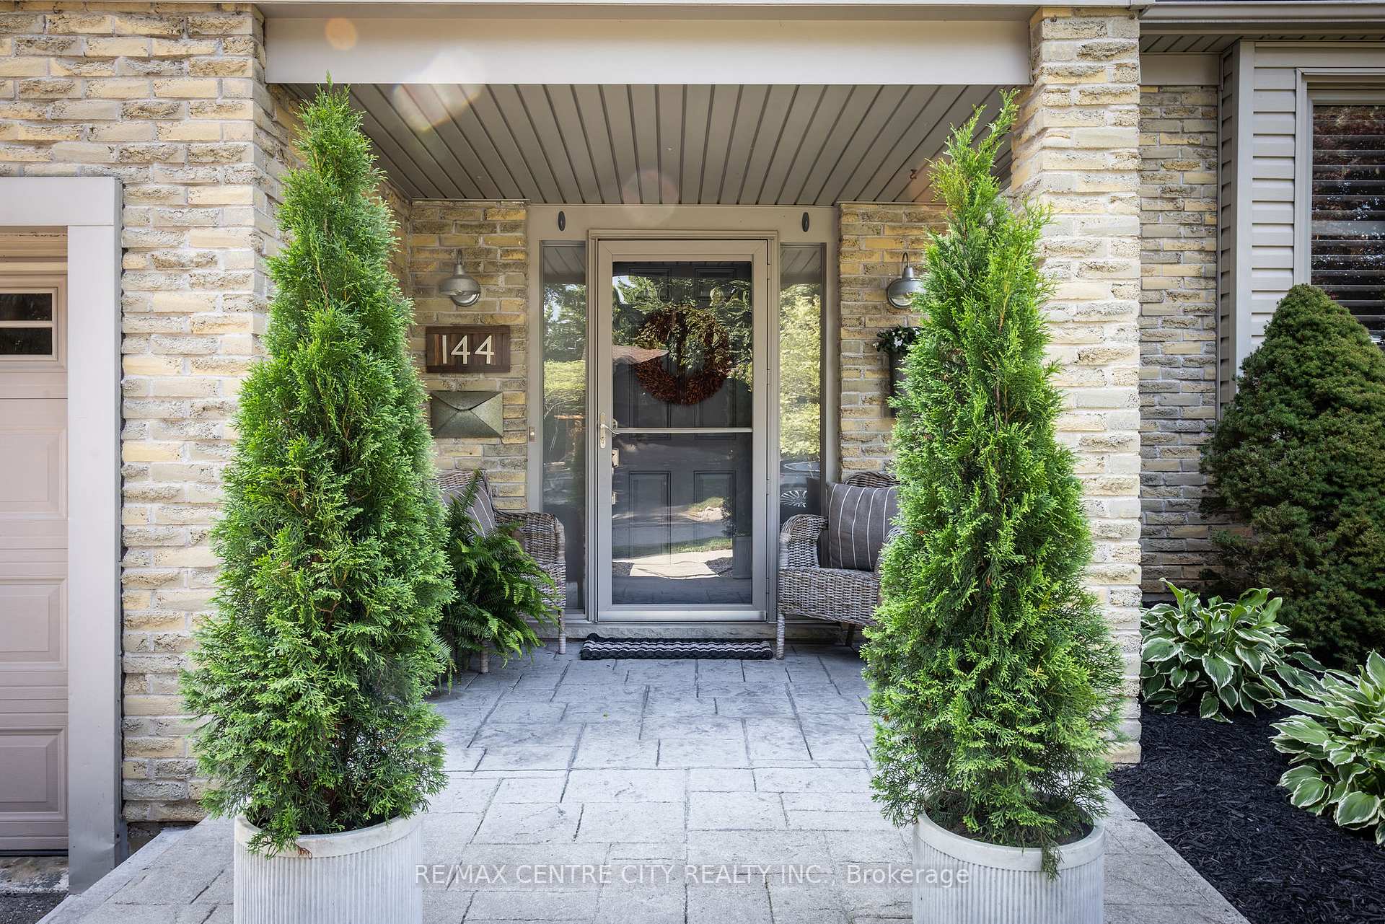
Featured in Our Homes magazine, 144 Springfield Cres. is a true showpiece where every inch has been thoughtfully renovated with the highest quality craftsmanship and attention to detail. From the moment you arrive, you'll be captivated by its elegant presence and refined finishes that set a new standard for luxurious living. With 3+1 spacious bedrooms and 3.5 exquisitely finished bathrooms, this home provides comfort and sophistication on every level. Inside, the custom-designed kitchen and dining is the heart of the home. An entertainers dream featuring Premium GE Café appliances(including two fridges, one a sleek under-cabinet drawer style), extra large kitchen island, quartz countertops, a hidden appliance garage, and an oversized pantry cabinet. The open-concept layout flows effortlessly into the bright and stylish living room with a stone gas fireplace and custom built-ins. The quaint powder room completes the main floor. Upstairs the primary bedroom includes a stone veneer feature wall, built in cabinets and functional ensuite. Completing the upstairs is an updated 4 piece bathroom and two bedrooms. The lower level boasts new flooring (2023) and adds valuable living space ideal for a guest suite, the fourth bedroom could also function as a home office. Step outside into your private oasis. A resort-inspired backyard complete with a composite deck(2020), metal gazebo, and an upgraded inground pool featuring a newer liner, plumbing, coping,and stairs (2019). The pool pump was replaced in 2025, ensuring a stress-free summer experience. Additional upgrades include a furnace and AC (2024), washer and dryer (2025), gutter-guarded eavestroughs (2019), and a durable metal roof (2013) that adds long-lasting peace of mind. Every feature in this home has been curated for style, function, and timeless appeal. 144 Springfield Crescent is not just a home, its a lifestyle. Prepare to fall in love.
Ask about this home
A HOMEH agent will answer your questions about this home.
Around this home
Daily convenience, out of 100, from the distances below
Schools nearby
School rating, out of 10.
Helpful calculators
Your HOMEH agent

"I would see it this week."