

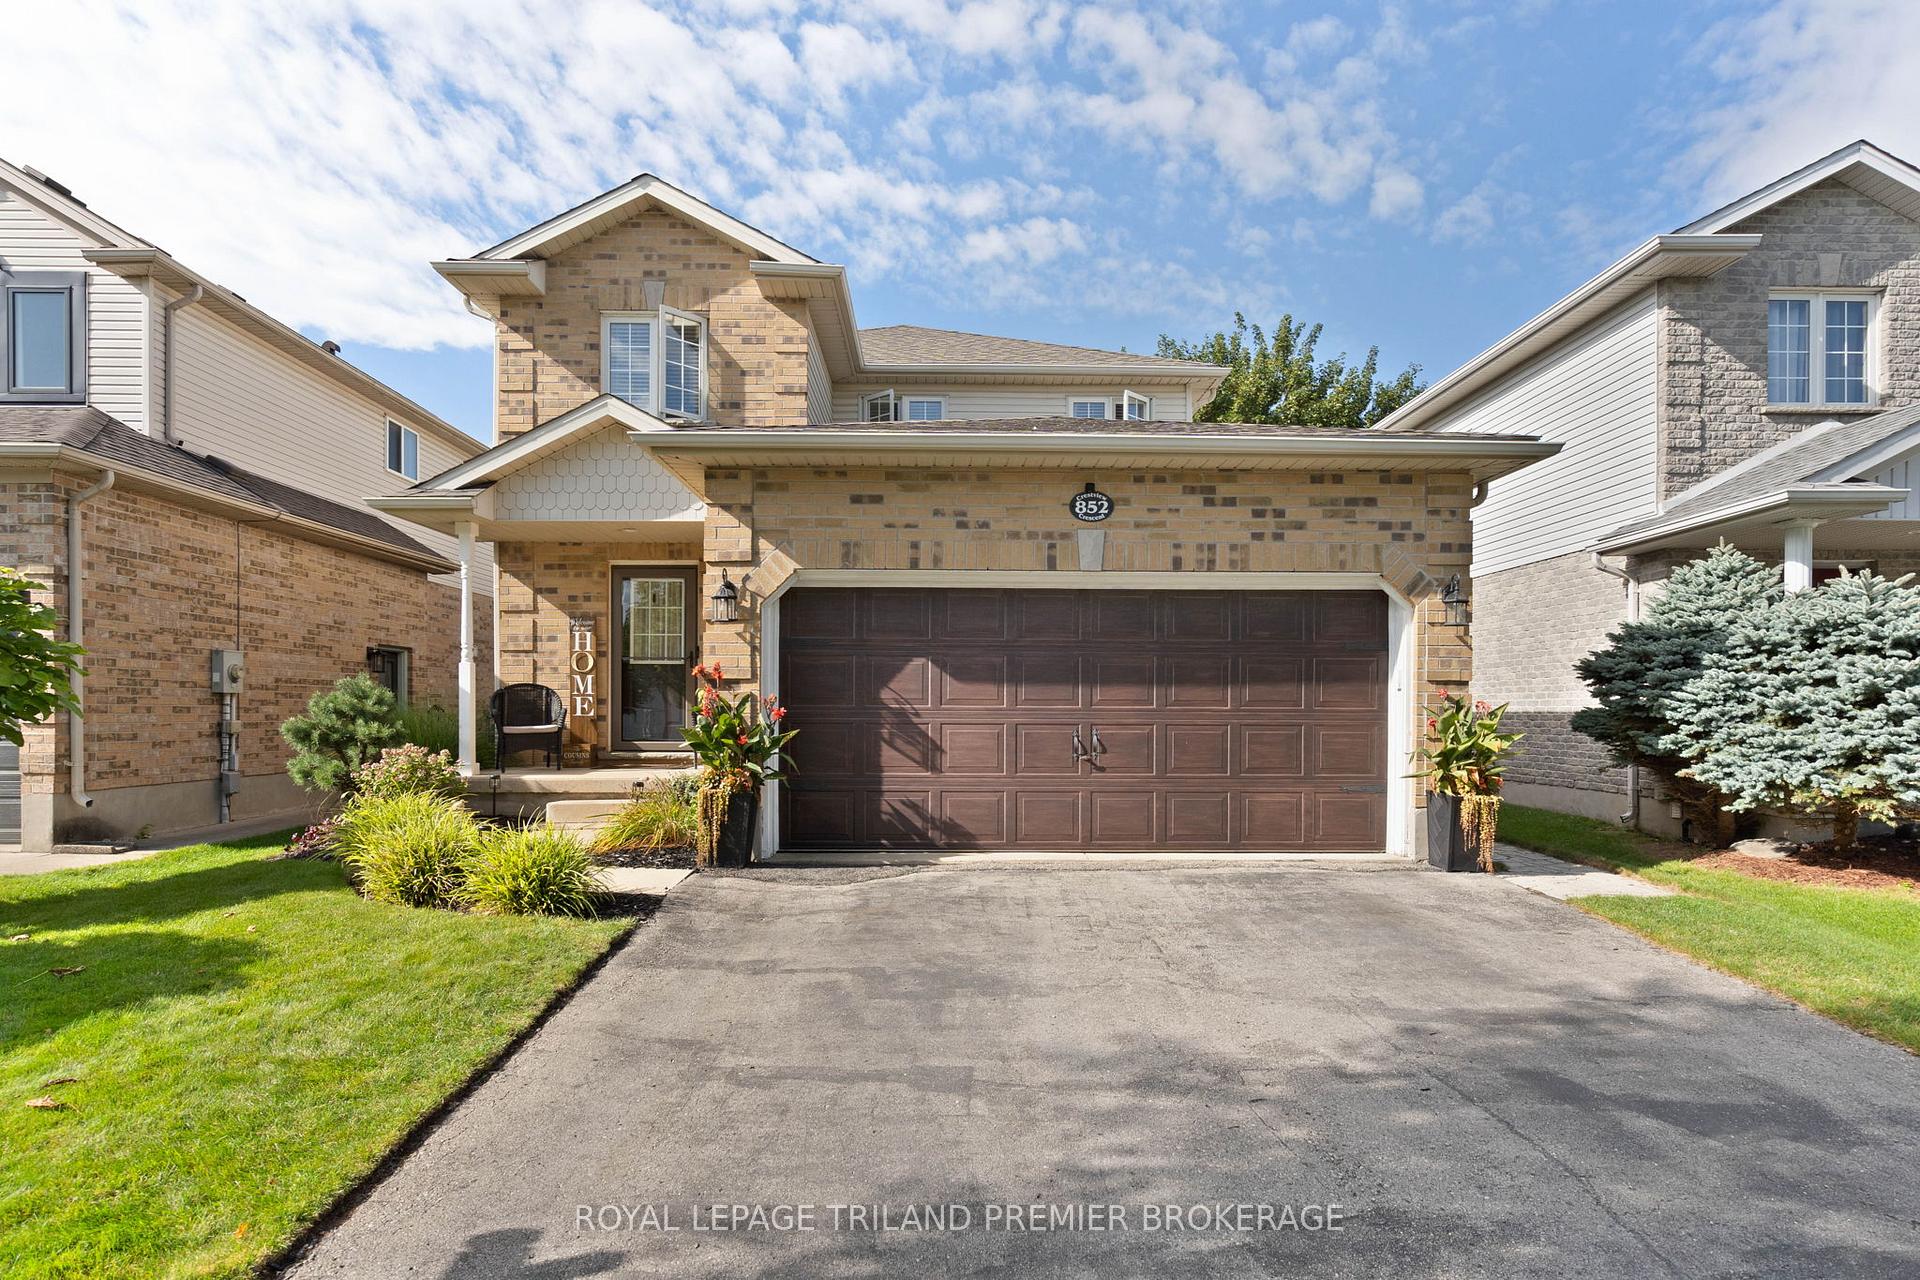
852 Crestview Crescent
852 Crestview Crescent
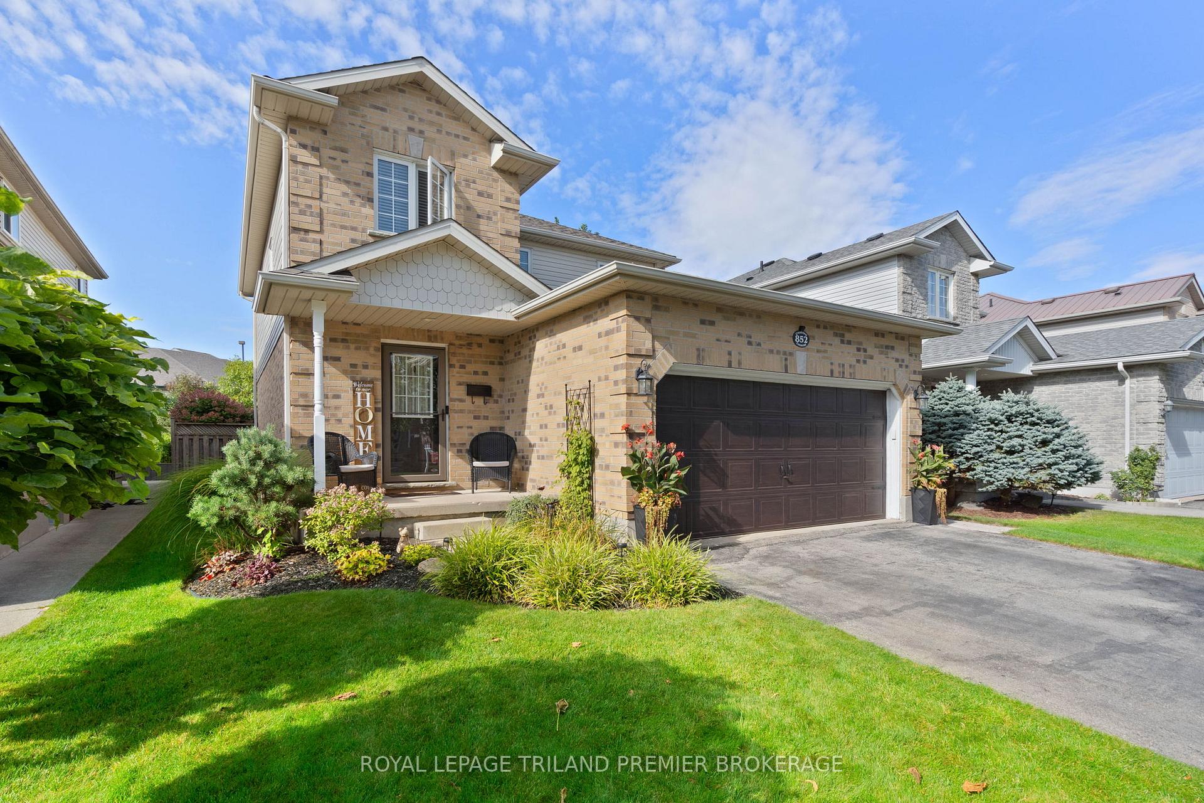
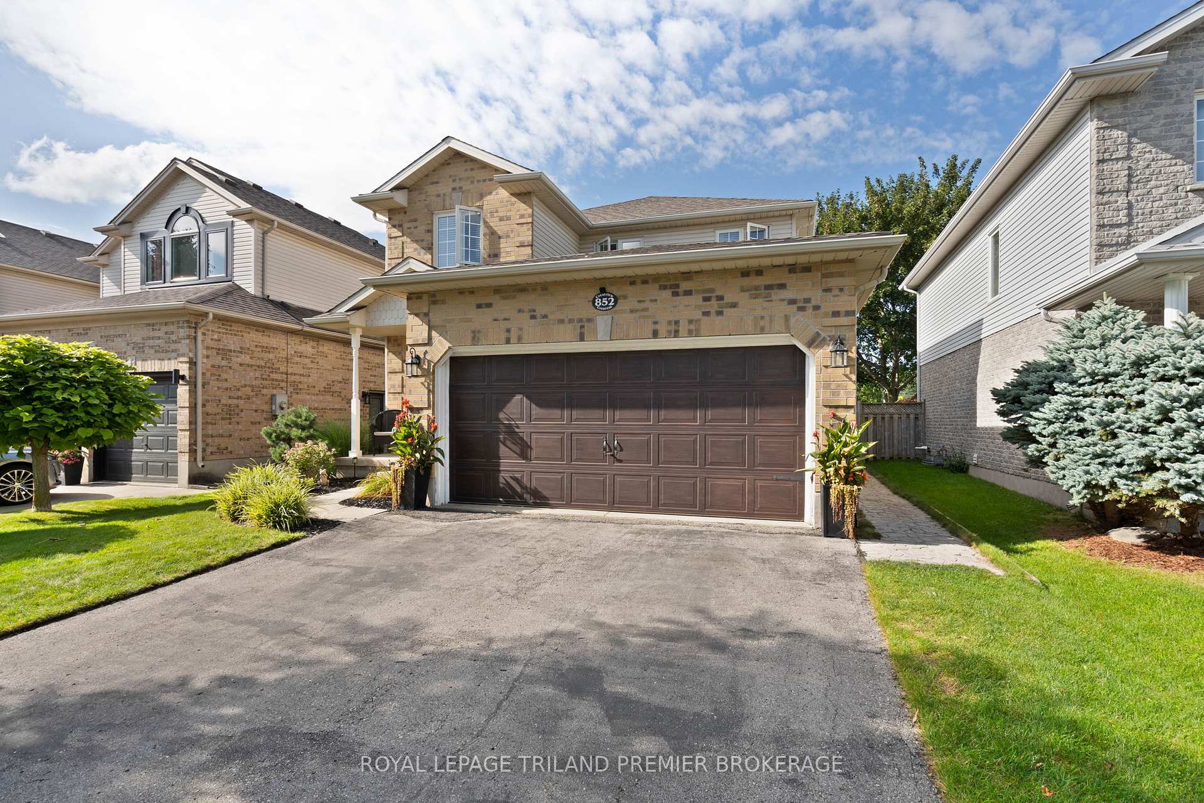
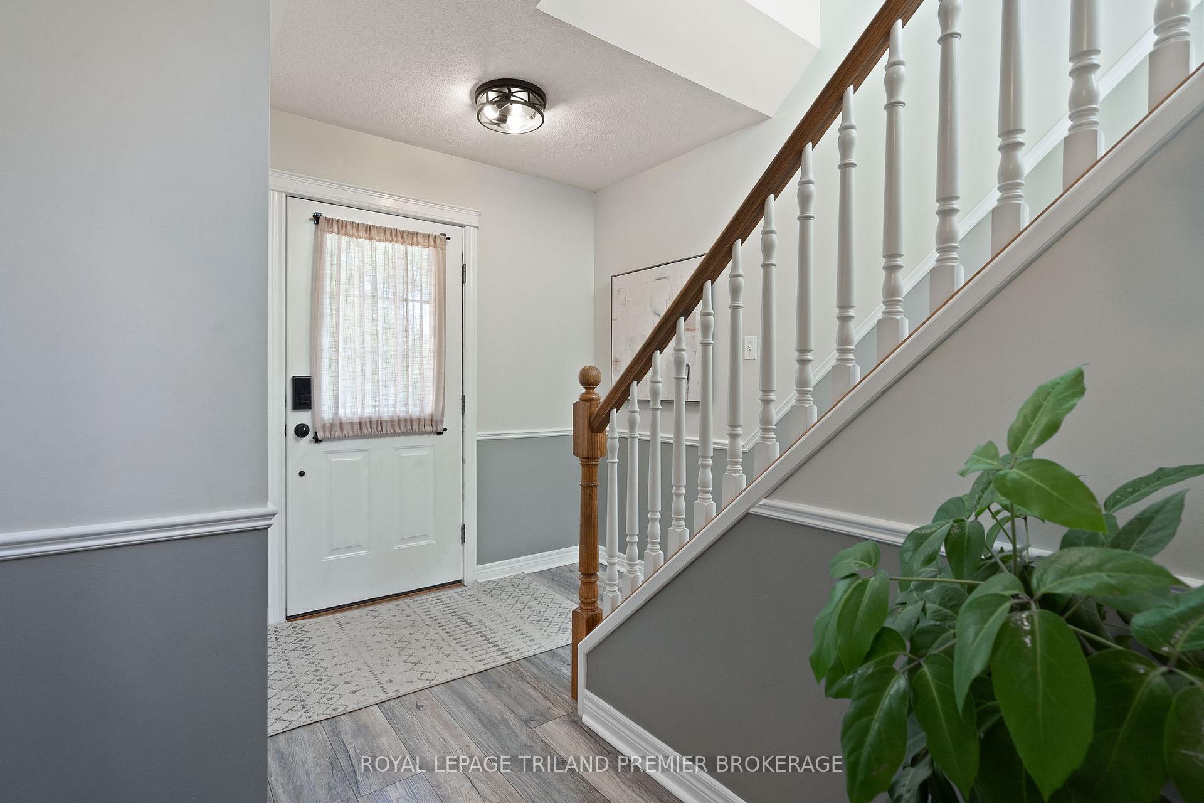
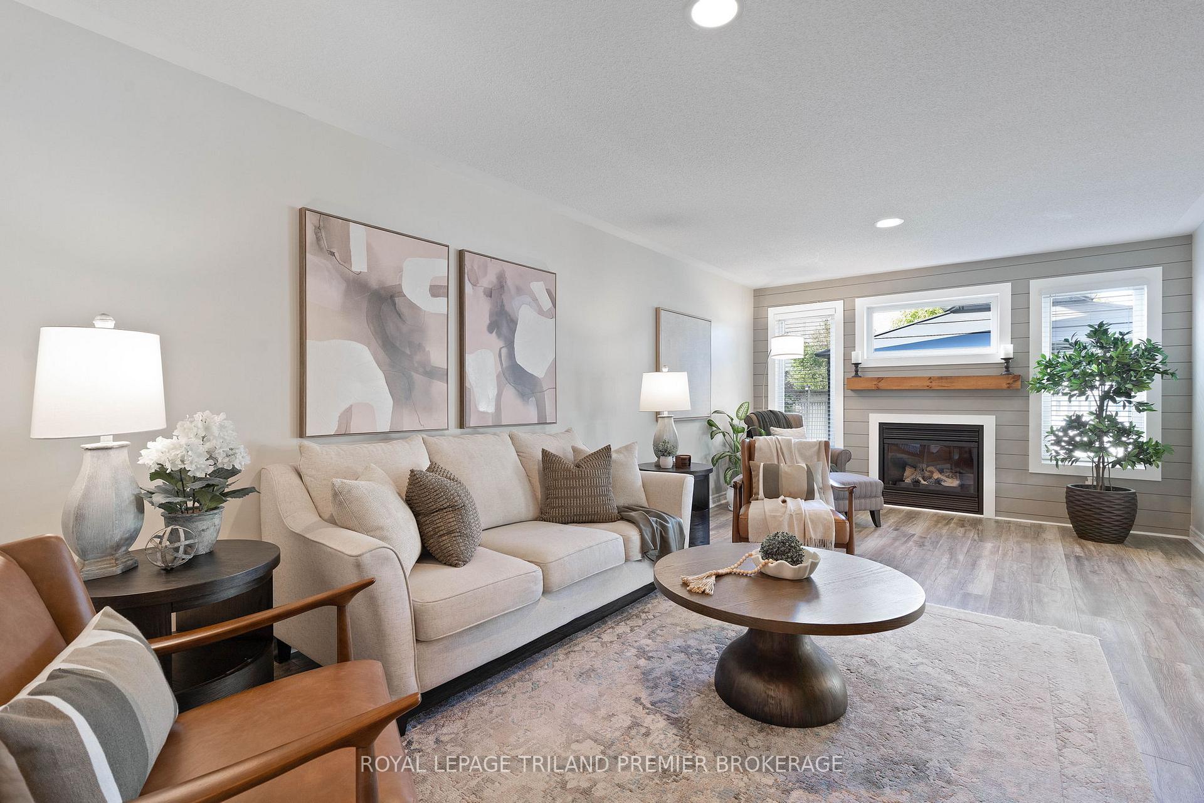 See all 50 photos
Property history
Facts and features
- BasementFinished
- Water, sewerMunicipal
- HeatingForced air
- CoolingCentral air
- Fireplace
- Central air
- Pool
The homeDetached, 2-storey, 1,500–2,000 sq ft
- Type: Detached
- Style: 2-storey
- Living space: 1,500–2,000 sq ft
- Basement: Full, finished
InsideFireplace Yes, Main level, Rough-in bath, sump pump, storage
- Fireplace: Yes
- Laundry: Main level
- Features: Rough-in bath, sump pump, storage
- Security: Smoke detector
- Rooms above ground: 16
- Bedrooms: 3 + 1 in the basement
- Bathrooms: 4
- Kitchens: 1
Outside and lotBrick, Asphalt shingle, Concrete
- Exterior: Brick
- Roof: Asphalt shingle
- Foundation: Concrete
- Pool: Above ground
- Features: Landscaped, patio
- Other structures: Playground, gazebo
- Size: 39 × 110 ft
Parking2 Garage, Attached, Private
- Spaces: 2 Garage
- Garage: Attached
- Driveway: Private
Heating, water and powerForced air, gas, Central air, Municipal water
- Heating: Forced air, gas
- Cooling: Central air
- Water: Municipal water
- Sewer: Municipal sewer
Costs and taxesTaxes $5,130 a year, HST included in the price, Furnace/ ac water heater
- Taxes, 2025: $5,130 a year
- HST: HST included in the price
- Rental items: Furnace/ ac water heater
- Under contract: Air conditioner, hot water heater
Included in the saleAll window coverings and light fixtures. appliances (fridge, stove, dishwasher) garage door remotes. above ground pool and all equipment, gazebo, swing set, Washer and dryer (negotiable pending offer amount)
- Included: All window coverings and light fixtures. appliances (fridge, stove, dishwasher) garage door remotes. above ground pool and all equipment, gazebo, swing set
- Not included: Washer and dryer (negotiable pending offer amount)
NearbyGolf, park, place of worship, public transit, rec./commun.centre, school
- Close to: Golf, park, place of worship, public transit, rec./commun.centre, school
Listing detailsX12385673, Sold, Sep 5, 2025
- MLS® number: X12385673
- Status: Sold
- Listed on: Sep 5, 2025
- Days on market: 46
- Updated: Oct 21, 2025
- Possession: Flexible
- Occupied by: Owner
- Listing brokerage: ROYAL LEPAGE TRILAND PREMIER BROKERAGE
About this home
852 Crestview Crescent, London (South W), ON N6K 4W9
Welcome to the community of Westmount! Tucked away on a serene crescent, this delightful home sits on a private lot that offers so much to any family. Step inside to discover a space that has been lovingly and tastefully renovated, showcasing a stunning new kitchen, elegant bathrooms, and luxurious flooring that flows seamlessly throughout. Upstairs, you'll find three inviting bedrooms, including a lovely primary suite that boasts a soothing ensuite bath a perfect retreat for relaxation after a long day. The lower level reveals even more potential with two additional rooms, offering versatility for use as cozy bedrooms, a vibrant recreational space, or welcoming guest accommodations. Plus, there's a charming powder room that is conveniently roughed in for a full bath, allowing for easy customization to suit your needs. Venture outside to your very own summer oasis, where a beautifully landscaped yard awaits. Picture yourself lounging by the above-ground pool on warm sunny days, hosting delightful gatherings under the charming gazebo, or watching the little ones giggle and play on the swing set. This family home, filled with warmth and character, is ready for its next owner to create lasting memories. Don't let this opportunity slip away schedule your private showing today and step into the home of your dreams!
Ask about this home
A HOMEH agent will answer your questions about this home.
Around this home
Daily convenience, out of 100, from the distances below
Schools nearby
School rating, out of 10.
Helpful calculators
Your HOMEH agent

"I would see it this week."