

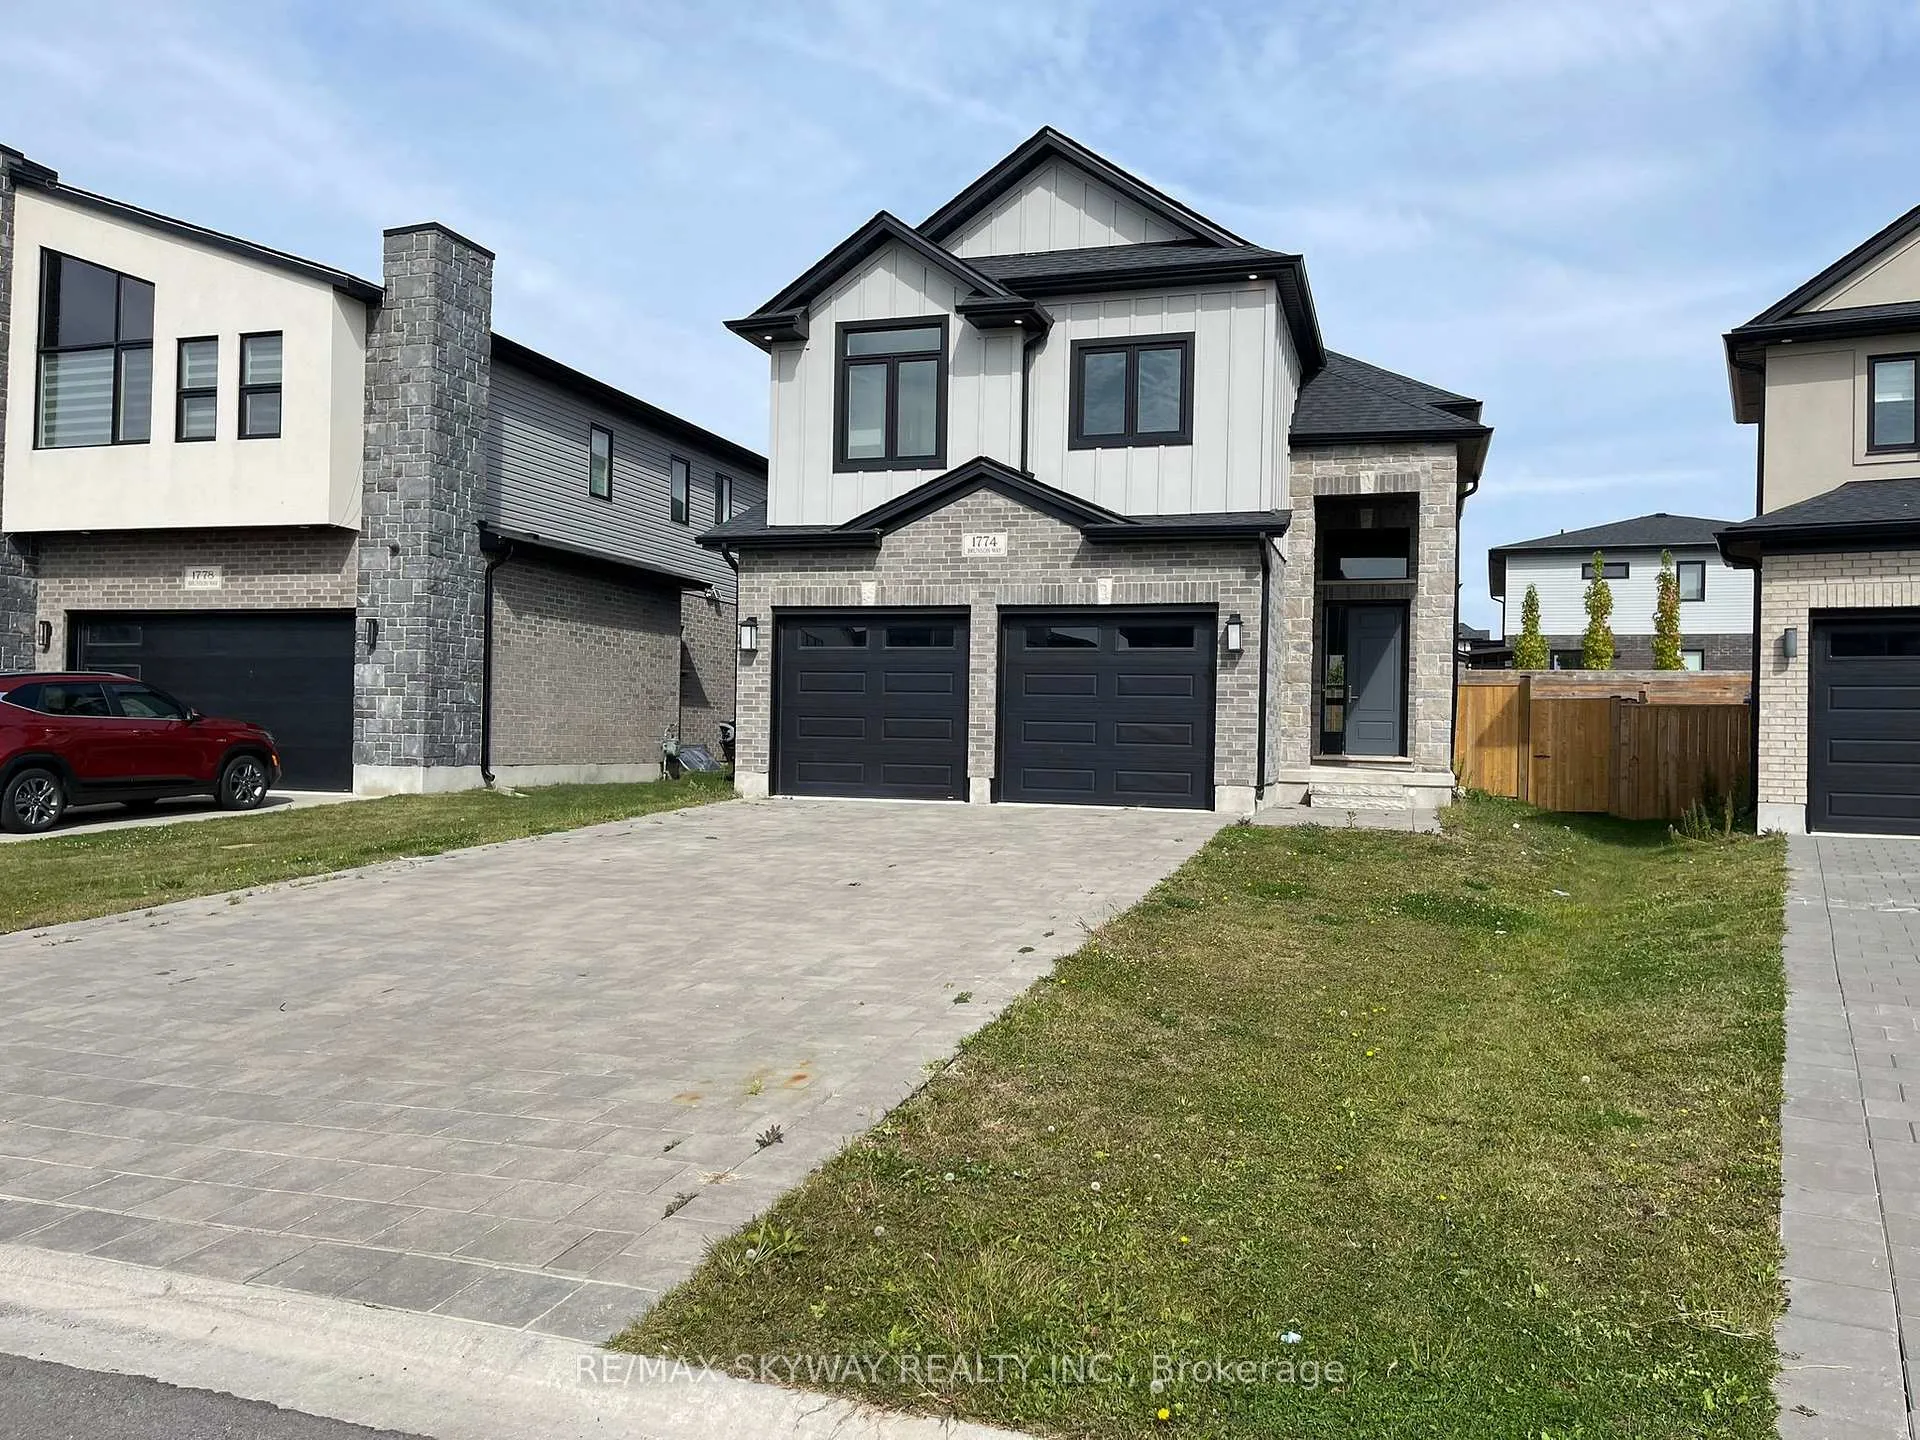
1774 Brunson Way
1774 Brunson Way
 See all 32 photos
Property history
- $899,000ExpiredList: 2025-10-21|End: 2026-01-15|86 daysX12474009
- $975,000TerminatedList: 2024-12-09|End: 2025-02-03|56 daysX11887473
- $1,045,000TerminatedList: 2024-10-10|End: 2024-12-02|53 daysX9392005
Facts and features
- BasementFull
- Age of home0–5 years
- Price per sq ft~$400
- Water, sewerMunicipal
- Hardwood floors
- Fireplace
- Central air
The homeDetached, 2-storey, Age 0–5 years
- Type: Detached
- Style: 2-storey
- Age: 0–5 years
- Living space: 2,000–2,500 sq ft
- Basement: Full
InsideFireplace Yes, Window floor to ceiling, Hardwood, Other
- Fireplace: Yes
- Flooring: Window floor to ceiling, Hardwood
- Features: Other
- Rooms above ground: 10
- Bedrooms: 4
- Bathrooms: 4
- Kitchens: 1
- Family room: Yes
Outside and lotBrick, brick front, Other, Other
- Exterior: Brick, brick front
- Roof: Other
- Foundation: Other
- Size: 42 × 113 ft
Parking2 Garage, Attached, Available
- Spaces: 2 Garage
- Garage: Attached
- Driveway: Available
Heating, water and powerForced air, gas, Central air, Municipal water
- Heating: Forced air, gas
- Cooling: Central air
- Water: Municipal water
- Sewer: Municipal sewer
Costs and taxesTaxes $5,480 a year, HST included in the price, Hot water tank
- Taxes, 2024: $5,480 a year
- HST: HST included in the price
- Rental items: Hot water tank
Included in the saleAll fixtures
- Included: All fixtures
Listing detailsX12474009, Expired, Oct 21, 2025
- MLS® number: X12474009
- Status: Expired
- Listed on: Oct 21, 2025
- Days on market: 86
- Updated: Jan 15, 2026
- Possession: Immediate
- Occupied by: Vacant
- Listing brokerage: RE/MAX SKYWAY REALTY INC.
About this home
1774 Brunson Way, London (South K), ON N6K 0H1
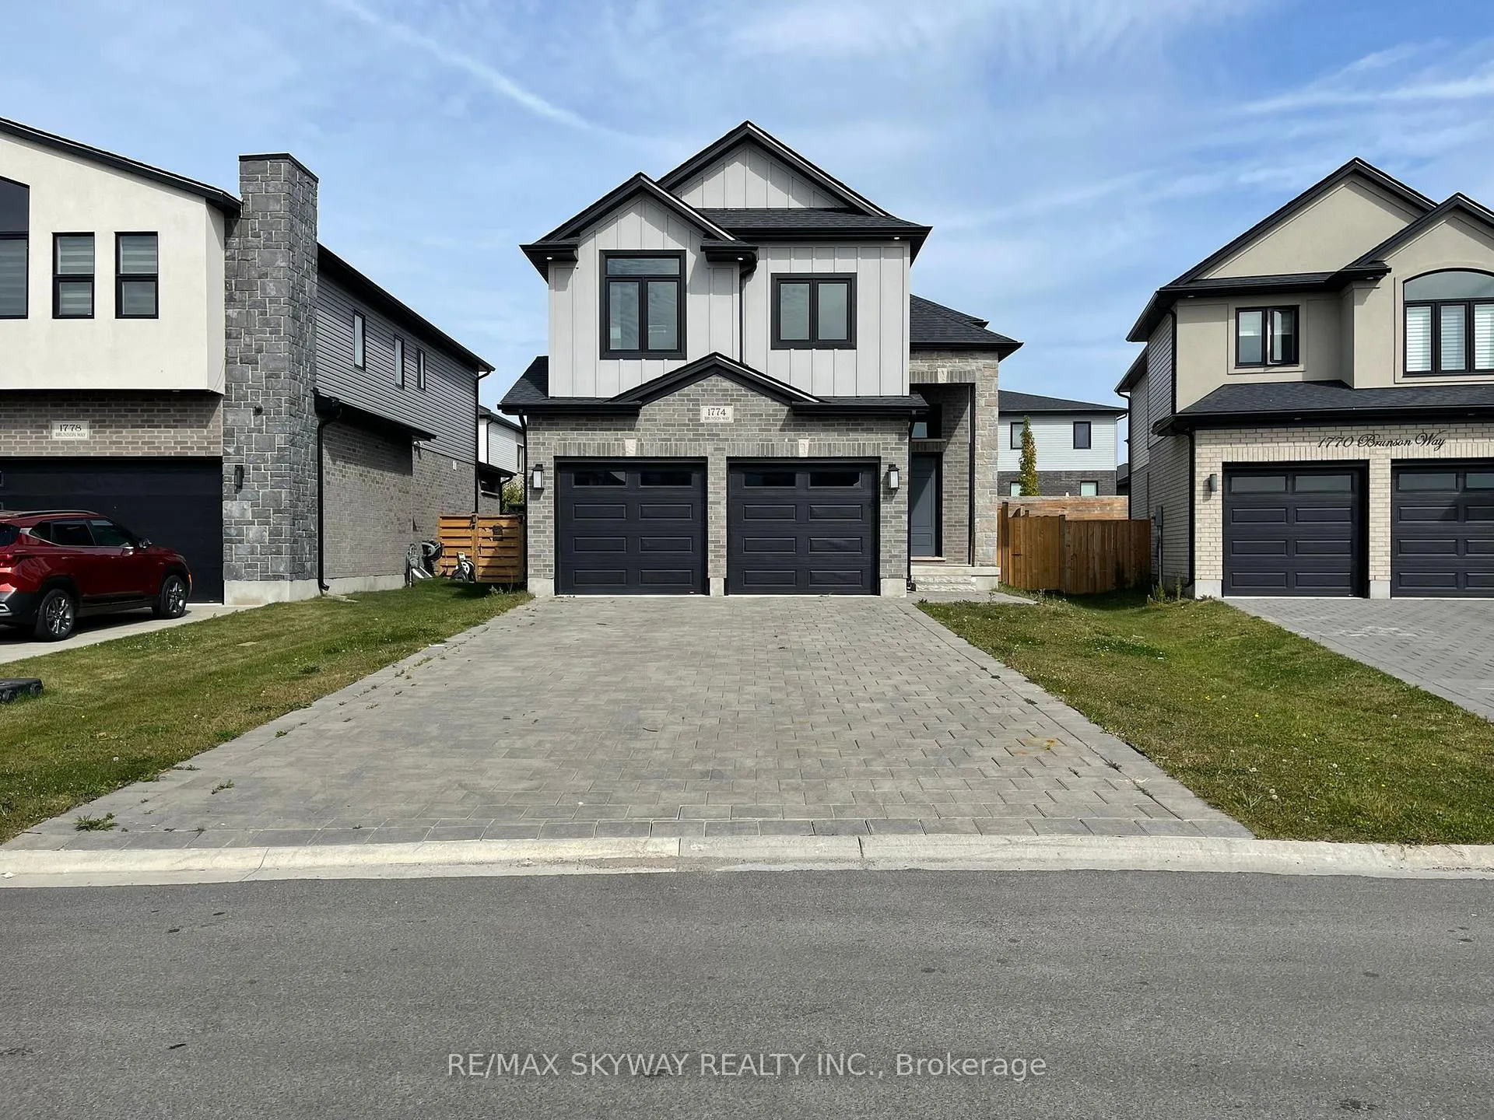
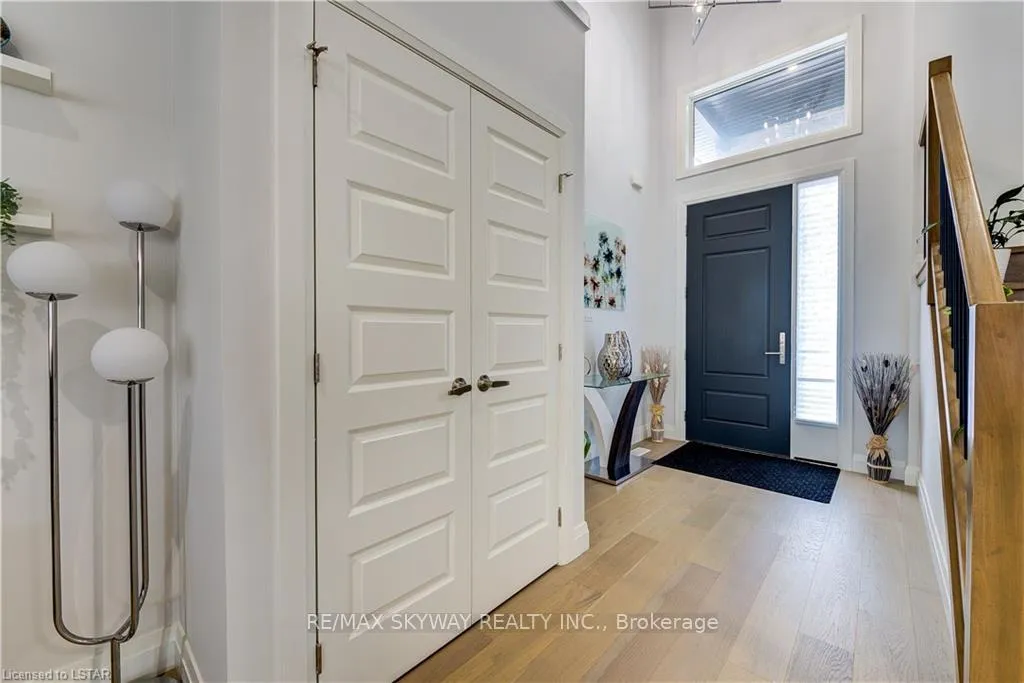
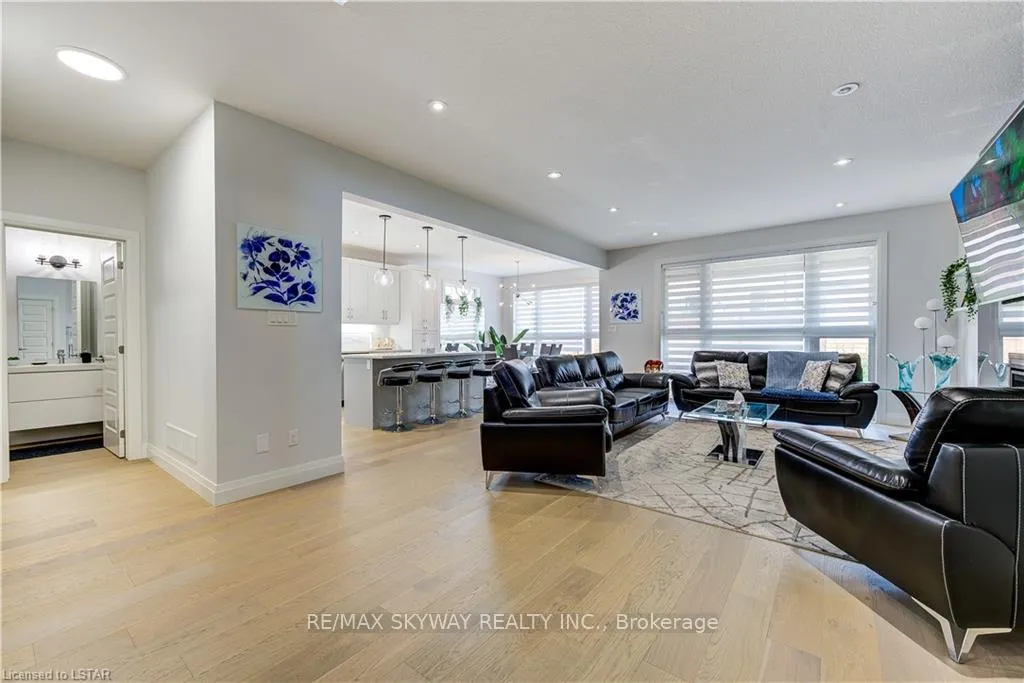
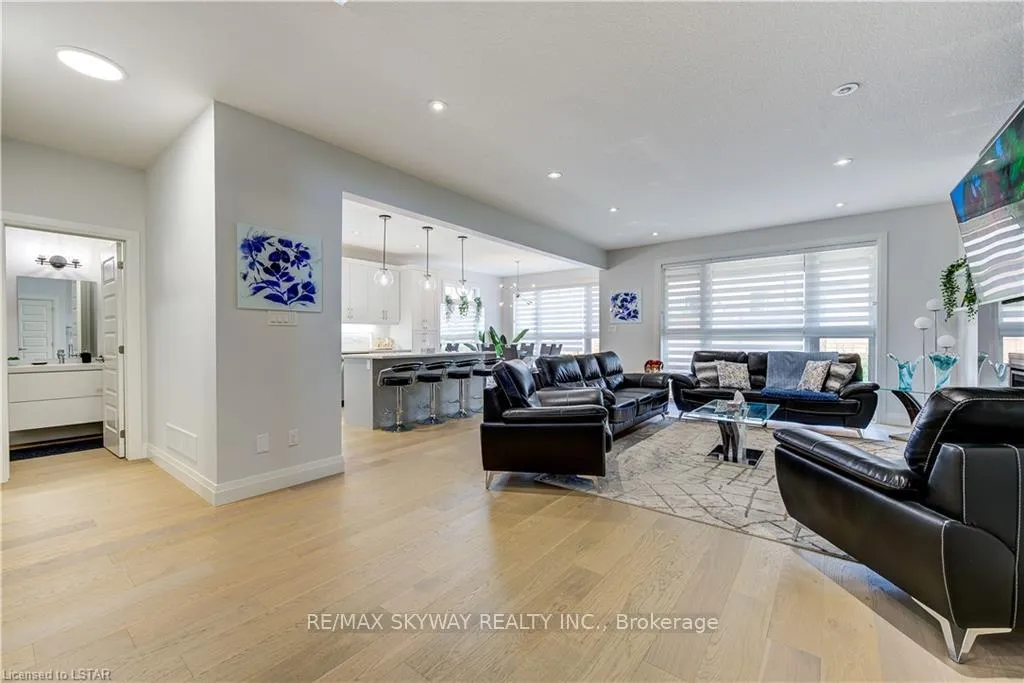
Sits on a PREMIUM Deep LOT that widens to 54ft!! This stunning residence offers approximately 2,440 Sq ft of thoughtfully designed living space, featuring 4 elegant bedrooms and 3.5 luxurious bathrooms. The exterior captivates with its harmonious blend of stone, brick, and Hardi materials, complemented by an 8 Car driveway and double garage providing parking for up to 6 vehicles. Step inside to find engineered hardwood flooring, a striking gas fireplace with built-in shelving in the great room, and a modern kitchen showcasing quartz countertops and an oversized breakfast bar. The main floor is bathed in natural light from enlarged windows, allowing you to enjoy the breathtaking views of Bolar Mountain. Ascend to the master suite, complete with a spa-like en-suite and custom walk-in closet. Three additional bedrooms offer ample space for family and guests, while the unfinished basement invites your creative touch.
Ask about this home
A HOMEH agent will answer your questions about this home.
Around this home
Daily convenience, out of 100, from the distances below
Schools nearby
School rating, out of 10.
Helpful calculators
Your HOMEH agent

"I would see it this week."