

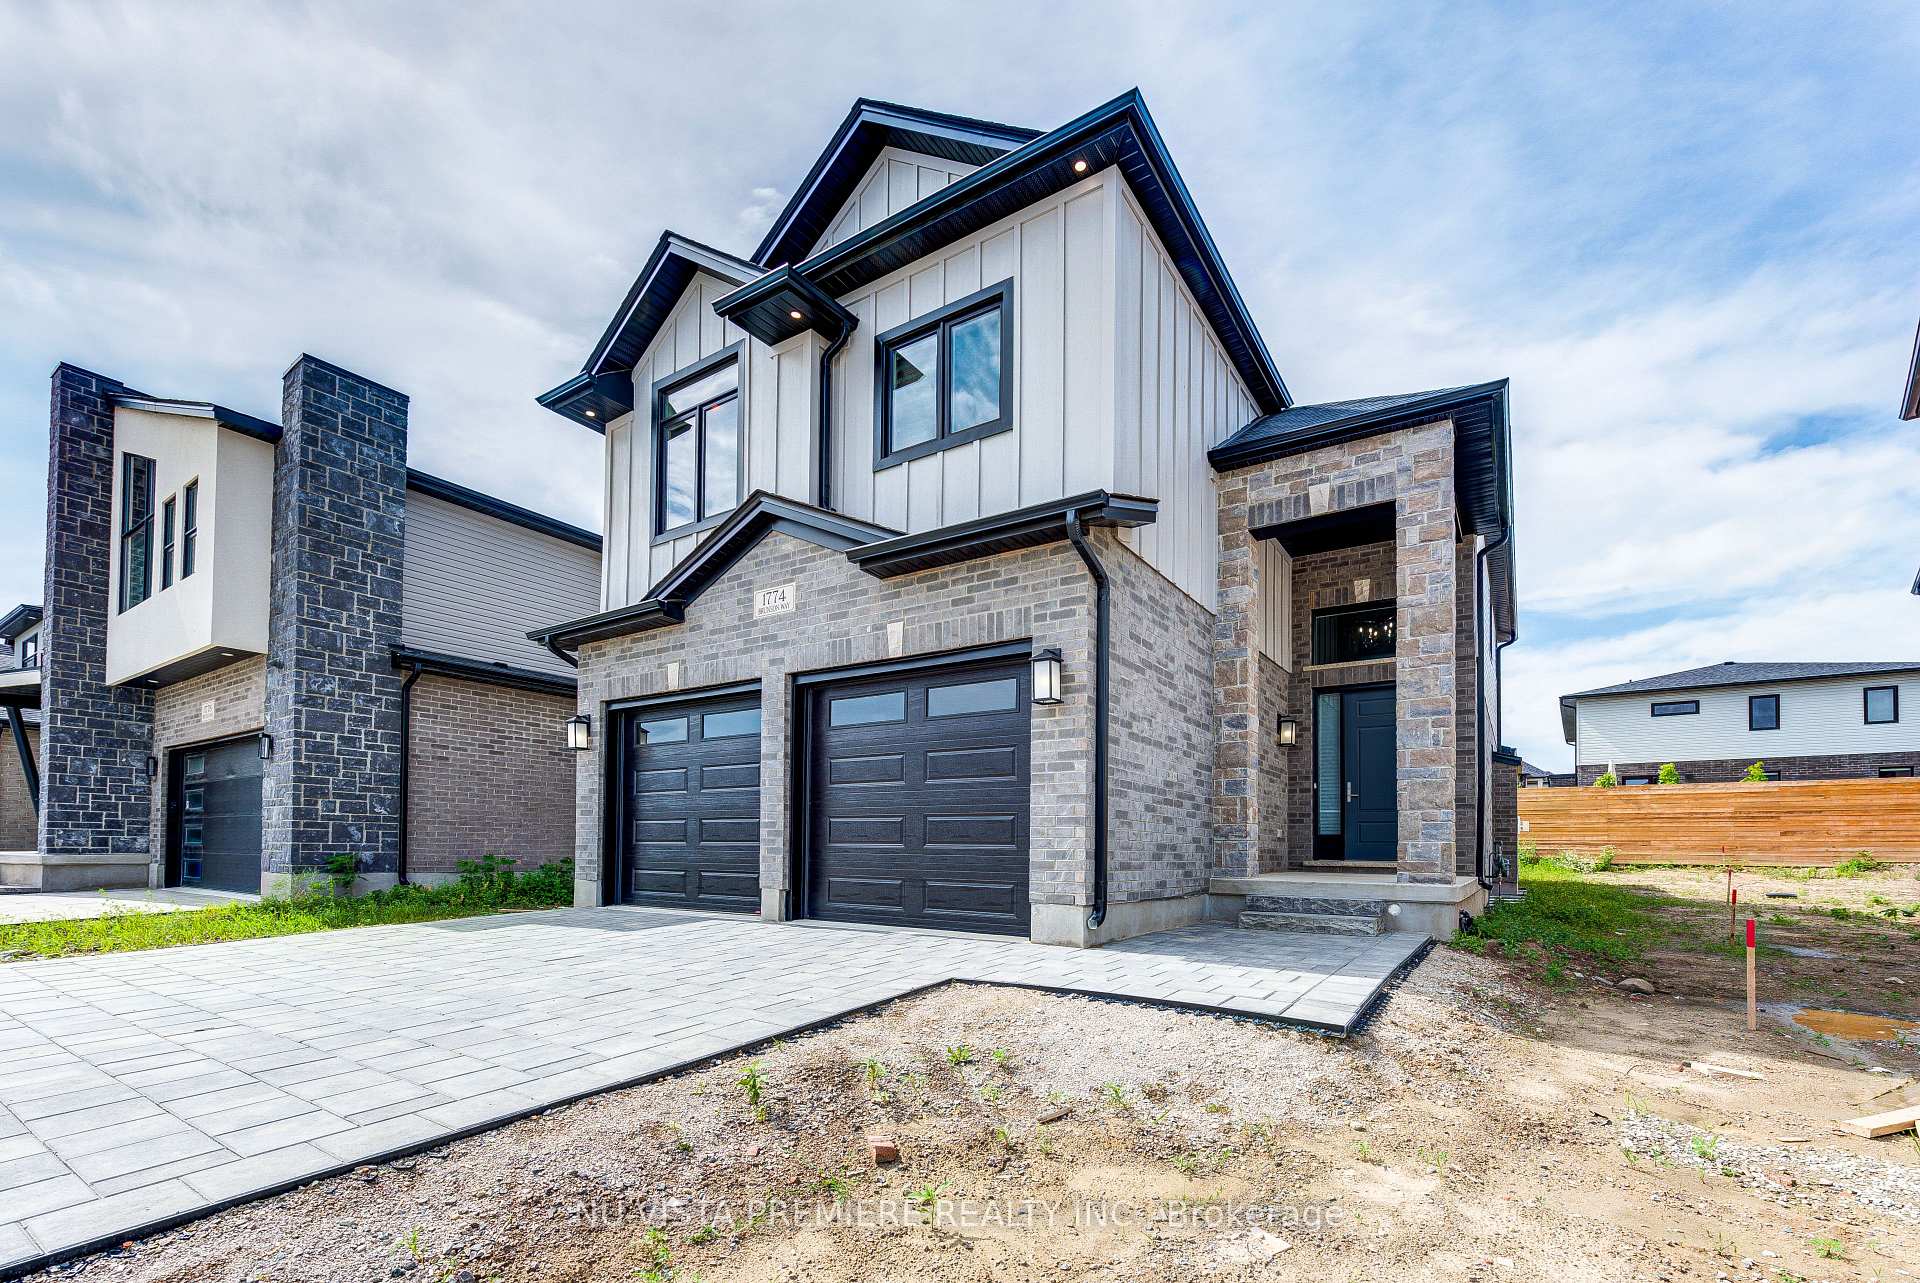
1774 Brunson Way
1774 Brunson Way
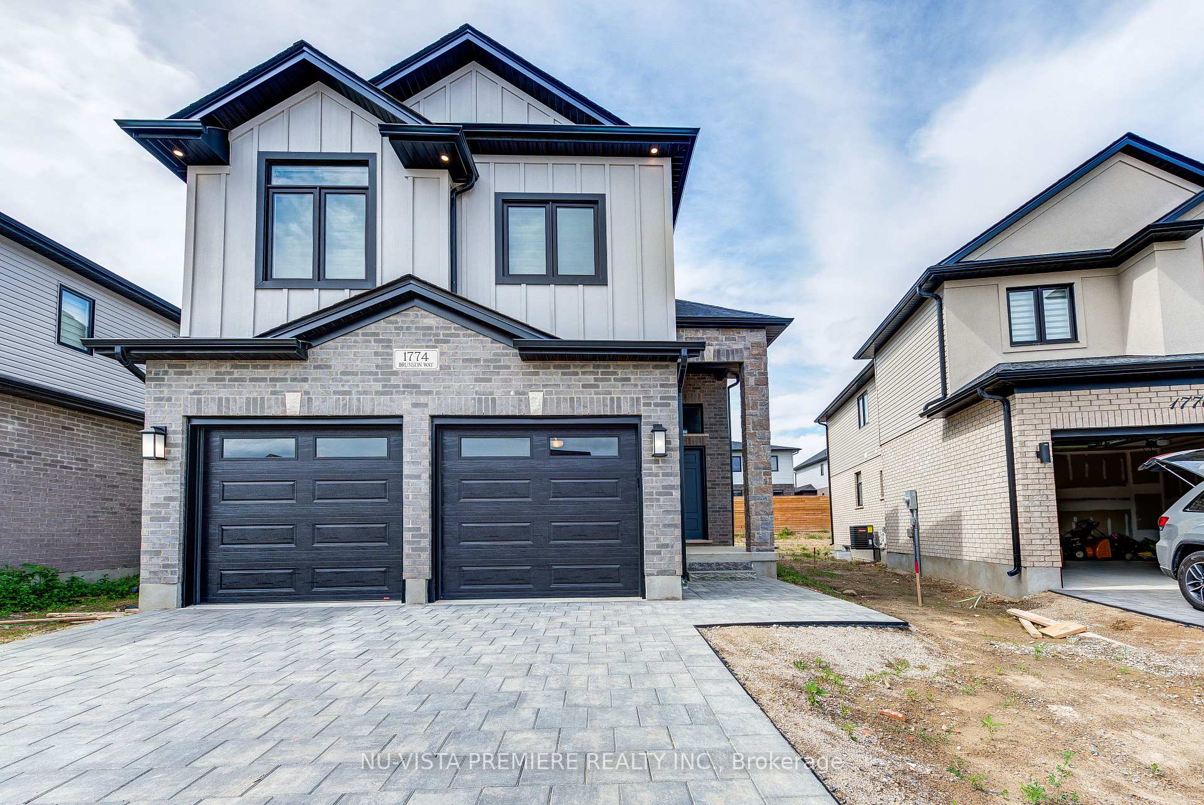
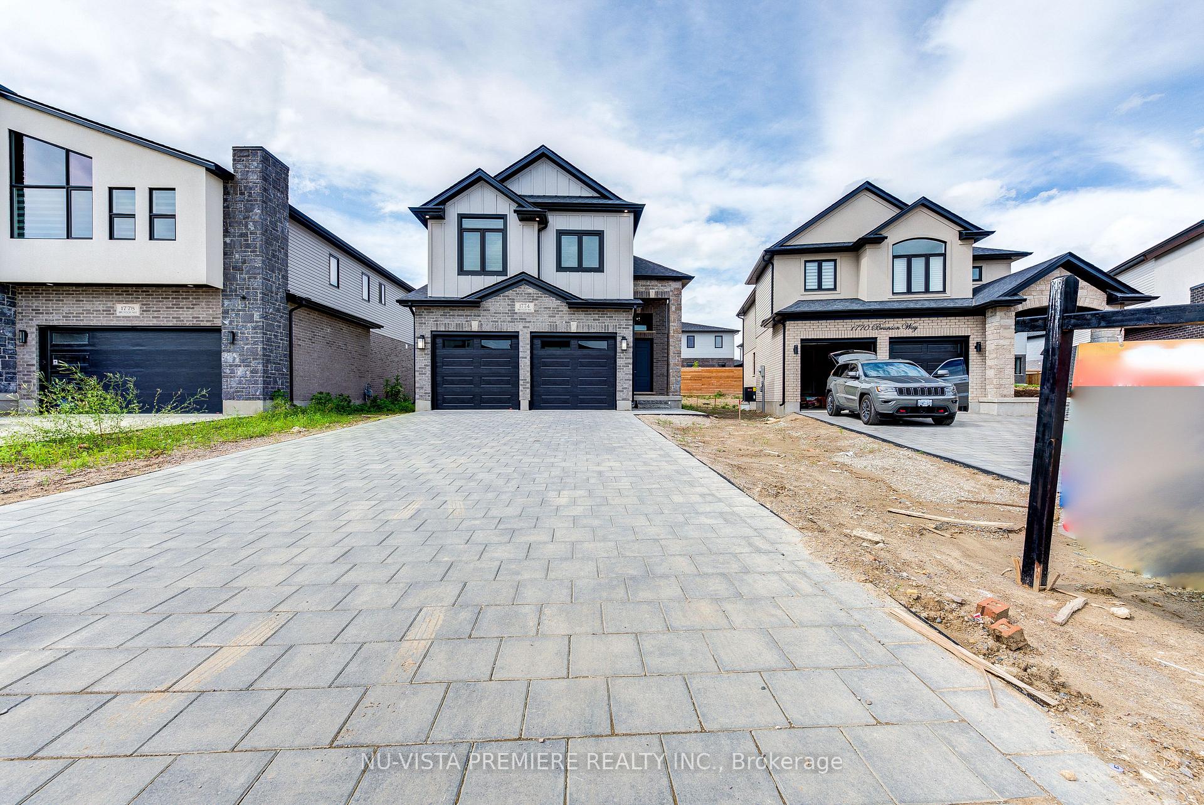
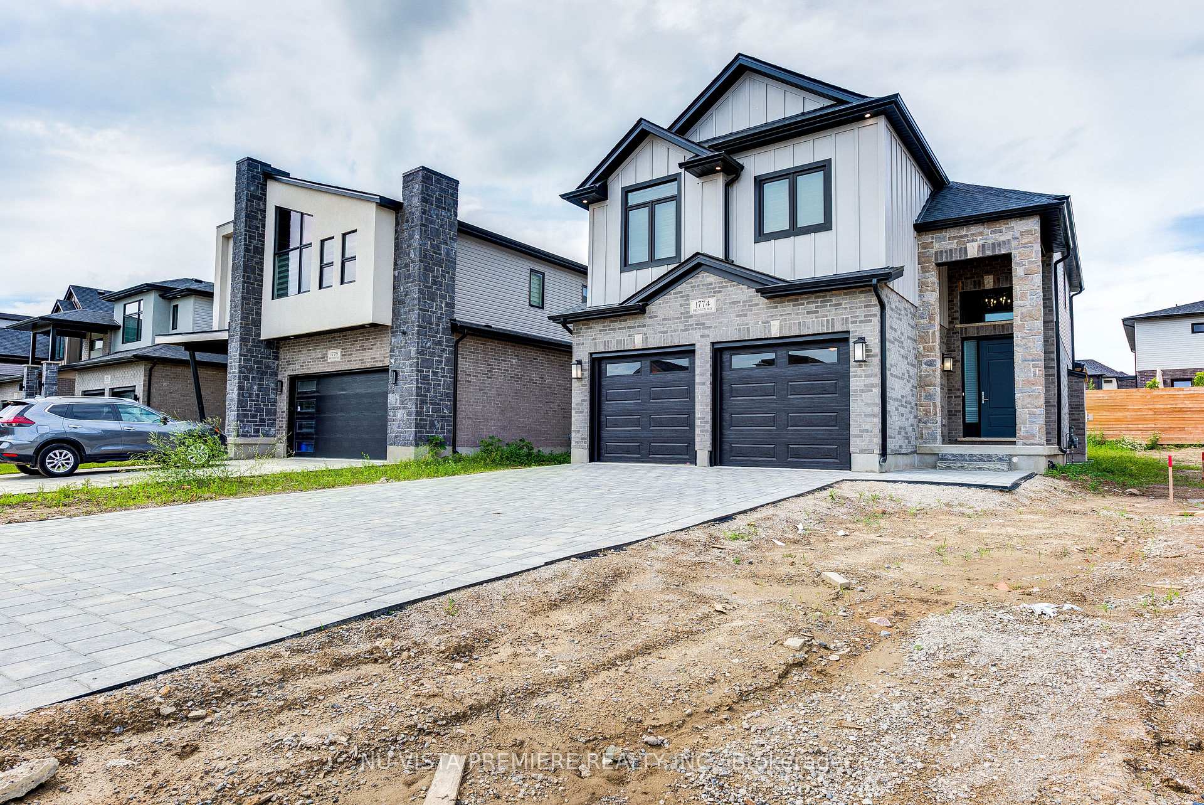
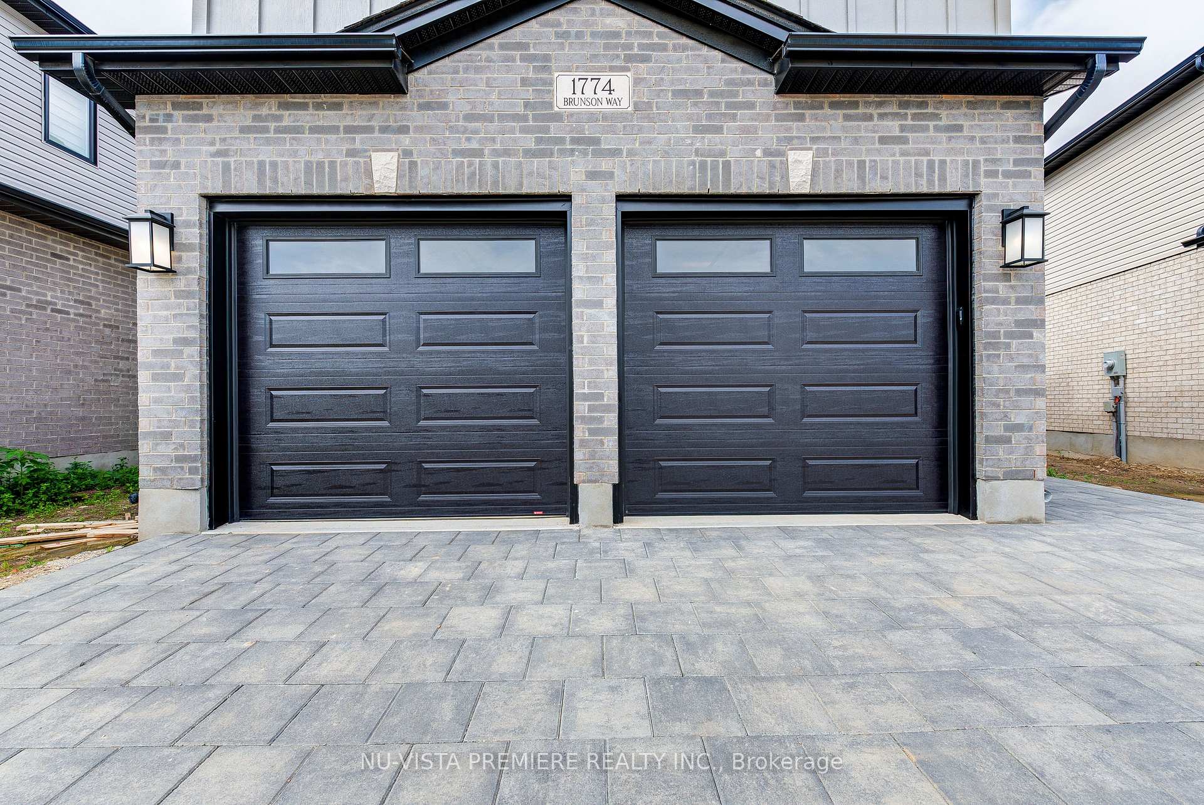 See all 40 photos
Property history
- $899,000ExpiredList: 2025-10-21|End: 2026-01-15|86 daysX12474009
- $975,000TerminatedList: 2024-12-09|End: 2025-02-03|56 daysX11887473
- $1,045,000TerminatedList: 2024-10-10|End: 2024-12-02|53 daysX9392005
Facts and features
- BasementUnfinished
- Age of home0–5 years
- Price per sq ft~$433
- Water, sewerMunicipal
- Fireplace
- Central air
The homeDetached, 2-storey, Age 0–5 years
- Type: Detached
- Style: 2-storey
- Age: 0–5 years
- Living space: 2,000–2,500 sq ft
- Basement: Full, unfinished
InsideFireplace Yes, natural gas, Air exchanger, auto garage door remote, sump pump, water heater, Rooms above ground 11
- Fireplace: Yes, natural gas
- Features: Air exchanger, auto garage door remote, sump pump, water heater
- Rooms above ground: 11
- Bedrooms: 4
- Bathrooms: 4
- Kitchens: 1
- Family room: Yes
Outside and lotBrick, vinyl siding, Shingles, Poured concrete
- Exterior: Brick, vinyl siding
- Roof: Shingles
- Foundation: Poured concrete
- Features: Year round living
- Size: 41 × 113 ft
- Zoning: R1-4
Parking2 Garage, Attached, Private double
- Spaces: 2 Garage
- Garage: Attached
- Driveway: Private double
Heating, water and powerForced air, gas, Central air, Municipal water
- Heating: Forced air, gas
- Cooling: Central air
- Water: Municipal water
- Sewer: Municipal sewer
- Natural gas: Yes
- Hydro: Yes
- Telephone: Yes
Costs and taxesTaxes $6,638 a year, HST included in the price, Water heater
- Taxes, 2024: $6,638 a year
- HST: HST included in the price
- Rental items: Water heater
- Under contract: Hot water heater
Included in the saleAll fixtures, Not included None
- Included: All fixtures
- Not included: None
NearbySkiing, library
- Close to: Skiing, library
Listing detailsX11887473, Terminated, Dec 9, 2024
- MLS® number: X11887473
- Status: Terminated
- Listed on: Dec 9, 2024
- Days on market: 56
- Updated: Feb 3, 2025
- Possession: 2024-12-09 / December 9, 2024
- Occupied by: Vacant
- Listing brokerage: NU-VISTA PREMIERE REALTY INC.
About this home
1774 Brunson Way, London (South K), ON N6K 0H1
Experience luxury living in this 2,440 sq ft masterpiece, where modern elegance meets everyday comfort!Nestled in a sought-after neighborhood, this home invites you to step inside and discover its impressive features. With 4 beautifully appointed bedrooms and 3.5 designer bathrooms, this residence is tailored for both relaxation and entertaining.The exterior exudes curb appeal, with a spacious double garage and a meticulously paved driveway that accommodates up to 8 cars. Inside, every detail has been carefully curated-from the engineered hardwood floors that flow seamlessly throughout to the inviting living room complete with a striking fireplace, perfect for cozy evenings.The heart of the home is undoubtedly the kitchen, a chefs dream with sleek quartz countertops, a sprawling breakfast bar, and ample space to inspire culinary creativity. Expansive windows bathe the main floor in natural light, while framing stunning, unobstructed views of Bolar Mountain.Retreat upstairs to the luxurious master suite, where a spa-inspired ensuite and custom walk-in closet await. Three additional bedrooms provide generous space for family, guests, or even a home office. This property isn't just a house; its a lifestyle, offering an elevated living experience with breathtaking mountain views from multiple rooms. Don't miss your chance to own this incredible property that truly feels like home!
Ask about this home
A HOMEH agent will answer your questions about this home.
Around this home
Daily convenience, out of 100, from the distances below
Schools nearby
School rating, out of 10.
Helpful calculators
Your HOMEH agent

"I would see it this week."