

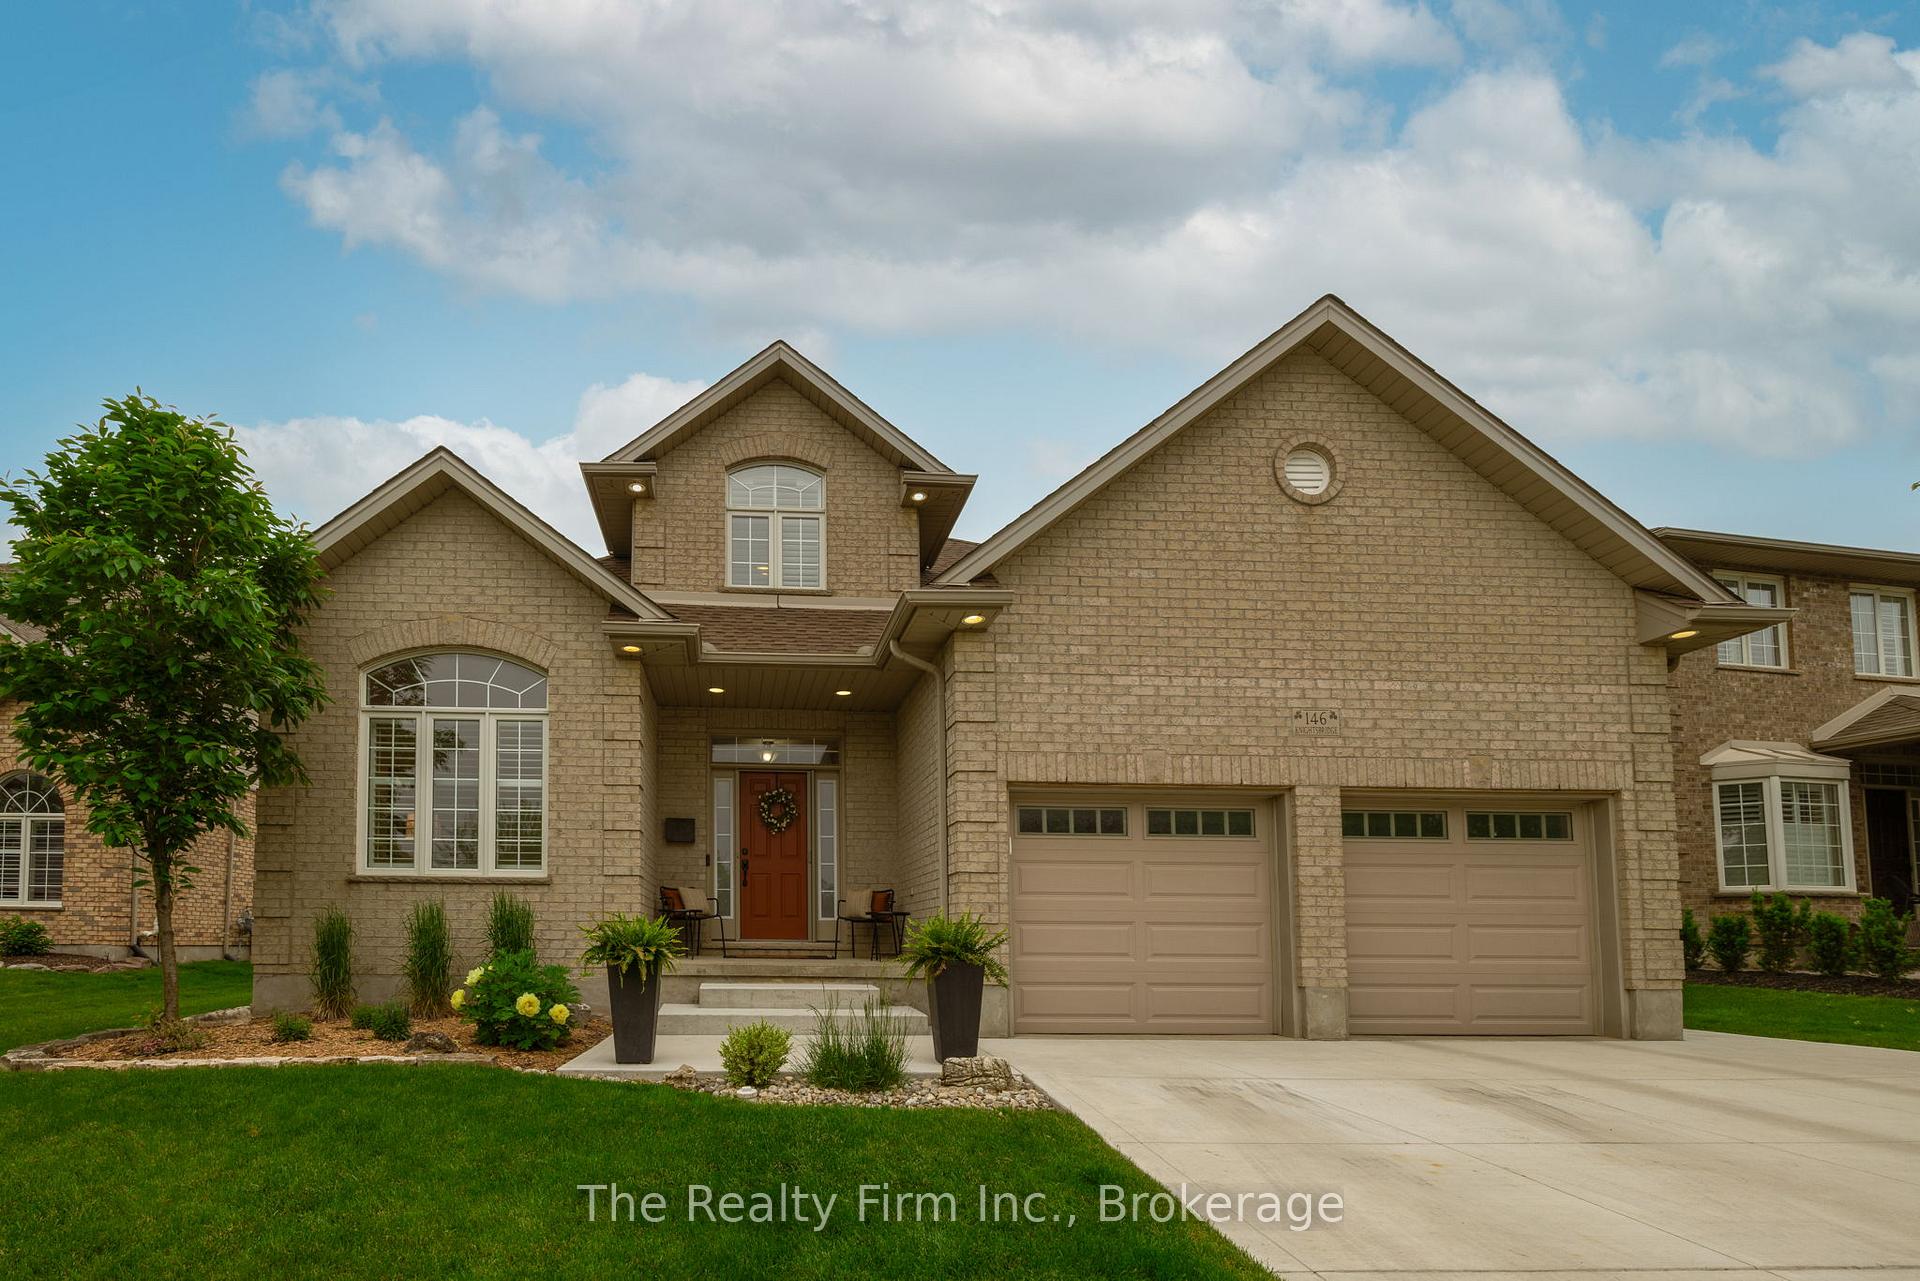
146 Knights Bridge Road
146 Knights Bridge Road
 See all 42 photos
Property history
Facts and features
- BasementPart finished
- Age of home16–30 years
- Water, sewerMunicipal
- Lot shapeIrregular
- Hardwood floors
- Fireplace
- Central air
The homeDetached, Bungaloft, Age 16–30 years
- Type: Detached
- Style: Bungaloft
- Age: 16–30 years
- Living space: 1,500–2,000 sq ft
- Basement: Partially finished, full
InsideFireplace Yes, family room, natural gas, Hardwood, Vinyl, Main level
- Fireplace: Yes, family room, natural gas
- Flooring: Hardwood, Vinyl
- Laundry: Main level
- Features: Auto garage door remote, primary bedroom - main floor, sump pump
- Security: Carbon monoxide detectors, smoke detector
- Rooms above ground: 7
- Bedrooms: 3
- Bathrooms: 3
- Kitchens: 1
- Family room: Yes
Outside and lotBrick, vinyl siding, Asphalt shingle, Poured concrete
- Exterior: Brick, vinyl siding
- Roof: Asphalt shingle
- Foundation: Poured concrete
- Features: Awnings, landscaped, patio
- Other structures: Fence - full, shed
- Size: 66.9 × 109.65 ft
- Shape: Irregular
Parking2 Garage, Attached, Private double
- Spaces: 2 Garage
- Garage: Attached
- Driveway: Private double
Heating, water and powerForced air, gas, Central air, Municipal water
- Heating: Forced air, gas
- Cooling: Central air
- Water: Municipal water
- Sewer: Municipal sewer
Costs and taxesTaxes $6,119 a year, HST included in the price, Hot water heater
- Taxes, 2024: $6,119 a year
- HST: HST included in the price
- Rental items: Hot water heater
Included in the saleFridge, gas stove ("as is"), b/i dishwasher, washer, dryer, garage door remote(s), custom awning w/remote, Ring doorbell, garage items - wall mounted tool cabinet, air compressor reel, hand towel dispenser, wooden coat hook rack, personal automotive signs, mini fridge
- Included: Fridge, gas stove ("as is"), b/i dishwasher, washer, dryer, garage door remote(s), custom awning w/remote
- Not included: Ring doorbell, garage items - wall mounted tool cabinet, air compressor reel, hand towel dispenser, wooden coat hook rack, personal automotive signs, mini fridge
NearbyFenced yard
- Close to: Fenced yard
Listing detailsX12408125, Sold, Sep 16, 2025
- MLS® number: X12408125
- Status: Sold
- Listed on: Sep 16, 2025
- Days on market: 35
- Updated: Oct 21, 2025
- Possession: 2025-12-03 / 30-59 days
- Occupied by: Owner
- Listing brokerage: THE REALTY FIRM INC.
About this home
146 Knights Bridge Road, London (South L), ON N6K 4V7
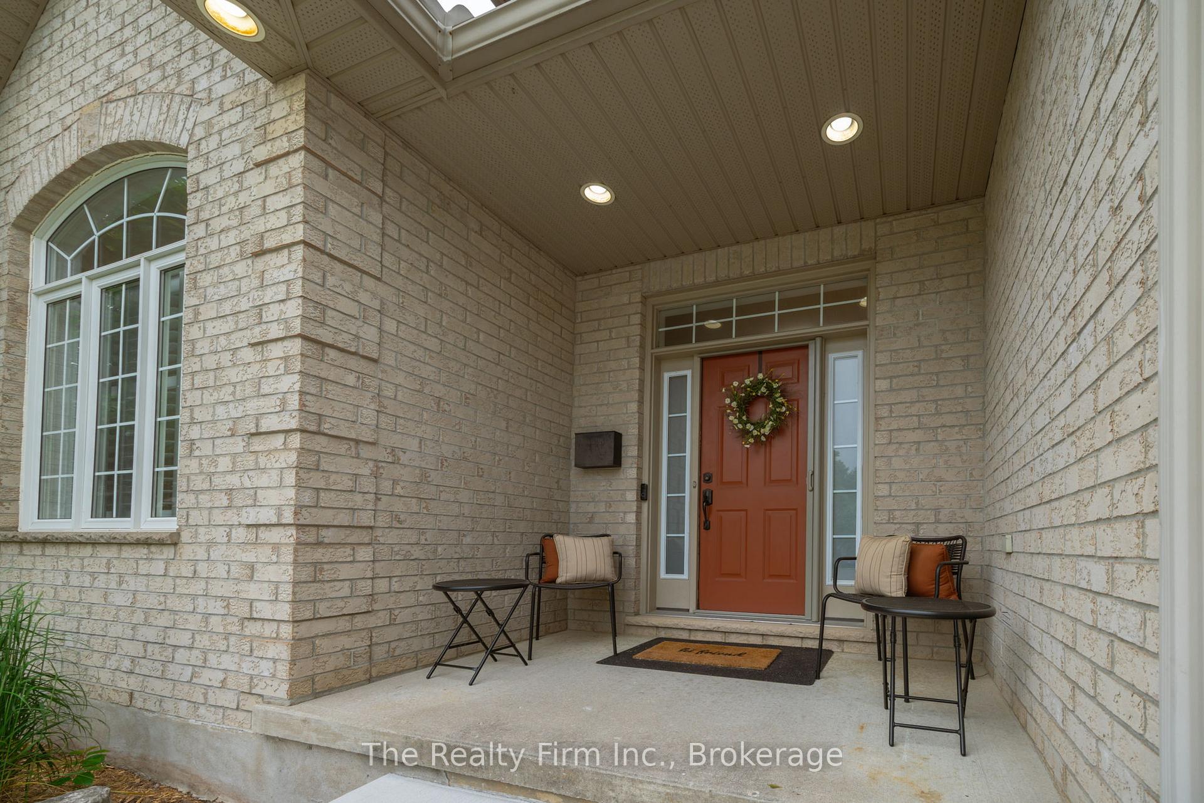
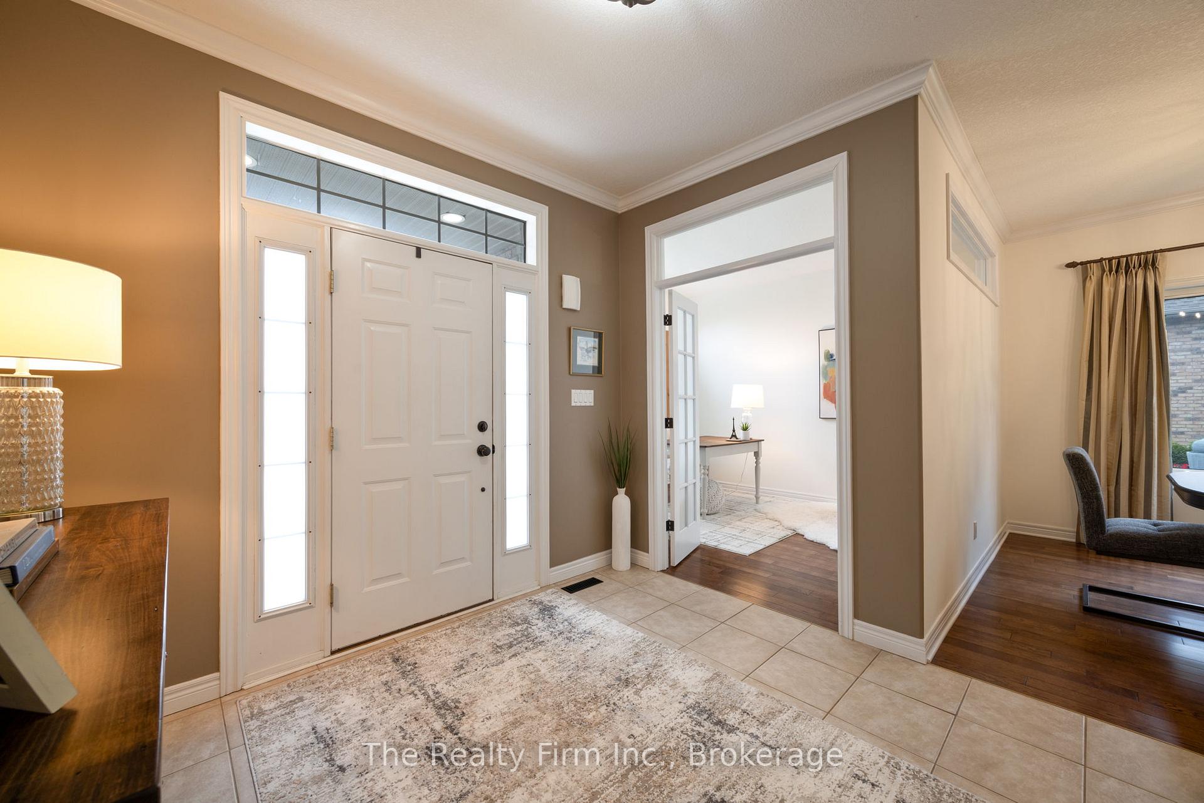
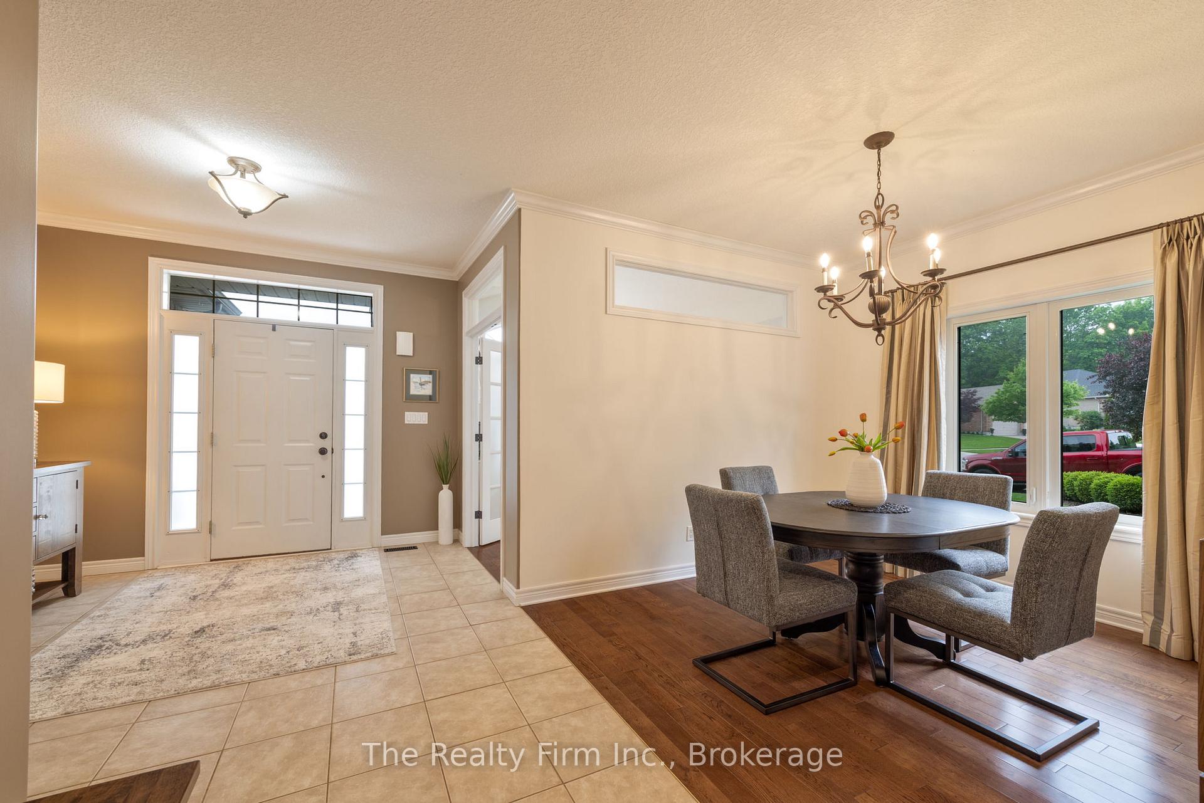
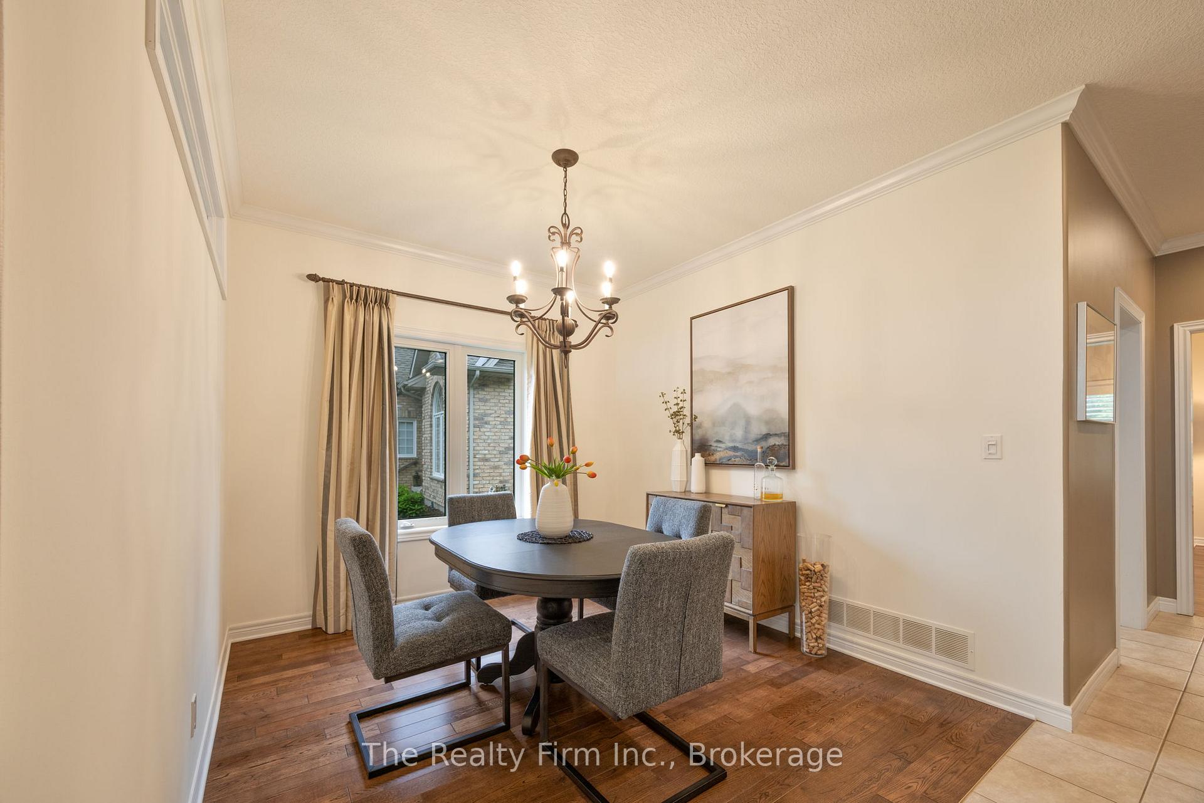
Absolutely move-in ready and waiting for you! This home has been meticulously maintained, tastefully, and thoughtfully updated with just the right accents in all the right places. You will feel at home the second you enter the spacious foyer. This home offers you a carpet free main floor and a primary bedroom with a custom closet and a professionally renovated 4pc ensuite - offering you a spa-like experience with a beautiful soaker tub and separate stand-up shower. The front room has French doors and is currently used an office but can easily transform into a bedroom depending on your family's needs. You can choose to dine in the dining room, but the kitchen will be your everyday go-to providing both a "breakfast bar" and an eat-in kitchen area, and for those that like to cook with gas, a gas line was added. The family room is open to the kitchen and has a beautiful, custom mantle wall surrounding the gas fireplace, a focal feature in this room. The main floor laundry and 2pc bath round out everything this main floor has to offer. There are 2 additional bedrooms upstairs, a large linen closet and a 3pc bathroom with a large step-in shower, professionally renovated. The basement has been partially finished, has two above-grade windows for natural light and provides just the right mix of recreation / exercise space. The rest of the basement provides you with a separate utility area as well as lots of storage space OR finish this room to your liking. Parking...not a problem with a double car garage and double wide drive. The backyard is fully fenced, has a shed with hydro, a concrete patio, landscaping was done by Springbank Landscapes with extras like armour stone and pyramidal oak trees. The driveway, the front steps & pathway, and a walkway at the side of the house are all concrete.
Ask about this home
A HOMEH agent will answer your questions about this home.
Around this home
Daily convenience, out of 100, from the distances below
Schools nearby
School rating, out of 10.
Helpful calculators
Your HOMEH agent

"I would see it this week."