

3134 Regiment Road W
3134 Regiment Road W
 See all 5 photos
Property history
- $975,000ExpiredList: 2025-09-16|End: 2026-04-17|213 daysX12414978
Facts and features
- BasementApartment
- Price per sq ft~$557
- Water, sewerMunicipal
- HeatingForced air
- Second kitchen
- Separate entrance
- Fireplace
- Central air
The homeDetached, Bungalow, 1,500–2,000 sq ft
- Type: Detached
- Style: Bungalow
- Living space: 1,500–2,000 sq ft
- Basement: Apartment, separate entrance
- Waterfront: None
InsideFireplace Yes, electric, Erv/hrv, primary bedroom - main floor, sump pump, Rooms above ground 10
- Fireplace: Yes, electric
- Features: Erv/hrv, primary bedroom - main floor, sump pump
- Rooms above ground: 10
- Rooms in the basement: 5
- Bedrooms: 3 + 2 in the basement
- Bathrooms: 3
- Kitchens: 2
- Family room: Yes
Outside and lotBrick, Other, Other
- Exterior: Brick
- Roof: Other
- Foundation: Other
- Size: 41 × 113 ft
Parking2 Garage, Attached, Available
- Spaces: 2 Garage
- Garage: Attached
- Driveway: Available
Heating, water and powerForced air, gas, Central air, Municipal water
- Heating: Forced air, gas
- Cooling: Central air
- Water: Municipal water
- Sewer: Municipal sewer
Costs and taxesHST included in the price, Rental hot water heater provided.
- HST: HST included in the price
- Rental items: Rental hot water heater provided.
Included in the saleN/a, N/a
- Included: N/a
- Not included: N/a
Listing detailsX12414978, Expired, Sep 16, 2025
- MLS® number: X12414978
- Status: Expired
- Listed on: Sep 16, 2025
- Days on market: 213
- Updated: Apr 17, 2026
- Possession: 2026-03-31 / 90+ days
- Occupied by: Vacant
- Listing brokerage: THE AGENCY REAL ESTATE
About this home
3134 Regiment Road W, London (South V), ON N6P 0H2
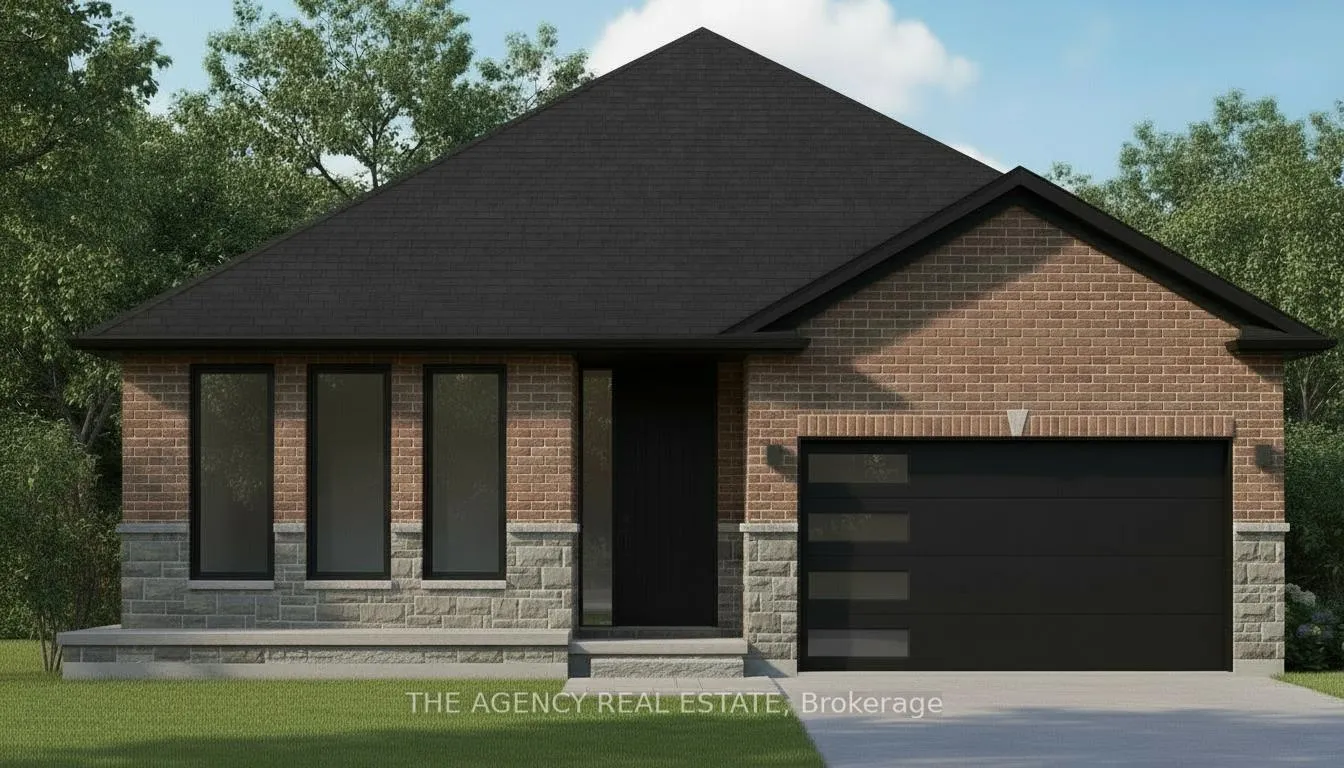
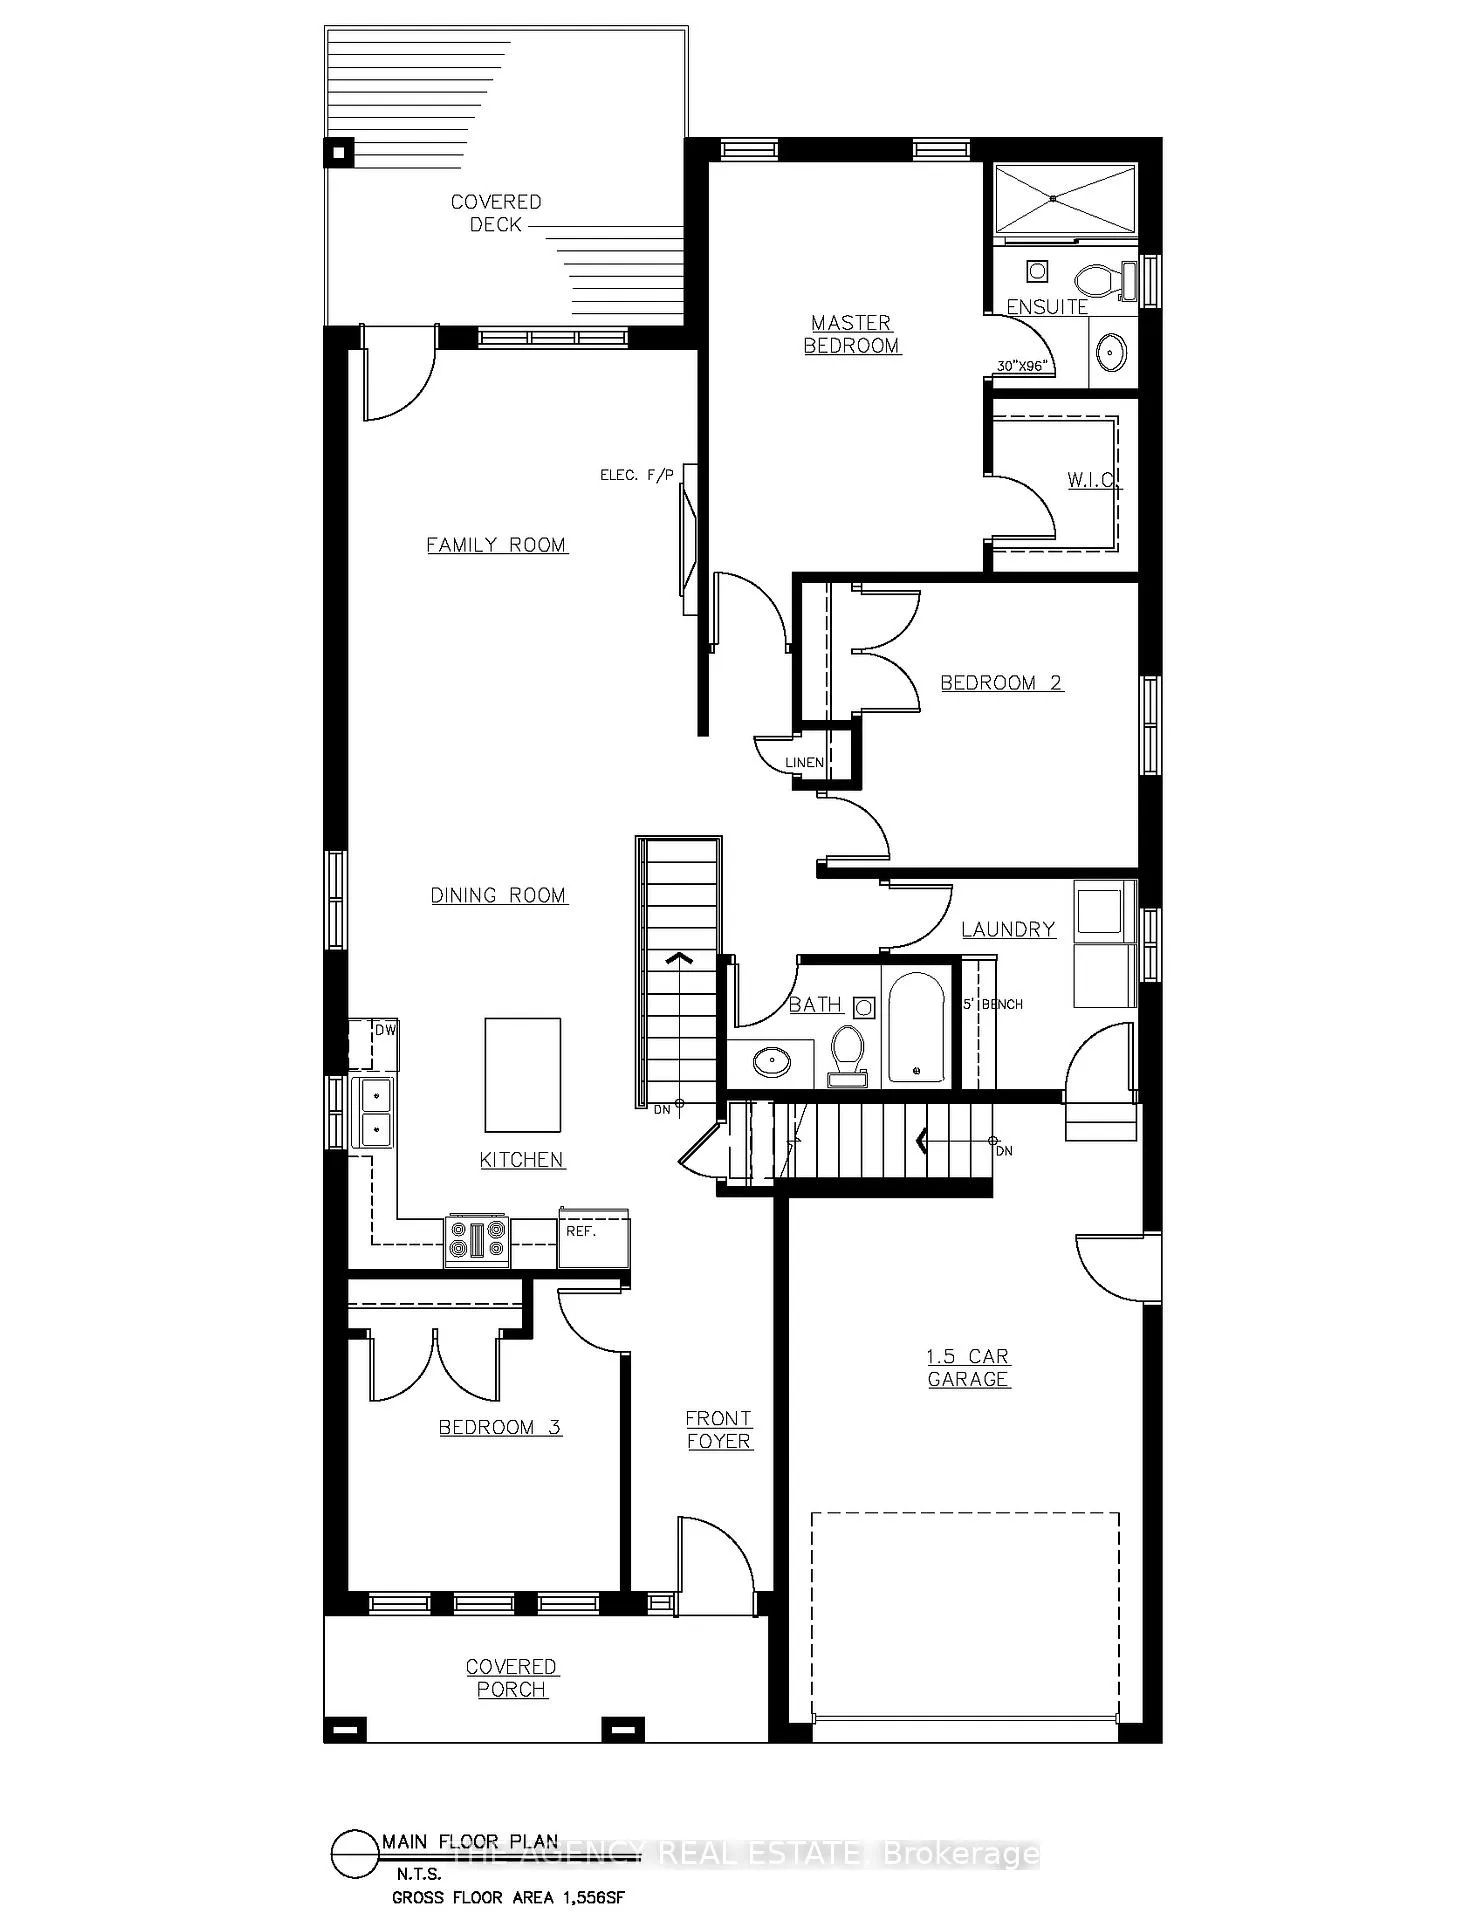
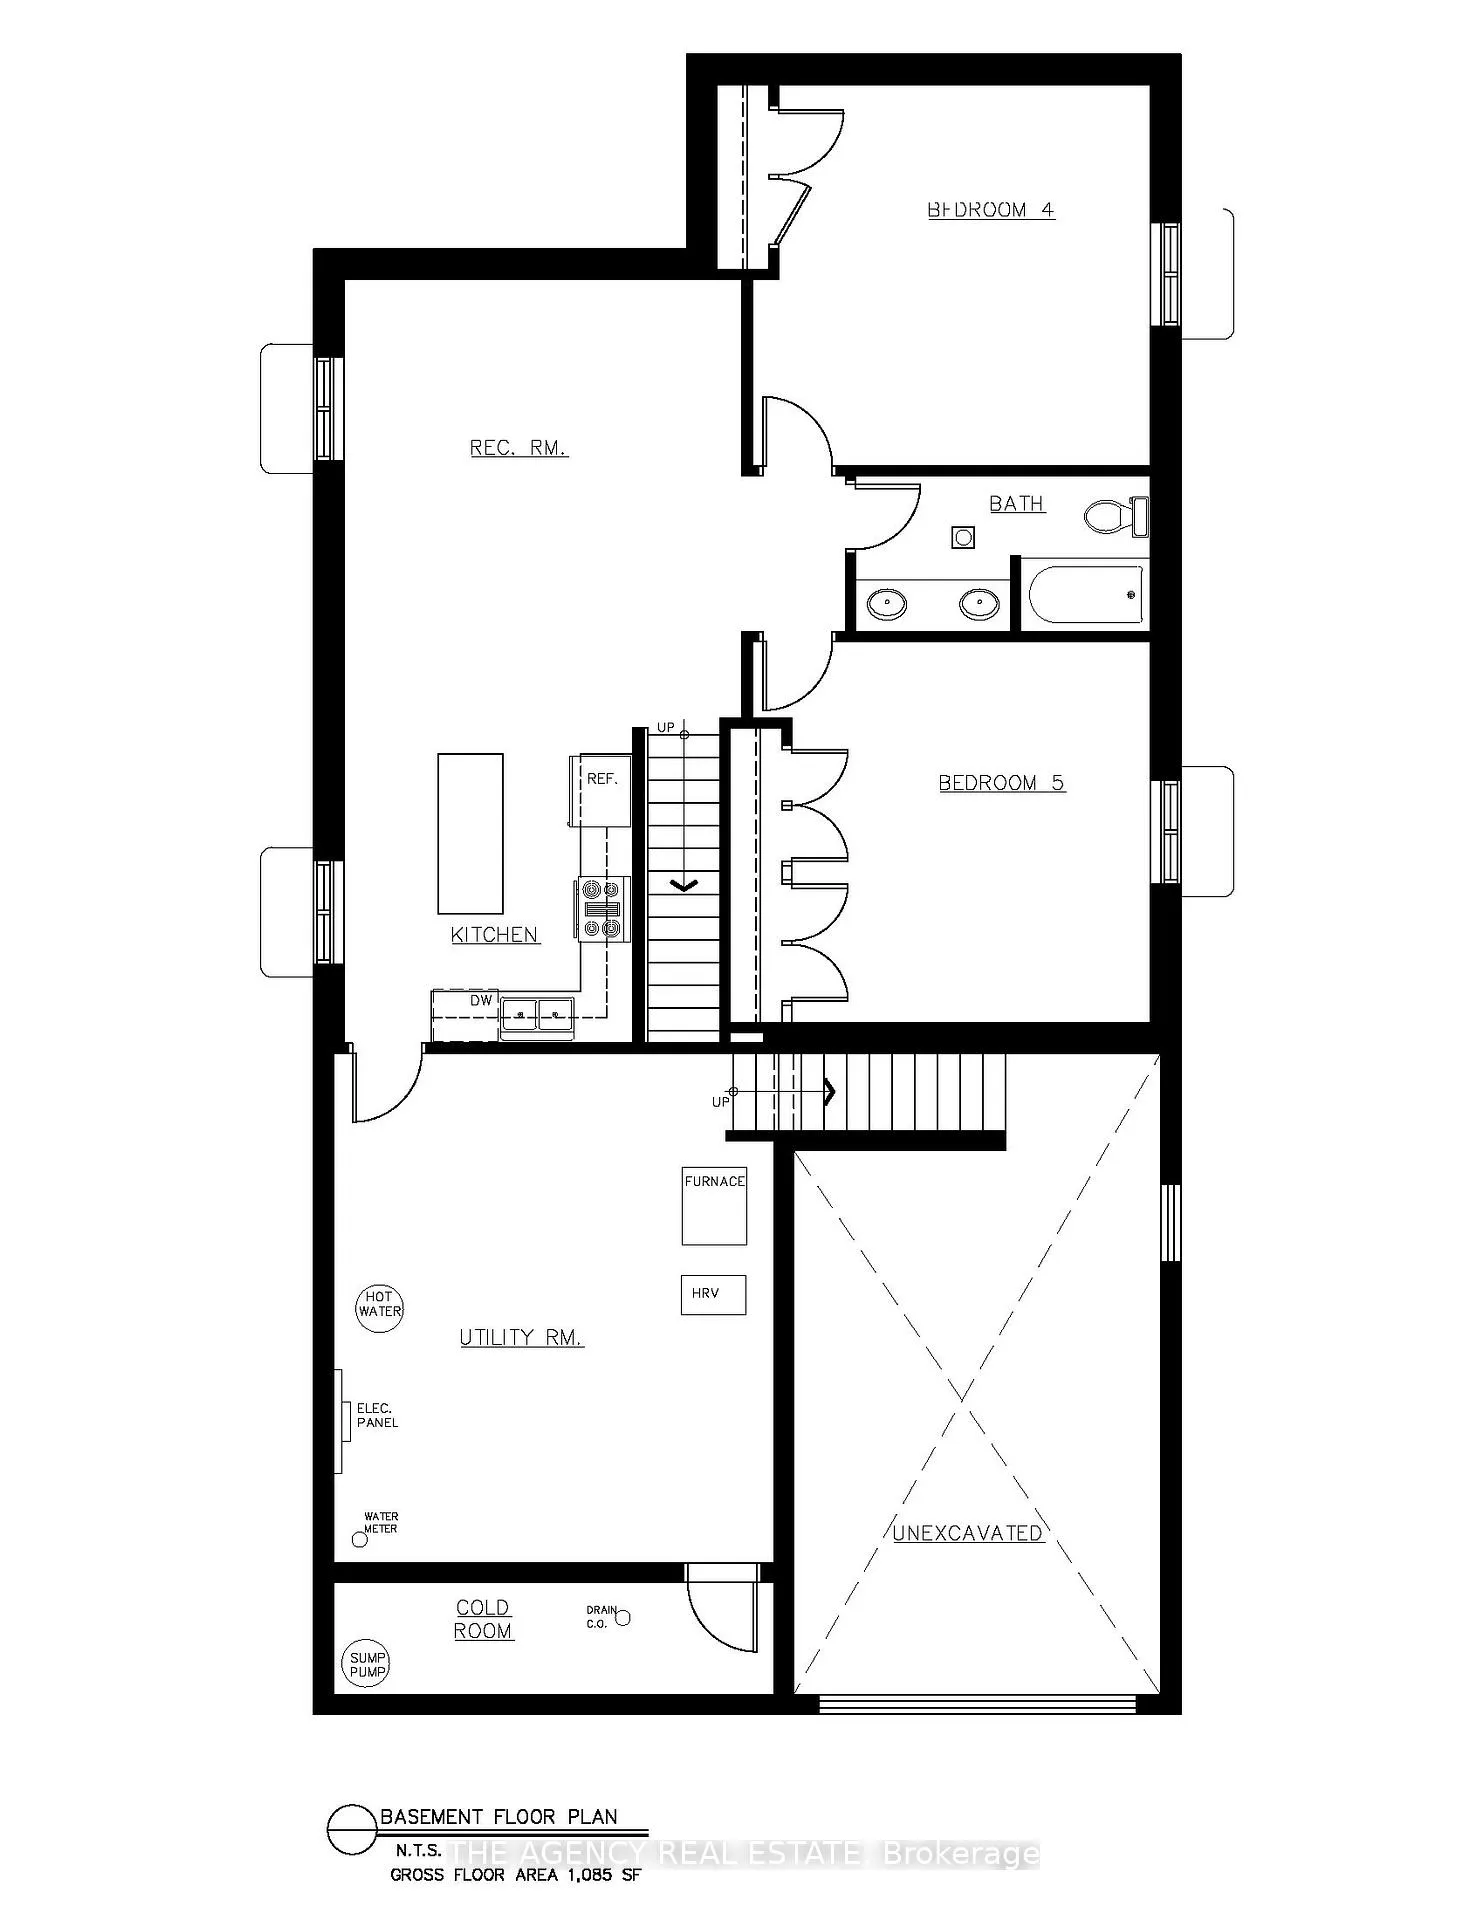
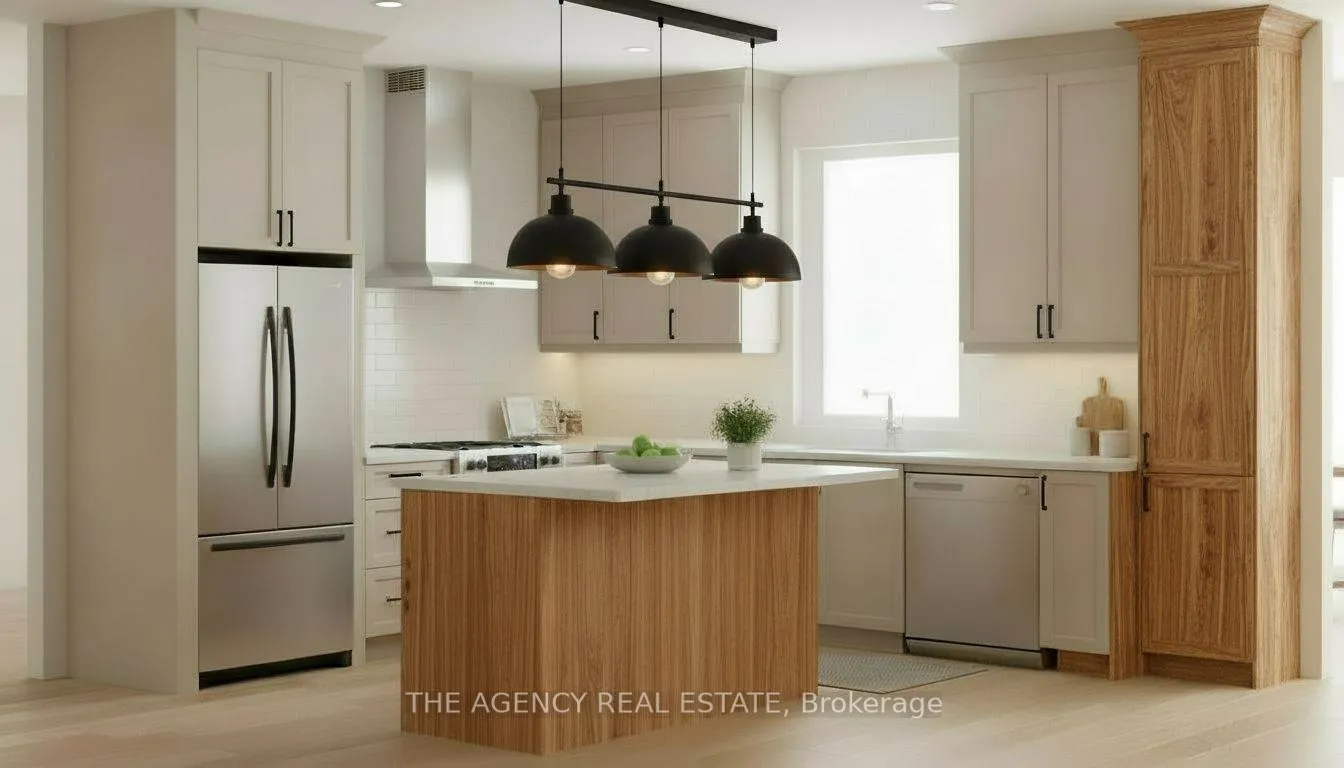
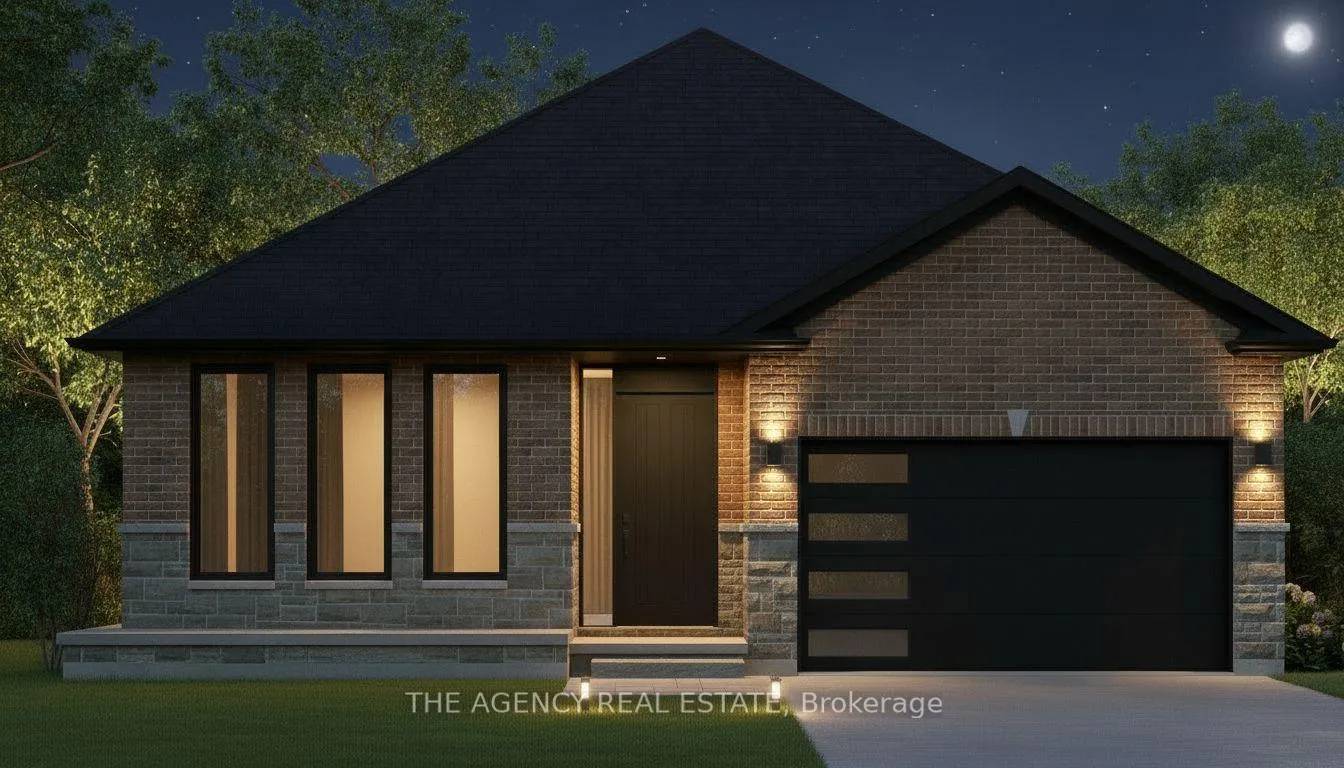
This beautiful home - The Sunderland II - which is set to be built in 2026, offers a thoughtfully designed layout with just under 1,600 square feet on the main floor and an additional 1,000 square feet of finished living space in the basement. The main level boasts 3 spacious bedrooms and 2 full bathrooms, perfectly suited for families of all sizes. The open-concept kitchen features elegant to-the-ceiling cabinetry, providing plenty of storage and a sleek modern look, while engineered hardwood flooring flows seamlessly throughout the upstairs living areas, adding both warmth and durability. The basement is designed to maximize functionality and flexibility, complete with 2 bedrooms, a full bathroom, and its own separate kitchen. With a private entrance from the garage, the lower level is ideal for multi-generational families or those looking to generate rental income with a self-contained unit. On the exterior, the home showcases a timeless brick and stone façade that delivers striking curb appeal and long-lasting quality. Every detail has been carefully considered to combine comfort, style, and practicality, making this home an excellent choice for buyers seeking a property that grows with their needs. Whether you're looking for a family-friendly home with space to expand or an investment opportunity with income potential, this residence is designed to exceed expectations.
Ask about this home
A HOMEH agent will answer your questions about this home.
Around this home
Daily convenience, out of 100, from the distances below
Schools nearby
School rating, out of 10.
Helpful calculators
Your HOMEH agent

"I would see it this week."