

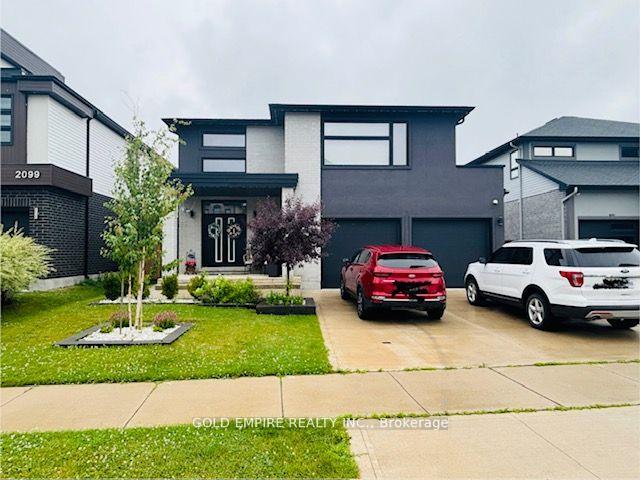
2095 Ironwood Road
Detached Rented
1/12095 Ironwood Road
Detached Rented
4+2 Bedrooms
4 Bathrooms
2 Garage
2.5K–3K sq.ft
Entire Home
— Unit
Property history
Facts and features
- BasementFinished
- Lot size53 × 110 ft
- Lease term12 months
- FurnishedUnfurnished
What stands out
- Second kitchen
- Separate entrance
- Fireplace
- Central air
The homeDetached, 2-storey, 2,500–3,000 sq ft
- Type: Detached
- Style: 2-storey
- Living space: 2,500–3,000 sq ft
- Basement: Finished, separate entrance
InsideFireplace Yes, electric, In basement, laundry room, In-law suite
- Fireplace: Yes, electric
- Laundry: In basement, laundry room
- Features: In-law suite
- Rooms above ground: 13
- Rooms in the basement: 4
- Bedrooms: 4 + 2 in the basement
- Bathrooms: 4
- Kitchens: 2
- Family room: Yes
Outside and lotStucco (plaster), vinyl siding, Shingles, Poured concrete
Outside
- Exterior: Stucco (plaster), vinyl siding
- Roof: Shingles
- Foundation: Poured concrete
- Size: 52.59 × 109.85 ft
Parking2 Garage, Attached, Private double
- Spaces: 2 Garage
- Garage: Attached
- Driveway: Private double
Heating, water and powerForced air, gas, Central air, Municipal water
- Heating: Forced air, gas
- Cooling: Central air
- Water: Municipal water
- Sewer: Municipal sewer
Rent and termsRent $4,500 a month, Entire property, Unfurnished
- Rent: $4,500 a month
- Space for rent: Entire property
- Furnished: Unfurnished
- Lease: 12 months
- Deposit: Required
- Credit check: Required
- Employment letter: Required
- Rental application: Required
- References: Required
NearbySkiing
- Close to: Skiing
Listing detailsX12369120, Rented, Aug 28, 2025
- MLS® number: X12369120
- Status: Rented
- Listed on: Aug 28, 2025
- Days on market: 1
- Updated: Aug 29, 2025
- Possession: 2025-09-01 / Immediate
- Occupied by: Tenant
- Listing brokerage: GOLD EMPIRE REALTY INC.
About this home
2095 Ironwood Road, London (South K), ON N6K 0C5
In-Law SuiteSkiing
The property has four plus two bedrooms.It has three and a half bathrooms.The house features two kitchens for multi-generational living.The property is located on an oversized, premium lot.The house has approximately 4000 square feet of living space.The property has a concrete driveway and a fully fenced backyard with a covered concrete patio.The house is located near top-rated schools, parks, and major amenities, and is close to Boler Mountain ski hill.
Read more
Ask about this home
A HOMEH agent will answer your questions about this home.
Ask a question
Around this home
Byron Baseline Rd and Ironwood Road
Errands
Parks
Schools
Daily convenience, out of 100, from the distances below
ParkScenic View Park · 3 within 1 km9 min walk538 m
GroceryByron Mini-Mart23 min walk1.4 km
SchoolSt Theresa Separate School12 min walk720 m
Cafés & foodDomino's23 min walk1.4 km
Gym & rec centreBoler Mountain6 min walk392 m
WalkDriveStraight-line distance, open map data
Grocery1.4 km
Park0.5 km
Dining1.4 km
Gym0.4 km
Schools nearby
School rating, out of 10.
St Theresa Separate Schoolelementary · Catholic · 0.7 km
5.3/10Fair
Byron Southwood Public Schoolelementary · Public · 1.2 km
7.2/10Good
Byron Somerset Public Schoolelementary · Public · 1.6 km
7.4/10Good
Contact agent
Helpful calculators
Rent vs buy
Affordability
Mortgage
Down payment
Stress test
CMHC insurance
Your HOMEH agent

KimHOMEH agent · London
"I would see it this week."
Ask Kim