

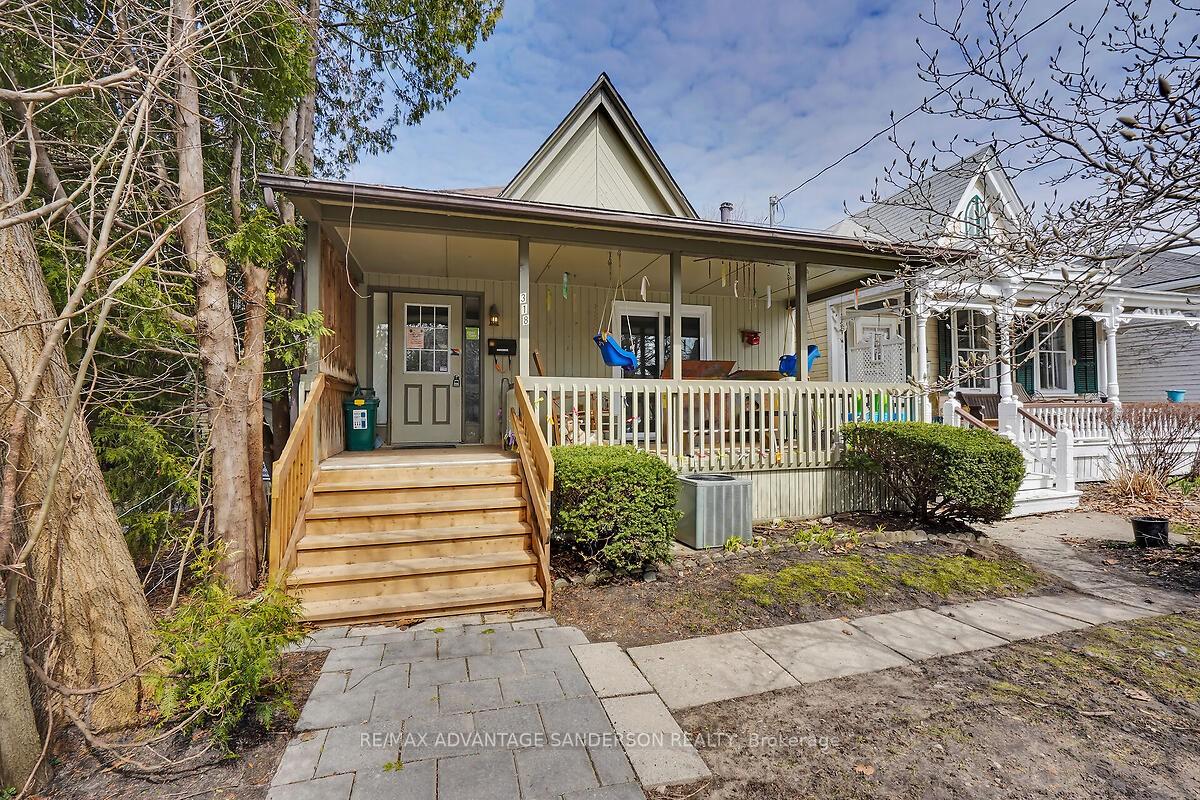
318 Piccadilly Street
Detached Sold
1/34318 Piccadilly Street
Detached Sold
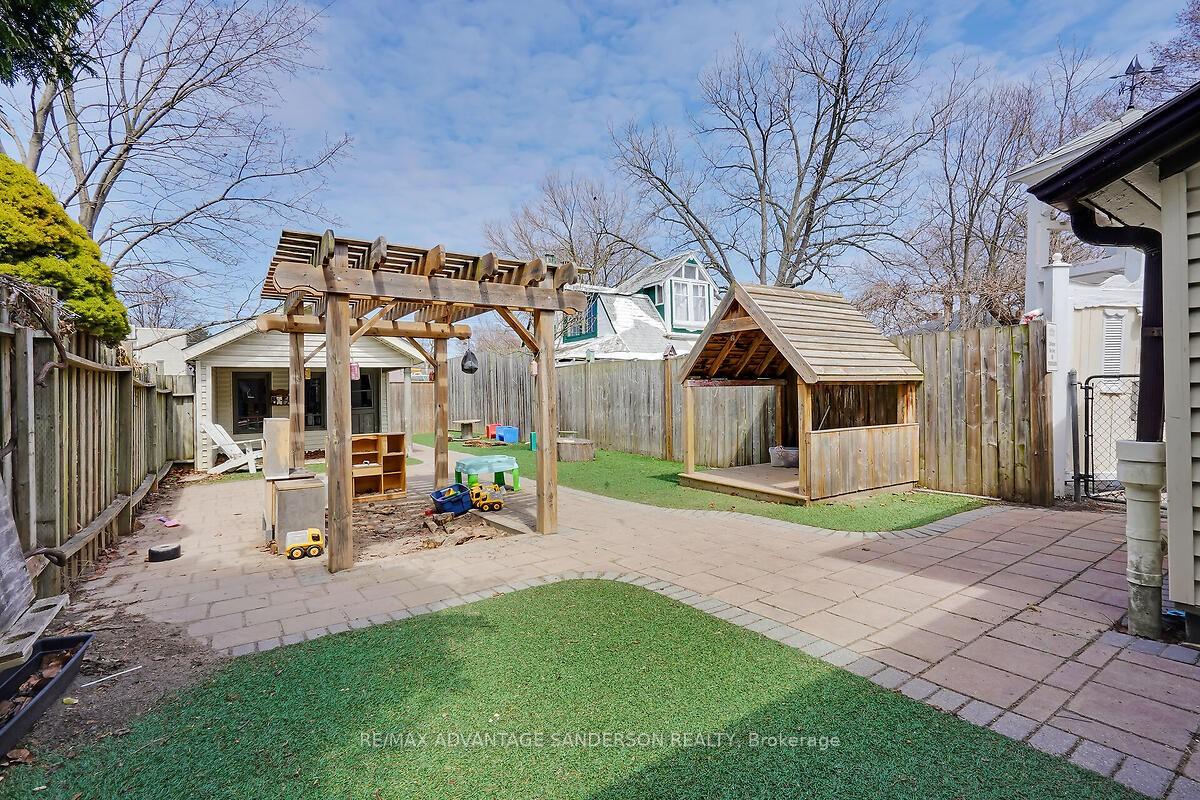 See all 34 photos
3 Bedrooms
2 Bathrooms
0 Garage
1.1K–1.5K sq.ft
26.53×140.54 ft
$1,227/yr
Property history
Facts and features
- BasementFull
- Water, sewerMunicipal
- Lot shapeIrregular
- HeatingForced air
What stands out
- Second kitchen
- Central air
The homeDetached, Bungalow, 1,100–1,500 sq ft
- Type: Detached
- Style: Bungalow
- Living space: 1,100–1,500 sq ft
- Basement: Full
InsideLower level, Water heater owned, Rooms above ground 6
- Laundry: Lower level
- Features: Water heater owned
- Rooms above ground: 6
- Rooms in the basement: 3
- Bedrooms: 3
- Bathrooms: 2
- Kitchens: 2
Outside and lotWood, Asphalt shingle, Unknown
Outside
- Exterior: Wood
- Roof: Asphalt shingle
- Foundation: Unknown
- Size: 26.53 × 140.54 ft
- Shape: Irregular
- Zoning: See remarks
Parking1 Parking
- Spaces: 1 Parking
Heating, water and powerForced air, gas, Central air, Municipal water
- Heating: Forced air, gas
- Cooling: Central air
- Water: Municipal water
- Sewer: Municipal sewer
Costs and taxesTaxes $1,227 a year, HST included in the price
- Taxes, 2024: $1,227 a year
- HST: HST included in the price
Included in the saleWater heater owned
- Included: Water heater owned
Listing detailsX12287752, Sold, Jul 16, 2025
- MLS® number: X12287752
- Status: Sold
- Listed on: Jul 16, 2025
- Days on market: 23
- Updated: Aug 8, 2025
- Possession: 2025-11-30 / Flexible
- Occupied by: Owner
- Listing brokerage: RE/MAX ADVANTAGE SANDERSON REALTY
About this home
318 Piccadilly Street, London (East F), ON N6A 1S5
Water Heater Owned
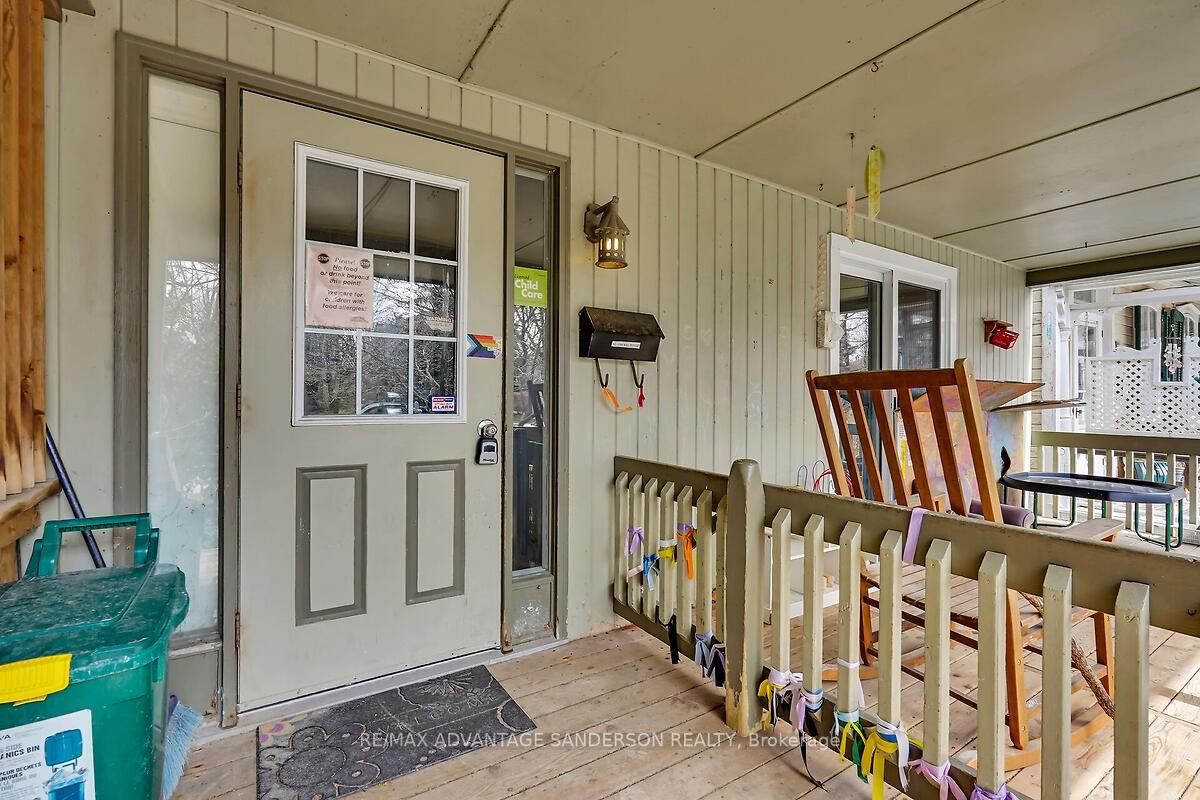
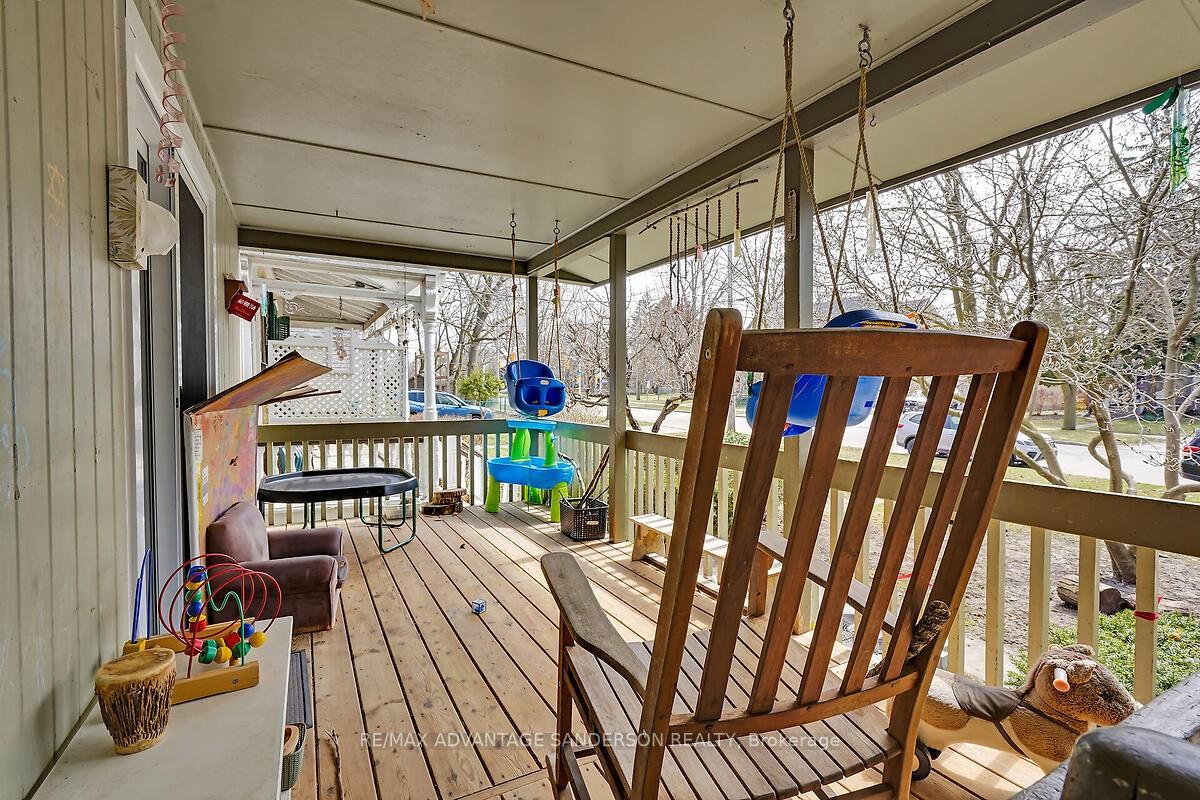
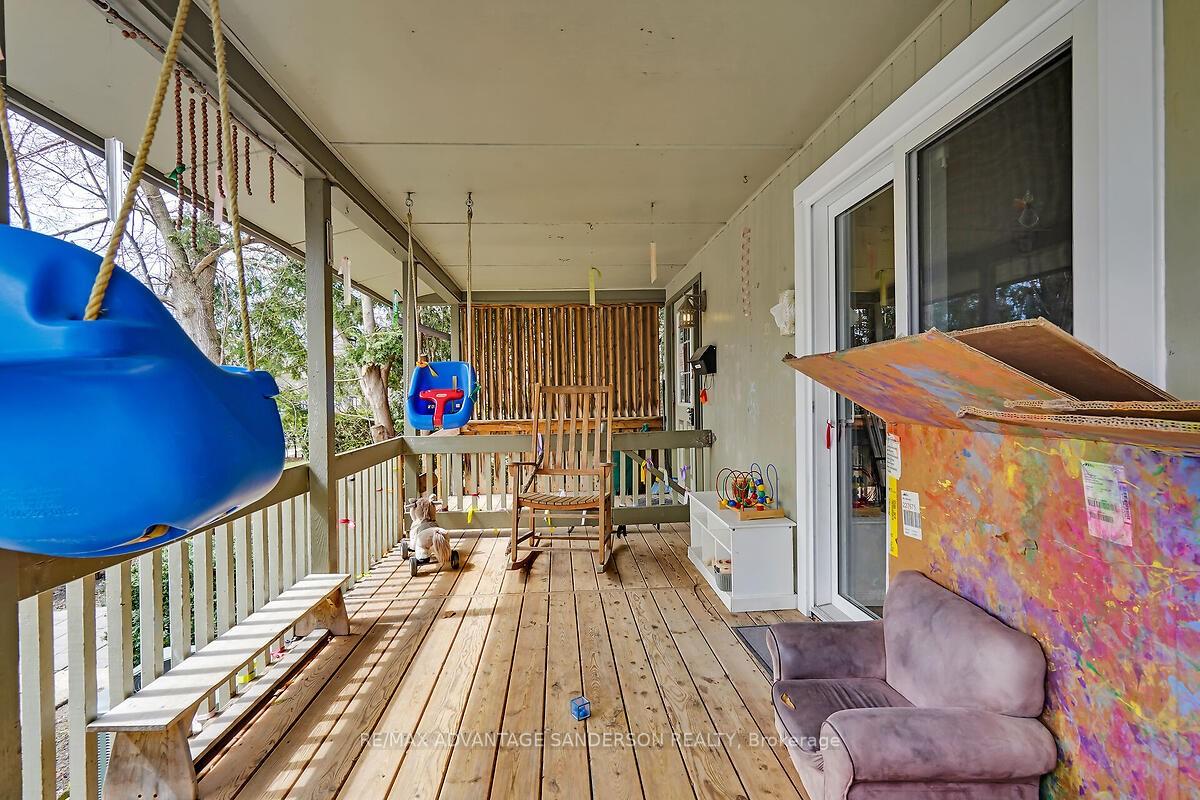
Currently operating as a daycare. This property is undergoing a zoning change with the City of London to residential and at the Sellers expense. We estimate an end of November or December closing with the new residential zoning in place. (Business is not for sale just the building and land) Superb downtown location. One floor with basement and a separate small building out back which could be converted back to a garage or parking. Tonnes of possibilities for this property!
Read more
Ask about this home
A HOMEH agent will answer your questions about this home.
Ask a question
Thinking of selling your home?See what your home is worth today.
Around this home
Waterloo Street
Errands
Parks
Schools
Daily convenience, out of 100, from the distances below
ParkPiccadilly Park · 4 within 1 km3 min walk173 m
GroceryOxford Minimart3 min walk202 m
SchoolSt Georges Public School4 min walk260 m
PharmacyRexall3 min walk165 m
Cafés & foodCintro · 15 within 1 km3 min walk195 m
Gym & rec centreElements Hot Yoga7 min walk456 m
LibraryLondon Public Library - Central21 min walk1.3 km
HospitalSt. Joseph's Hospital12 min walk710 m
WalkDriveStraight-line distance, open map data
Grocery0.2 km
Park0.2 km
Coffee0.2 km
Dining0.2 km
Gym0.5 km
Hospital0.7 km
Schools nearby
School rating, out of 10.
St Georges Public Schoolelementary · Public · 0.3 km
7.0/10Good
London Central Secondary Schoolsecondary · Public · 0.9 km
8.7/10Excellent
Woodfield French Immersion Public Schoolelementary · Public · 0.9 km
—
Contact agent
Helpful calculators
Mortgage
Affordability
Closing costs
Land transfer tax
Property tax
Down payment
CMHC insurance
Stress test
Cashback Rebate
Your HOMEH agent

NimaHOMEH agent · London
"I would see it this week."
Ask Nima