

2096 Coronation Drive
2096 Coronation Drive
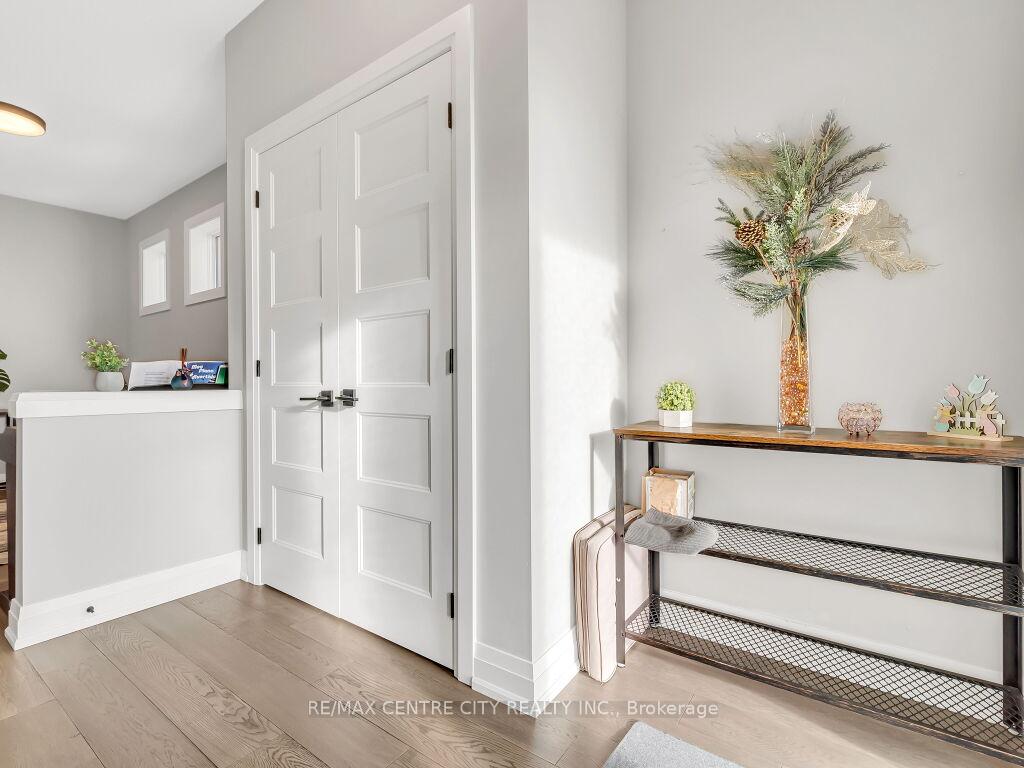 See all 50 photos
Property history
Facts and features
- BasementApartment
- Age of home0–5 years
- Water, sewerSeptic
- Lot shapeSquare
- Second kitchen
- Separate entrance
- Fireplace
- Central air
The homeDetached, 2-storey, Age 0–5 years
- Type: Detached
- Style: 2-storey
- Age: 0–5 years
- Living space: 2,000–2,500 sq ft
- Basement: Apartment, separate entrance
- View: Clear
- Special designation: Other
InsideFireplace Yes, natural gas, Main level, Air exchanger, carpet free, on demand water heater
- Fireplace: Yes, natural gas
- Laundry: Main level
- Features: Air exchanger, carpet free, on demand water heater
- Security: Carbon monoxide detectors
- Rooms above ground: 10
- Rooms in the basement: 3
- Bedrooms: 4 + 1 in the basement
- Bathrooms: 5
- Kitchens: 2
- Family room: Yes
Outside and lotBrick front, vinyl siding, Shingles, Poured concrete
- Exterior: Brick front, vinyl siding
- Roof: Shingles
- Foundation: Poured concrete
- Features: Deck, porch
- Size: 37.4 × 131.07 ft
- Shape: Square
Parking2 Garage, Attached, Private double
- Spaces: 2 Garage
- Garage: Attached
- Driveway: Private double
Heating, water and powerForced air, gas, Central air, Municipal water
- Heating: Forced air, gas
- Cooling: Central air
- Water: Municipal water
- Sewer: Septic
Costs and taxesTaxes $6,434 a year, HST included in the price, Water heater
- Taxes, 2024: $6,434 a year
- HST: HST included in the price
- Rental items: Water heater
- Under contract: On demand water heater, tankless water heater
Included in the saleGas stove, fridge, dishwasher, washer ,dryer ,electric stove(bsmt) ,fridge (bsmt) ,washer (bsmt), dryer(bsmt)
- Included: Gas stove, fridge, dishwasher, washer ,dryer ,electric stove(bsmt) ,fridge (bsmt) ,washer (bsmt), dryer(bsmt)
NearbyClear view, fenced yard, park, place of worship, public transit, rec./commun.centre
- Close to: Clear view, fenced yard, park, place of worship, public transit, rec./commun.centre
Listing detailsX12179179, Sold, May 28, 2025
- MLS® number: X12179179
- Status: Sold
- Listed on: May 28, 2025
- Days on market: 20
- Updated: Jun 17, 2025
- Possession: 2025-06-30 / Flexible
- Occupied by: Tenant
- Listing brokerage: RE/MAX CENTRE CITY REALTY INC.
About this home
2096 Coronation Drive, London (North E), ON N6G 0A7
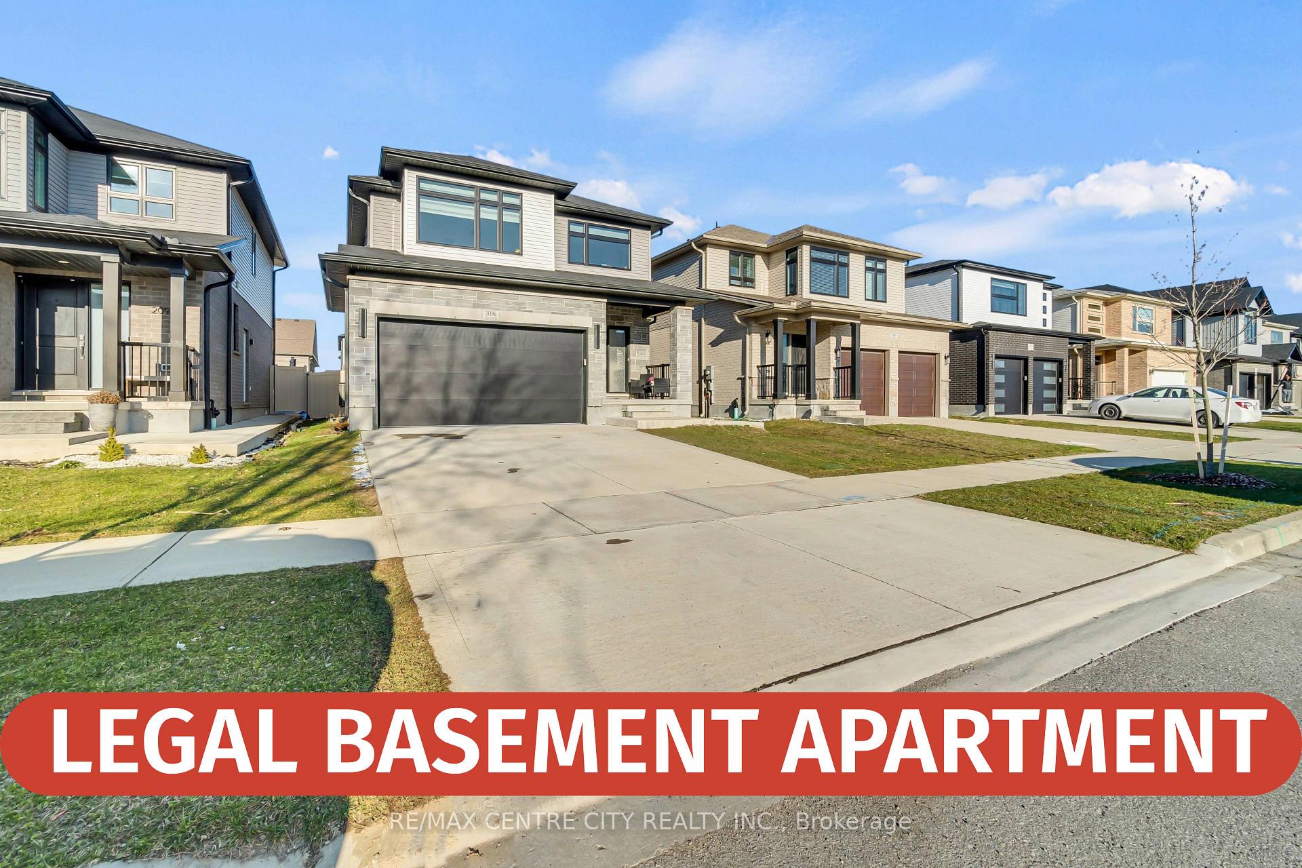
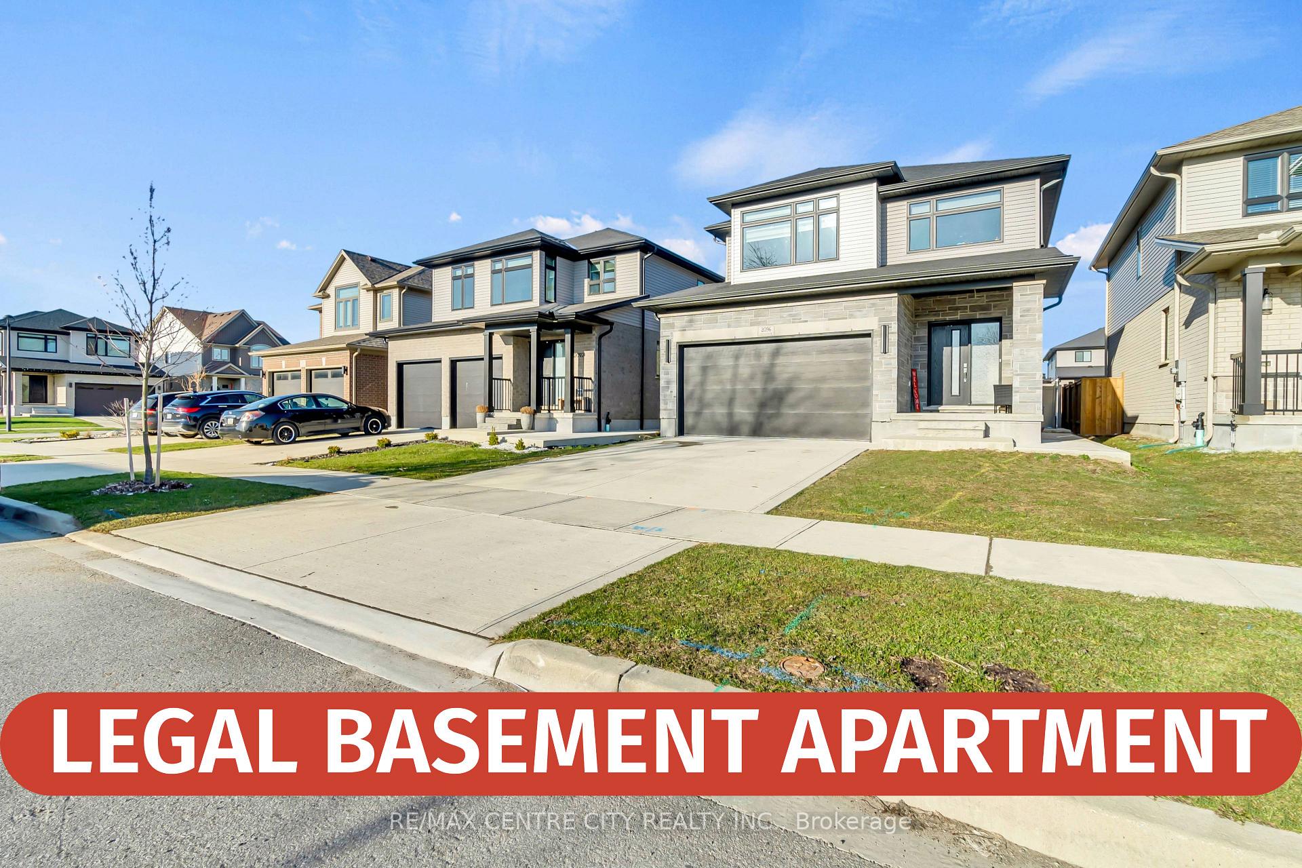
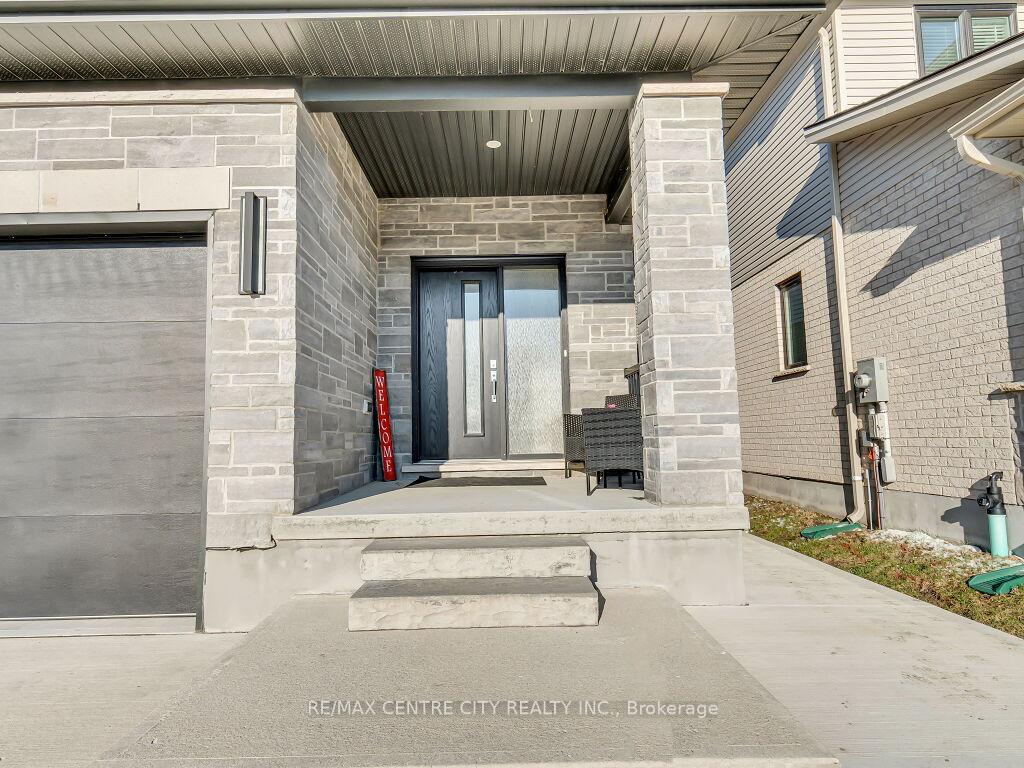
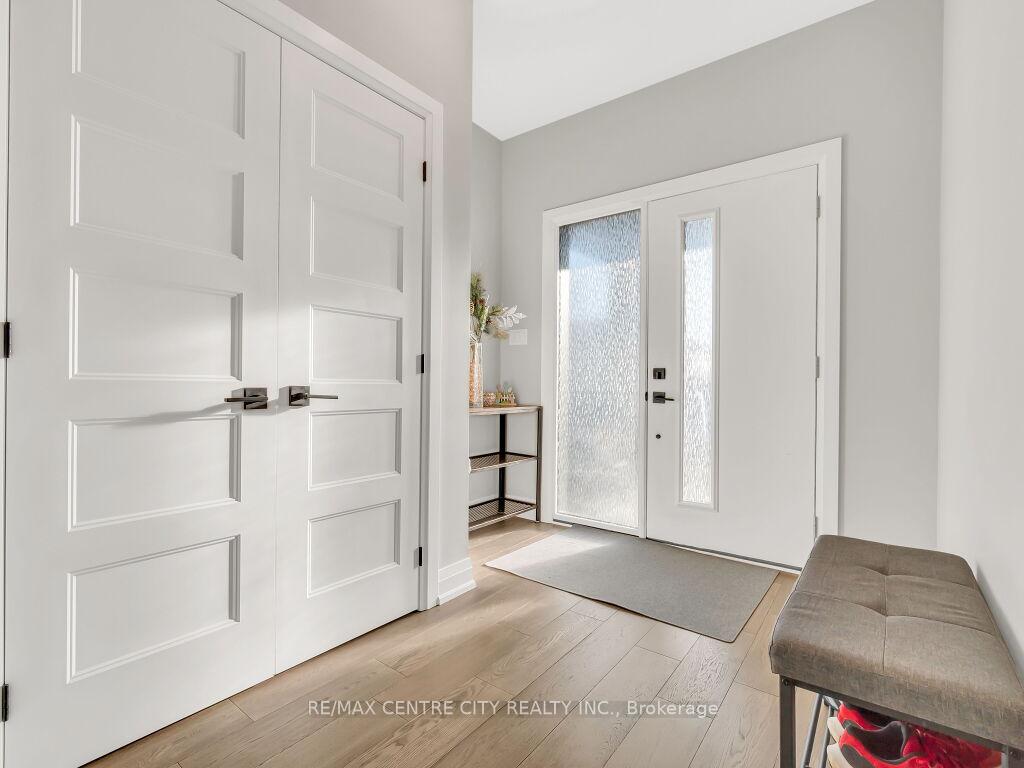
Welcome to 2096 Coronation Dr, located in one of North London's family-oriented neighbourhoods. Banman Developments' "Zuri" model is the perfect combination of form and function. This home is unique in many ways, but the best parts are the flex room on the main floor that can be used for an office or a second separate sitting room, and the second-level loft is a great additional space for the kid's playroom/video game room or an office. There is plenty of space for any person/family. Open concept, bright, featuring 4+1 bedrooms and 3+2 washrooms, only 5 years old with a legal basement apartment for extra income or use as a granny suite. This house has everything a family needs and as always includes the Banman standard finishes such as: engineered hardwood throughout /No carpet, White kitchen and bathroom cabinets with stone counters in the kitchen, powder room and ensuite bath, Hardwood stairs, 9' main floor ceilings, Pot light on the main, cement double driveway, as well as upgrades including, Stone exterior, premium windows, Door handles, siding and much more. The main floor features 9-foot ceilings, a beautiful WhGCW custom kitchen, a gas fireplace, a Gas stove, and stone countertops with kitchen aid appliances. Upstairs 4 Spacious bedrooms with a loft area, a primary with a walk-in closet, and a spa-like ensuite bath with a tiled and glass shower and soaker tub. The professionally finished legal basement with its own Side Entrance includes a bedroom, office/kids' room, living room, kitchen, and 2 full washrooms with laundry. Legal basement apartment(2025). Spent over 90k.Rent approx $1800/M in the area for a basement. It has a deep lot, fully fenced, with a deck for your enjoyment. Close to all major amenities, UWO, Aquatic Centre, Walmart, Canadian Tire, Schools, a place of worship, a park, a Soccer field, and walking distance to Hyde Park Shopping and restaurants! Don't miss out on this wonderful opportunity to own your dream home in North London! Act fast!
Ask about this home
A HOMEH agent will answer your questions about this home.
Around this home
Daily convenience, out of 100, from the distances below
Schools nearby
School rating, out of 10.
Helpful calculators
Your HOMEH agent

"I would see it this week."