

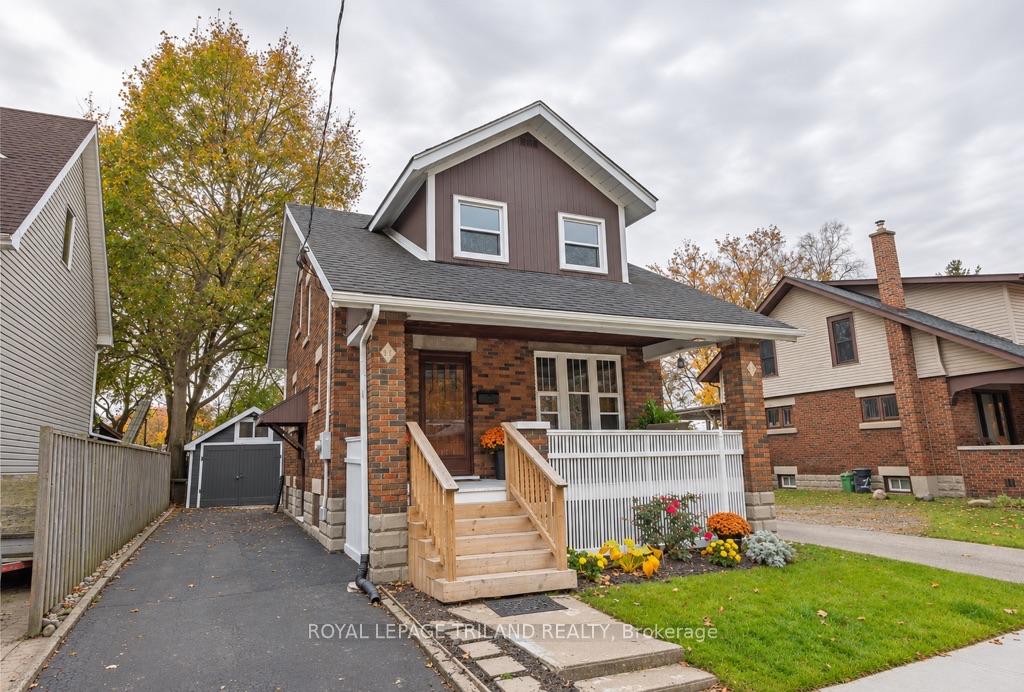
21 Beattie Avenue
21 Beattie Avenue
 See all 43 photos
Property history
Facts and features
- BasementPart finished
- Age of home51–99 years
- Water, sewerMunicipal
- HeatingForced air
- Fireplace
- Central air
The homeDetached, 1 1/2 storey, Age 51–99 years
- Type: Detached
- Style: 1 1/2 storey
- Age: 51–99 years
- Living space: 1,100–1,500 sq ft
- Basement: Partially finished, full
- Waterfront: None
InsideFireplace Yes, wood, living room, Lower level, Water heater, storage
- Fireplace: Yes, wood, living room
- Laundry: Lower level
- Features: Water heater, storage
- Security: Smoke detector
- Rooms above ground: 7
- Rooms in the basement: 3
- Bedrooms: 3
- Bathrooms: 2
- Kitchens: 1
- Family room: Yes
Outside and lotBrick, Shingles, Concrete
- Exterior: Brick
- Roof: Shingles
- Foundation: Concrete
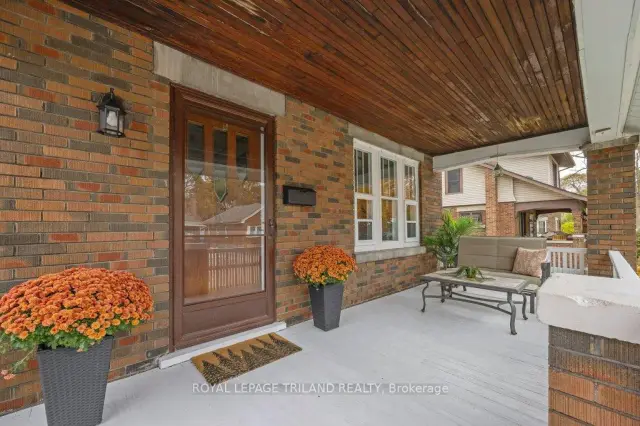
- Features: Year round living, deck, porch
- Size: 34.85 × 115.25 ft
- Zoning: R2-2
Parking2 Garage, Detached, Other, private
- Spaces: 2 Garage
- Garage: Detached
- Driveway: Other, private
Heating, water and powerForced air, gas, Central air, Municipal water
- Heating: Forced air, gas
- Cooling: Central air
- Water: Municipal water
- Sewer: Municipal sewer
- Natural gas: Yes
- Hydro: Yes
Costs and taxesTaxes $3,453 a year, HST included in the price, Hot water heater
- Taxes, 2025: $3,453 a year
- HST: HST included in the price
- Rental items: Hot water heater
- Under contract: Hot water heater
Included in the saleFridge, stove, dishwasher, washer, dryer
- Included: Fridge, stove, dishwasher, washer, dryer
Listing detailsX14142614, Sold Conditionally, Nov 3, 2026
- MLS® number: X14142614
- Status: Sold Conditionally
- Listed on: Nov 3, 2026
- Days on market: 10
- Updated: Nov 13, 2026
- Possession: Immediate
- Occupied by: Vacant
- Listing brokerage: ROYAL LEPAGE TRILAND REALTY
About this home
21 Beattie Avenue, London (East N), ON N5W 2N9
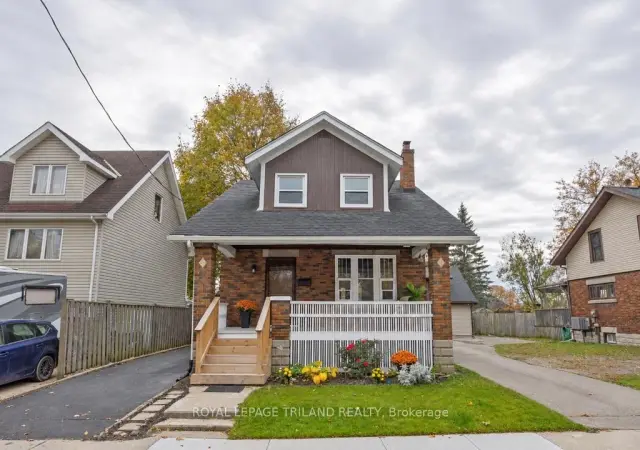
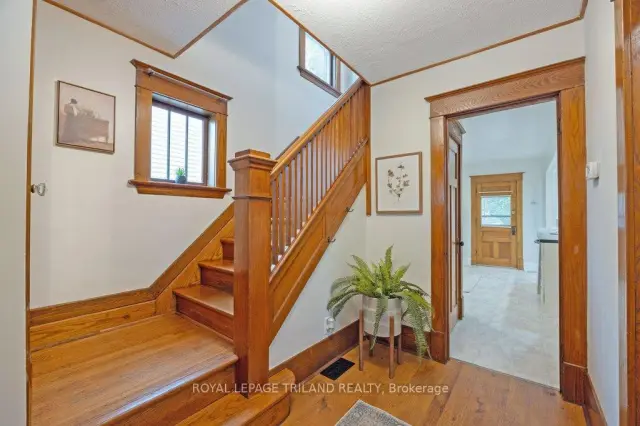
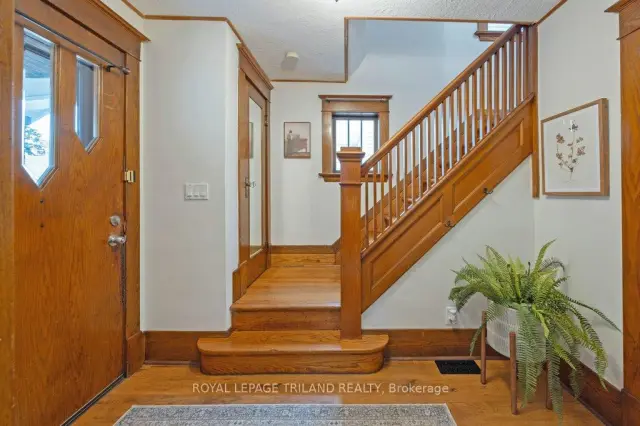
Warm, inviting and full of character, 21 Beattie Avenue blends the charm of a classic home with thoughtful updates and flexible living space. Original woodwork adds warmth and personality, while the comfortable main level offers an easy flow for everyday living. With 3 bedrooms, 2 bathrooms and a finished lower-level family room, there is more space here than first meets the eye. Thoughtful updates include fresh paint, updated flooring, vinyl plank flooring in the lower level and sewer improvements. Outside, enjoy a generous fenced yard and large deck with plenty of room to relax or entertain. A paved driveway offers plenty of parking, while the detached tandem garage, currently set up as a workshop, provides fantastic versatility. A lean-to at the rear of the garage adds convenient extra storage. Situated on a mature street just steps from Kiwanis Park and close to shopping, restaurants, schools, public transit and Fanshawe College, with easy access to Highbury Avenue and the 401. Character, space, storage and everyday convenience come together in a home with plenty to offer its next owner.
Ask about this home
A HOMEH agent will answer your questions about this home.
Around this home
Daily convenience, out of 100, from the distances below
Schools nearby
School rating, out of 10.
Helpful calculators
Your HOMEH agent

"I would see it this week."