

21 Manitoulin Drive
21 Manitoulin Drive
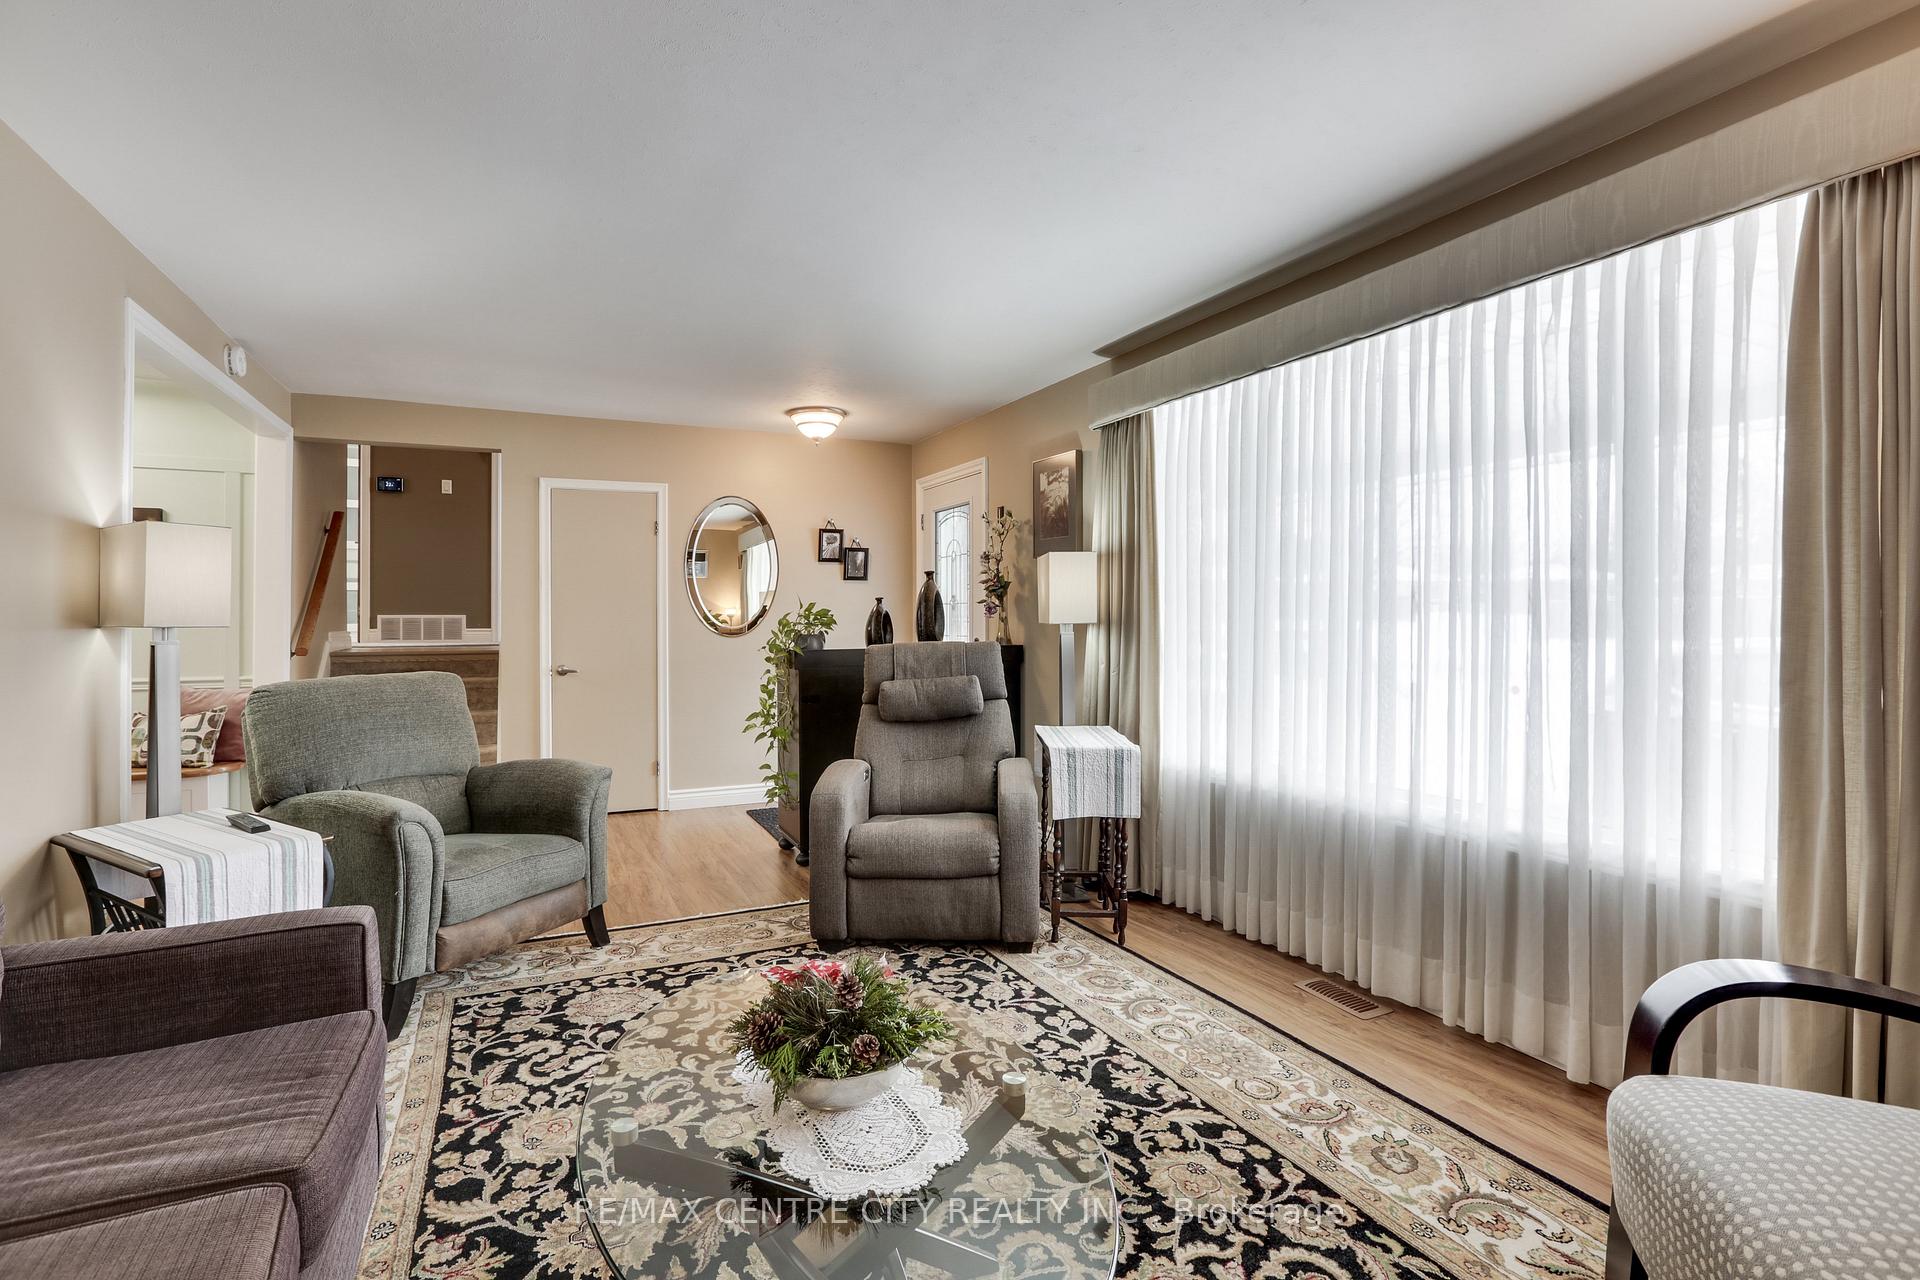 See all 39 photos
Property history
Facts and features
- BasementApartment
- Age of home51–99 years
- Water, sewerMunicipal
- Lot shapeIrregular
- Second kitchen
- Central air
The homeDetached, Sidesplit 4, Age 51–99 years
- Type: Detached
- Style: Sidesplit 4
- Age: 51–99 years
- Living space: 1,100–1,500 sq ft
- Basement: Apartment, finished
InsideIn-law suite, water heater, Rooms above ground 6, Rooms in the basement 4
- Features: In-law suite, water heater
- Rooms above ground: 6
- Rooms in the basement: 4
- Bedrooms: 3 + 1 in the basement
- Bathrooms: 2
- Kitchens: 2
- Family room: Yes
Outside and lotBrick, Shingles, Concrete
- Exterior: Brick
- Roof: Shingles
- Foundation: Concrete
- Other structures: Garden shed, workshop
- Size: 60 × 117 ft
- Shape: Irregular
Parking2 Garage, Attached, Front yard parking
- Spaces: 2 Garage
- Garage: Attached
- Driveway: Front yard parking
Heating, water and powerForced air, gas, Central air, Municipal water
- Heating: Forced air, gas
- Cooling: Central air
- Water: Municipal water
- Sewer: Municipal sewer
Costs and taxesTaxes $3,367 a year, HST included in the price, Rental items None
- Taxes, 2024: $3,367 a year
- HST: HST included in the price
- Rental items: None
Included in the saleMurphy bed and white cabinets in spare room, In basement - electric fireplace, wall mounts for tv's and yellow cabinets
- Included: Murphy bed and white cabinets in spare room
- Not included: In basement - electric fireplace, wall mounts for tv's and yellow cabinets
Listing detailsX11933494, Sold, Jan 21, 2025
- MLS® number: X11933494
- Status: Sold
- Listed on: Jan 21, 2025
- Days on market: 56
- Updated: Mar 18, 2025
- Possession: 2025-05-01 / May 1, 2025
- Occupied by: Owner
- Listing brokerage: RE/MAX CENTRE CITY REALTY INC.
About this home
21 Manitoulin Drive, London (East O), ON N5W 1M2
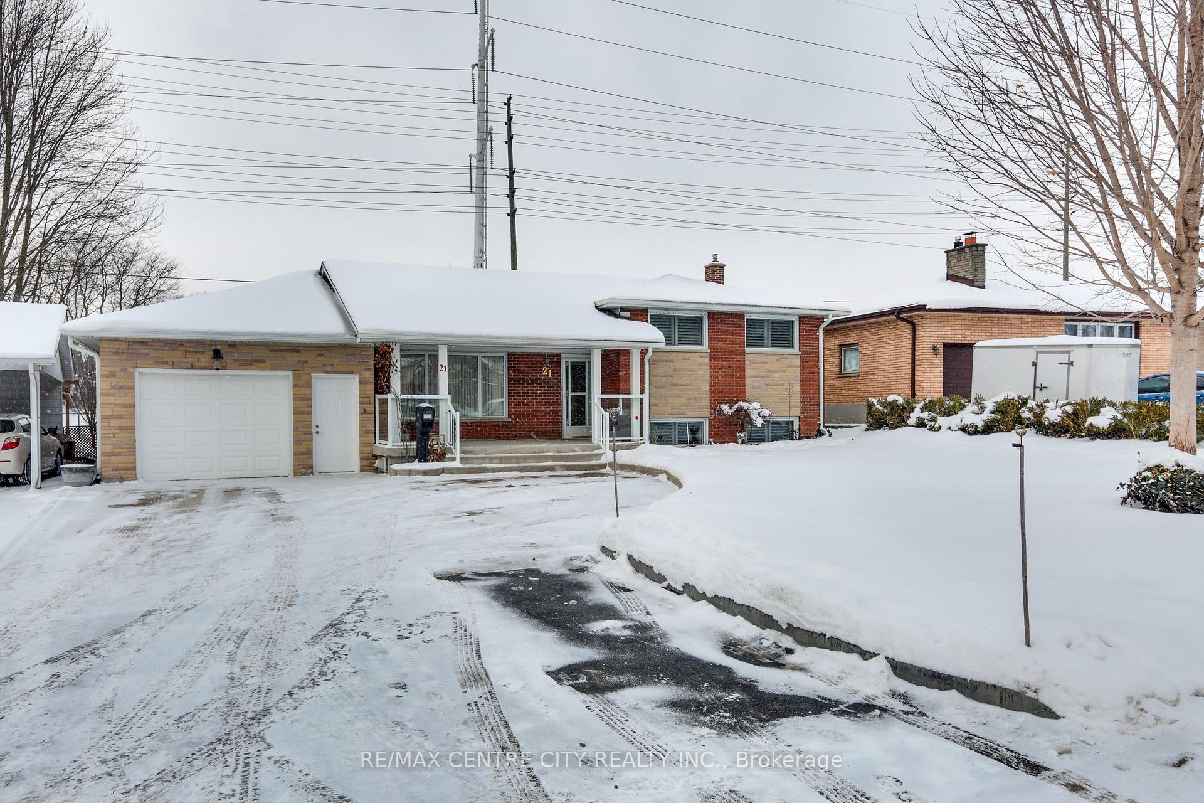
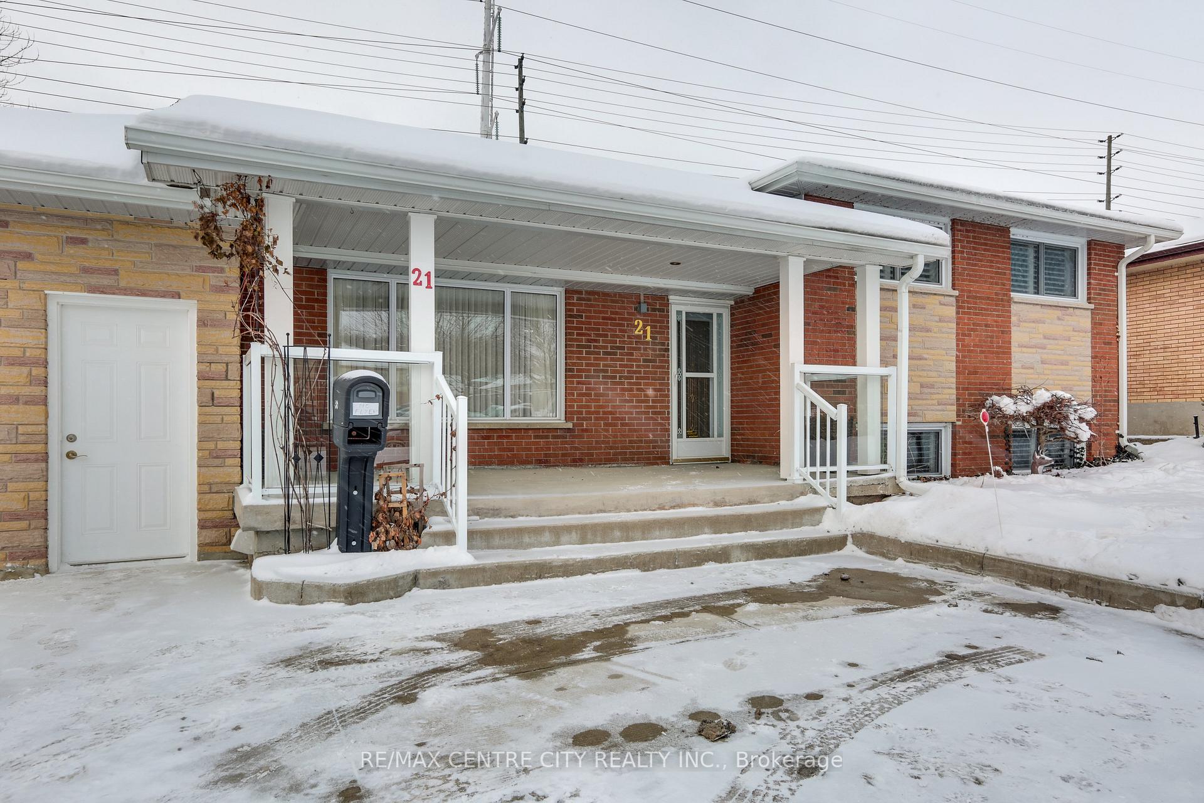
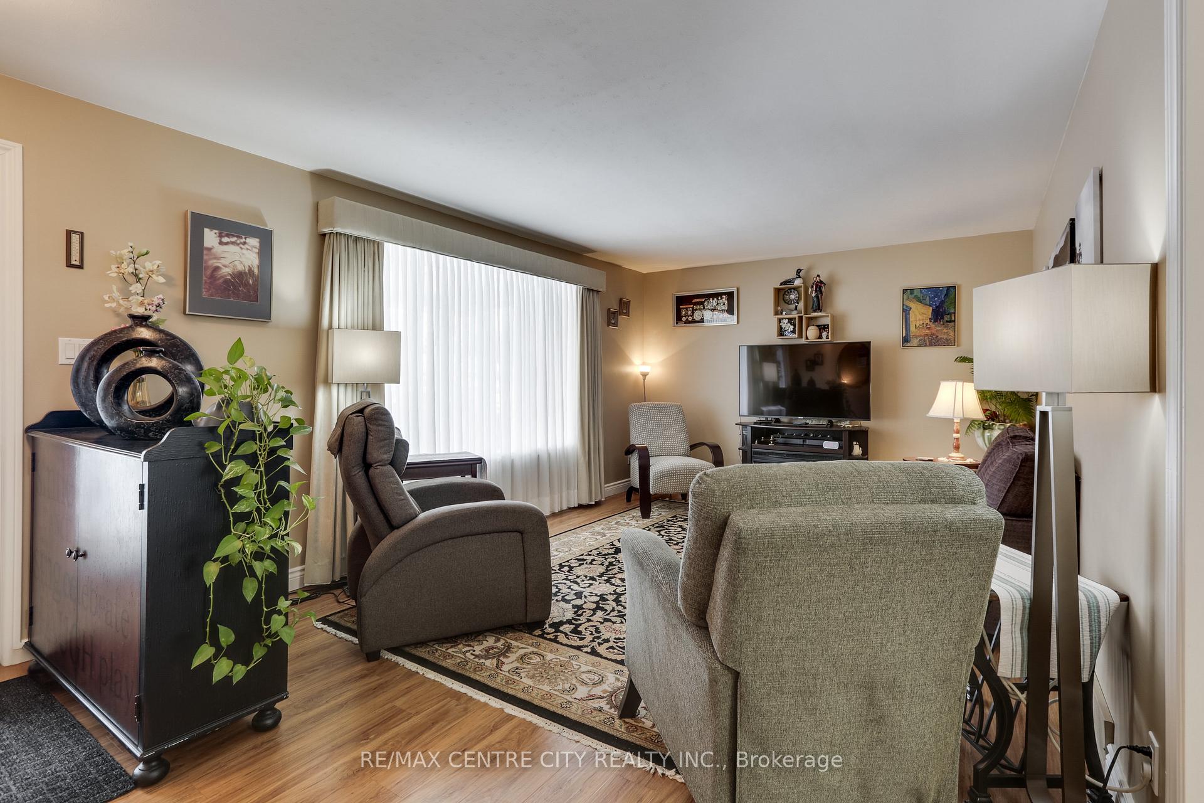
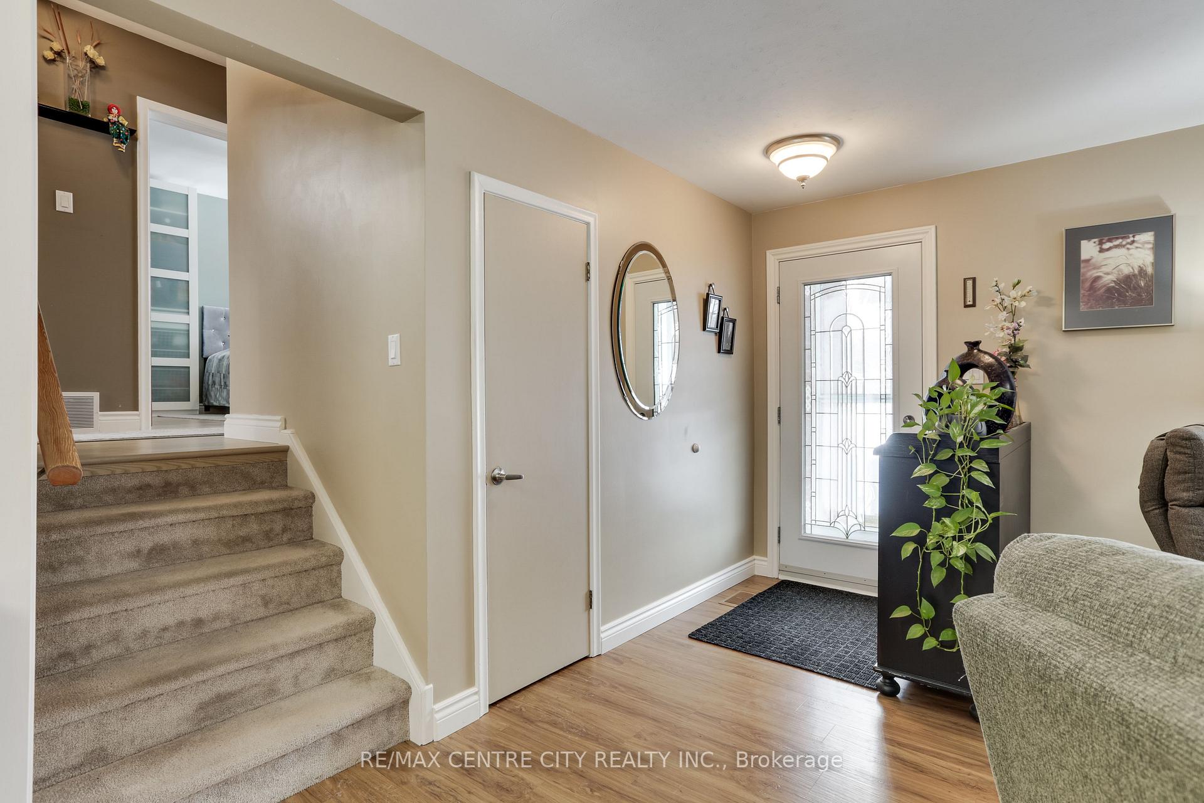
Welcome to 21 Manitoulin Dr. This immaculately maintained, all brick, 4level side split, with a full in-law suite, and an attached 2 car deep garage, is an opportunity in home ownership that should not be missed. This is a highly desirable area of London with all the amenities you need nearby. Plenty of schools, parks, walking trails and shopping, in a mature neighbourhood, as well as quick access to the #401, make this an ideal place to live. Updated features include a new furnace(2022) and A/C(2023), large(6car) concrete driveway(2021), new roof with 50yr shingles(2018), and all windows and doors have been replaced. Inside includes new hard surface flooring throughout upstairs and lower unit, updated kitchens with granite countertops, updated bathrooms, separate laundry facilities, wine cellar under the covered porch as well as plenty of storage space. Exterior features include the addition of a 3 season sunroom, a Gazebo and a Pergola, attached (heated) workshop/tool shed, and an in-ground watering system, all on a large fenced in lot. Access to the in-law suite is via a set of stairs accessed through the sunroom at the rear. It is also worth noting that this home can easily be returned to a single family dwelling, if desired, and property will be completely vacant upon closing.
Ask about this home
A HOMEH agent will answer your questions about this home.
Around this home
Daily convenience, out of 100, from the distances below
Schools nearby
School rating, out of 10.
Helpful calculators
Your HOMEH agent

"I would see it this week."