

454 Woodman Avenue
454 Woodman Avenue
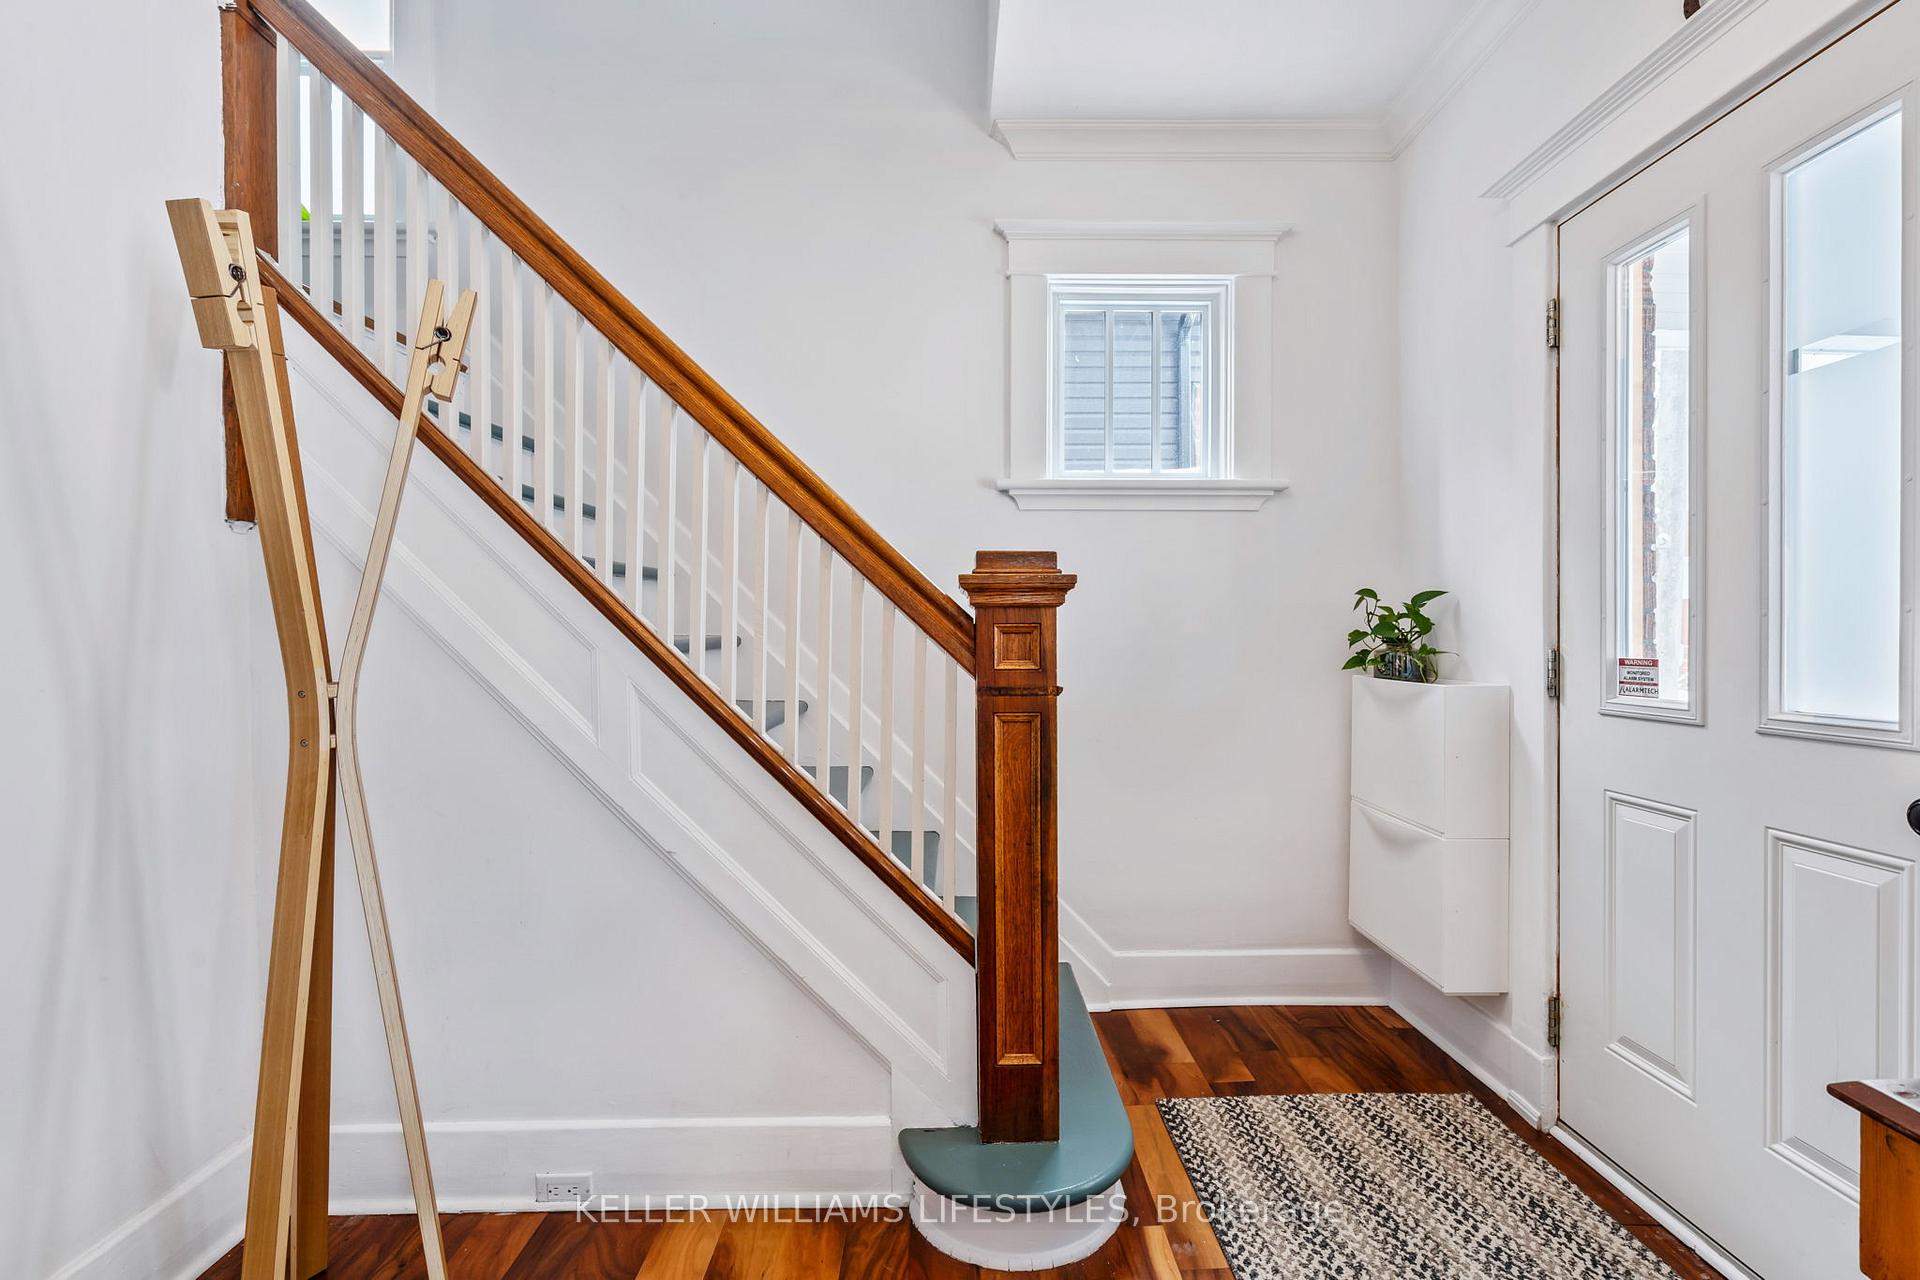 See all 40 photos
Property history
Facts and features
- BasementFinished
- Age of home100+
- Water, sewerMunicipal
- HeatingForced air
- Fireplace
- Central air
The homeDetached, 2-storey, 100+
- Type: Detached
- Style: 2-storey
- Age: 100+
- Living space: 700–1,100 sq ft
- Basement: Finished
InsideFireplace Yes, Lower level, Rooms above ground 8
- Fireplace: Yes
- Laundry: Lower level
- Rooms above ground: 8
- Bedrooms: 3
- Bathrooms: 2
- Kitchens: 1
Outside and lotBrick, vinyl siding, Asphalt shingle, Poured concrete
- Exterior: Brick, vinyl siding
- Roof: Asphalt shingle
- Foundation: Poured concrete
- Size: 32 × 93 ft
- Zoning: R2-2
Parking1 Garage, Detached, Private
- Spaces: 1 Garage
- Garage: Detached
- Driveway: Private
Heating, water and powerForced air, gas, Central air, Municipal water
- Heating: Forced air, gas
- Cooling: Central air
- Water: Municipal water
- Sewer: Municipal sewer
Costs and taxesTaxes $2,973 a year, HST included in the price
- Taxes, 2024: $2,973 a year
- HST: HST included in the price
Included in the saleFridge, dishwasher, stove, washer & dryer
- Included: Fridge, dishwasher, stove, washer & dryer
Listing detailsX11986716, Sold, Feb 25, 2025
- MLS® number: X11986716
- Status: Sold
- Listed on: Feb 25, 2025
- Days on market: 12
- Updated: Mar 9, 2025
- Possession: Flexible
- Occupied by: Vacant
- Listing brokerage: KELLER WILLIAMS LIFESTYLES
About this home
454 Woodman Avenue, London (East G), ON N5W 3Z9
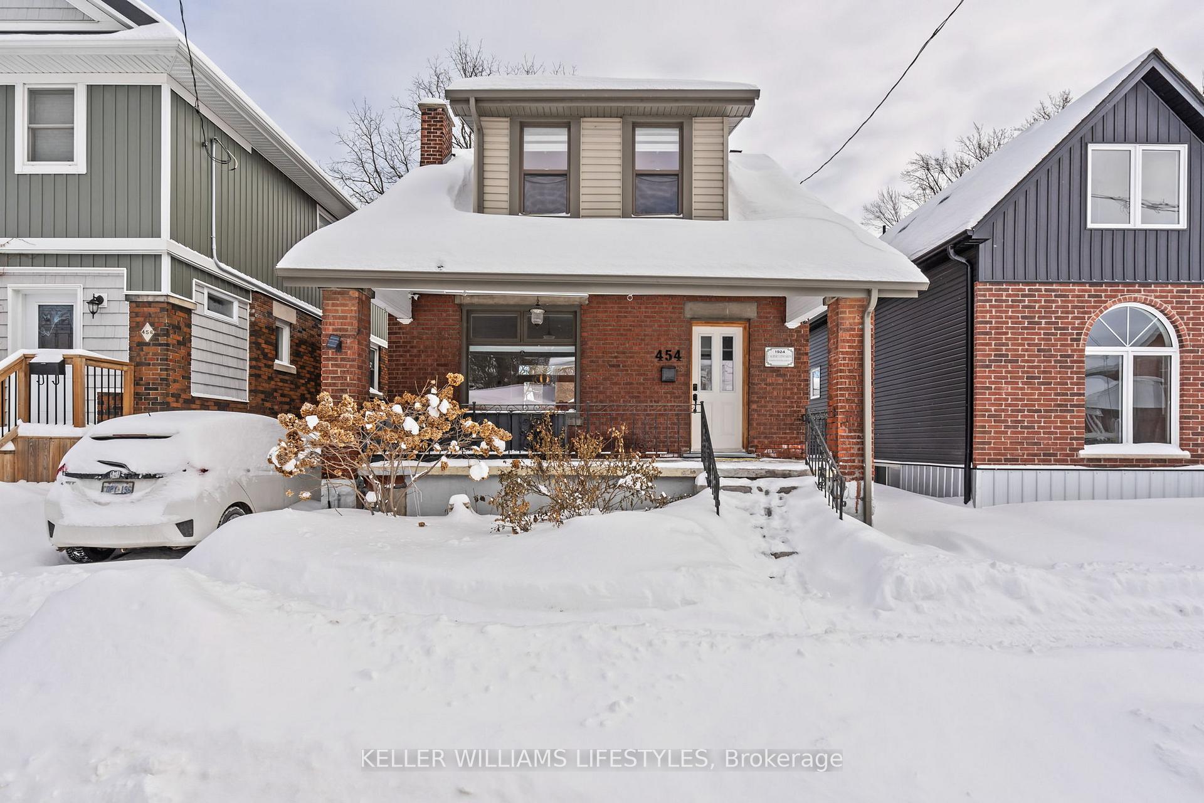
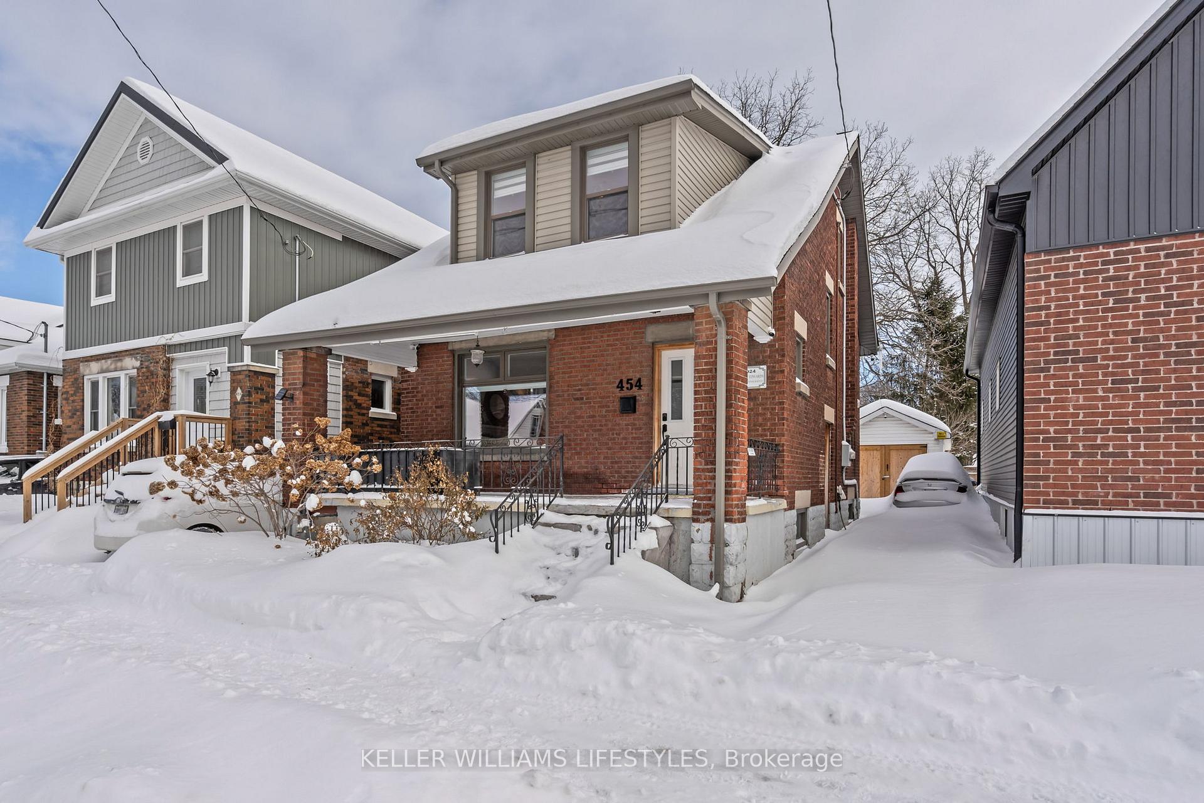
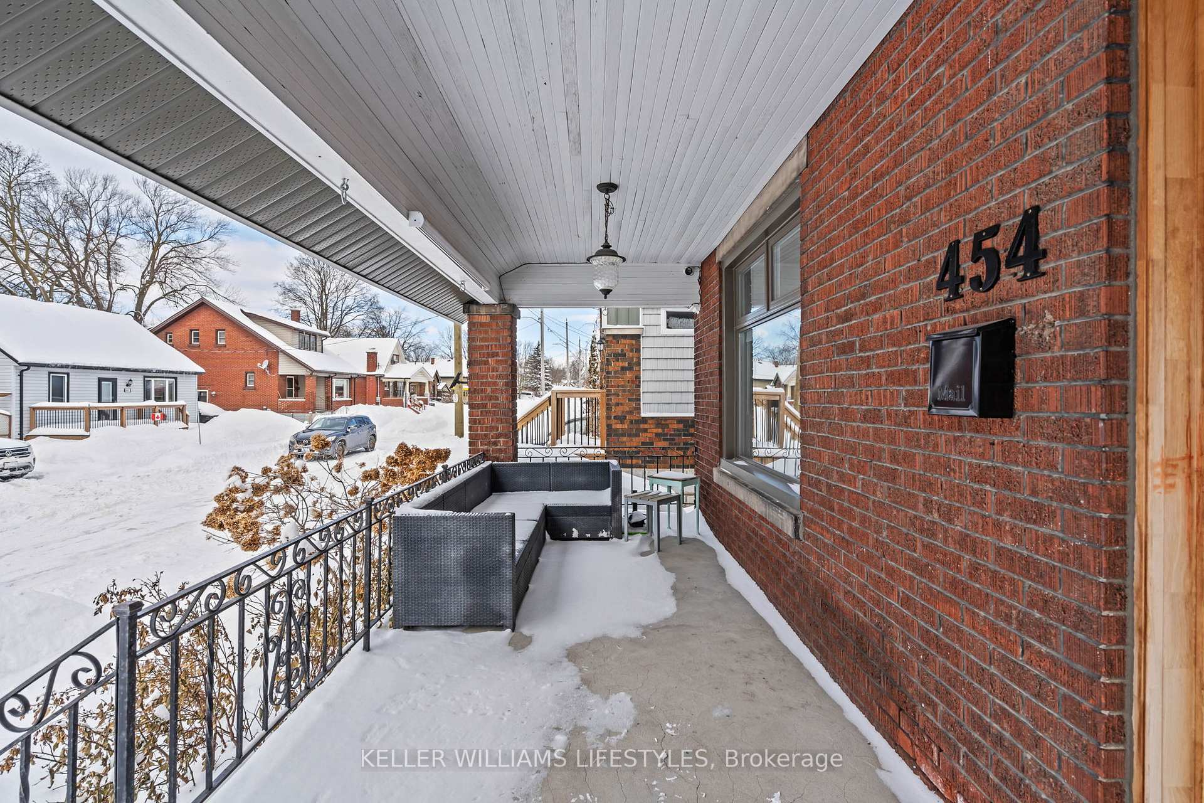
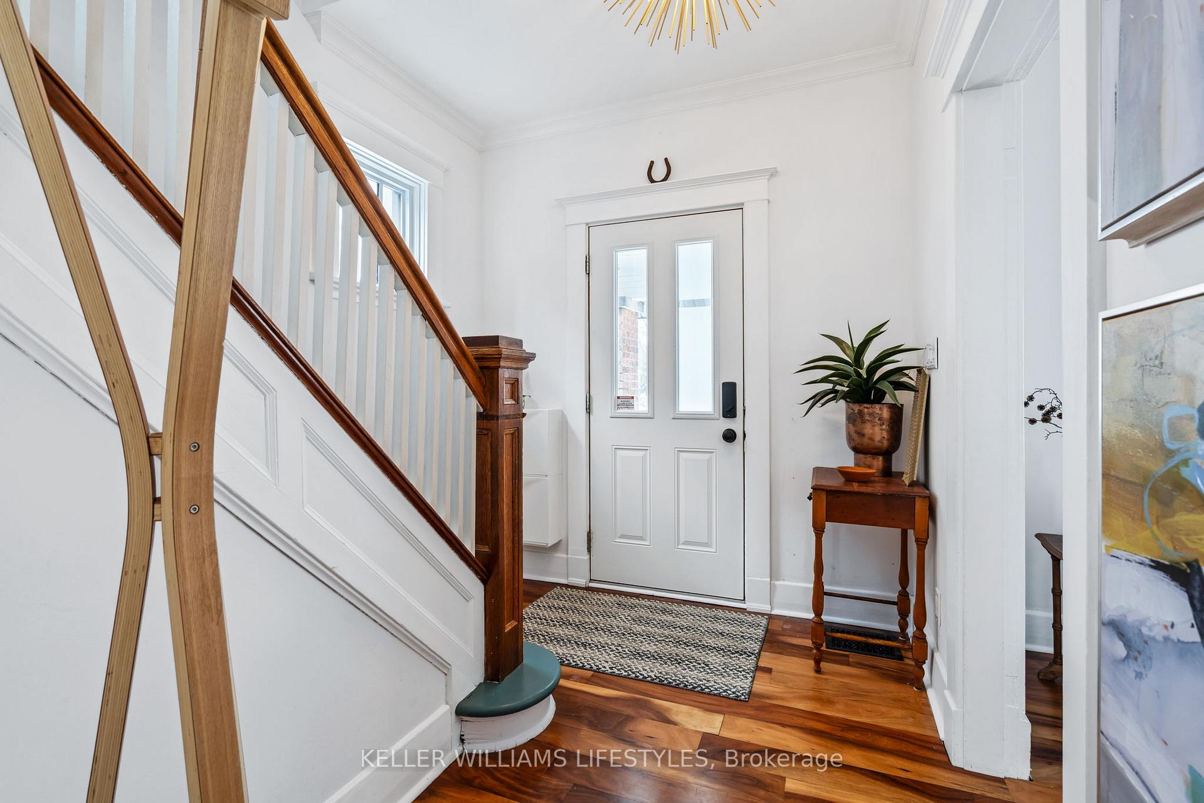
Charming 2-Storey Home in Old East Village Move-In Ready! Welcome to 454 Woodman Avenue, a beautifully maintained 2-storey home in the heart of Old East Village, one of London's most vibrant and historic neighbourhoods. Built in 1922, this character-filled home seamlessly blends vintage charm with modern convenience, offering three spacious bedrooms, 1.5 bathrooms, and a finished basement for added versatility. Step inside and be greeted by a warm, inviting living space with a cozy fireplace insert, perfect for those chilly evenings. The main floor offers a well-sized living room, a formal dining room ideal for family gatherings, and a functional kitchen with ample cabinet space. Large windows allow plenty of natural light, creating an airy and welcoming atmosphere. Upstairs, you'll find three comfortable bedrooms and a full bathroom, providing the perfect retreat at the end of the day. The finished basement adds extra living space, complete with a living room, 2-piece bathroom, utility room, laundry area, and additional storage. Outside, the property boasts a 32 x 93 lot with a private driveway offering two parking spaces and a single detached garage wired with a 100 amp panel - perfect for a workshop. The backyard is ready for outdoor enjoyment, whether you're hosting a summer BBQ or simply unwinding in a peaceful setting. Situated within walking distance of local shops, restaurants, and the Western Fair Farmers Market, this home places you in the centre of a lively and growing community. With easy access to public transit and major roadways, commuting is a breeze. Don't miss your chance to own a piece of history with all the modern amenities you need. Book your private showing today,
Ask about this home
A HOMEH agent will answer your questions about this home.
Around this home
Daily convenience, out of 100, from the distances below
Schools nearby
School rating, out of 10.
Helpful calculators
Your HOMEH agent

"I would see it this week."