

212 Deer Park Circle
212 Deer Park Circle
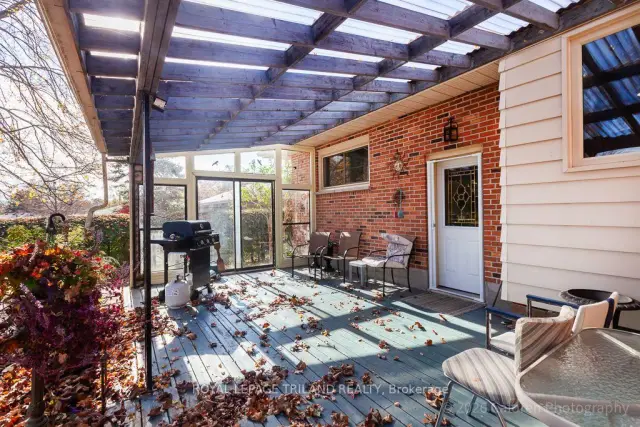 See all 48 photos
Facts and features
- BasementPart finished
- Age of home51–99 years
- Price per sq ft~$389
- Water, sewerMunicipal
- Fireplace
- Central air
The homeDetached, Bungalow, Age 51–99 years
- Type: Detached
- Style: Bungalow
- Age: 51–99 years
- Living space: 1,500–2,000 sq ft
- Basement: Partially finished
InsideFireplace Yes, living room, wood, Lower level, Auto garage door remote, countertop range, floor drain, primary bedroom - main floor, solar tube, water heater owned
- Fireplace: Yes, living room, wood
- Laundry: Lower level
- Features: Auto garage door remote, countertop range, floor drain, primary bedroom - main floor, solar tube, water heater owned
- Security: Carbon monoxide detectors, smoke detector
- Rooms above ground: 9
- Bedrooms: 4
- Bathrooms: 2
- Kitchens: 1
Outside and lotBrick veneer, Asphalt shingle, Concrete block
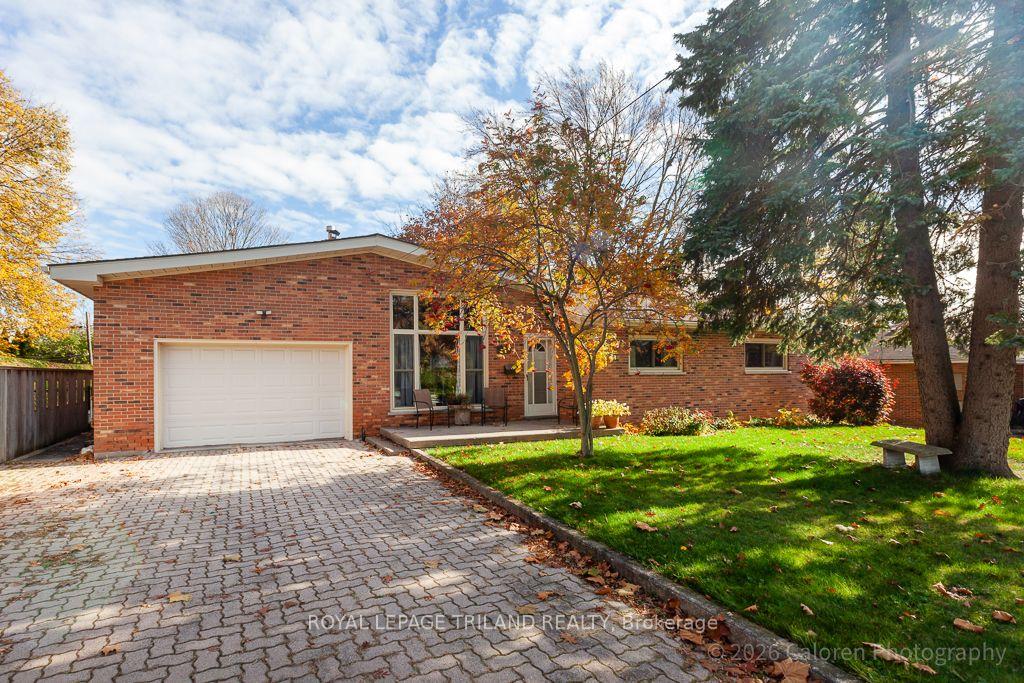
- Exterior: Brick veneer
- Roof: Asphalt shingle
- Foundation: Concrete block
- Features: Deck, landscaped, porch
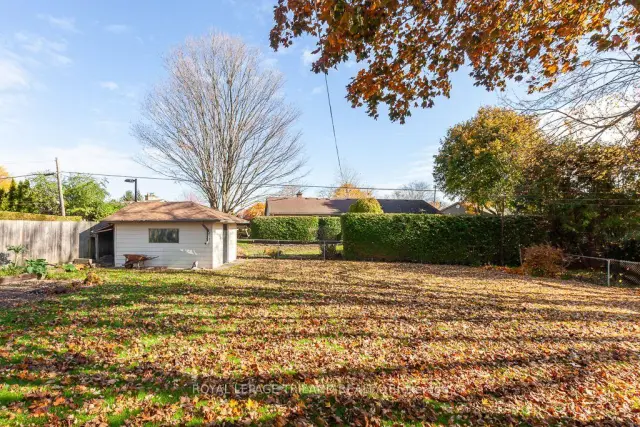
- Other structures: Garden shed
- Size: 74.19 × 135.36 ft
Parking1 Garage, Attached, Private double
- Spaces: 1 Garage
- Garage: Attached
- Driveway: Private double
Heating, water and powerForced air, gas, Central air, Municipal water
- Heating: Forced air, gas
- Cooling: Central air
- Water: Municipal water
- Sewer: Municipal sewer
Costs and taxesTaxes $5,448 a year, HST No HST, Rental items None
- Taxes, 2025: $5,448 a year
- HST: No HST
- Rental items: None
Included in the saleFridge, cook-top, built-in oven, dishwasher, washer, dryer, all existing window treatments, all existing light fixtures, hot water heater, Bar fridge
- Included: Fridge, cook-top, built-in oven, dishwasher, washer, dryer, all existing window treatments, all existing light fixtures, hot water heater
- Not included: Bar fridge
NearbyFenced yard, place of worship, school, school bus route
- Close to: Fenced yard, place of worship, school, school bus route
Listing detailsX14146754, For Sale, Nov 4, 2026
- MLS® number: X14146754
- Status: For Sale
- Listed on: Nov 4, 2026
- Days on market: 17
- Updated: Nov 17, 2026
- Possession: Flexible
- Occupied by: Owner
- Listing brokerage: ROYAL LEPAGE TRILAND REALTY
About this home
212 Deer Park Circle, London (North P), ON N6H 3C1
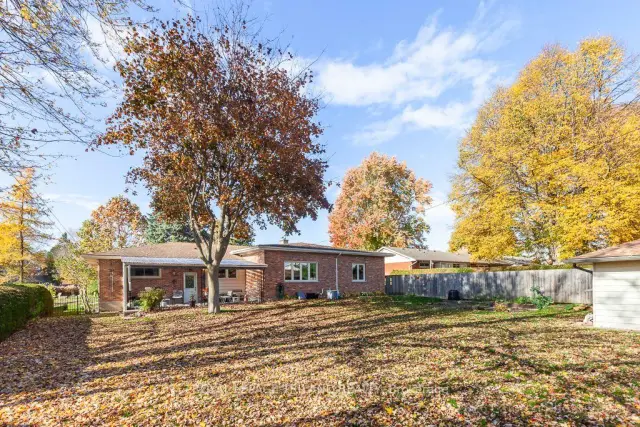
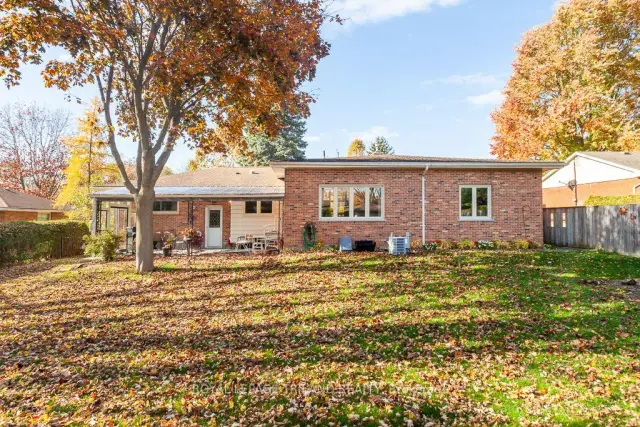
Welcome to this exceptionally spacious, all-brick bungalow in the heart of sought-after Oakridge! Offering a unique, oversized layout with remarkable flexibility, this home is ideal for growing or multigenerational families. The inviting living room features a vaulted ceiling with exposed beams and a striking ledgestone fireplace with wood-burning insert. A generous dining room addition provides wonderful space for family gatherings, while the updated, thoughtfully designed kitchen features granite countertops, a built-in oven, separate cooktop and a solar tube that fills the space with natural light and a rainbow of colour when the sun shines.The main-floor addition, currently used as a bedroom with ensuite bathroom, offers exceptional versatility as a private teen retreat, guest suite, home office or space for a home-based professional practice. On the opposite side of the home, three generously sized bedrooms and a four-piece bathroom provide comfortable family accommodation.The finished lower level extends the living space with a welcoming recreation room featuring excellent natural light from larger south-facing windows, an additional bedroom, laundry facilities, ample storage and an oversized cold room. Outdoors, enjoy a private, fully fenced backyard with mature trees, generous green space, a covered rear deck and a wonderfully spacious garden shed.An attached 1.5-car garage with convenient interior access, a rare Oakridge feature, and a double-wide interlocking brick driveway add everyday practicality. Located in an established, family-friendly neighbourhood known for excellent schools, parks, mature trees and convenient access to shopping, services and amenities. A distinctive home offering exceptional space and possibilities!
Book a viewing
Around this home
Daily convenience, out of 100, from the distances below
Schools nearby
School rating, out of 10.
Helpful calculators
Your HOMEH agent

"Priced 3% over the Hestimate. I would see it this week."