

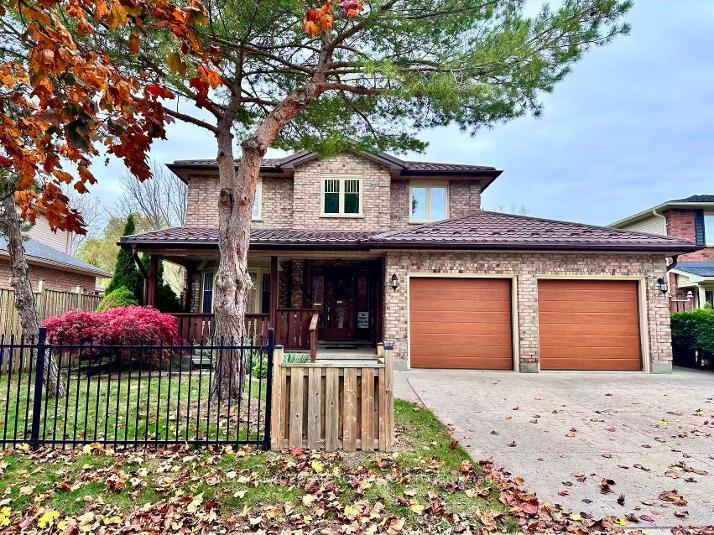
53 Stoneycreek Crescent
53 Stoneycreek Crescent
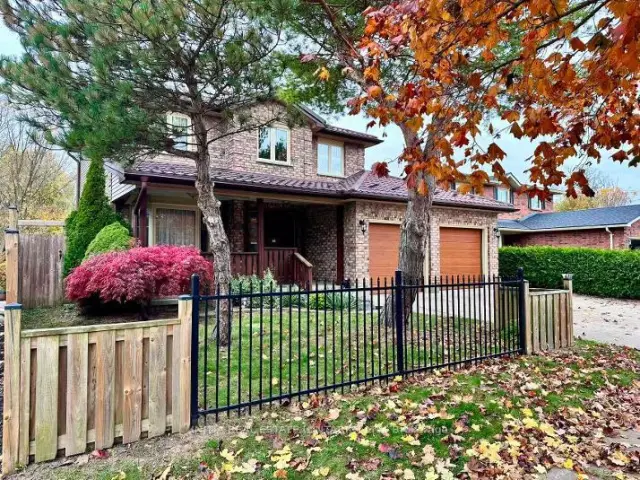
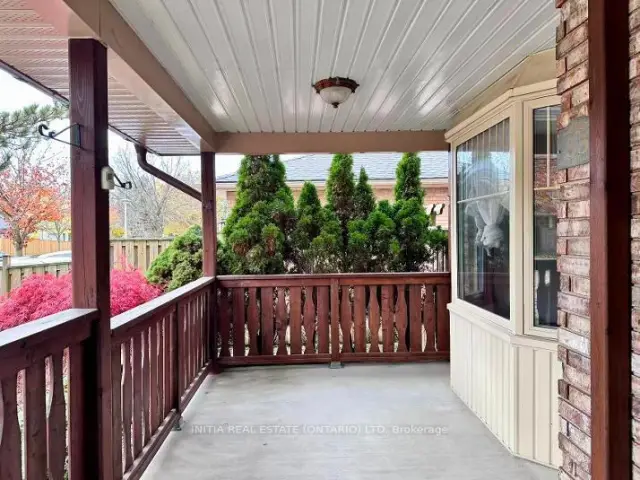
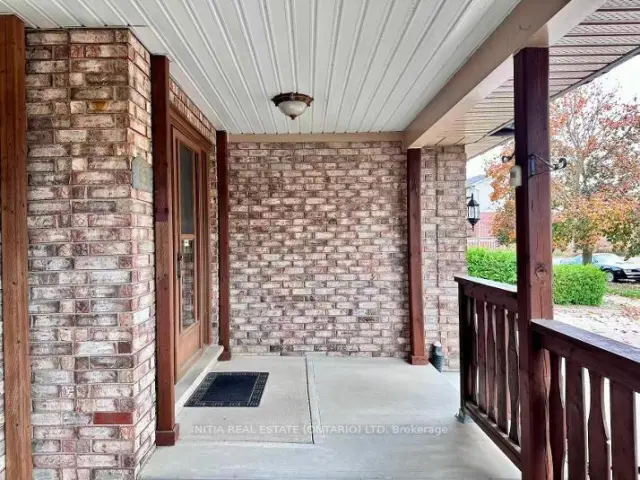
 See all 36 photos
Facts and features
- BasementWalk-out
- Price per sq ft~$422
- Water, sewerMunicipal
- HeatingForced air
- Fireplace
- Central air
The homeDetached, 2-storey, 1,500–2,000 sq ft
- Type: Detached
- Style: 2-storey
- Living space: 1,500–2,000 sq ft
- Basement: Finished with walk-out
InsideFireplace Yes, Accessory apartment, Rooms above ground 10
- Fireplace: Yes
- Features: Accessory apartment
- Rooms above ground: 10
- Rooms in the basement: 4
- Bedrooms: 3 + 1 in the basement
- Bathrooms: 4
- Kitchens: 1
- Family room: Yes
Outside and lotBrick, vinyl siding, Metal, Concrete
- Exterior: Brick, vinyl siding
- Roof: Metal
- Foundation: Concrete
- Size: 54.46 × 108.27 ft
Parking2 Garage, Attached
- Spaces: 2 Garage
- Garage: Attached
Heating, water and powerForced air, gas, Central air, Municipal water
- Heating: Forced air, gas
- Cooling: Central air
- Water: Municipal water
- Sewer: Municipal sewer
Costs and taxesTaxes $5,113 a year, HST included in the price, Rental items None
- Taxes, 2025: $5,113 a year
- HST: HST included in the price
- Rental items: None
Included in the saleDishwasher, refrigerator, stove,washer, dryer.
- Included: Dishwasher, refrigerator, stove,washer, dryer.
Listing detailsX14146552, For Sale, Nov 4, 2026
- MLS® number: X14146552
- Status: For Sale
- Listed on: Nov 4, 2026
- Days on market: 17
- Updated: Nov 4, 2026
- Possession: 2026-11-18 / Flexible
- Occupied by: Owner
- Listing brokerage: INITIA REAL ESTATE (ONTARIO) LTD
About this home
53 Stoneycreek Crescent, London (North C), ON N5X 3X4
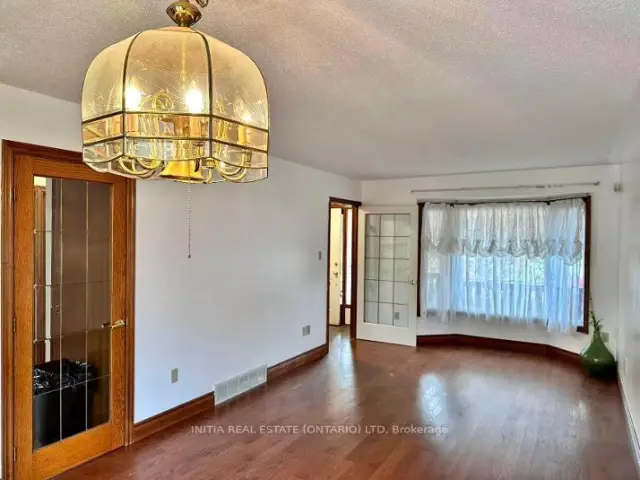
Nestled in a quiet and highly desirable North London neighbourhood, this charming home offers a perfect blend of comfort, timeless design, and natural beauty.Backing onto a lush wooded area and a picturesque creek, the property provides a private, tranquil sanctuary where you can immerse yourself in nature right in your own backyard. Featuring 3+1 bedrooms and 3.5 bathrooms, the thoughtfully designed open-concept layout seamlessly connects a bright kitchen to a cozy family room, highlighted by a classic wood-burning fireplace. Elegant oak hardwood flooring runs throughout the home except for foyer/kitchen & baths. The fully finished lower level offers exceptional versatility with a separate entrance-ideal for a private in-law suite, guest accommodations, or a quiet home office. Additional highlights include new quartz counter-tops in the kitchen and all bathrooms, newer energy-efficient windows, durable metal roof, concrete driveway, spacious covered front porch and expansive rear deck overlooking the woods.Well-maintained and move-in ready, this home allows you to enjoy the peacefulness of nature without sacrificing the comforts of modern city living.
Book a viewing
Around this home
Daily convenience, out of 100, from the distances below
Schools nearby
School rating, out of 10.
Helpful calculators

Your HOMEH agent
"Priced 3% over the Hestimate. I would see it this week."