

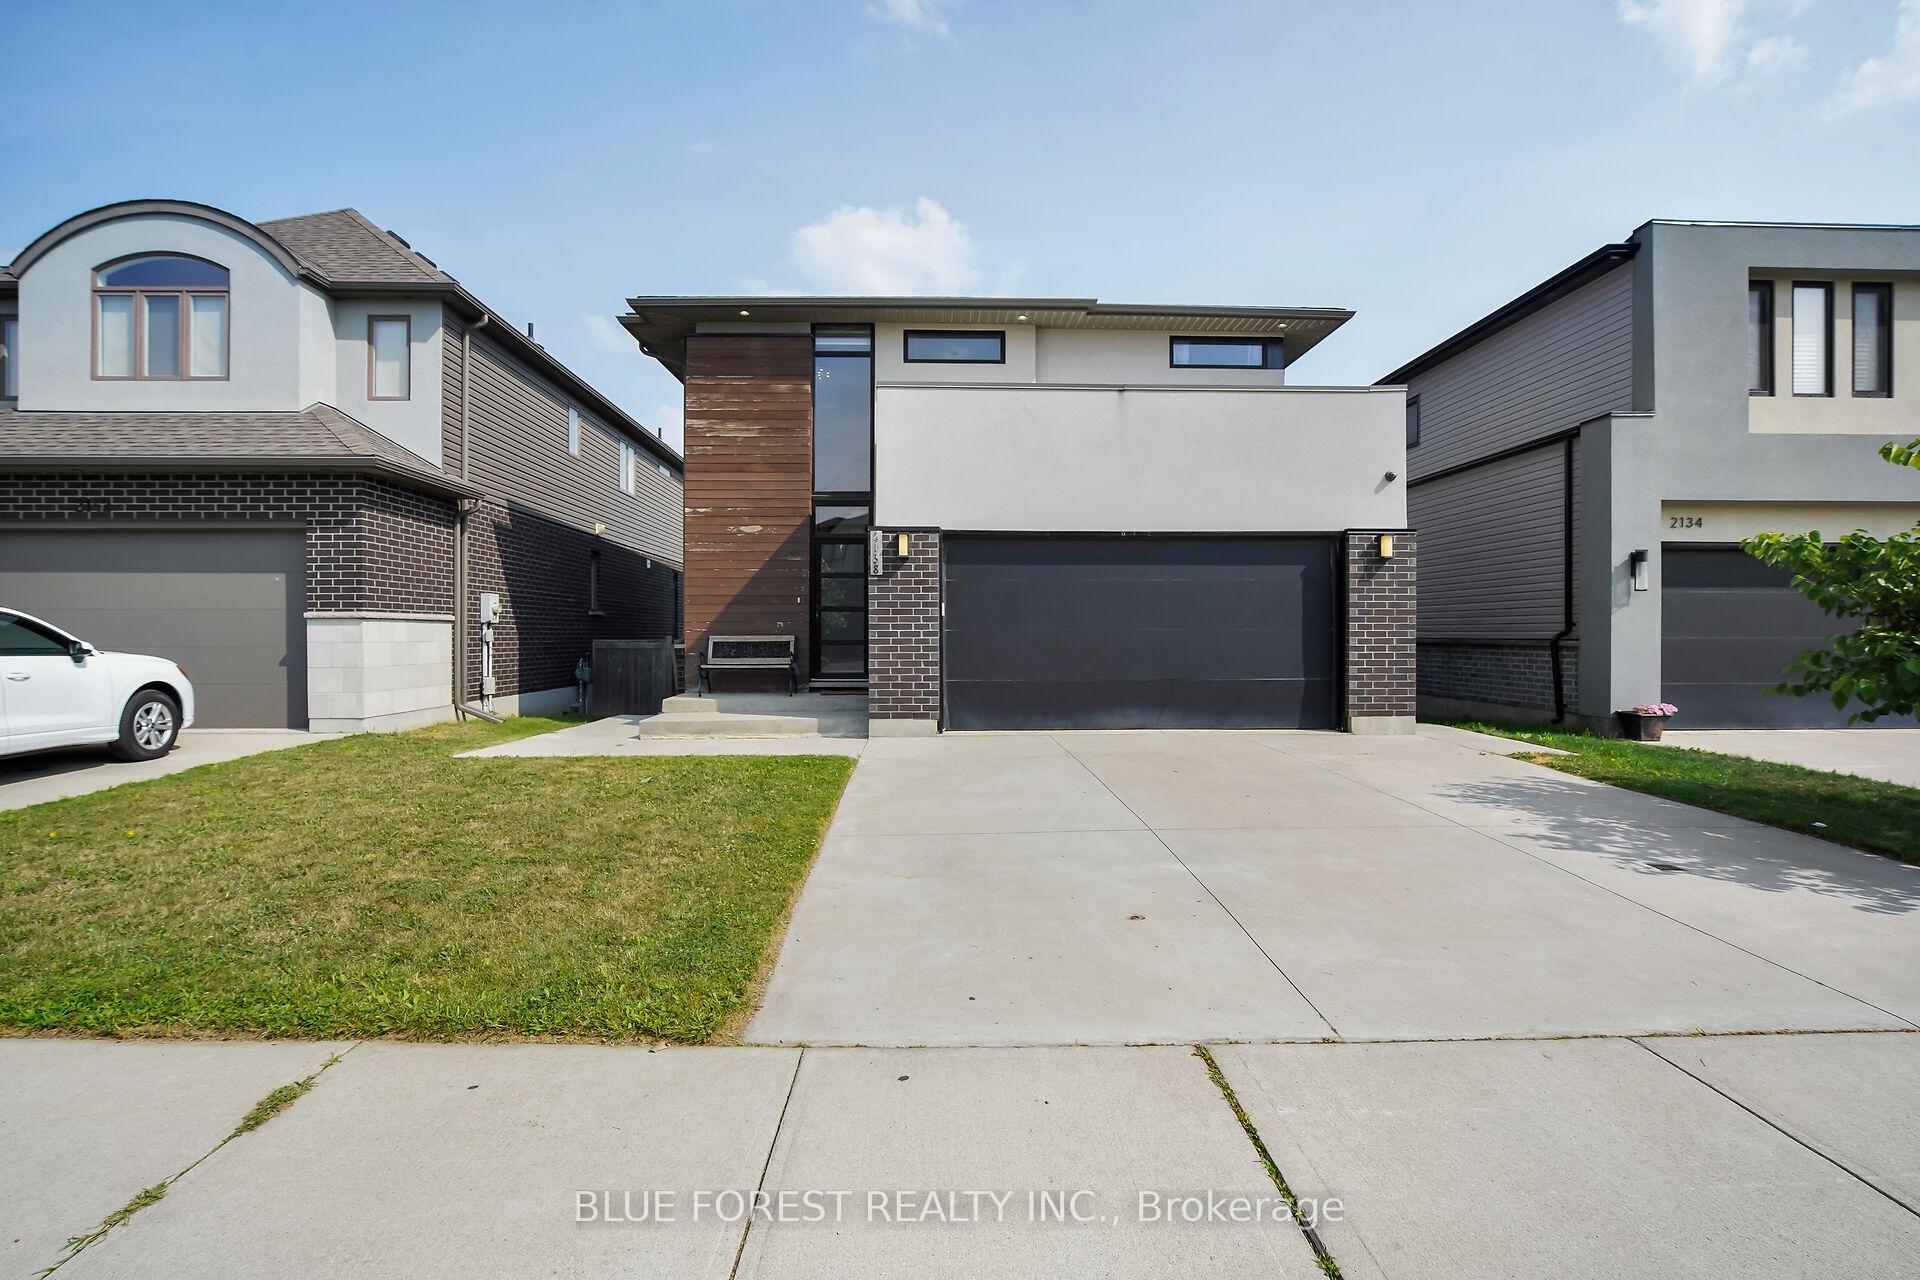
2138 Wateroak Drive
2138 Wateroak Drive
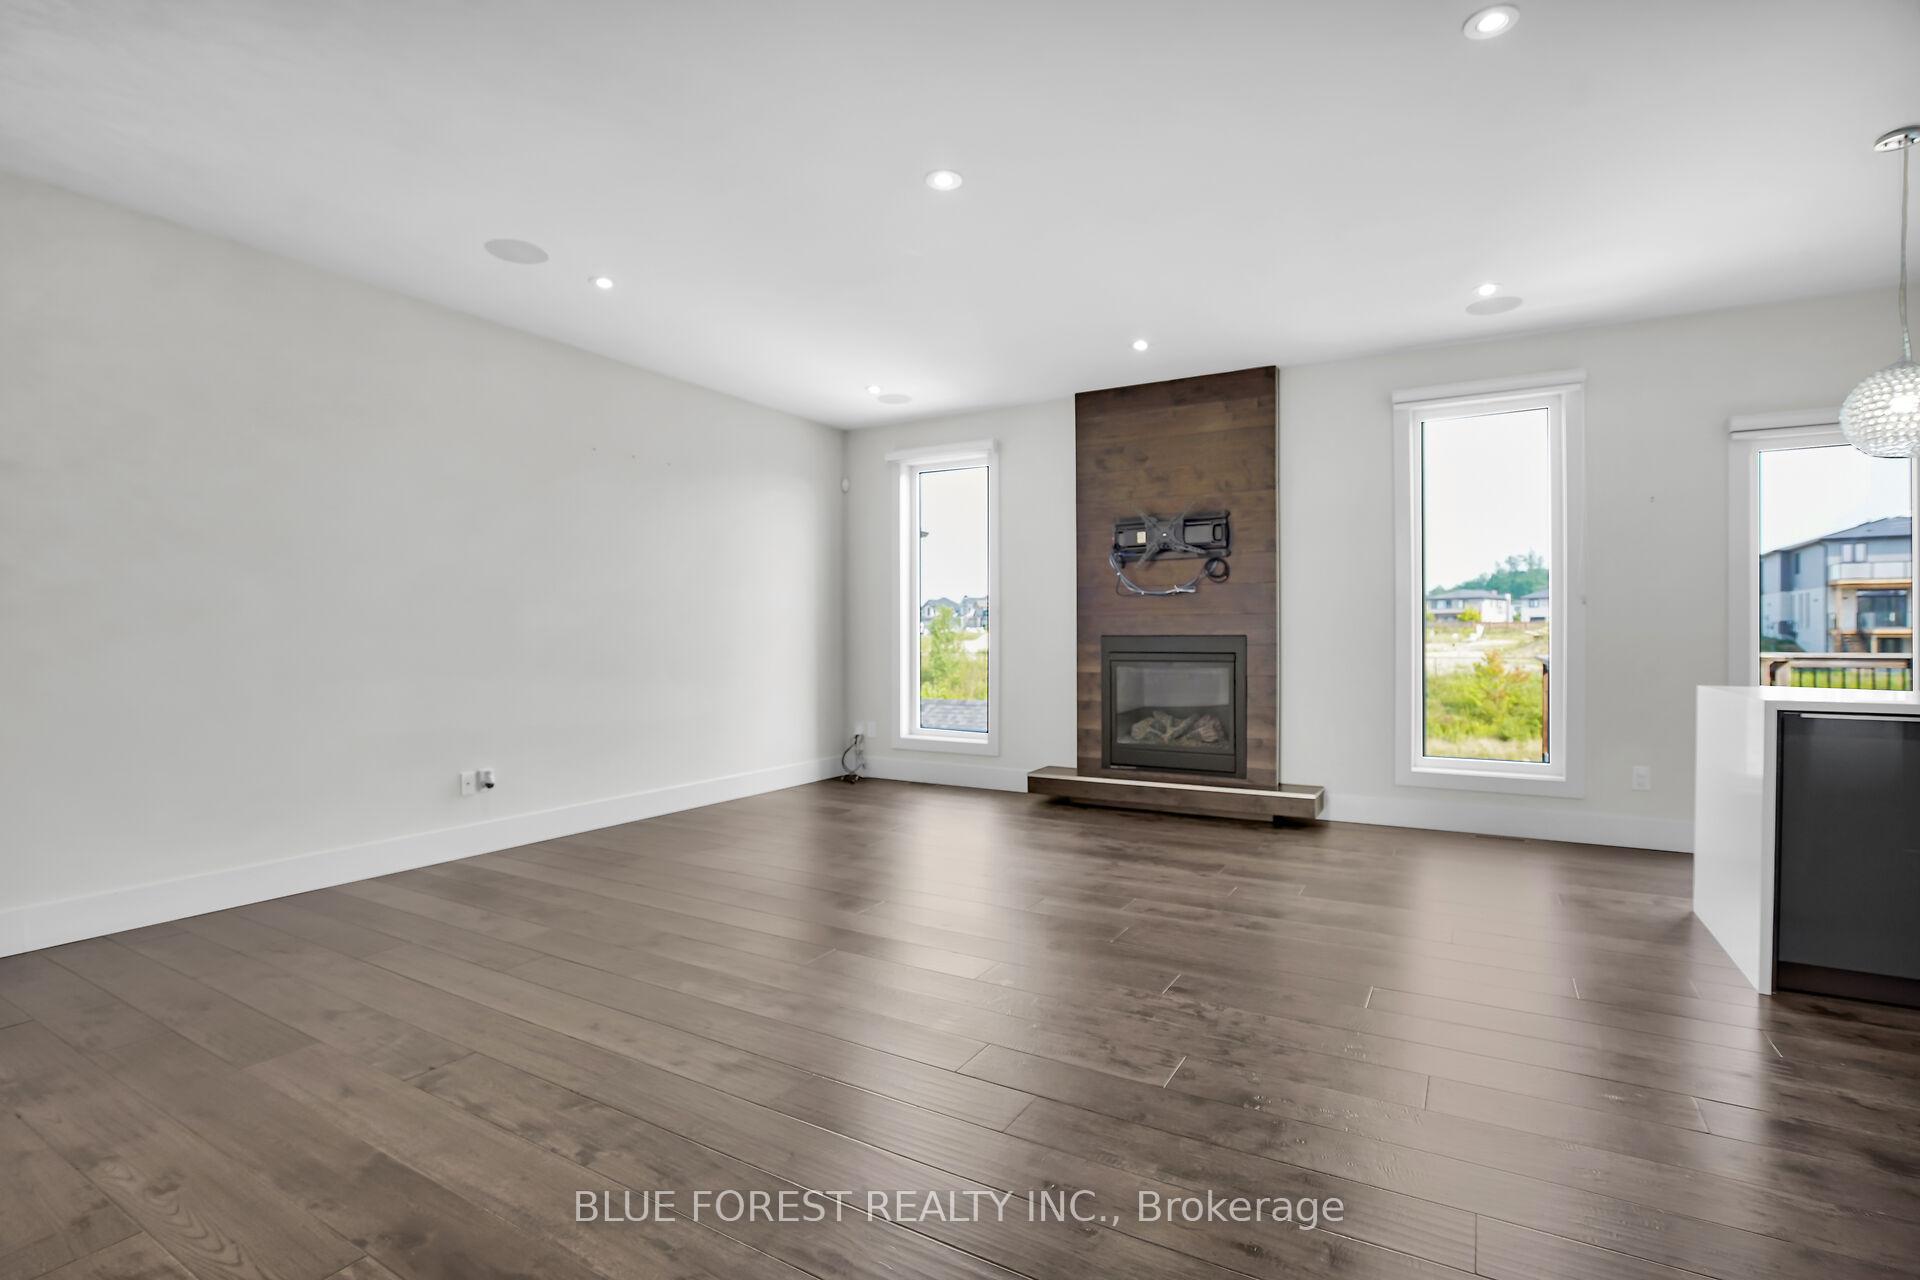 See all 48 photos
Property history
Facts and features
- BasementFinished
- Lot size40 ft frontage
- Lease term12 months
- FurnishedUnfurnished
- Fireplace
- Central air
The homeDetached, 2-storey, 2,000–2,500 sq ft
- Type: Detached
- Style: 2-storey
- Living space: 2,000–2,500 sq ft
- Basement: Finished, full
InsideFireplace Yes, In basement, lower level, Central vacuum, water softener
- Fireplace: Yes
- Laundry: In basement, lower level
- Features: Central vacuum, water softener
- Rooms above ground: 1
- Bedrooms: 4
- Bathrooms: 4
- Kitchens: 1
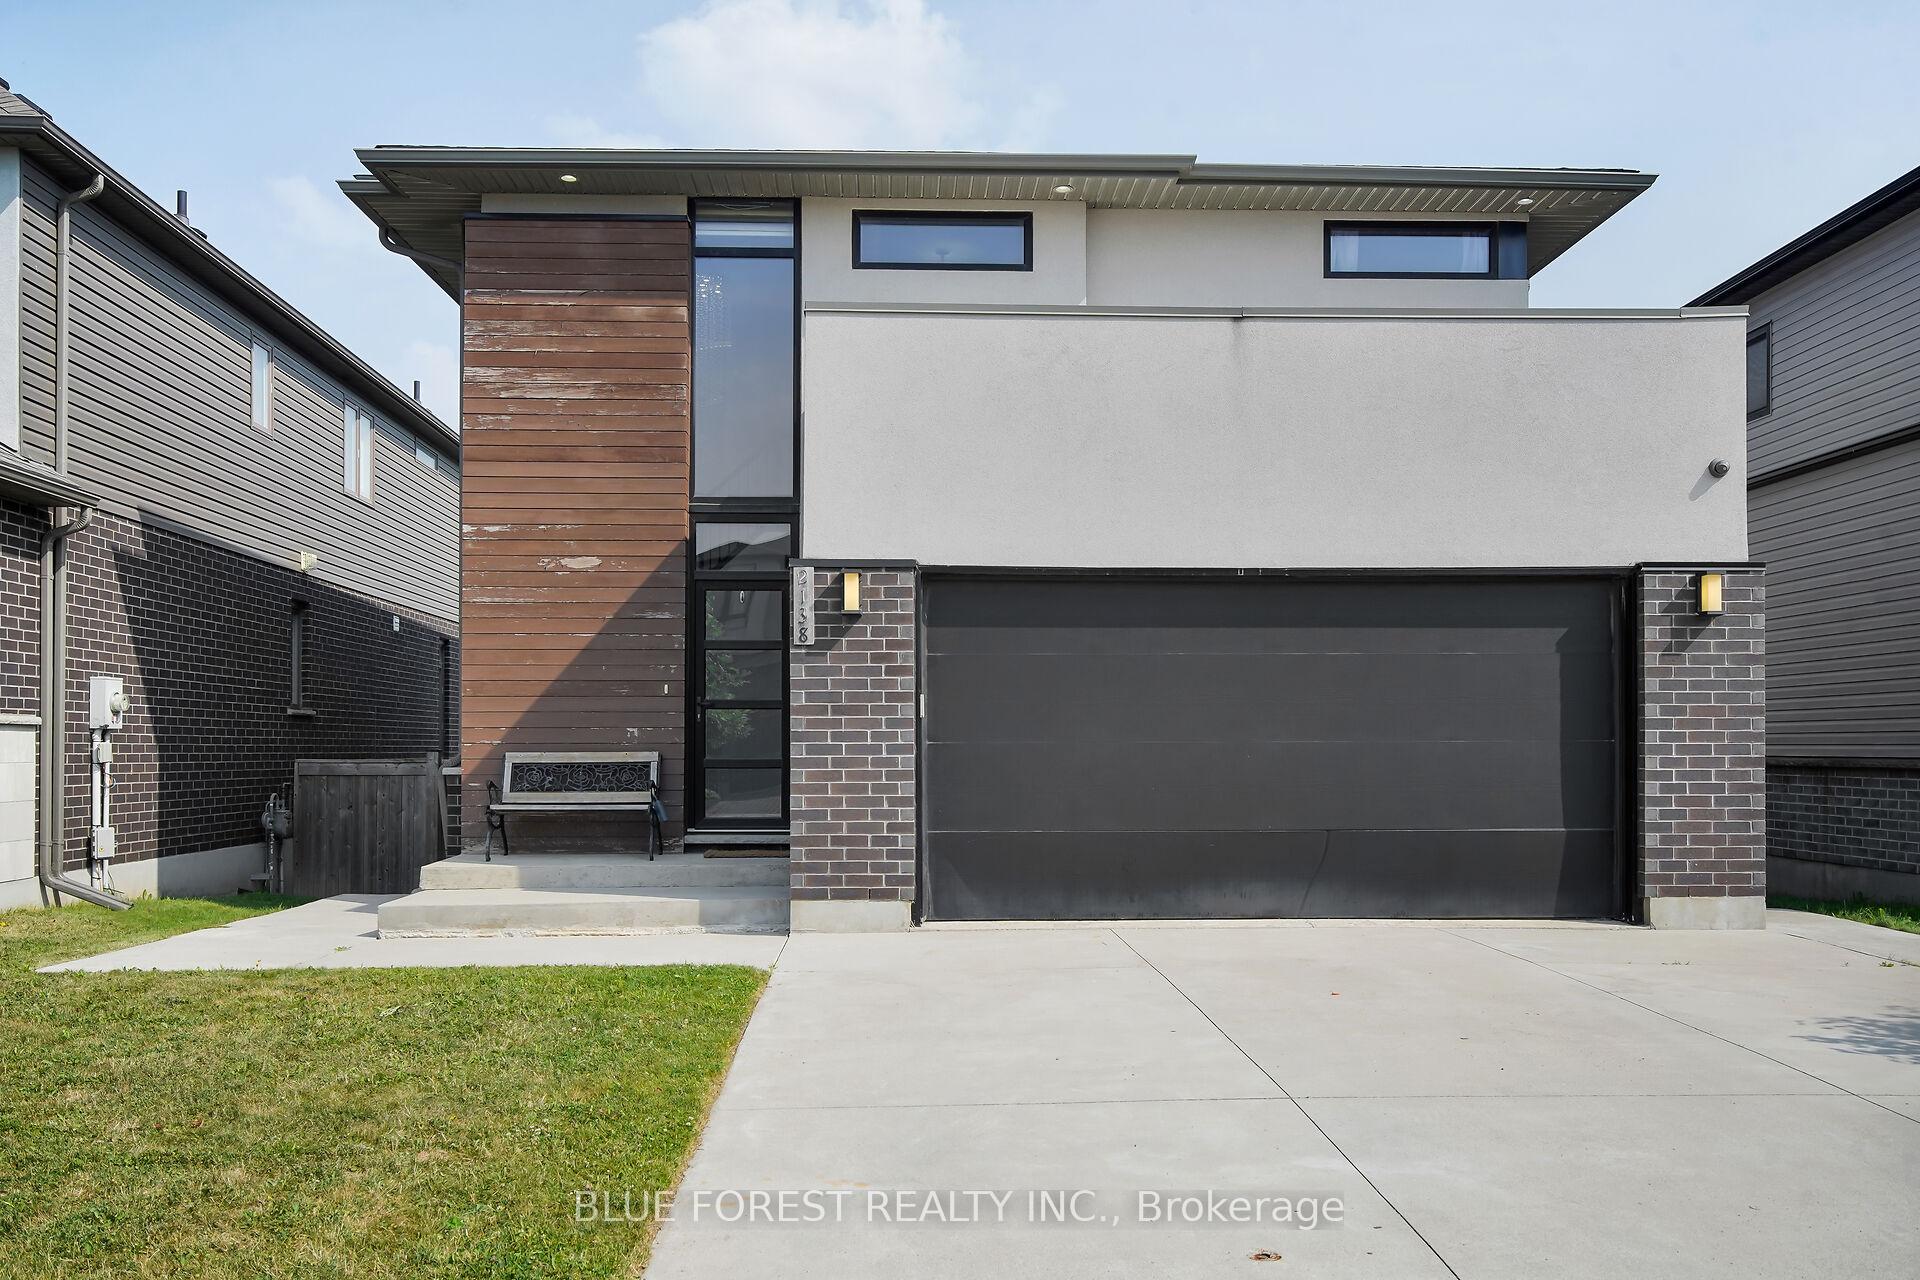
Outside and lotBrick, stucco (plaster), Shingles, Concrete
- Exterior: Brick, stucco (plaster)
- Roof: Shingles
- Foundation: Concrete
- Size: 39.99 ft frontage
Parking2 Garage, Attached
- Spaces: 2 Garage
- Garage: Attached
Heating, water and powerForced air, gas, Central air, Municipal water
- Heating: Forced air, gas
- Cooling: Central air
- Water: Municipal water
- Sewer: Municipal sewer
Rent and termsRent $3,500 a month, Entire property, Unfurnished
- Rent: $3,500 a month
- Space for rent: Entire property
- Furnished: Unfurnished
- Lease: 12 months
- Deposit: Required
- Credit check: Required
- Employment letter: Required
- Rental application: Required
- References: Required
- Rental items: Hot water heater
IncludedFridge, microwave, stovetop, wall oven, dishwasher, washer, dryer, wall mount
- Included: Fridge, microwave, stovetop, wall oven, dishwasher, washer, dryer, wall mount
Listing detailsX12327837, Rented, Aug 6, 2025
- MLS® number: X12327837
- Status: Rented
- Listed on: Aug 6, 2025
- Days on market: 19
- Updated: Aug 25, 2025
- Possession: 2025-08-15 / Immediate
- Occupied by: Vacant
- Listing brokerage: BLUE FOREST REALTY INC.
About this home
2138 Wateroak Drive, London (North S), ON N6G 0P9
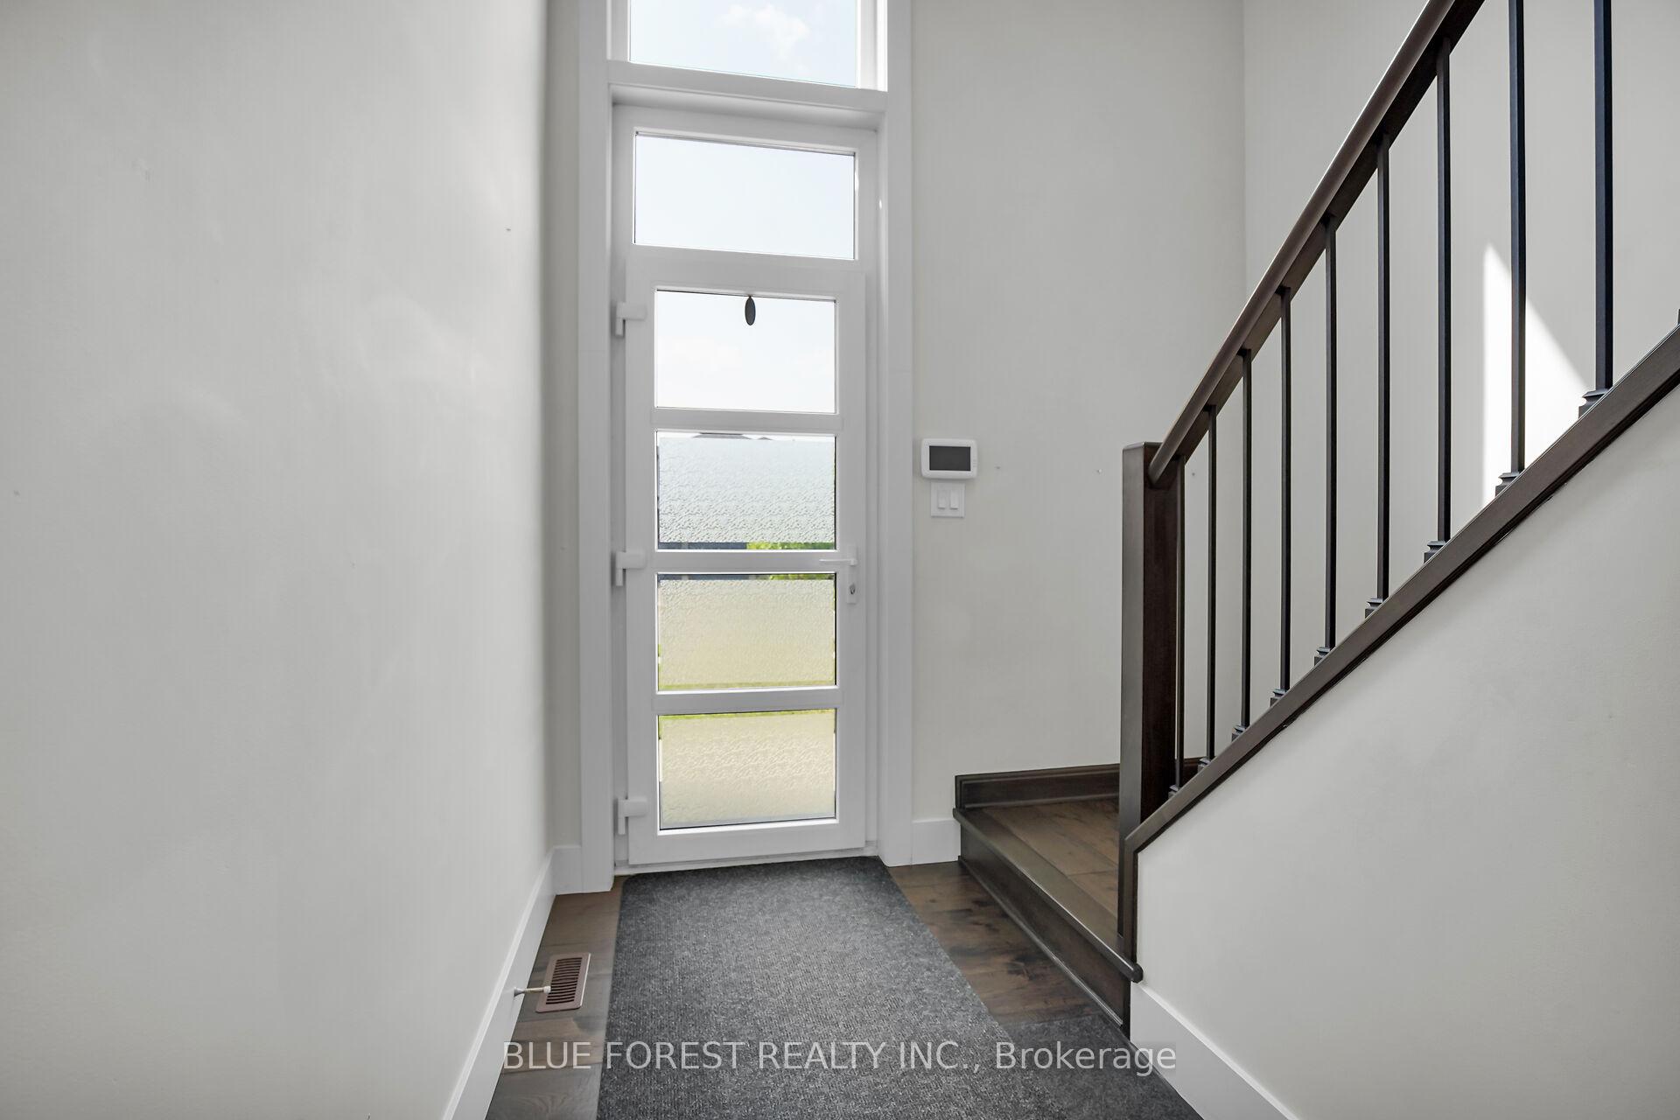
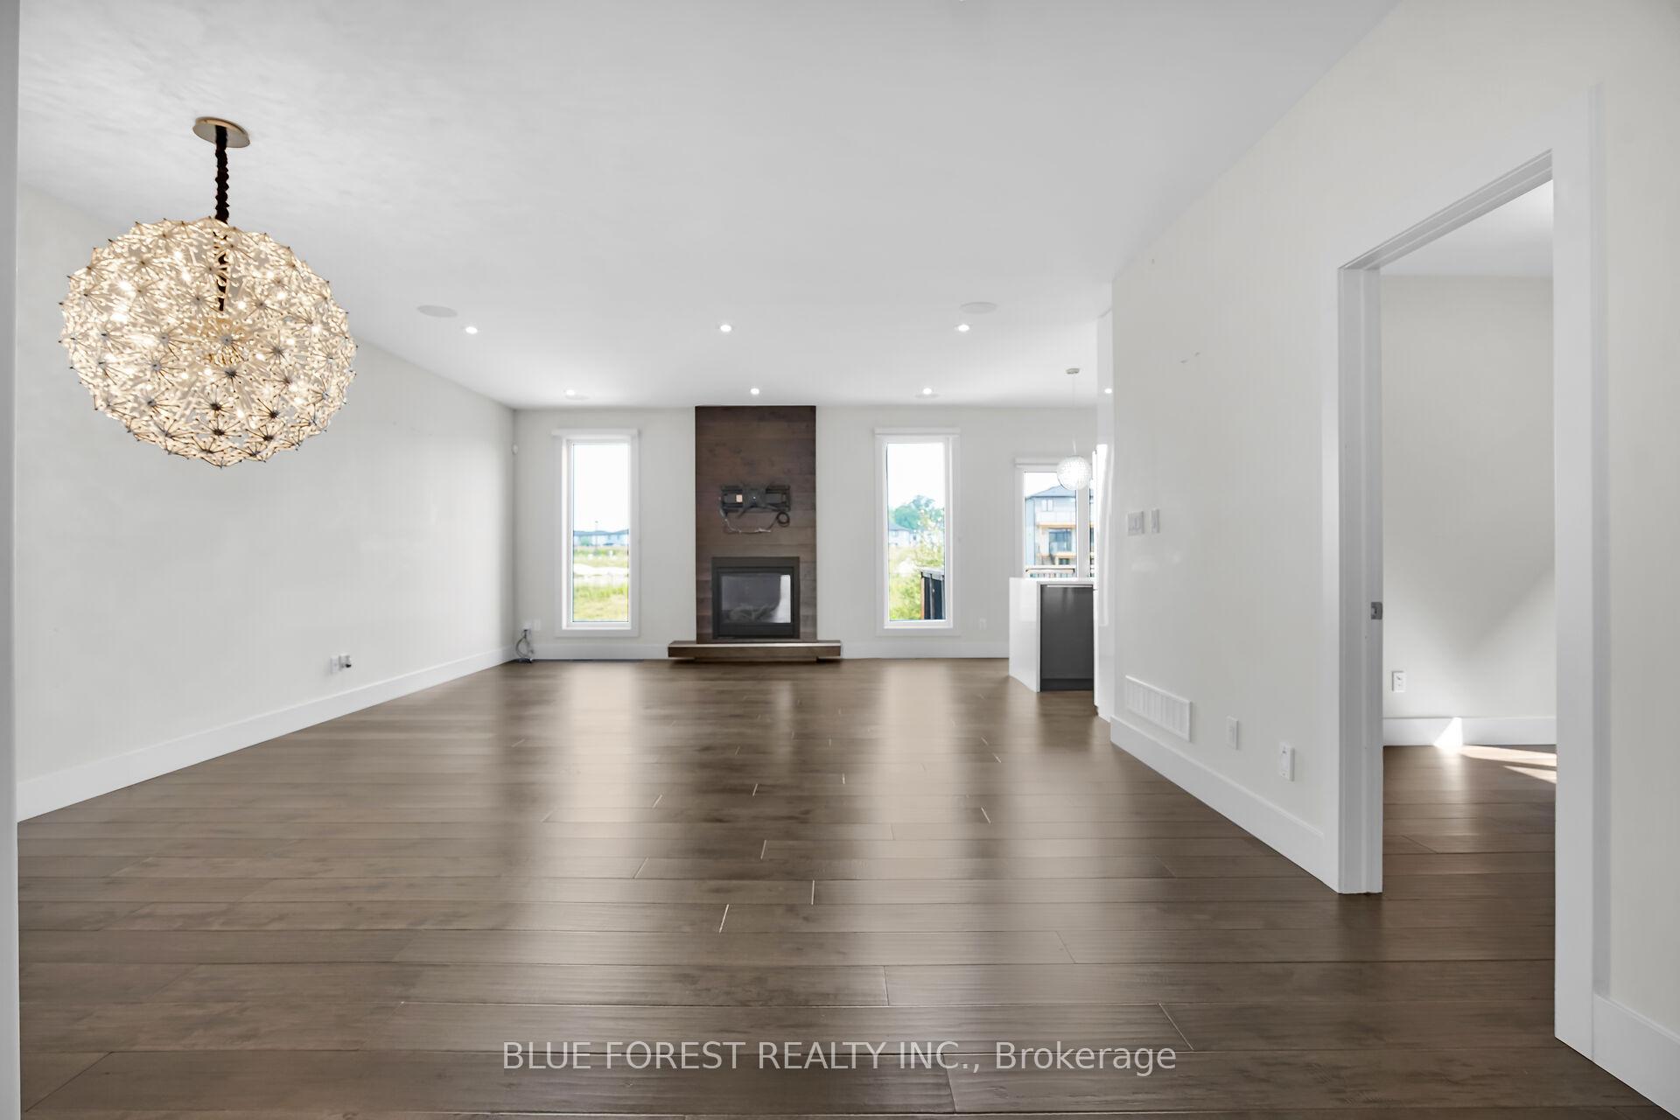
Welcome to 2138 Wateroak Drive, a beautifully upgraded 4-bedroom, 4-bathroom home available for lease at $3,500/month plus utilities and available for immediate occupancy. Located in the highly desirable Hyde Park area, this spacious home features a fully finished walkout basement and elegant finishes throughout. As you step into the grand two-storey foyer, you'll immediately notice the quality craftsmanship, including hardwood flooring, granite countertops with a tiled backsplash in the kitchen, and a cozy gas fireplace in the great room. The main floor offers a functional layout with a bright kitchen, dining area, great room, and a versatile main floor office or bedroom perfect for remote work or guests. Upstairs, you'll find four generous bedrooms and two full bathrooms, including a luxurious primary suite with a 5-piece ensuite and walk-in closet. The home also includes built-in speakers, a double-car garage, and plenty of living space for the whole family. Situated close to top-rated schools, shopping (including SmartCentres, Walmart, and more), restaurants, parks, and public transit, this is a fantastic opportunity to lease a quality home in a thriving family-friendly neighbourhood. Dont miss your chance to call this exceptional property home!
Ask about this home
A HOMEH agent will answer your questions about this home.
Around this home
Daily convenience, out of 100, from the distances below
Schools nearby
School rating, out of 10.
Helpful calculators
Your HOMEH agent

"I would see it this week."