

6 Ashbury Avenue
6 Ashbury Avenue
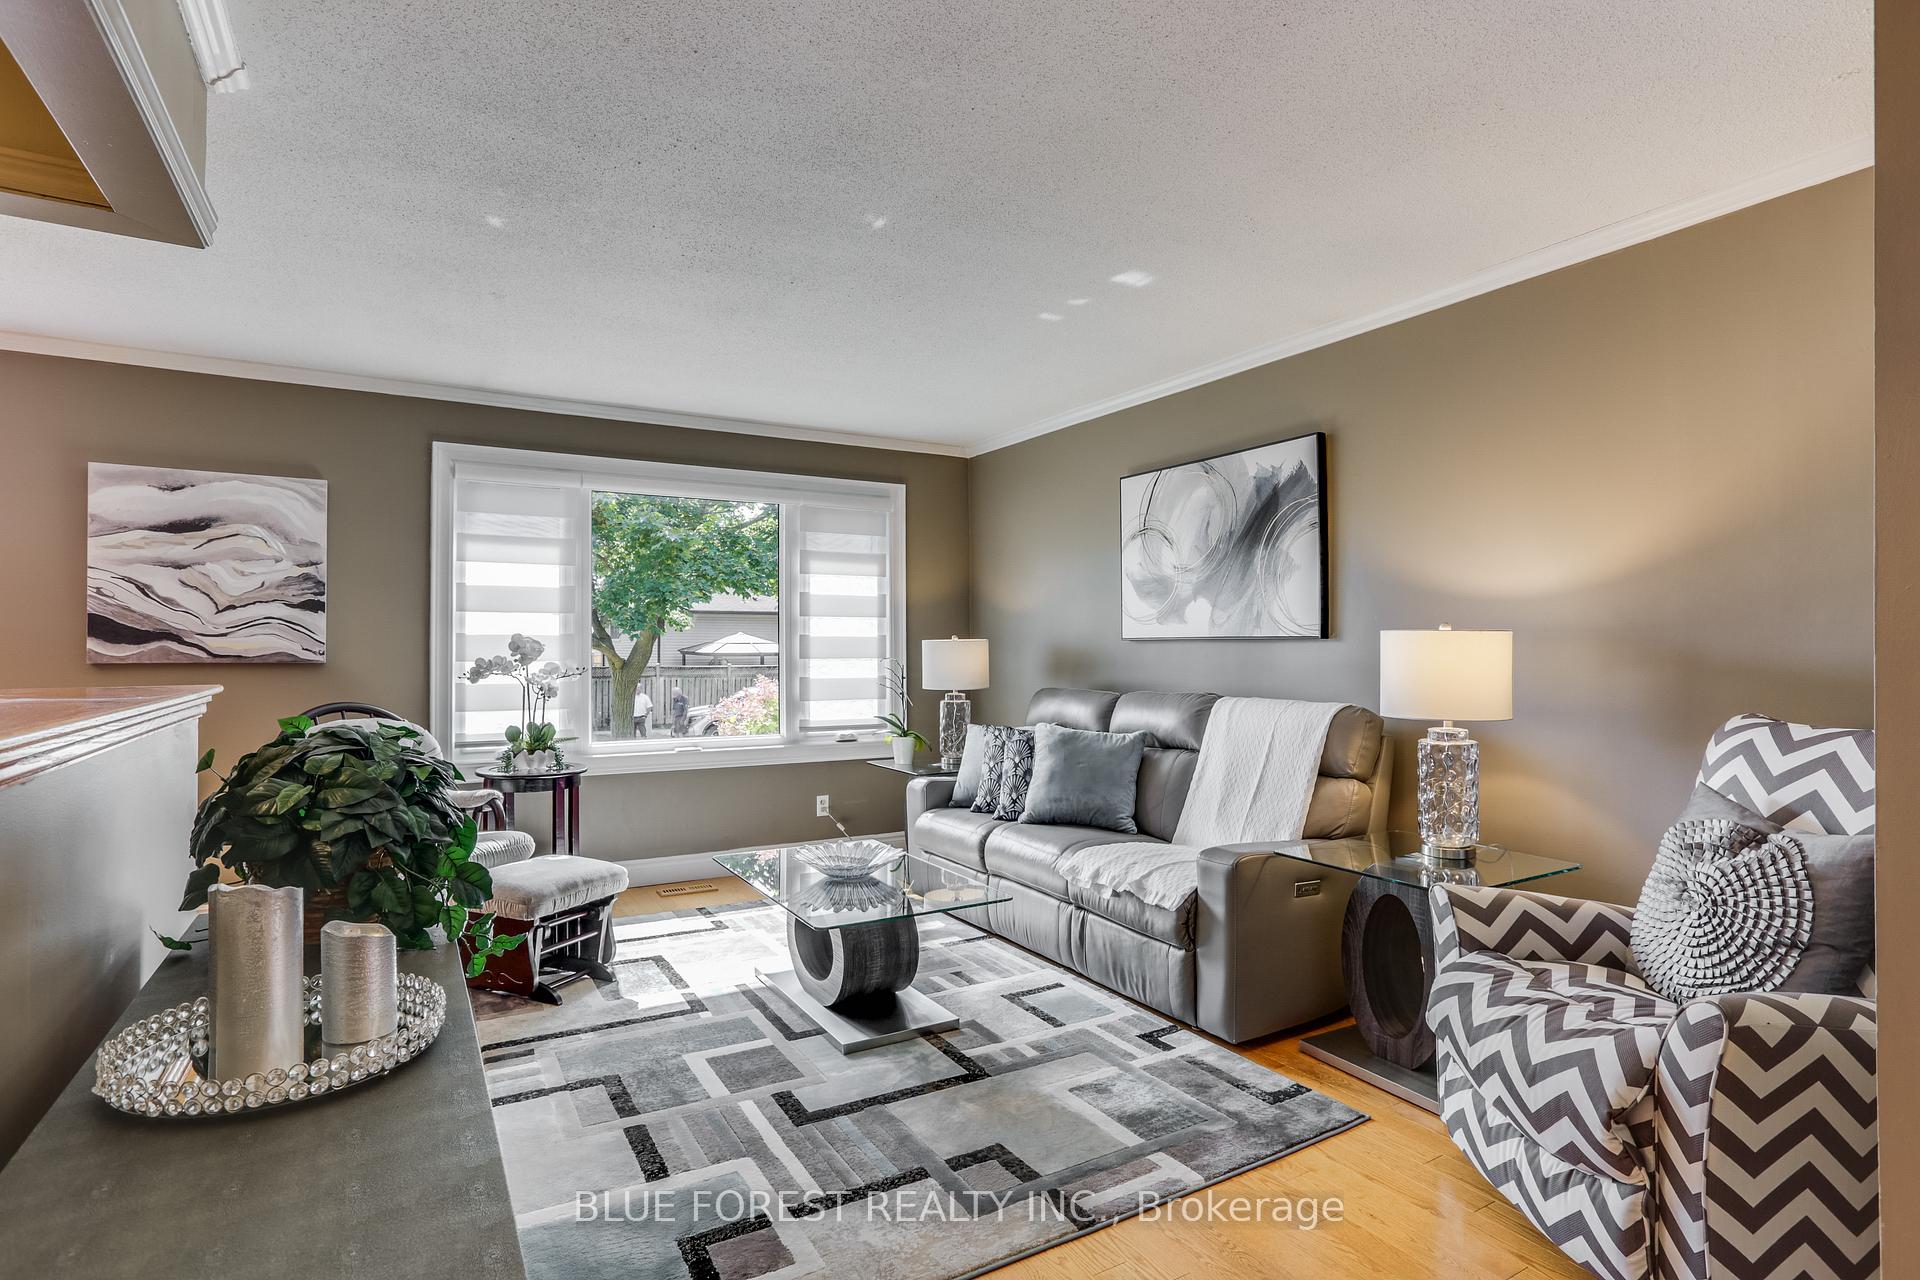 See all 36 photos
Property history
Facts and features
- BasementFinished
- Age of home51–99 years
- Water, sewerMunicipal
- HeatingForced air
- Fireplace
- Central air
The homeDetached, Backsplit 4, Age 51–99 years
- Type: Detached
- Style: Backsplit 4
- Age: 51–99 years
- Living space: 1,500–2,000 sq ft
- Basement: Finished, full
InsideFireplace Yes, Central vacuum, in-law capability, Alarm system, carbon monoxide detectors, smoke detector
- Fireplace: Yes
- Features: Central vacuum, in-law capability
- Security: Alarm system, carbon monoxide detectors, smoke detector
- Rooms above ground: 9
- Rooms in the basement: 4
- Bedrooms: 3
- Bathrooms: 2
- Kitchens: 1
- Family room: Yes
Outside and lotVinyl siding, brick, Shingles, Poured concrete
- Exterior: Vinyl siding, brick
- Roof: Shingles
- Foundation: Poured concrete
- Features: Deck, landscaped
- Other structures: Garden shed, gazebo
- Size: 45.28 × 100 ft
- Zoning: R1-4
Parking4 Parking, Private double
- Spaces: 4 Parking
- Driveway: Private double
Heating, water and powerForced air, gas, Central air, Municipal water
- Heating: Forced air, gas
- Cooling: Central air
- Water: Municipal water
- Sewer: Municipal sewer
- Natural gas: Yes
- Hydro: Yes
- Cable: Available
- Telephone: Available
Costs and taxesTaxes $3,036 a year, HST included in the price, Hot water tank
- Taxes, 2024: $3,036 a year
- HST: HST included in the price
- Rental items: Hot water tank
Included in the saleFridge, stove. washer, dryer, dishwasher, window coverings, gazebo, patio table with 6 chairs, weber gas bbq, Not included None
- Included: Fridge, stove. washer, dryer, dishwasher, window coverings, gazebo, patio table with 6 chairs, weber gas bbq
- Not included: None
NearbyFenced yard, public transit, school bus route, school
- Close to: Fenced yard, public transit, school bus route, school
Listing detailsX12412406, Sold, Sep 18, 2025
- MLS® number: X12412406
- Status: Sold
- Listed on: Sep 18, 2025
- Days on market: 83
- Updated: Dec 10, 2025
- Possession: 2025-12-11 / 60-89 days
- Occupied by: Owner
- Listing brokerage: BLUE FOREST REALTY INC.
About this home
6 Ashbury Avenue, London (South Y), ON N6E 1S8
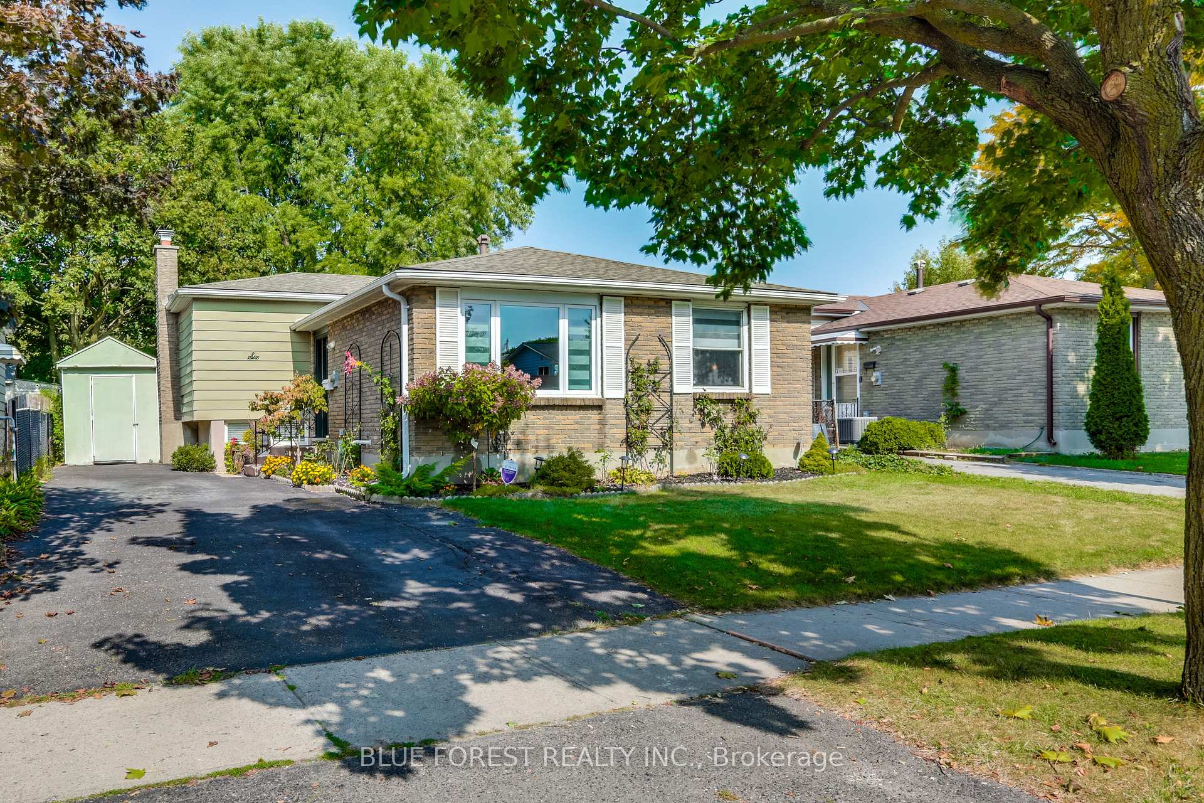
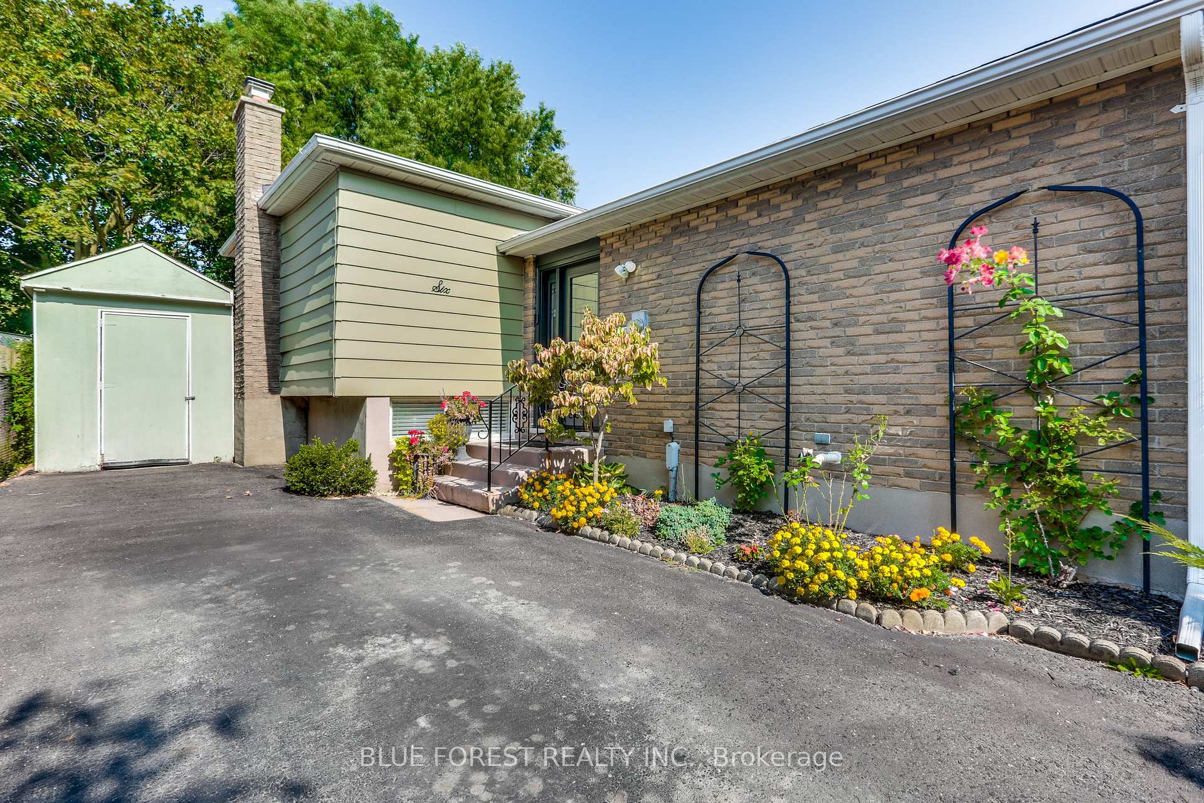
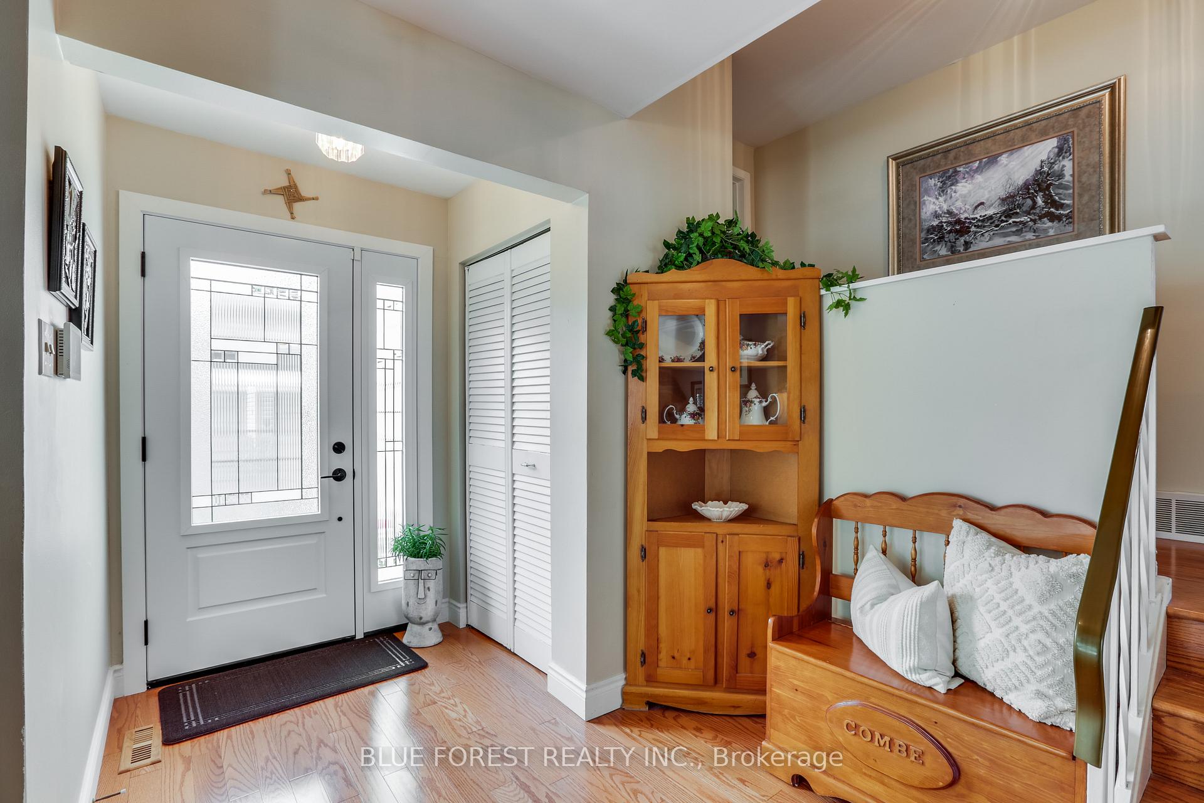
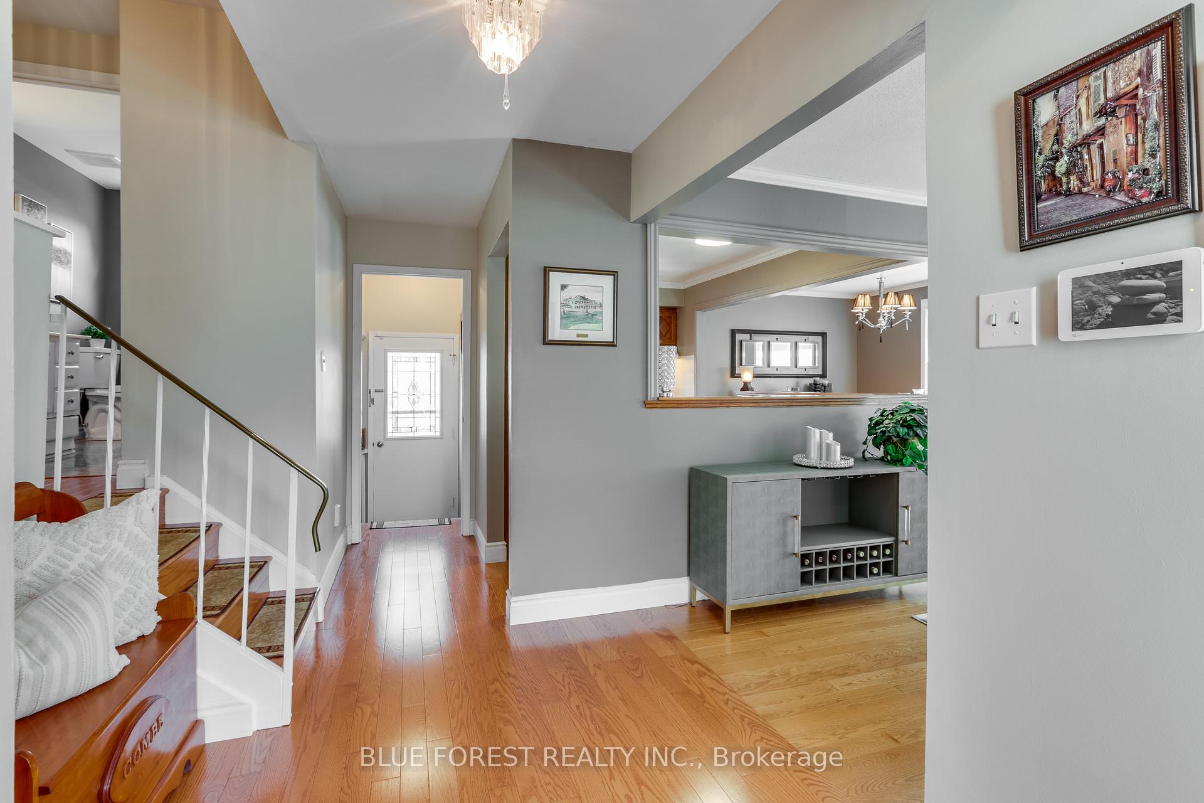
This home has been owned by the same family for the past 47 years and pride of ownership is everywhere. Great curb appeal on this treelined street with parking for 4 cars, with a handy storage shed greet you. Step inside and you will immediately feel the warmth of the home with its gleaming hardwood floor and oversized windows adorned with remote blinds. The kitchen has been remodeled and opened up so that it overlooks the dining area and family room. Just 4 steps up and you will find a spacious primary bedroom plus two additional bedroom. The third would make a great in-home office and has patio doors that lead to the rear deck. A 4 piece bathroom completes this level. Heading to the lower level, you will pass a separate entrance and pass the built in bar that is perfect for entertaining and looks over the large family room. Still need more living space? Head to the lower level, where you will find another bathroom, the laundry and utility rooms as well as a good sized den/office. Out back is a private, fenced yard just picture yourself relaxing in the gazebo at the end of the day. Shingles, furnace, central air, windows and gas fireplace have all been updated.
Ask about this home
A HOMEH agent will answer your questions about this home.
Around this home
Daily convenience, out of 100, from the distances below
Schools nearby
School rating, out of 10.
Helpful calculators
Your HOMEH agent

"I would see it this week."