

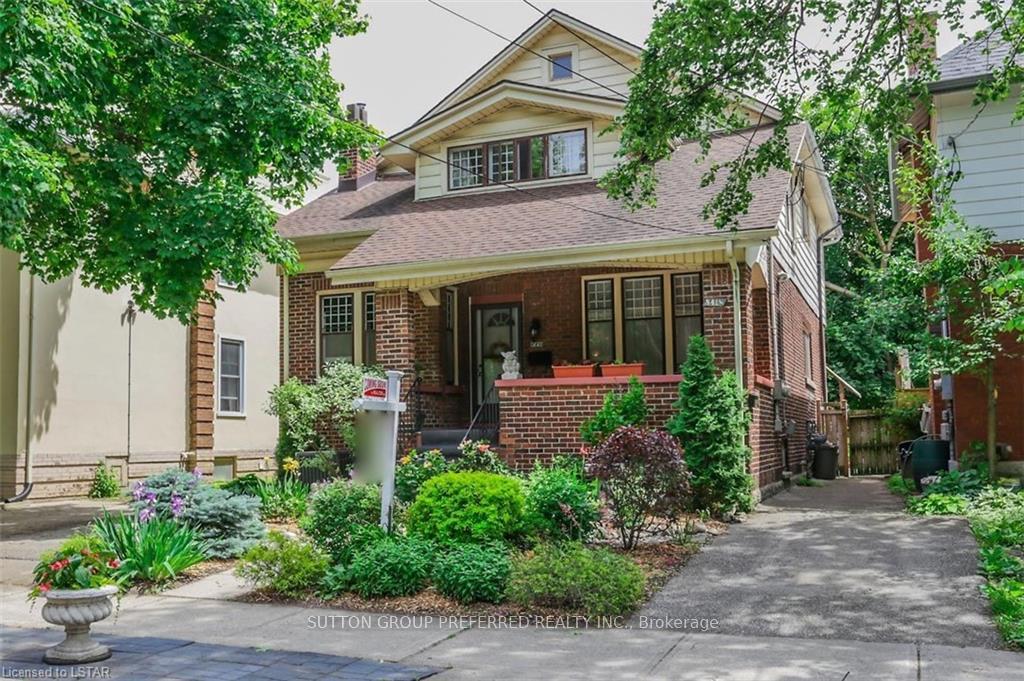
841 Dufferin Avenue
841 Dufferin Avenue
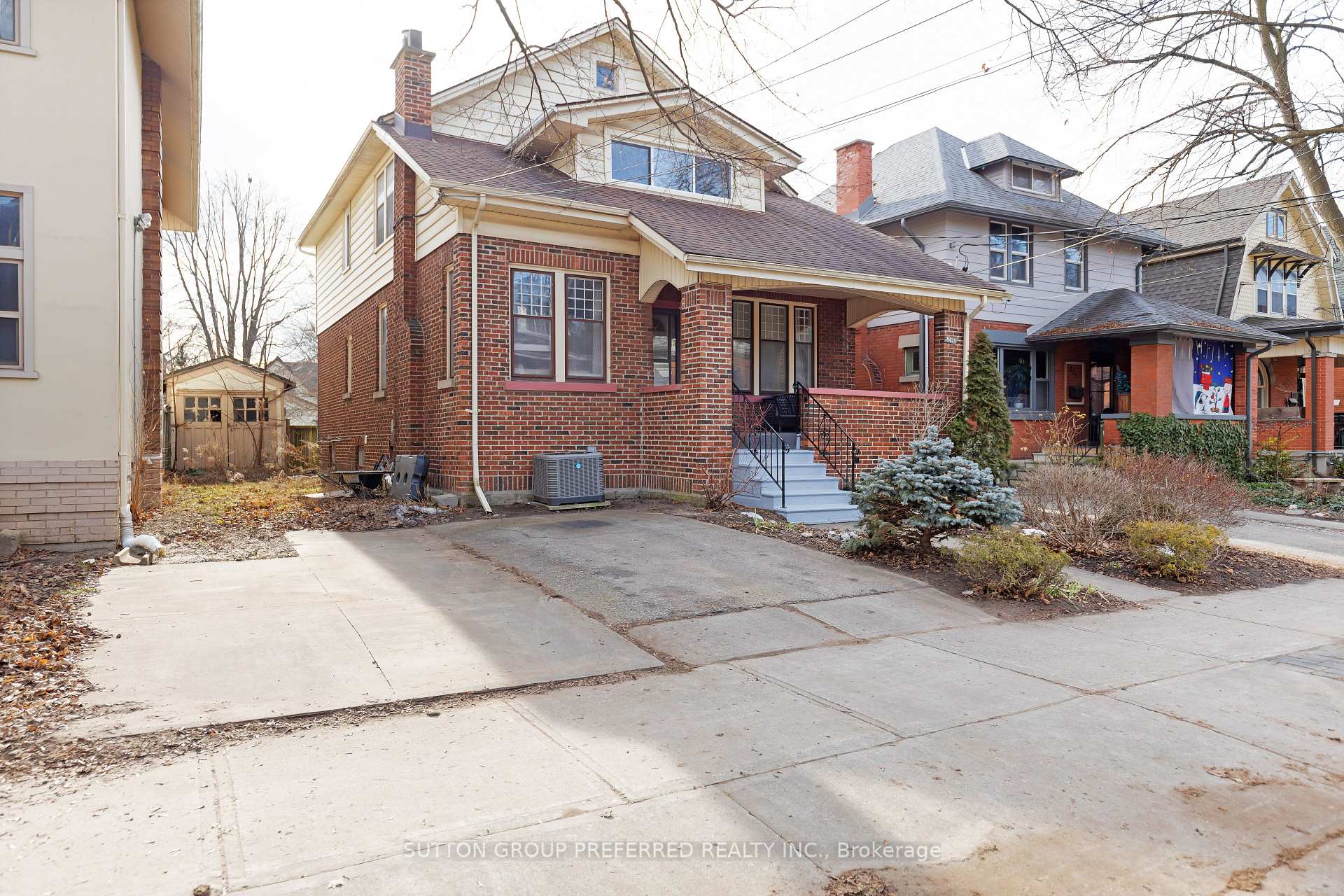
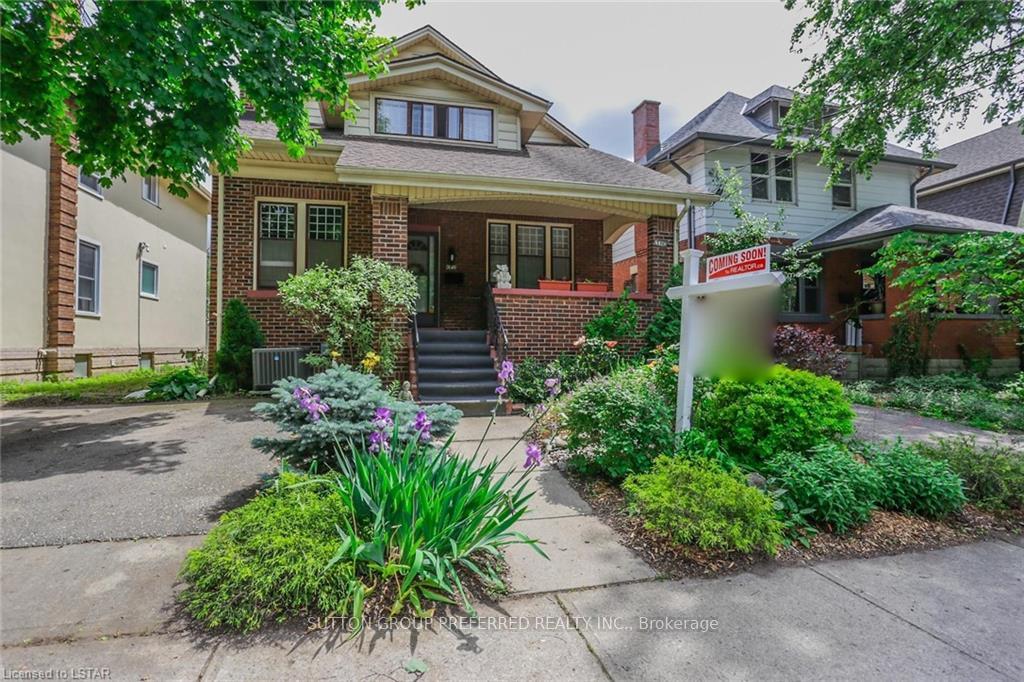
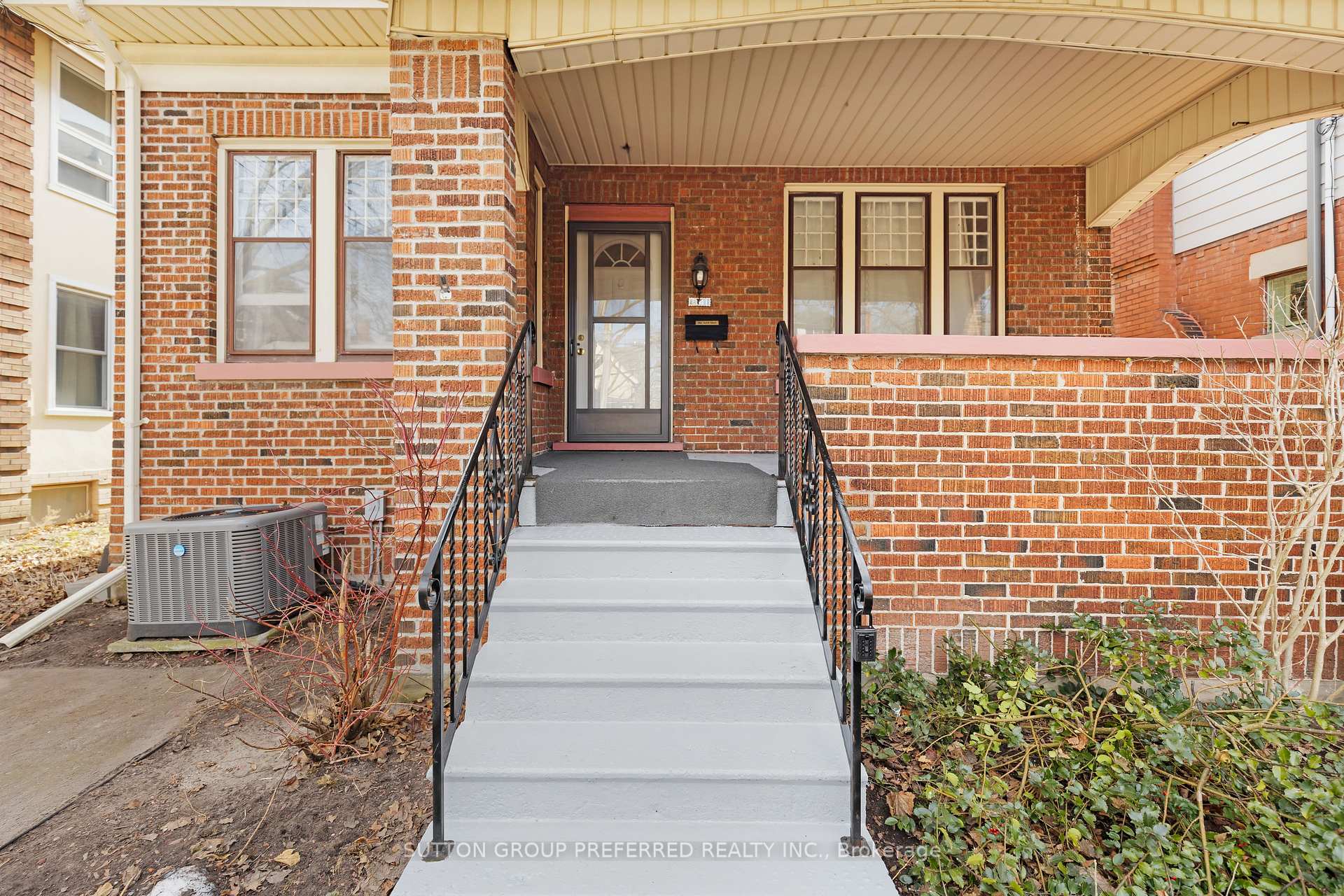
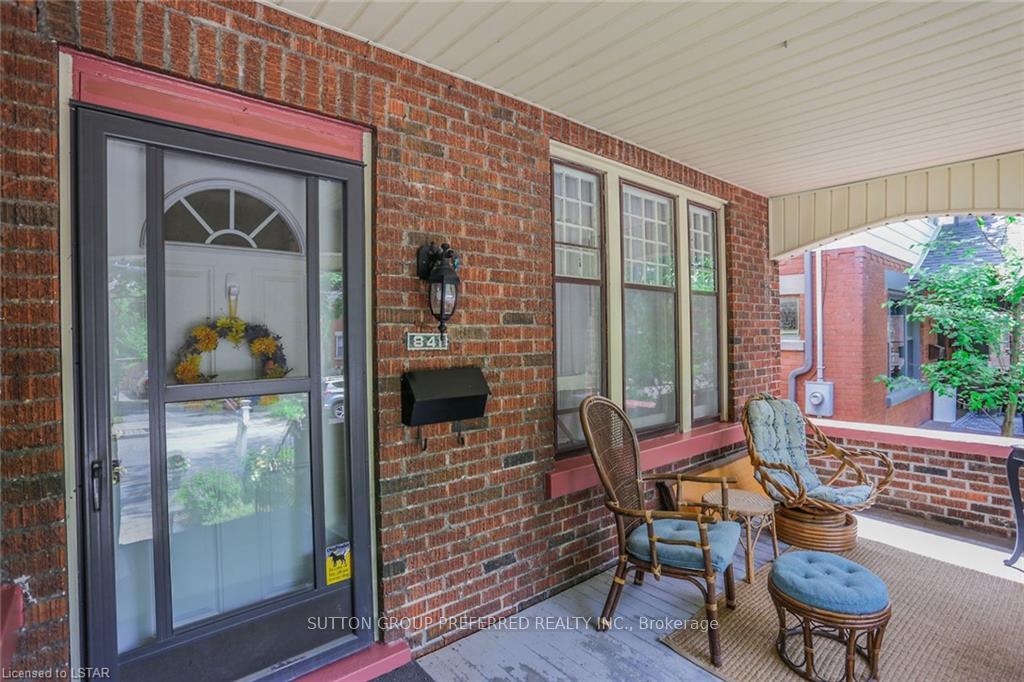 See all 50 photos
Property history
- $599,900ExpiredList: 2025-05-29|End: 2025-11-29|184 daysX12186211
Facts and features
- BasementFull
- Price per sq ft~$267
- Water, sewerMunicipal
- Lot shapeRectangular
- Second kitchen
- Fireplace
- Central air
The homeMultiplex, 2-storey, 2,000–2,500 sq ft
- Type: Multiplex
- Style: 2-storey
- Living space: 2,000–2,500 sq ft
- Basement: Full
InsideFireplace Yes, living room, Separate hydro meter, Carbon monoxide detectors, smoke detector
- Fireplace: Yes, living room
- Features: Separate hydro meter
- Security: Carbon monoxide detectors, smoke detector
- Rooms above ground: 13
- Bedrooms: 6
- Bathrooms: 2
- Kitchens: 2
Outside and lotBrick, Asphalt shingle, Block
- Exterior: Brick
- Roof: Asphalt shingle
- Foundation: Block
- Features: Landscaped, patio, porch
- Size: 36 × 150 ft
- Shape: Rectangular
- Zoning: R3-2
Parking2 Parking, Private double, private
- Spaces: 2 Parking
- Driveway: Private double, private
Heating, water and powerForced air, gas, Central air, Municipal water
- Heating: Forced air, gas
- Cooling: Central air
- Water: Municipal water
- Sewer: Municipal sewer
- Natural gas: Yes
- Hydro: Yes
- Cable: Yes
- Telephone: Yes
Costs and taxesTaxes $3,445 a year, HST No HST, Water heater
- Taxes, 2024: $3,445 a year
- HST: No HST
- Rental items: Water heater
Included in the sale2 fridges, 2 stoves, 2 washers, 2 dryers,1 dswhr, Tenants belongings
- Included: 2 fridges, 2 stoves, 2 washers, 2 dryers,1 dswhr
- Not included: Tenants belongings
NearbyFenced yard, place of worship, library, public transit
- Close to: Fenced yard, place of worship, library, public transit
Listing detailsX12186211, Expired, May 29, 2025
- MLS® number: X12186211
- Status: Expired
- Listed on: May 29, 2025
- Days on market: 184
- Updated: Nov 29, 2025
- Possession: Immediate
- Occupied by: Tenant
- Listing brokerage: SUTTON GROUP PREFERRED REALTY INC.
About this home
841 Dufferin Avenue, London (East G), ON N5W 3J9
Heritage block of Dufferin! Best block in Old East Village! A special neighbourhood of well kept, mostly single family brick homes, with a real family feel and many designated historical properties. A craftsman style duplex which was formerly a single family home and makes a prefect main floor owner occupied property with spacious mortgage helper upstairs. Charm and Character as well as functional. Huge lot. Attractive curb appeal, full front porch and lovely landscaping. Both units have 2 beds plus a den! and laundry facilities too. Main floor unit has access to basement. Each unit has a separate drive, private entrance, fireplace and separate hydro meters. Great income too. Floor plans under photos.
Ask about this home
A HOMEH agent will answer your questions about this home.
Around this home
Daily convenience, out of 100, from the distances below
Schools nearby
School rating, out of 10.
Helpful calculators
Your HOMEH agent

"I would see it this week."