

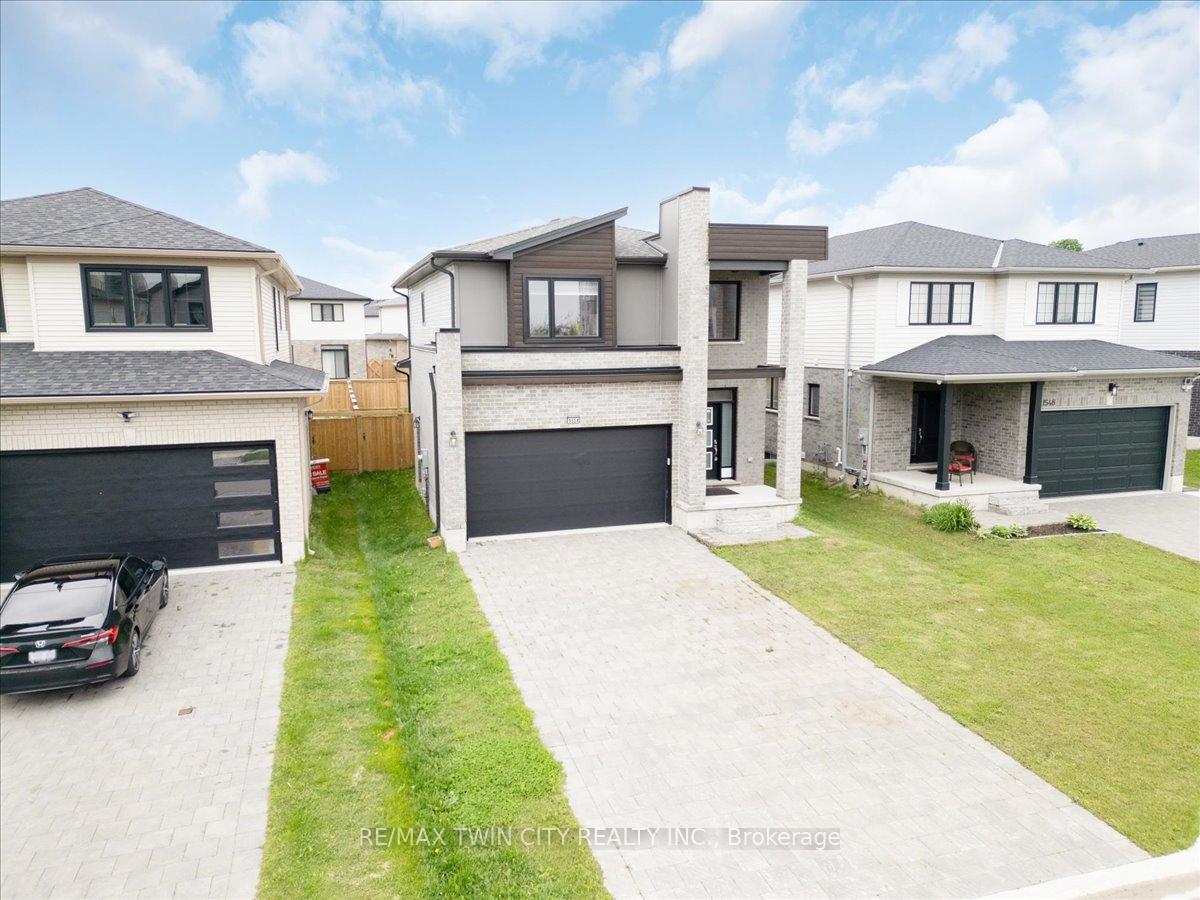
1554 Henrica Avenue
1554 Henrica Avenue
 See all 22 photos
Property history
Facts and features
- BasementUnfinished
- Lot size37 × 110 ft
- Lease term12 months
- FurnishedUnfurnished
- Central air
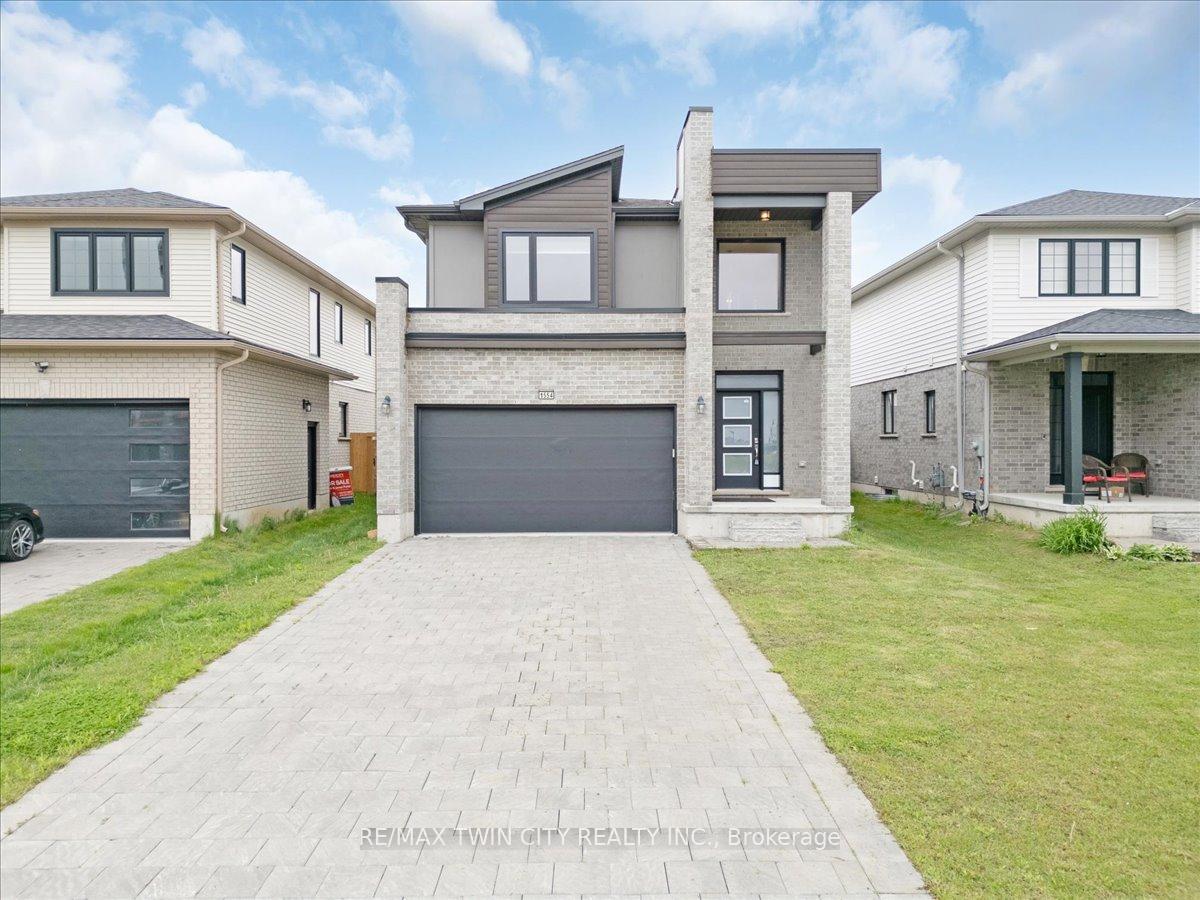
The homeDetached, 2-storey, Age 0–5 years
- Type: Detached
- Style: 2-storey
- Age: 0–5 years
- Living space: 1,500–2,000 sq ft
- Basement: Full, unfinished
InsideLaundry room, Water softener, Rooms above ground 11
- Laundry: Laundry room
- Features: Water softener
- Rooms above ground: 11
- Bedrooms: 3
- Bathrooms: 3
- Kitchens: 1
- Family room: Yes
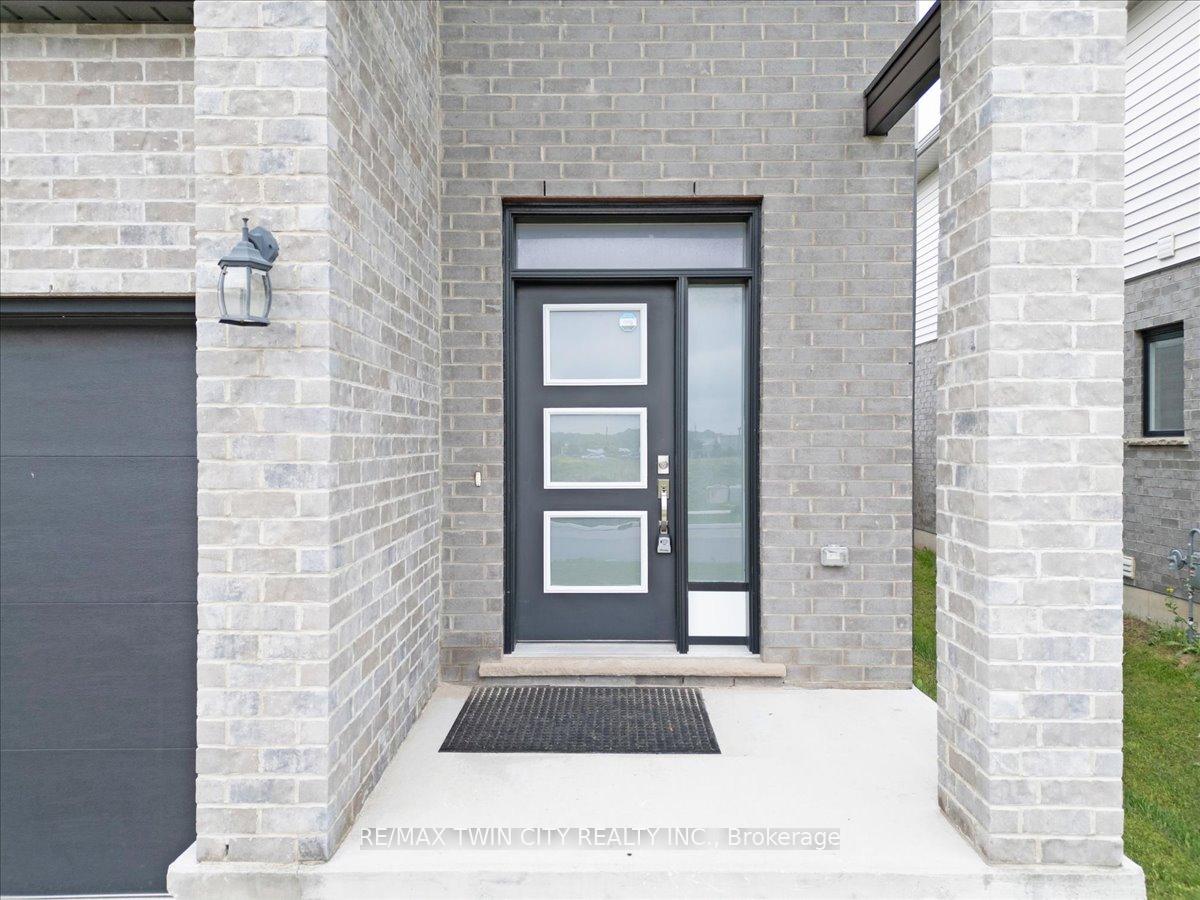
Outside and lotBrick, brick front, Asphalt shingle, Concrete block
- Exterior: Brick, brick front
- Roof: Asphalt shingle
- Foundation: Concrete block
- Size: 37 × 110 ft
Parking2 Garage, Attached, Available
- Spaces: 2 Garage
- Garage: Attached
- Driveway: Available
Heating, water and powerForced air, electric, Central air, Municipal water
- Heating: Forced air, electric
- Cooling: Central air
- Water: Municipal water
- Sewer: Municipal sewer
- Natural gas: Available
- Hydro: Available
- Cable: Available
Rent and termsRent $3,400 a month, Entire property, Unfurnished
- Rent: $3,400 a month
- Space for rent: Entire property
- Furnished: Unfurnished
- Lease: 12 months
- Paid: Monthly
- Rent includes: Parking
- Deposit: Required
- Credit check: Required
- Employment letter: Required
- Rental application: Required
- References: Required
- Rental items: Hot water tank
Listing detailsX12321814, Rented, Aug 2, 2025
- MLS® number: X12321814
- Status: Rented
- Listed on: Aug 2, 2025
- Days on market: 13
- Updated: Aug 15, 2025
- Possession: Flexible
- Occupied by: Owner
- Listing brokerage: RE/MAX TWIN CITY REALTY INC.
About this home
1554 Henrica Avenue, London (North S), ON N6G 0S8
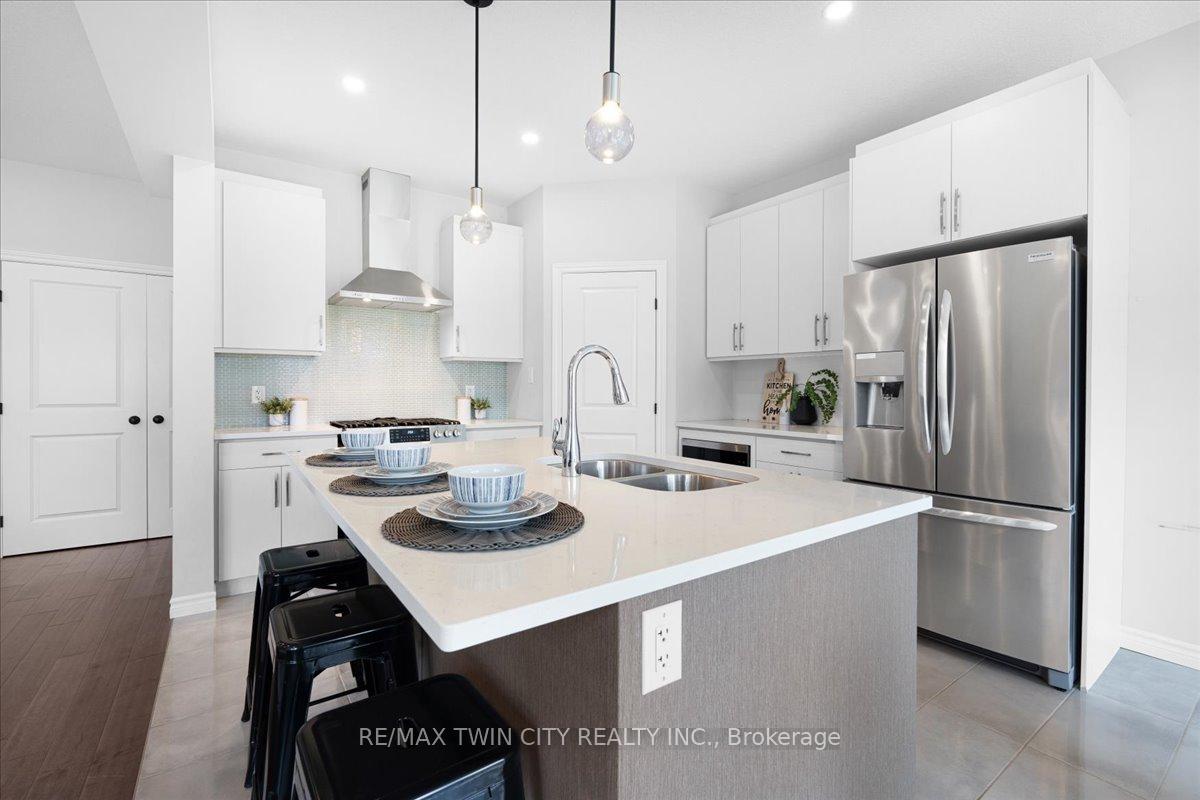
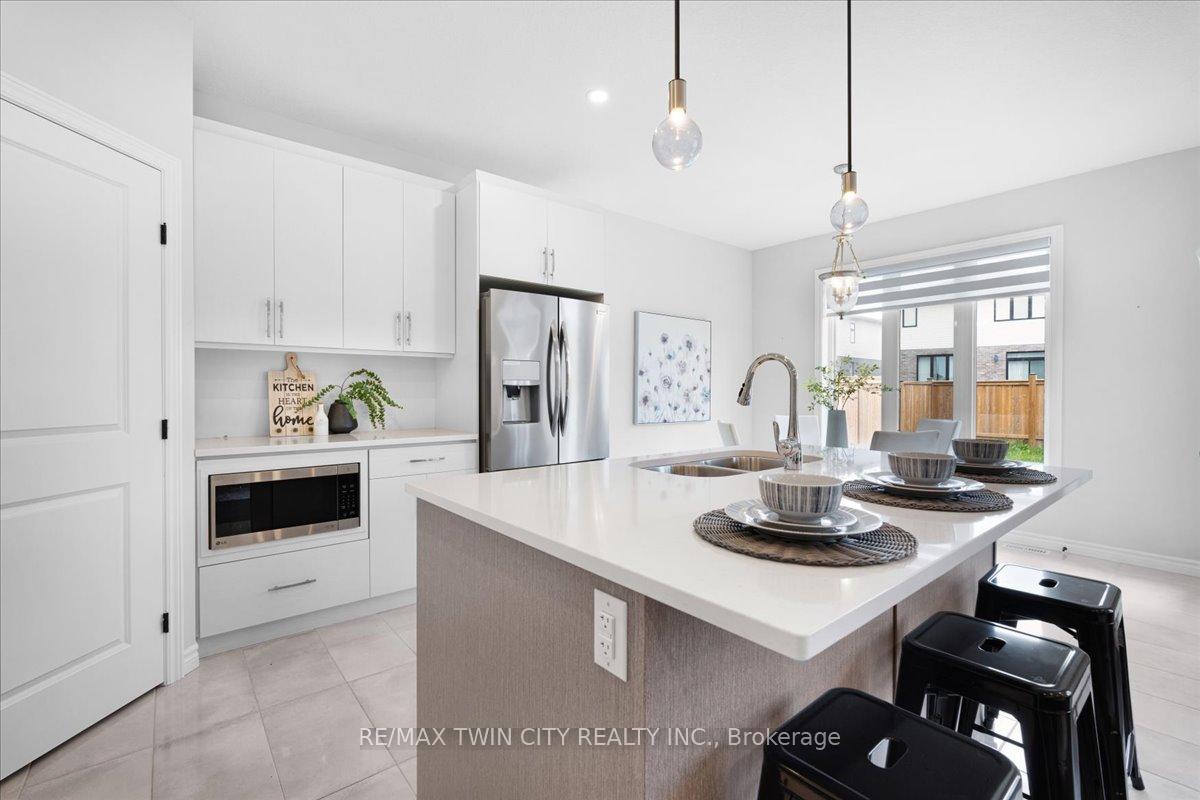
Welcome to 1554 Henrica Avenue, London, Ontario a modern lease opportunity offering exceptional value and comfort for your family. This beautifully upgraded 3-bedroom, 2.5-bathroom home with a double-car garage features a move-in ready open-concept layout, including a spacious kitchen, generous eat-in area, and a large great room perfect for everyday living and entertaining. The second floor offers a spacious primary bedroom with a private ensuite and walk-in closet, along with two additional well-sized bedrooms and a full bathroom. The unfinished basement provides ample space for a home gym, play area, or extra storage. Ideally located within walking distance to Walmart Supercentre, Rona+, grocery stores, pharmacies, medical centres, restaurants, and coffee shops, and just a short drive to Western University, University Hospital, golf courses, and major shopping centres. Perfect for professionals and families seeking a stylish, well-located, and move-in ready home in one of Londons most desirable neighbourhoods.
Ask about this home
A HOMEH agent will answer your questions about this home.
Around this home
Daily convenience, out of 100, from the distances below
Schools nearby
School rating, out of 10.
Helpful calculators
Your HOMEH agent

"I would see it this week."