

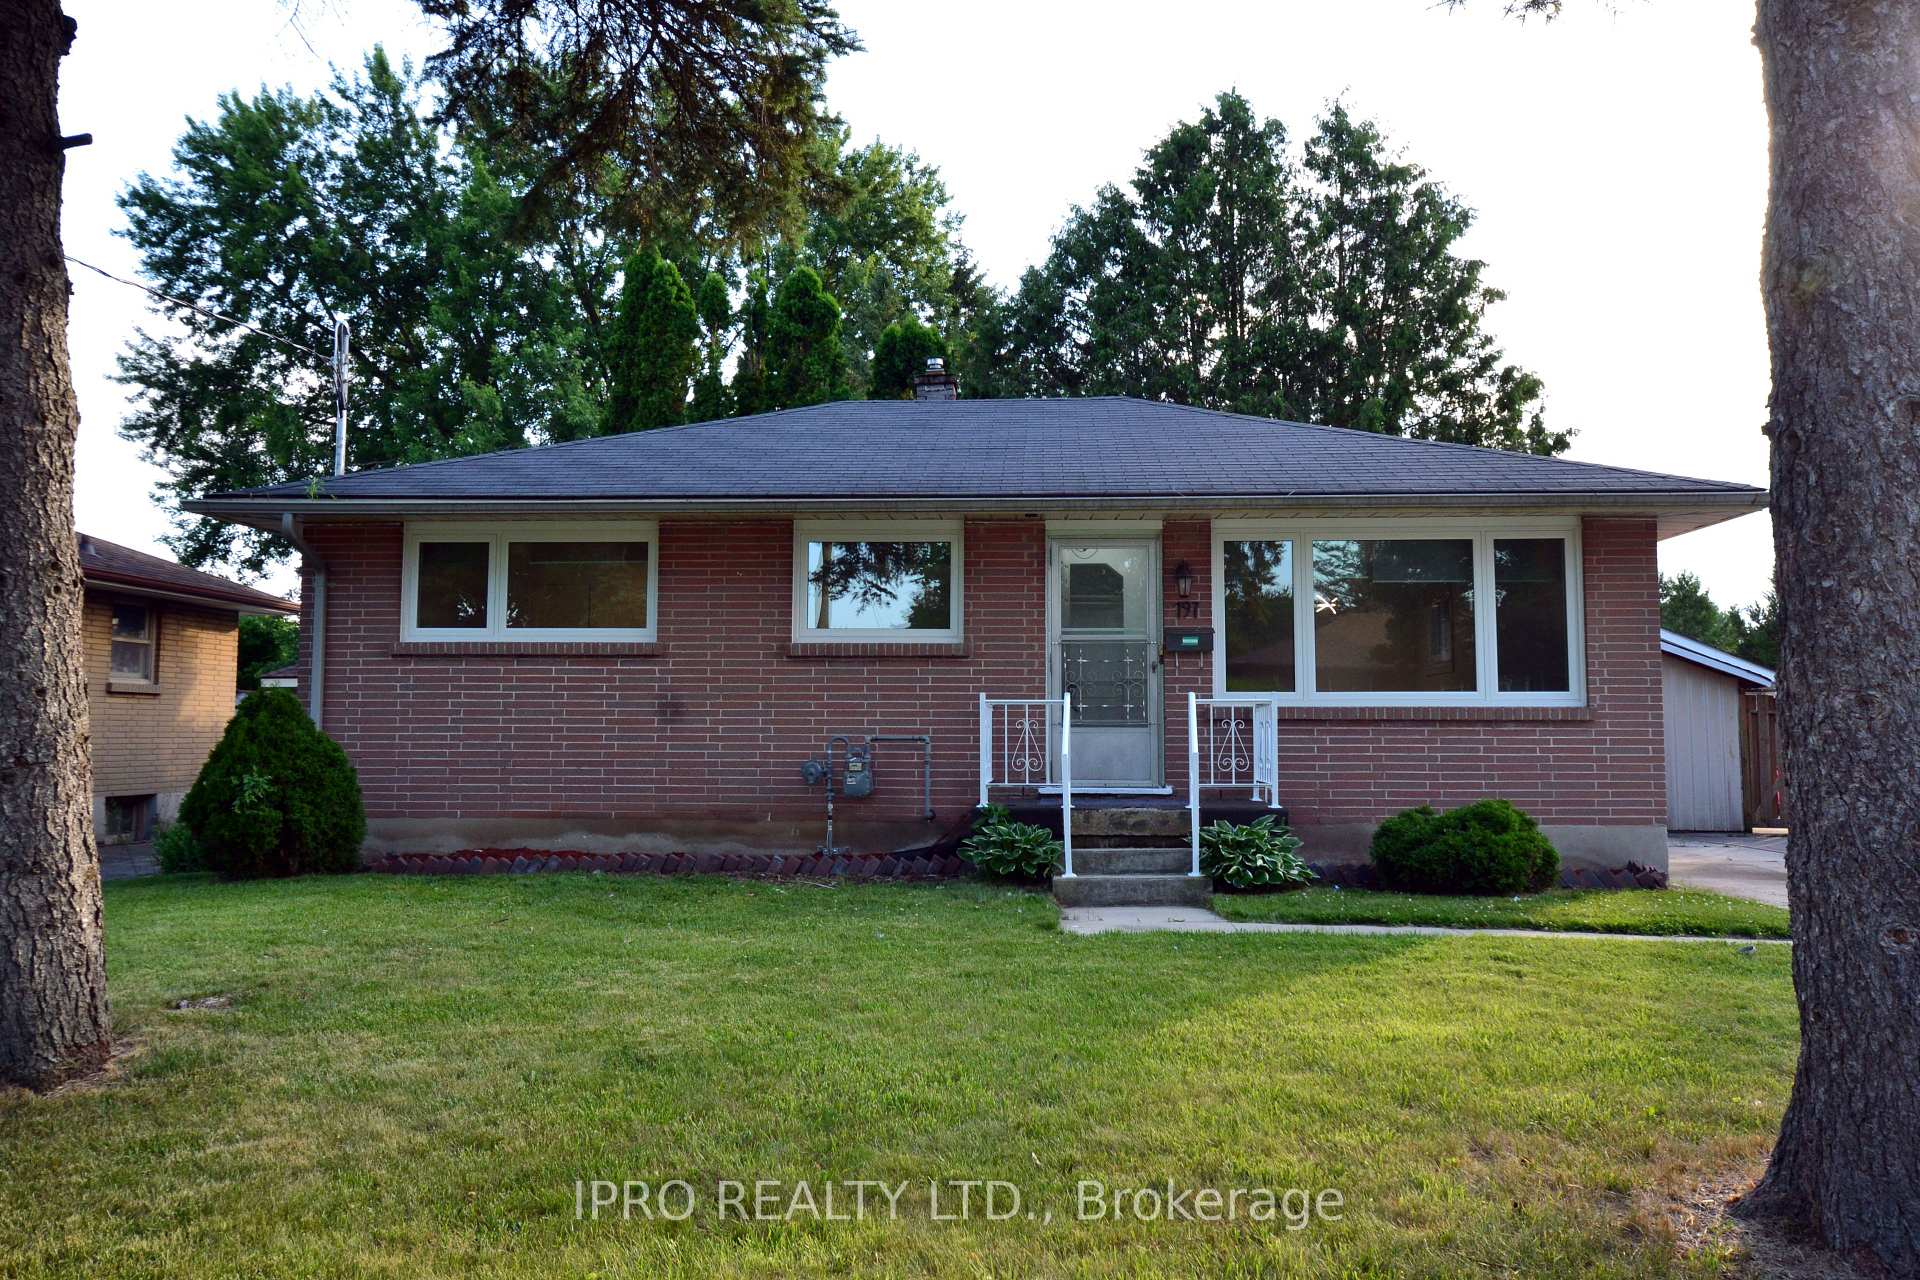
197 Goddard Boulevard
197 Goddard Boulevard
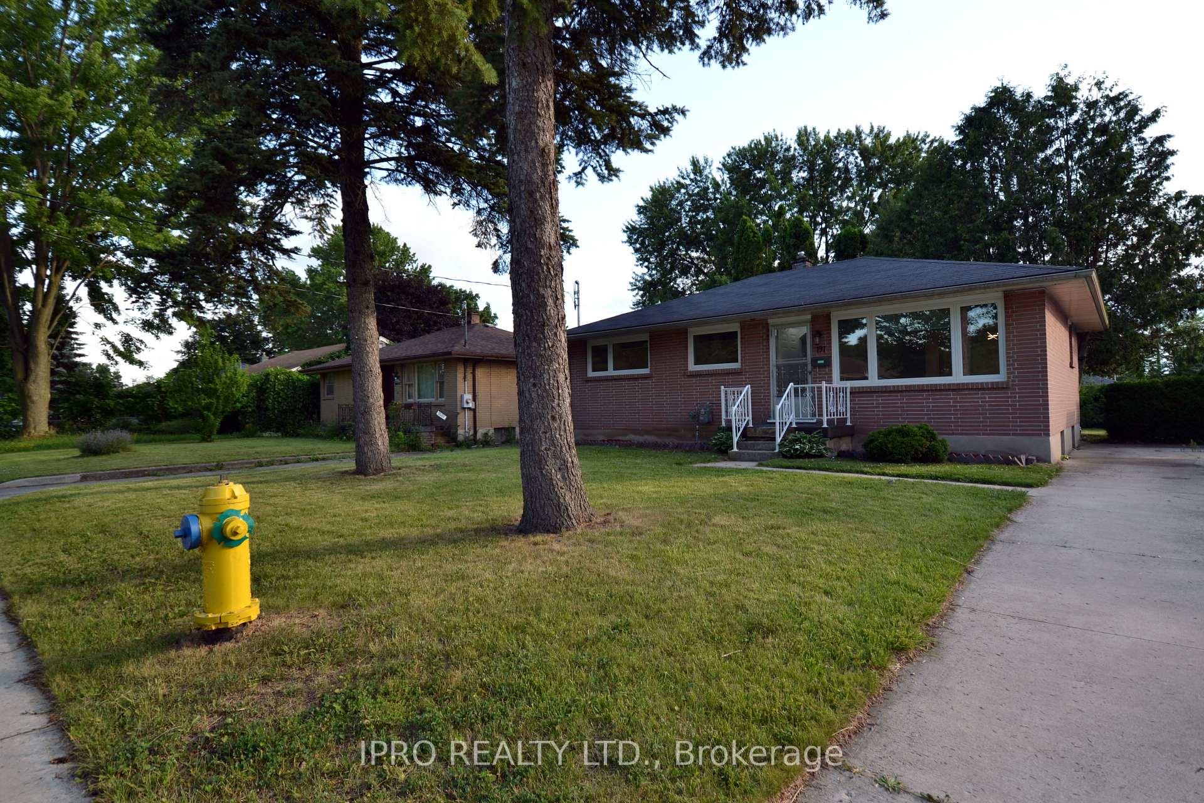
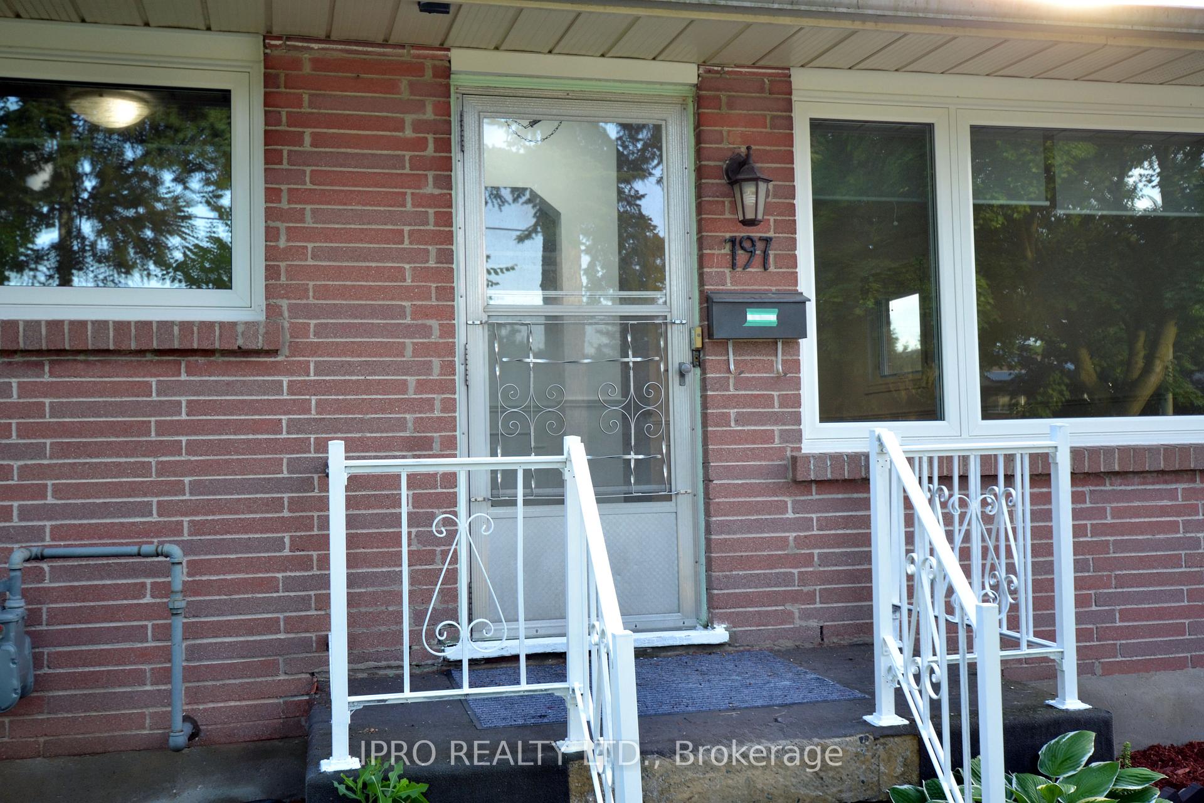
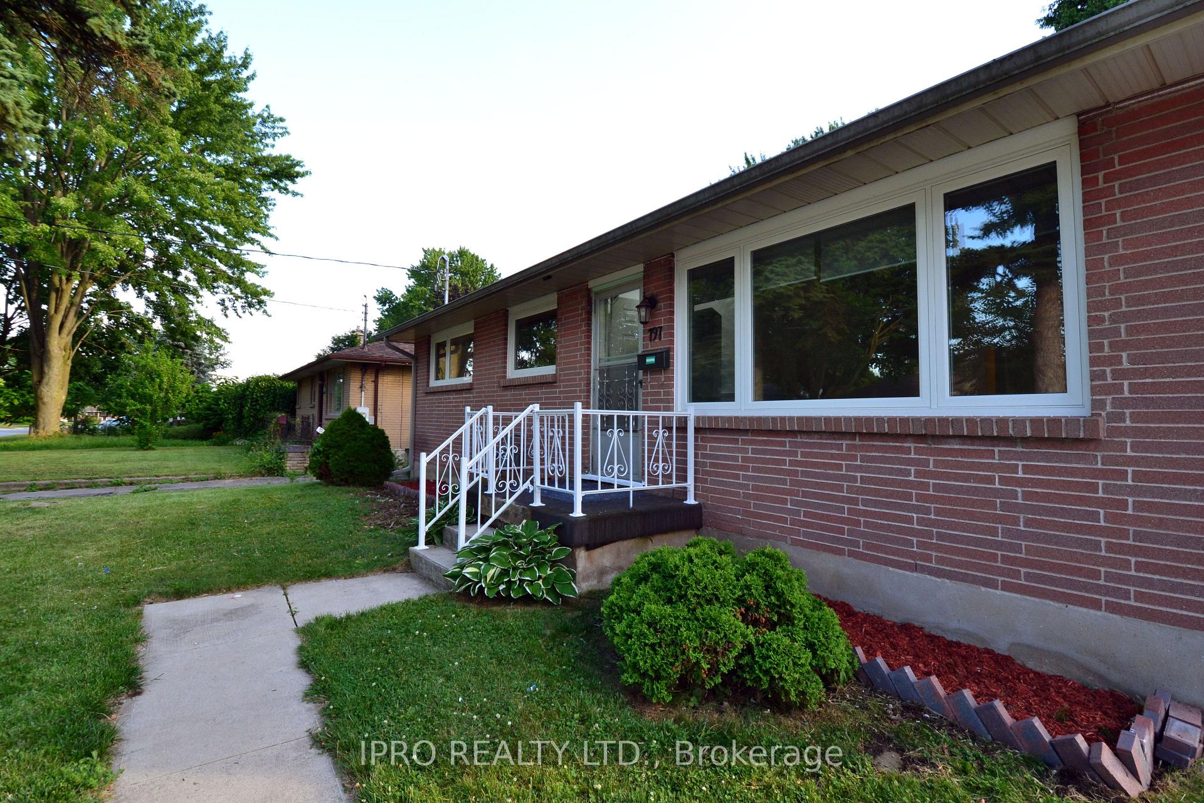
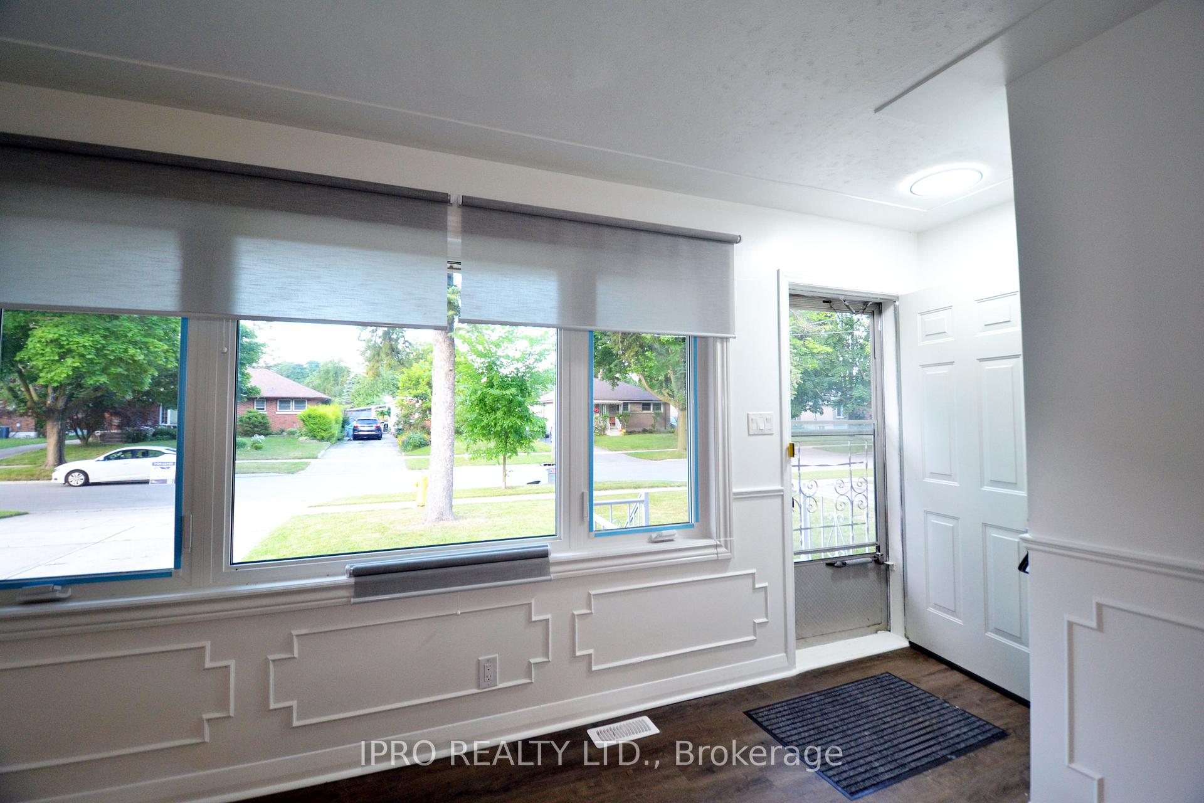 See all 43 photos
Property history
Facts and features
- BasementFinished
- Lot size40 × 145 ft
- Lease term12 months
- FurnishedUnfurnished
- Central air
The homeDetached, Bungalow, Age 51–99 years
- Type: Detached
- Style: Bungalow
- Age: 51–99 years
- Living space: 700–1,100 sq ft
- Basement: Full, finished
InsideIn basement, Carpet free, in-law capability, sump pump, water heater, Rooms above ground 7
- Laundry: In basement
- Features: Carpet free, in-law capability, sump pump, water heater
- Rooms above ground: 7
- Rooms in the basement: 5
- Bedrooms: 3 + 2 in the basement
- Bathrooms: 2
- Kitchens: 1
- Family room: Yes
Outside and lotConcrete poured, brick, Asphalt shingle, Poured concrete
- Exterior: Concrete poured, brick
- Roof: Asphalt shingle
- Foundation: Poured concrete
- Features: Deck, landscaped
- Size: 40 × 145 ft
Parking3 Parking, Available, private
- Spaces: 3 Parking
- Driveway: Available, private
Heating, water and powerForced air, gas, Central air, Municipal water
- Heating: Forced air, gas
- Cooling: Central air
- Water: Municipal water
- Sewer: Municipal sewer
Rent and termsRent $2,200 a month, Entire property, Unfurnished
- Rent: $2,200 a month
- Space for rent: Entire property
- Furnished: Unfurnished
- Lease: 12 months
- Paid: Monthly
- Rent includes: Parking
- Deposit: Required
- Credit check: Required
- Employment letter: Required
- Rental application: Required
- References: Required
- Rental items: Hot water tank
IncludedDryer, refrigerator, stove, washer, microwave, lawn mower, weed killer.
- Included: Dryer, refrigerator, stove, washer, microwave, lawn mower, weed killer.
NearbyPlace of worship, park, school, rec./commun.centre
- Close to: Place of worship, park, school, rec./commun.centre
Listing detailsX12279640, Rented, Jul 11, 2025
- MLS® number: X12279640
- Status: Rented
- Listed on: Jul 11, 2025
- Days on market: 33
- Updated: Aug 13, 2025
- Possession: 2025-07-14 / Immediate
- Occupied by: Vacant
- Listing brokerage: IPRO REALTY LTD.
About this home
197 Goddard Boulevard, London (East H), ON N5W 4Z9
Charming 5 Bedroom All-Brick Ranch, Best rent in block for AAA tenants, Required full credit report, job letter, paystubs, full rental application. Property is located on a quiet, tree-lined street in the sought-after Argyle neighborhood, this spacious 5 bedroom ranch offers both comfort and style. Situated on a generous 40 x 145 ft private lot, the property boasts 3bedrooms on main floor and 2 bed rooms in basement, a big entertainment area in basement, making it an ideal home for families. This move-in-ready home is close to the Walmart, No Frills, Canadian Tire in Argyle Mall, Short distance to Kiwanis Park, East Lions Community Centre, Fast food and Religious Place. The main floor features new windows, Bright, naturally lit living space no carpet!, open-concept layout with a kitchen that offers ample cabinetry, flowing seamlessly into a cozy dinette and a welcoming family room. Three well-sized bedrooms and an updated 3-piece bathroom complete the main level. The fully finished basement is a standout, offering a large recreation room and 2 additional bedrooms, 3-piece bathroom, laundry area, and plenty of storage space. The beautiful, fully fenced backyard is perfect for outdoor entertaining and family gatherings. Kitchen back door opens on the Deck over looking mature trees that enhance the privacy and beauty of the space. This lovely home offers a perfect combination of space, location, and amenities. Don't miss out, Schedule a viewing today!
Ask about this home
A HOMEH agent will answer your questions about this home.
Around this home
Daily convenience, out of 100, from the distances below
Schools nearby
School rating, out of 10.
Helpful calculators
Your HOMEH agent

"I would see it this week."