

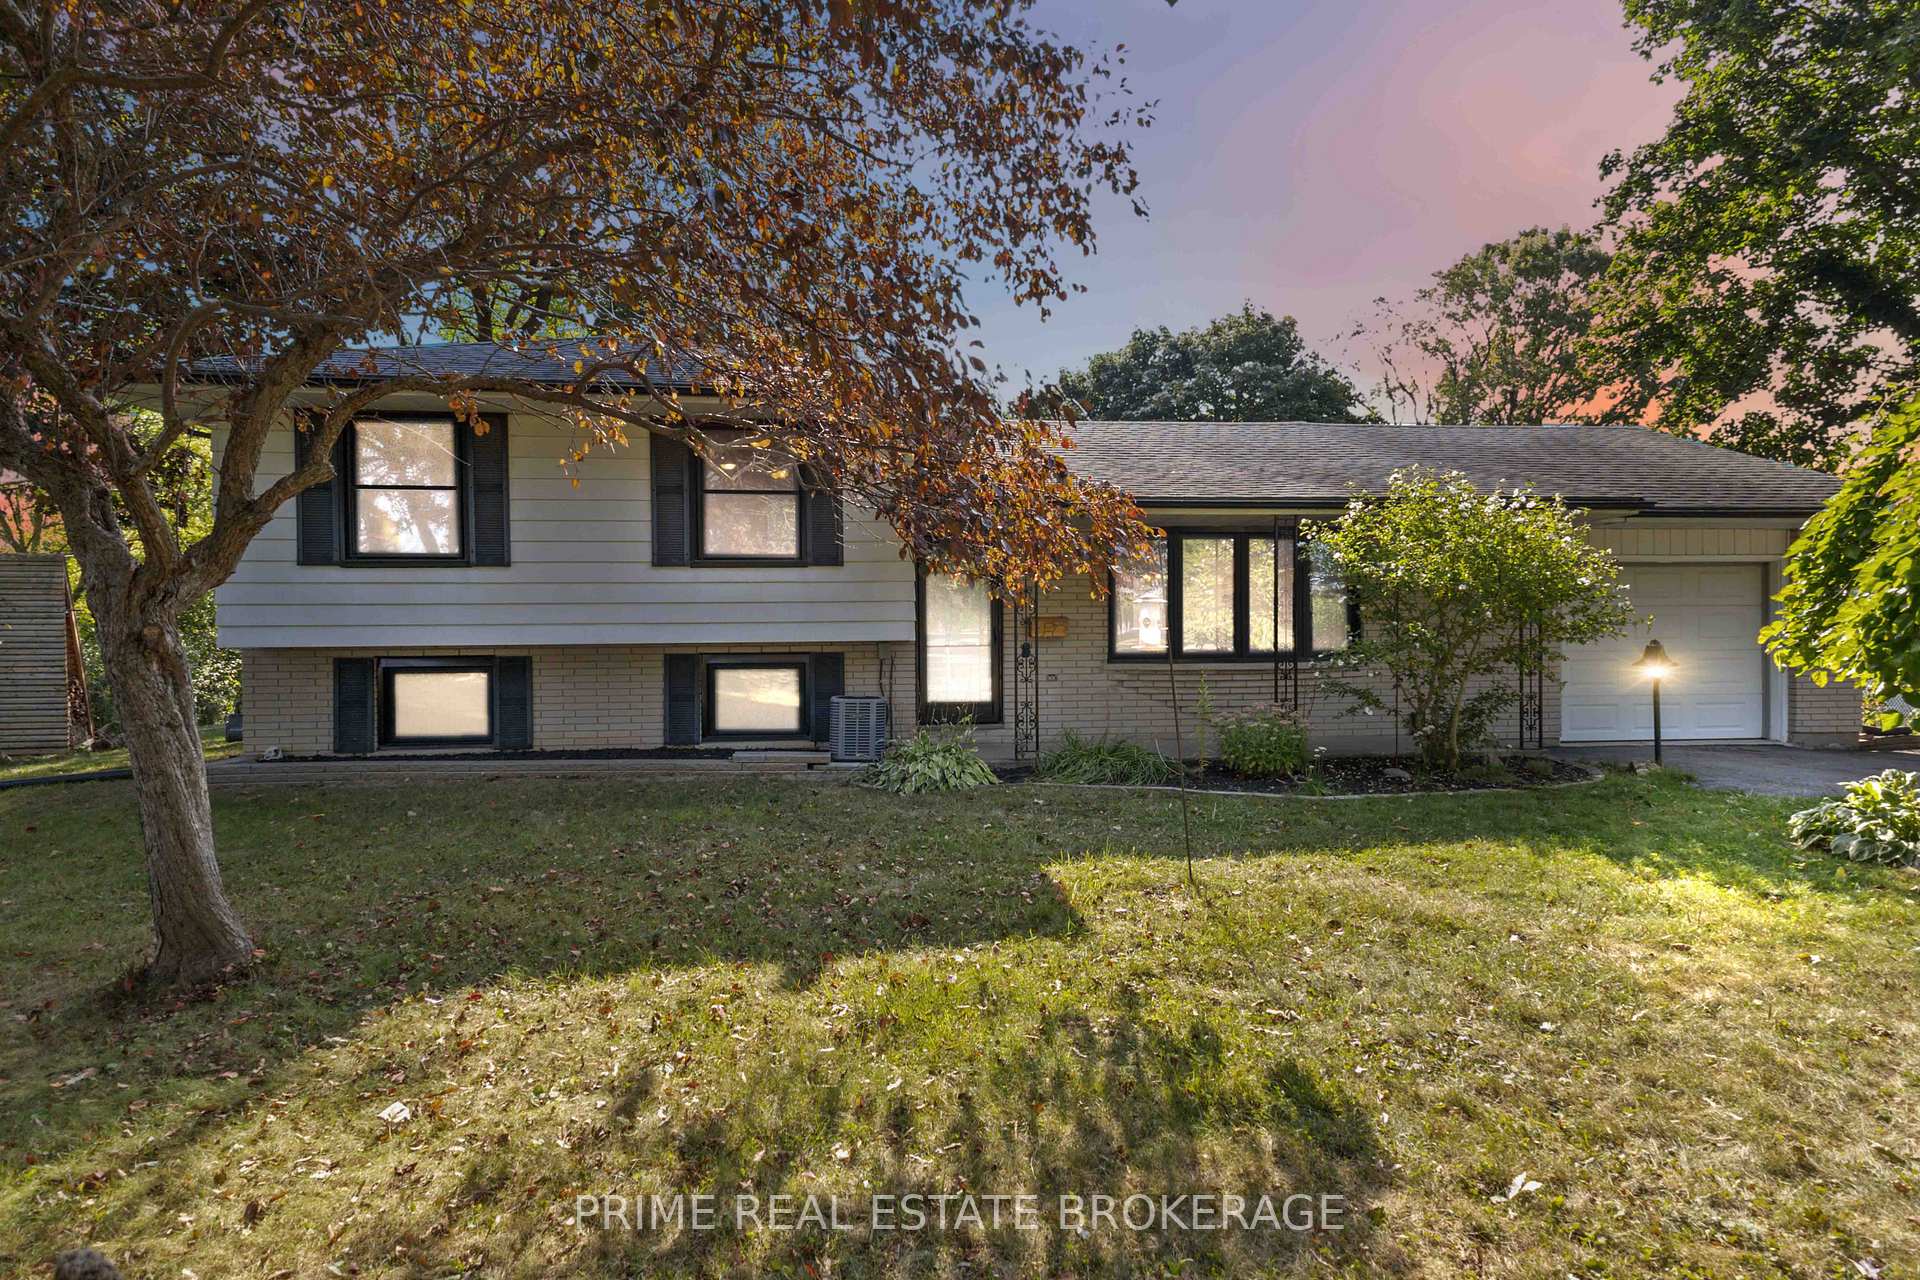
2141 Sunningdale Road E
2141 Sunningdale Road E
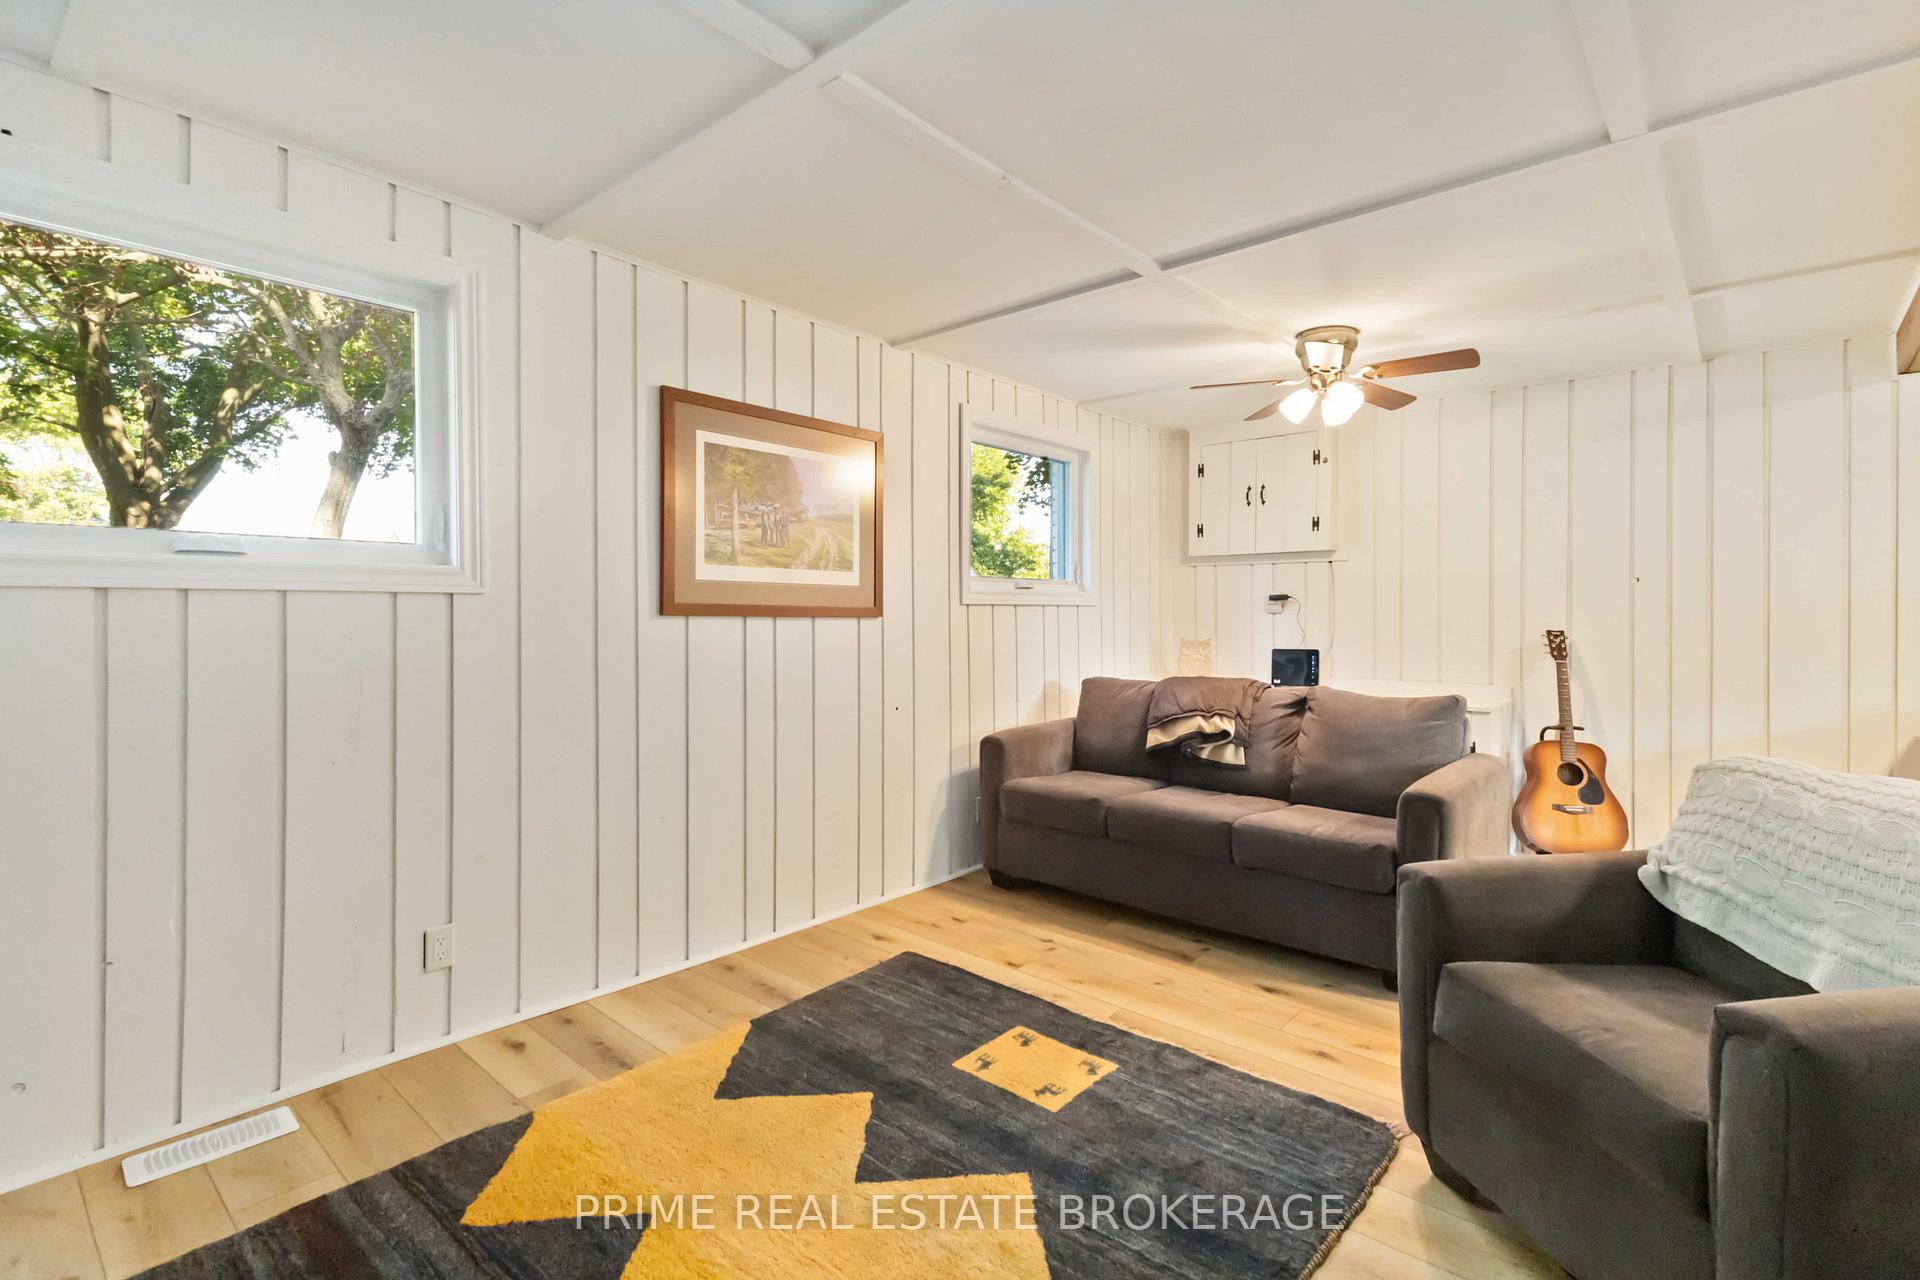 See all 43 photos
Property history
Facts and features
- BasementSeparate entrance
- Age of home31–50 years
- Water, sewerWell, septic
- Lot shapeRectangular
- Separate entrance
- Fireplace
- Central air
The homeDetached, Sidesplit, Age 31–50 years
- Type: Detached
- Style: Sidesplit
- Age: 31–50 years
- Living space: 700–1,100 sq ft
- Basement: Separate entrance
- View: River, trees/woods
InsideFireplace Yes, natural gas, Lower level, Auto garage door remote, in-law capability, sauna, storage, storage area lockers, water heater, water softener, water treatment, workbench
- Fireplace: Yes, natural gas
- Laundry: Lower level
- Features: Auto garage door remote, in-law capability, sauna, storage, storage area lockers, water heater, water softener, water treatment, workbench
- Security: Carbon monoxide detectors, smoke detector
- Rooms above ground: 7
- Rooms in the basement: 4
- Bedrooms: 3
- Bathrooms: 2
- Kitchens: 1
Outside and lotAluminum siding, brick veneer, Asphalt shingle, Poured concrete
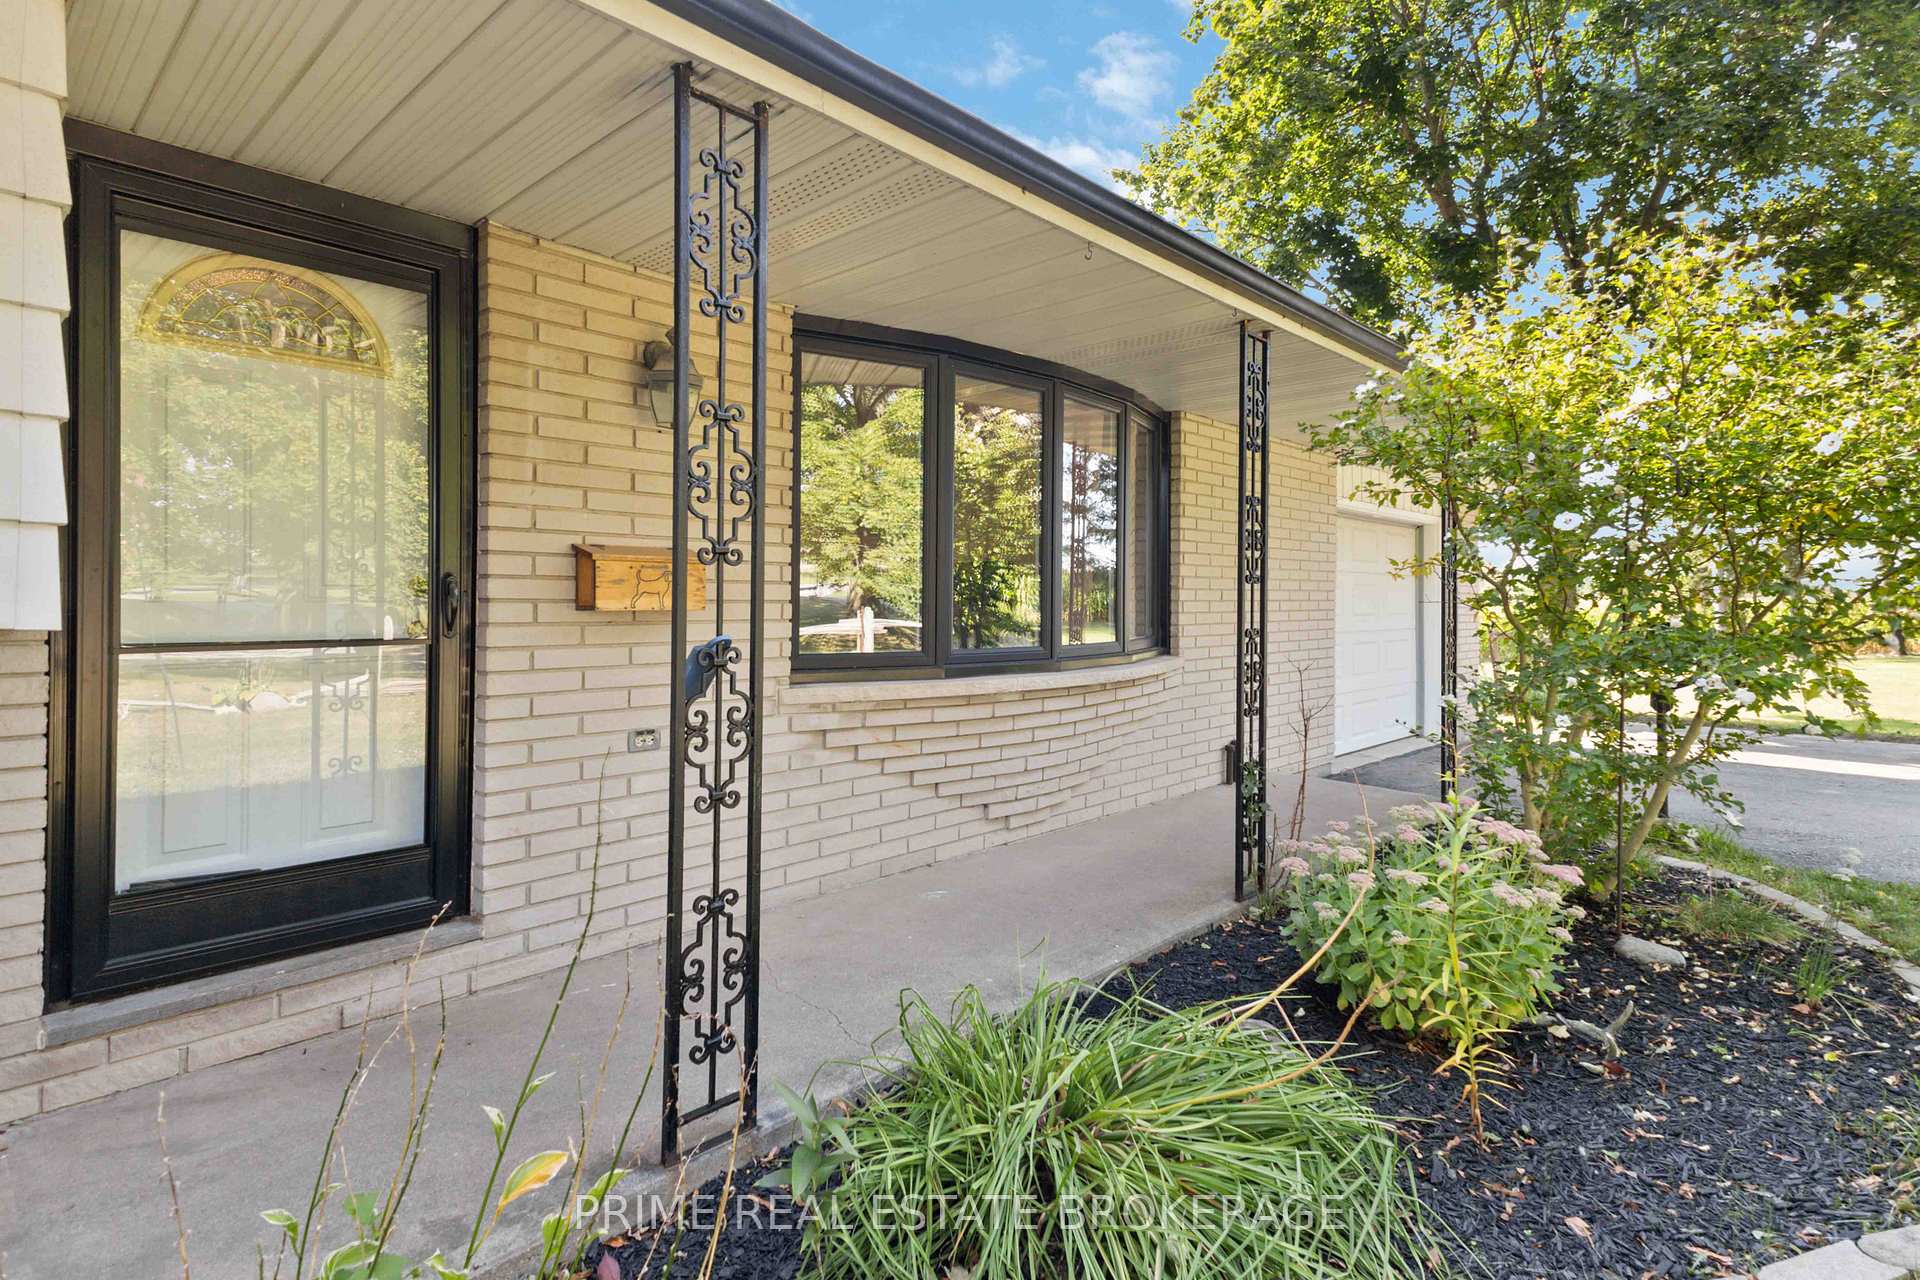
- Exterior: Aluminum siding, brick veneer
- Roof: Asphalt shingle
- Foundation: Poured concrete
- Features: Patio, private pond
- Other structures: Kennel, sauna, shed
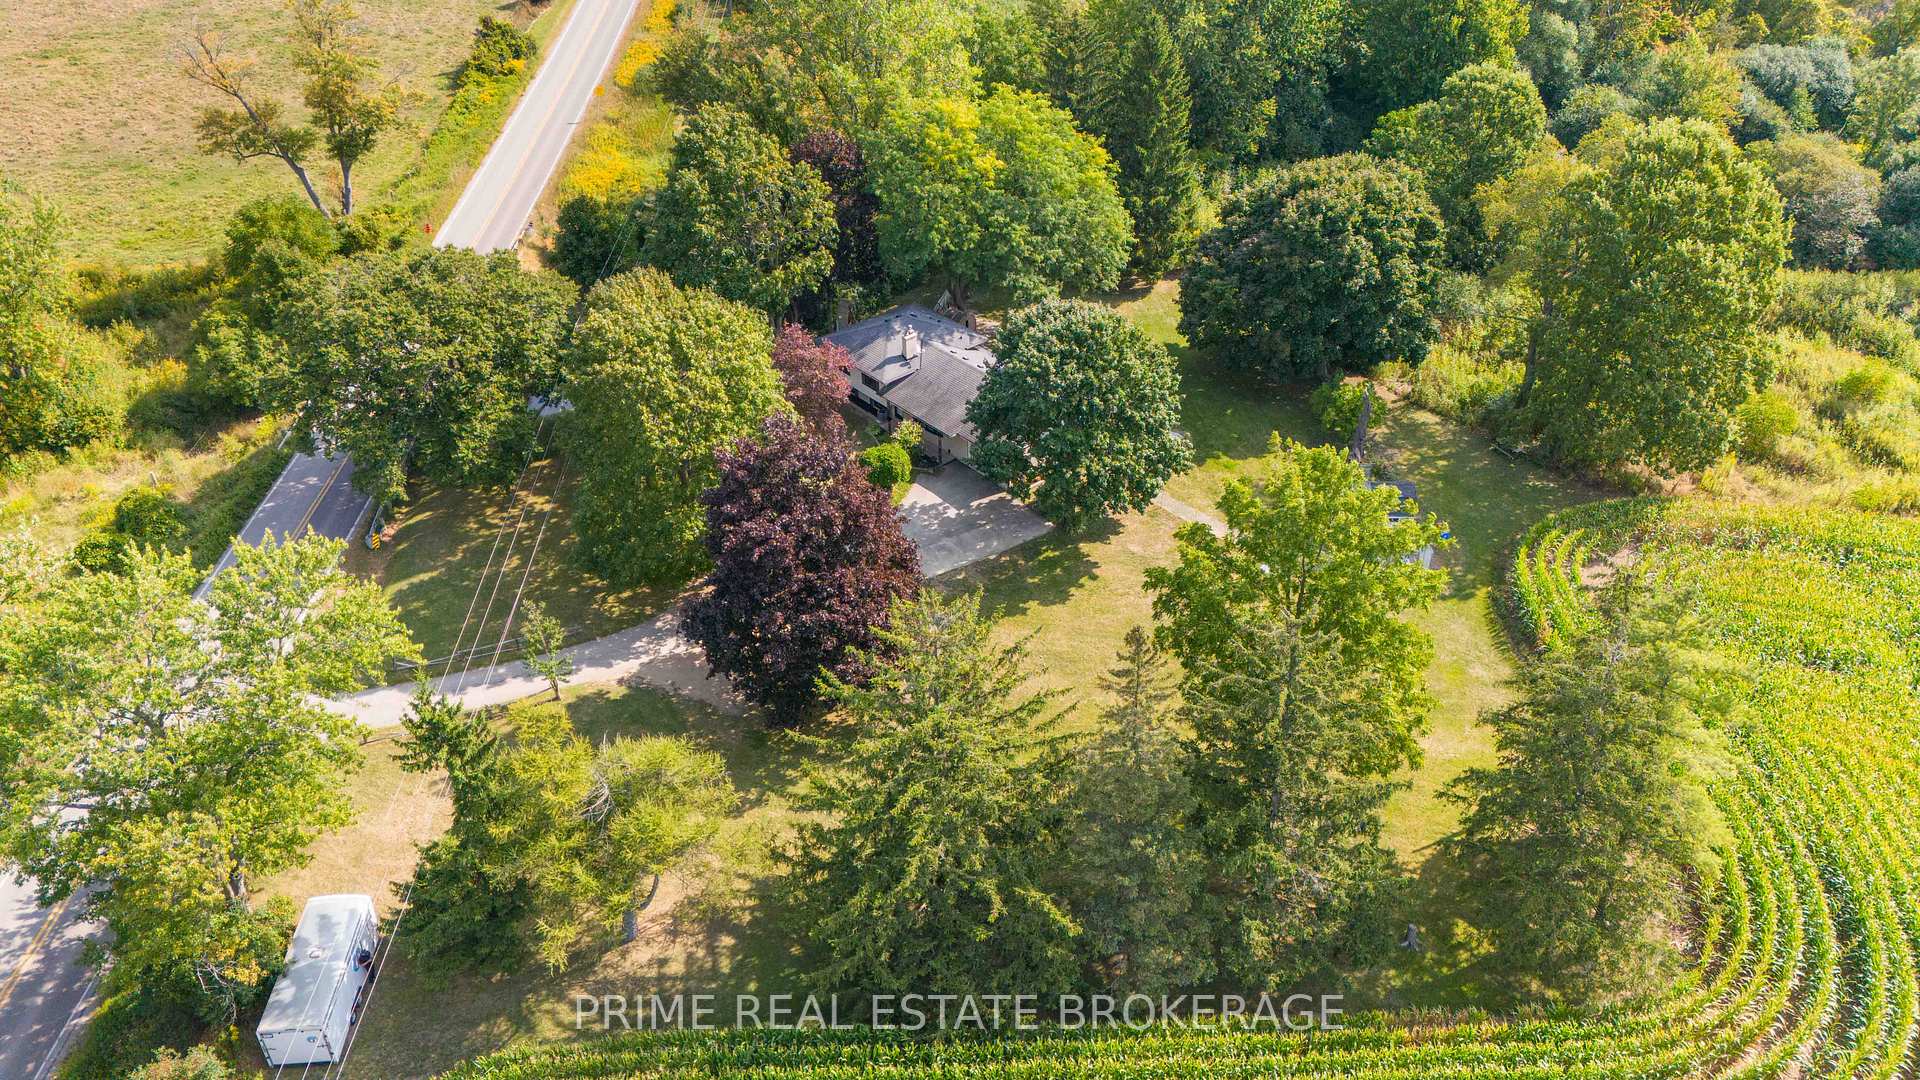
- Size: 235 × 185 ft
- Shape: Rectangular
- Zoning: H-1, AG2
Parking2 Garage, Attached, Private triple
- Spaces: 2 Garage
- Garage: Attached
- Driveway: Private triple
Heating, water and powerForced air, gas, Central air, Well
- Heating: Forced air, gas
- Cooling: Central air
- Water: Well
- Sewer: Septic
- Natural gas: Yes
- Hydro: Yes
- Cable: Yes
- Telephone: Yes
Costs and taxesTaxes $5,984 a year, HST No HST, Hot water heater
- Taxes, 2025: $5,984 a year
- HST: No HST
- Rental items: Hot water heater
- Under contract: Hot water heater
Included in the saleSmoke detectors, carbon detectors, gas range, dishwasher, fridge, washer/dryer, zero turn commercial lawn mower,outdoor sauna & wood pile, tv mount in living room, garage and basement work benches, murphy bed, safe in garage, satellite dish, sofa in the sunroom, Dyson vacuum, tv, chest freezer
- Included: Smoke detectors, carbon detectors, gas range, dishwasher, fridge, washer/dryer, zero turn commercial lawn mower,outdoor sauna & wood pile, tv mount in living room, garage and basement work benches, murphy bed, safe in garage, satellite dish, sofa in the sunroom
- Not included: Dyson vacuum, tv, chest freezer
NearbyFenced yard, greenbelt/conservation, river/stream, rolling, wooded/treed
- Close to: Fenced yard, greenbelt/conservation, river/stream, rolling, wooded/treed
Listing detailsX12395563, Sold, Sep 10, 2025
- MLS® number: X12395563
- Status: Sold
- Listed on: Sep 10, 2025
- Days on market: 14
- Updated: Sep 24, 2025
- Possession: Flexible
- Occupied by: Owner
- Listing brokerage: PRIME REAL ESTATE BROKERAGE
About this home
2141 Sunningdale Road E, London (North D), ON N5X 3Y5
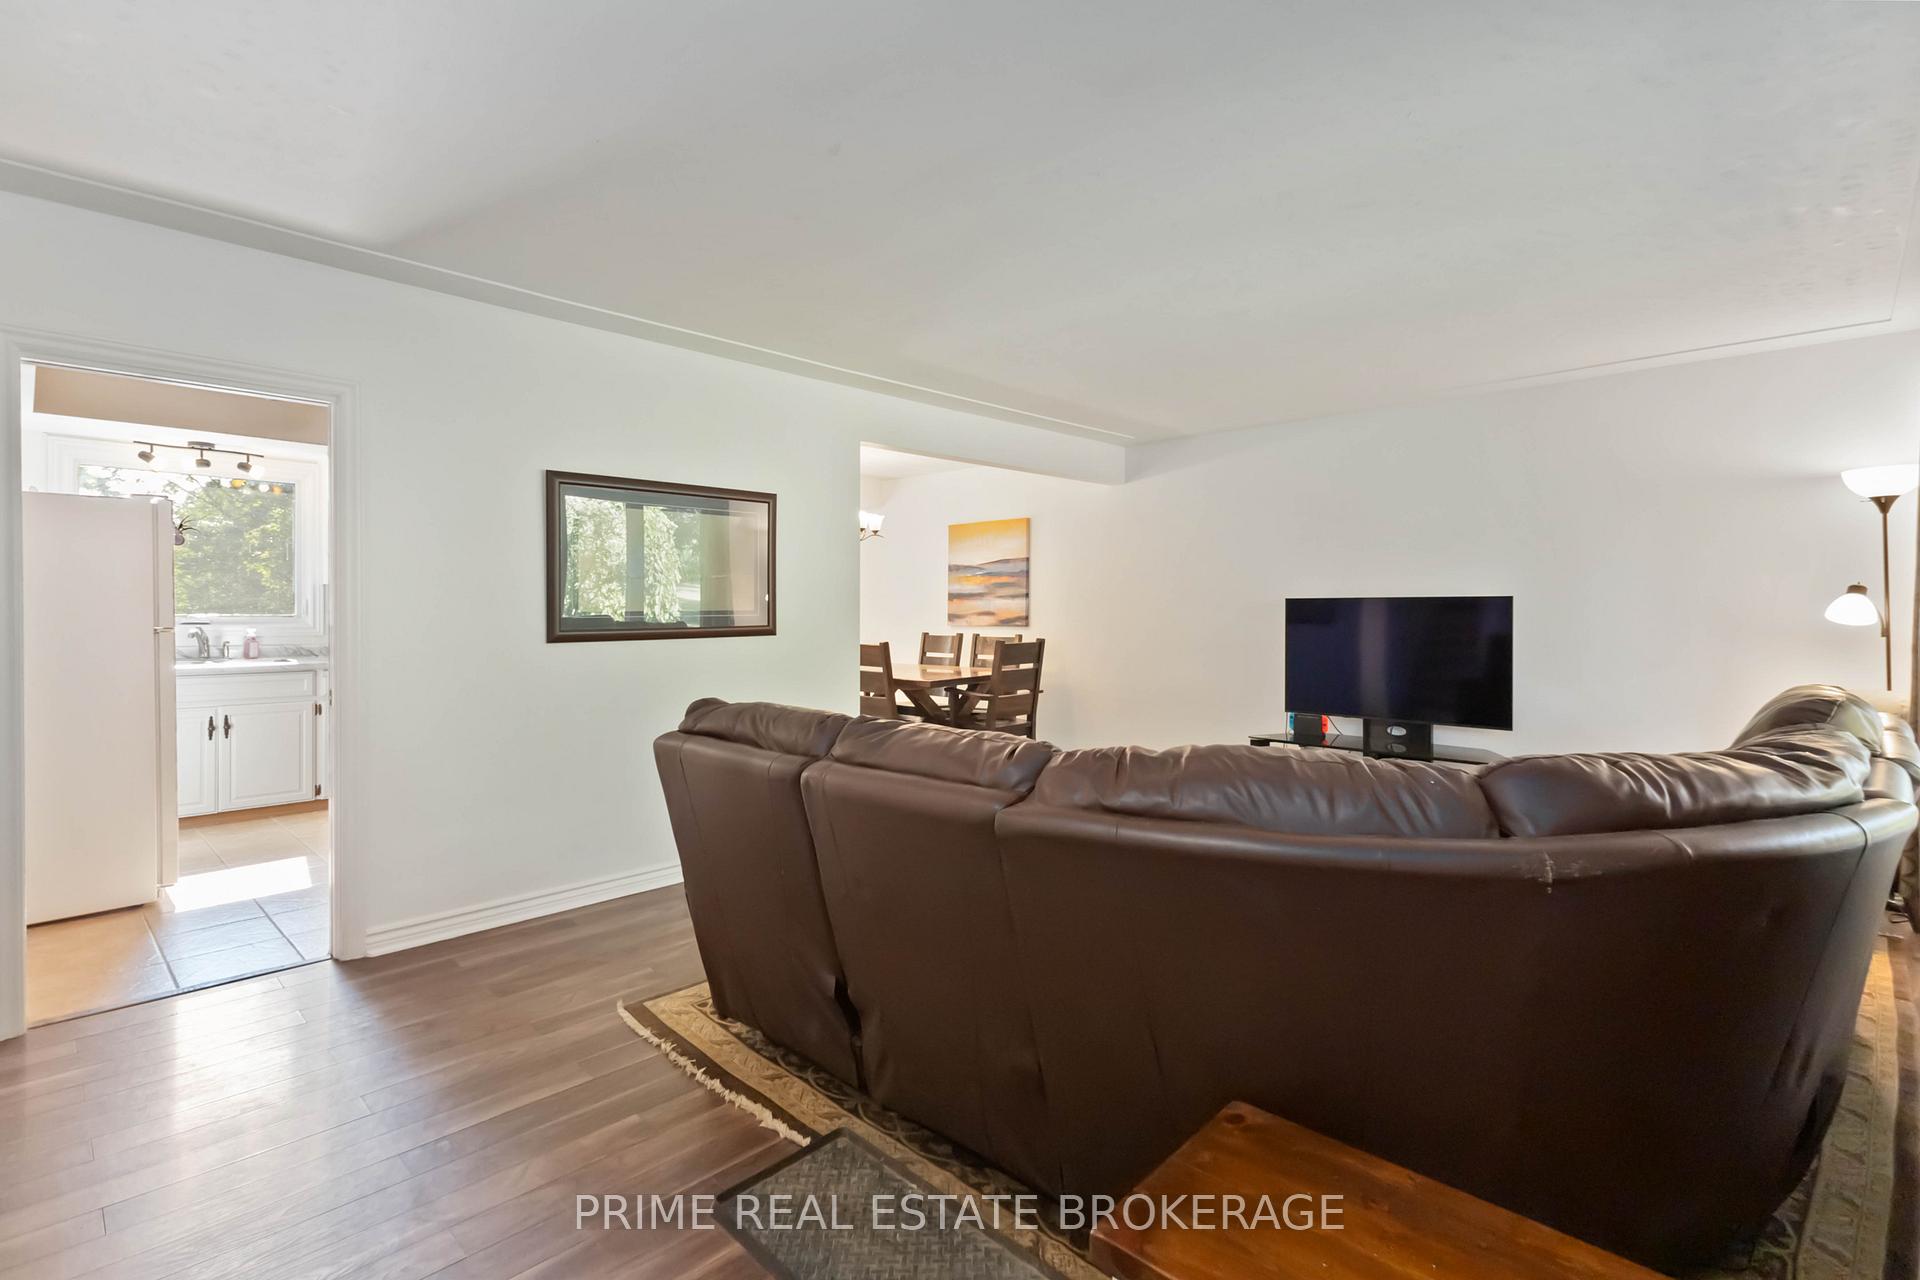
Welcome to 2141 Sunningdale Road East - an exceptionally rare opportunity to own a private 1-acre retreat nestled within the city limits of North London. This immaculately maintained property offers the tranquility of country living with the convenience of urban amenities just minutes away. Backing onto the Medway creek with direct creek access and breathtaking views, the setting is a true sanctuary - ideal for nature lovers, hobbyists, or anyone seeking an escape from the everyday.The home itself is a thoughtfully designed sidesplit offering 3 bedrooms, 2 baths, and over 1,400 square feet of above-grade living space (plus a finished lower level with walkout). Natural light pours into the main floor, which features a spacious sunroom overlooking the lush grounds and mature trees. The lower-level recreation room is perfect for cozy evenings or entertaining guests, and includes a separate entrance - ideal for multigenerational living or in-law potential. Outdoor enthusiasts will fall in love with the numerous lifestyle amenities: a wood-fired outdoor sauna, a large dog kennel/run, - all nestled into a landscape of carefully maintained gardens and wooded privacy. With no rear neighbours and direct creek frontage, the setting is both functional and charming.Additional highlights include an attached garage, oversized driveway with parking for 6+ vehicles, Beautifully updated bathroom 2025, a drilled well (2021), all new windows(except sunroom) 2022, Furnace/Air conditioning 2020, Water system: air aspirated iron filter, water softener, iron removal system 2017, New water pressure tank 2020, Roof 2011, and zoned AG2/h-1 - providing flexibility for a variety of future uses including Dog kennel.Whether you're seeking a peaceful homestead, a nature-infused family retreat, or simply a home that feels like a weekend getaway all year round - this is a truly one-of-a-kind opportunity to own a slice of serenity, right here inLondon.
Ask about this home
A HOMEH agent will answer your questions about this home.
Around this home
Daily convenience, out of 100, from the distances below
Schools nearby
School rating, out of 10.
Helpful calculators
Your HOMEH agent

"I would see it this week."