

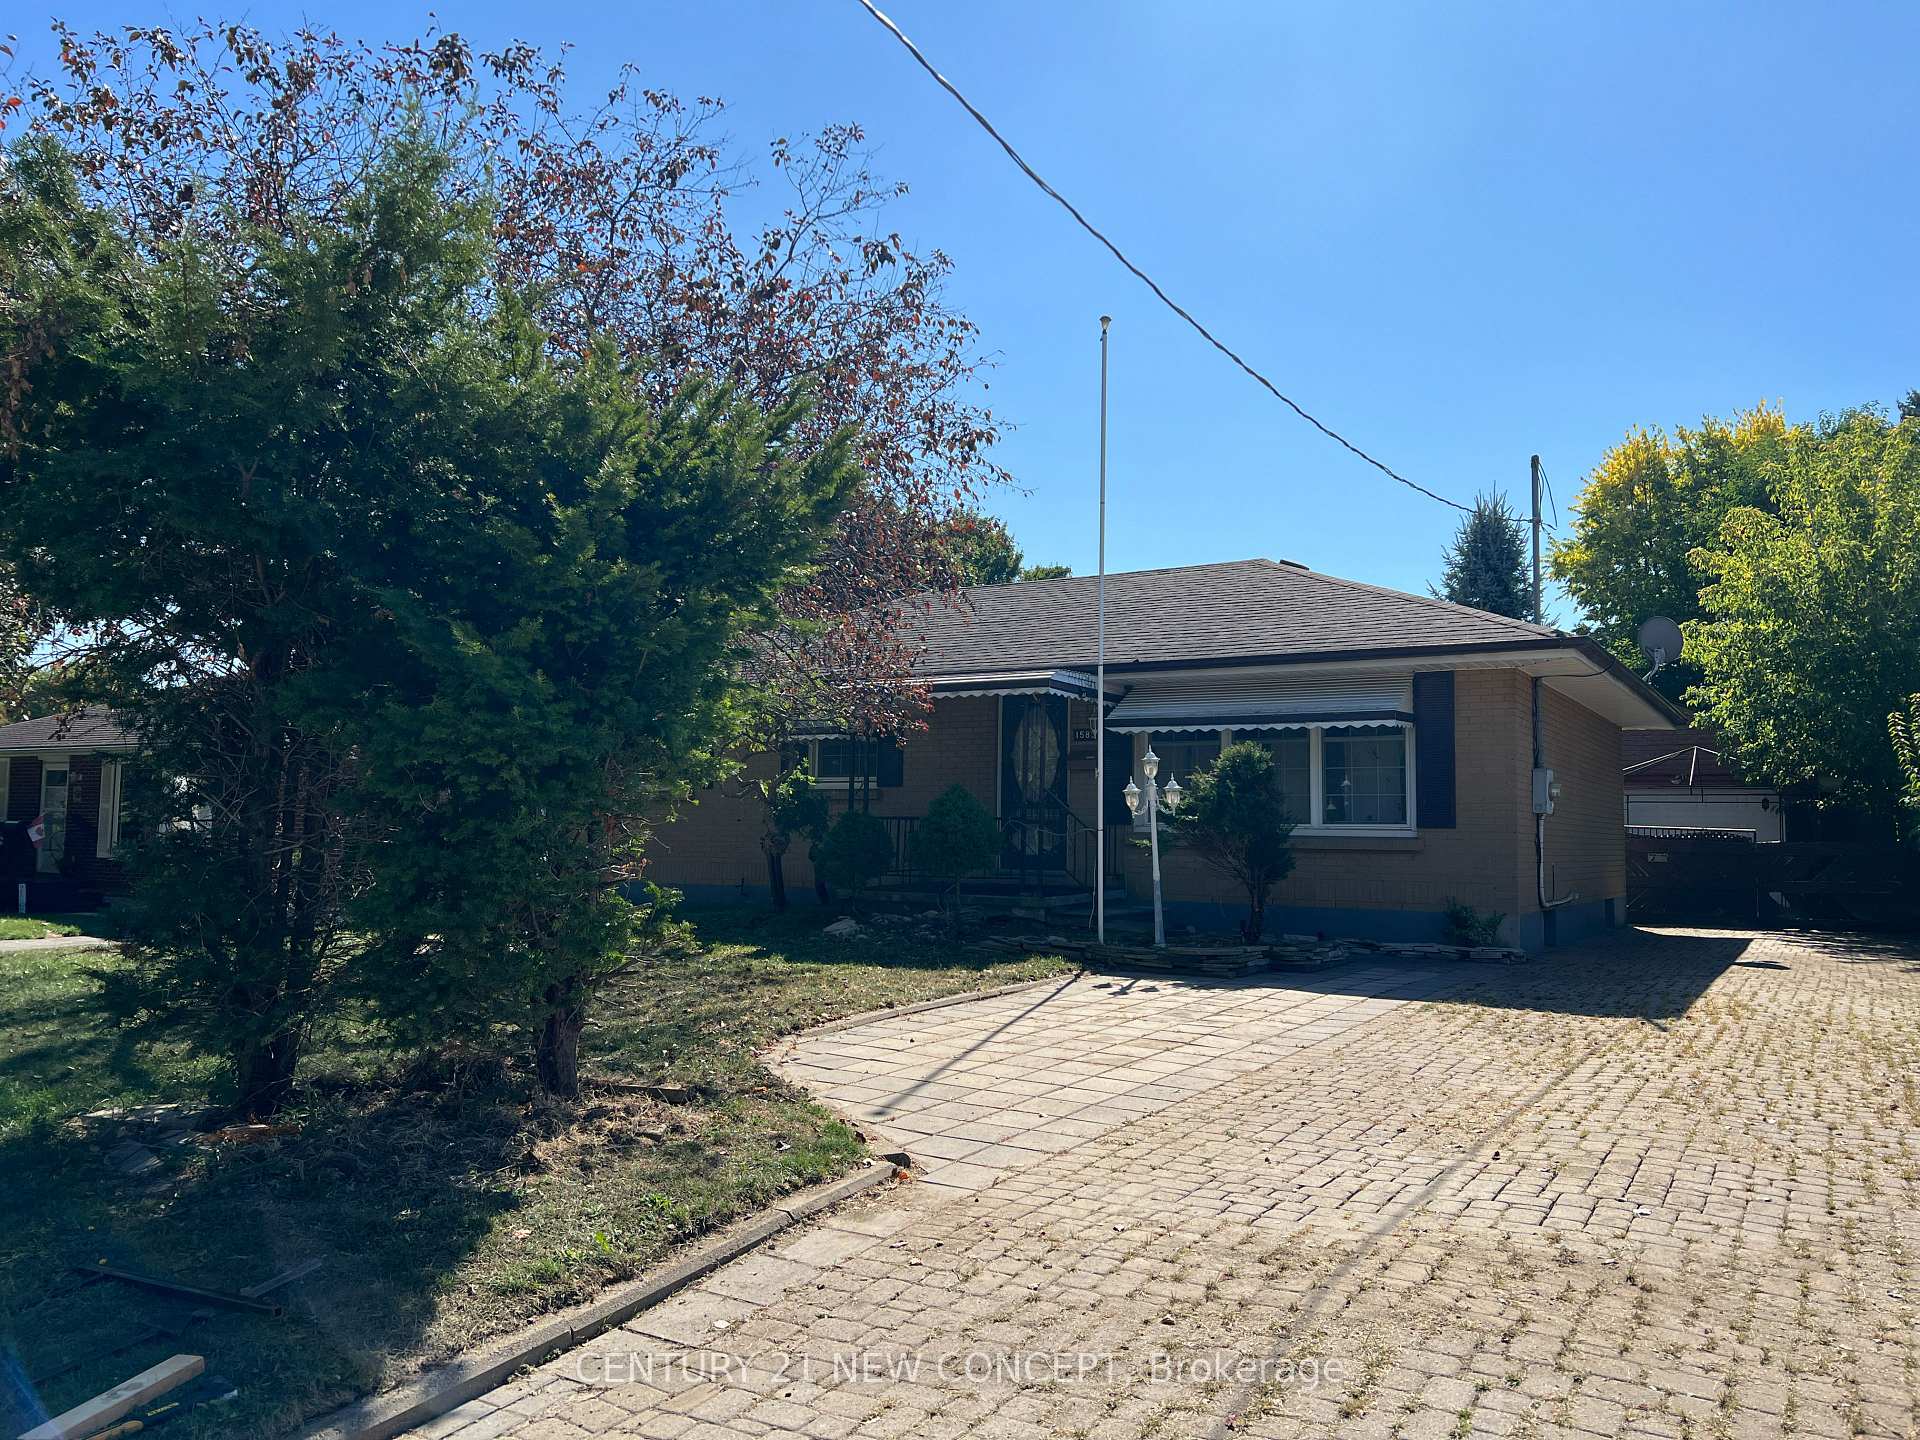
1583 Dale Street
1583 Dale Street
 See all 16 photos
Property history
Facts and features
- BasementFinished
- Water, sewerMunicipal
- Lot shapeIrregular
- HeatingForced air
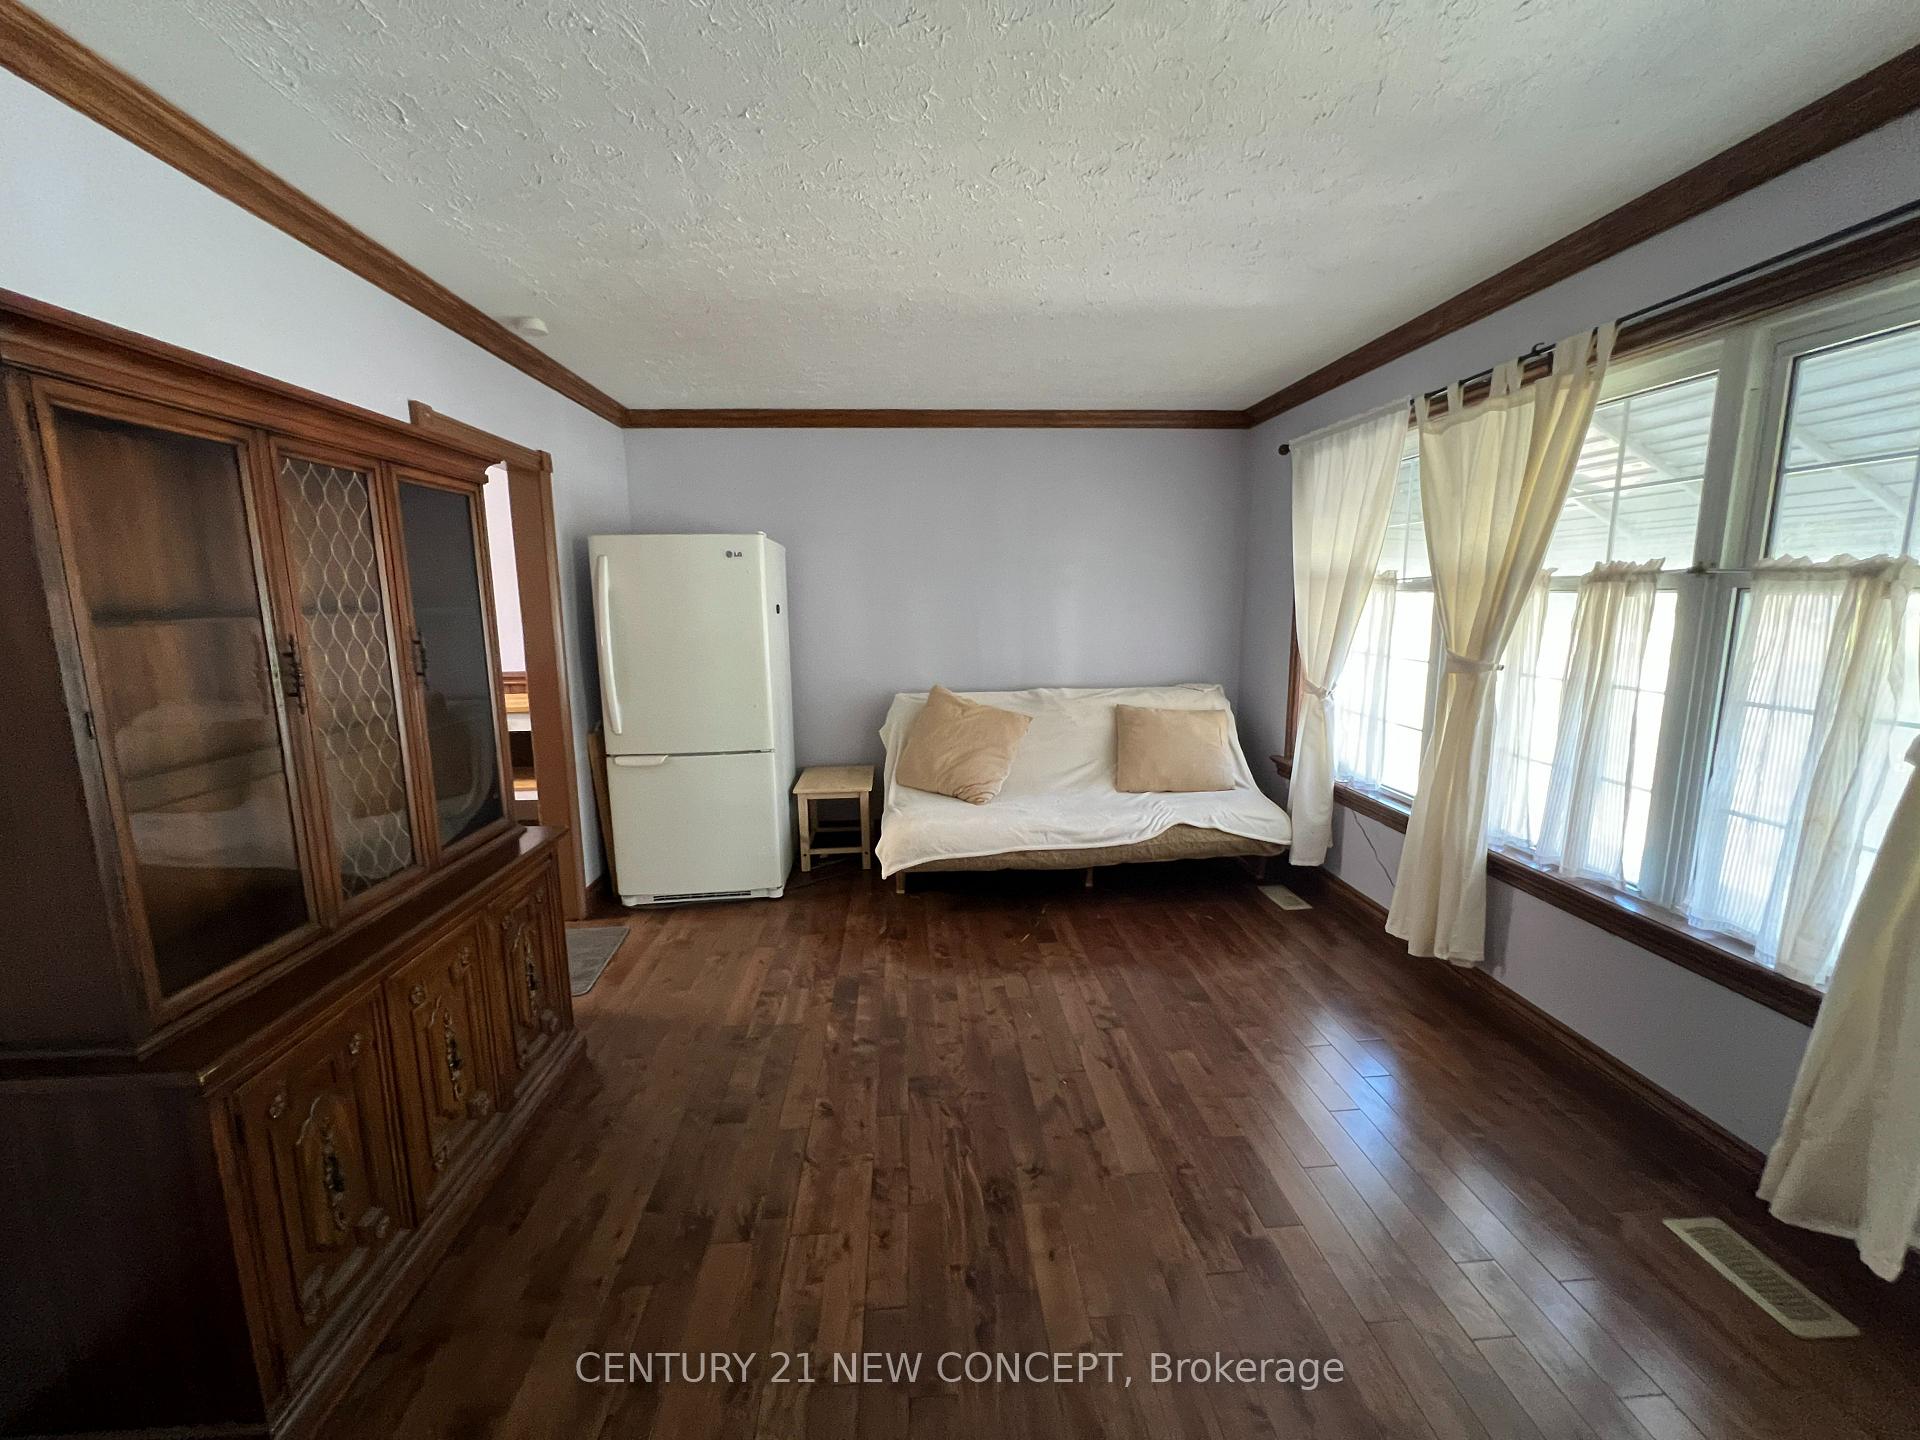
- Hardwood floors
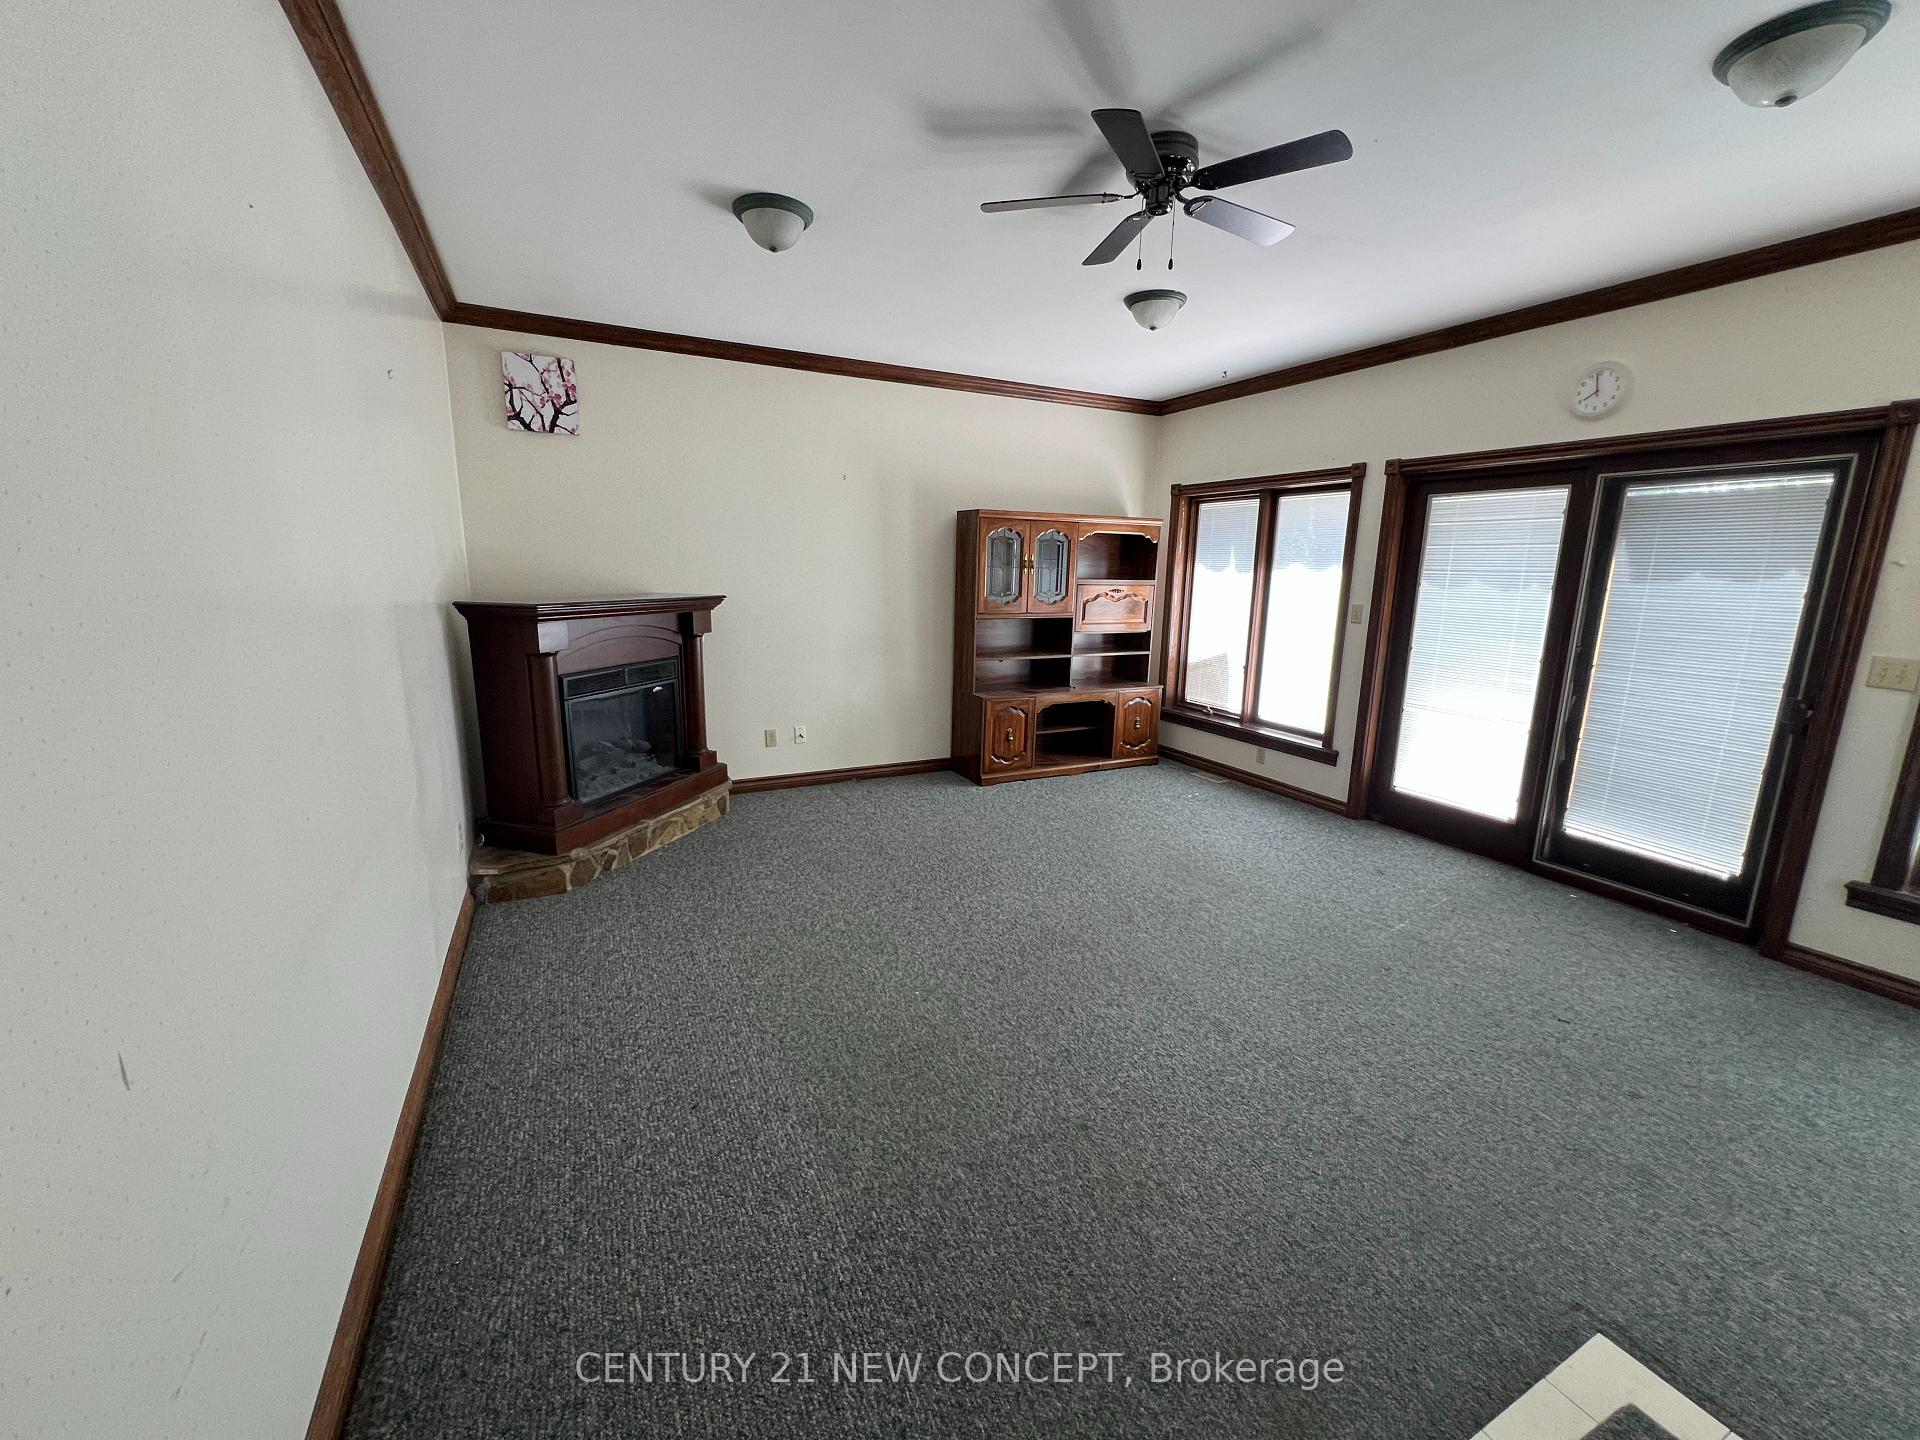
- Fireplace
- Central air
The homeDetached, Bungalow, 700–1,100 sq ft
- Type: Detached
- Style: Bungalow
- Living space: 700–1,100 sq ft
- Basement: Finished
InsideFireplace Yes, electric, freestanding, Hardwood, Broadloom, Primary bedroom - main floor, water heater
- Fireplace: Yes, electric, freestanding
- Flooring: Hardwood, Broadloom
- Features: Primary bedroom - main floor, water heater
- Rooms above ground: 8
- Rooms in the basement: 3
- Bedrooms: 3
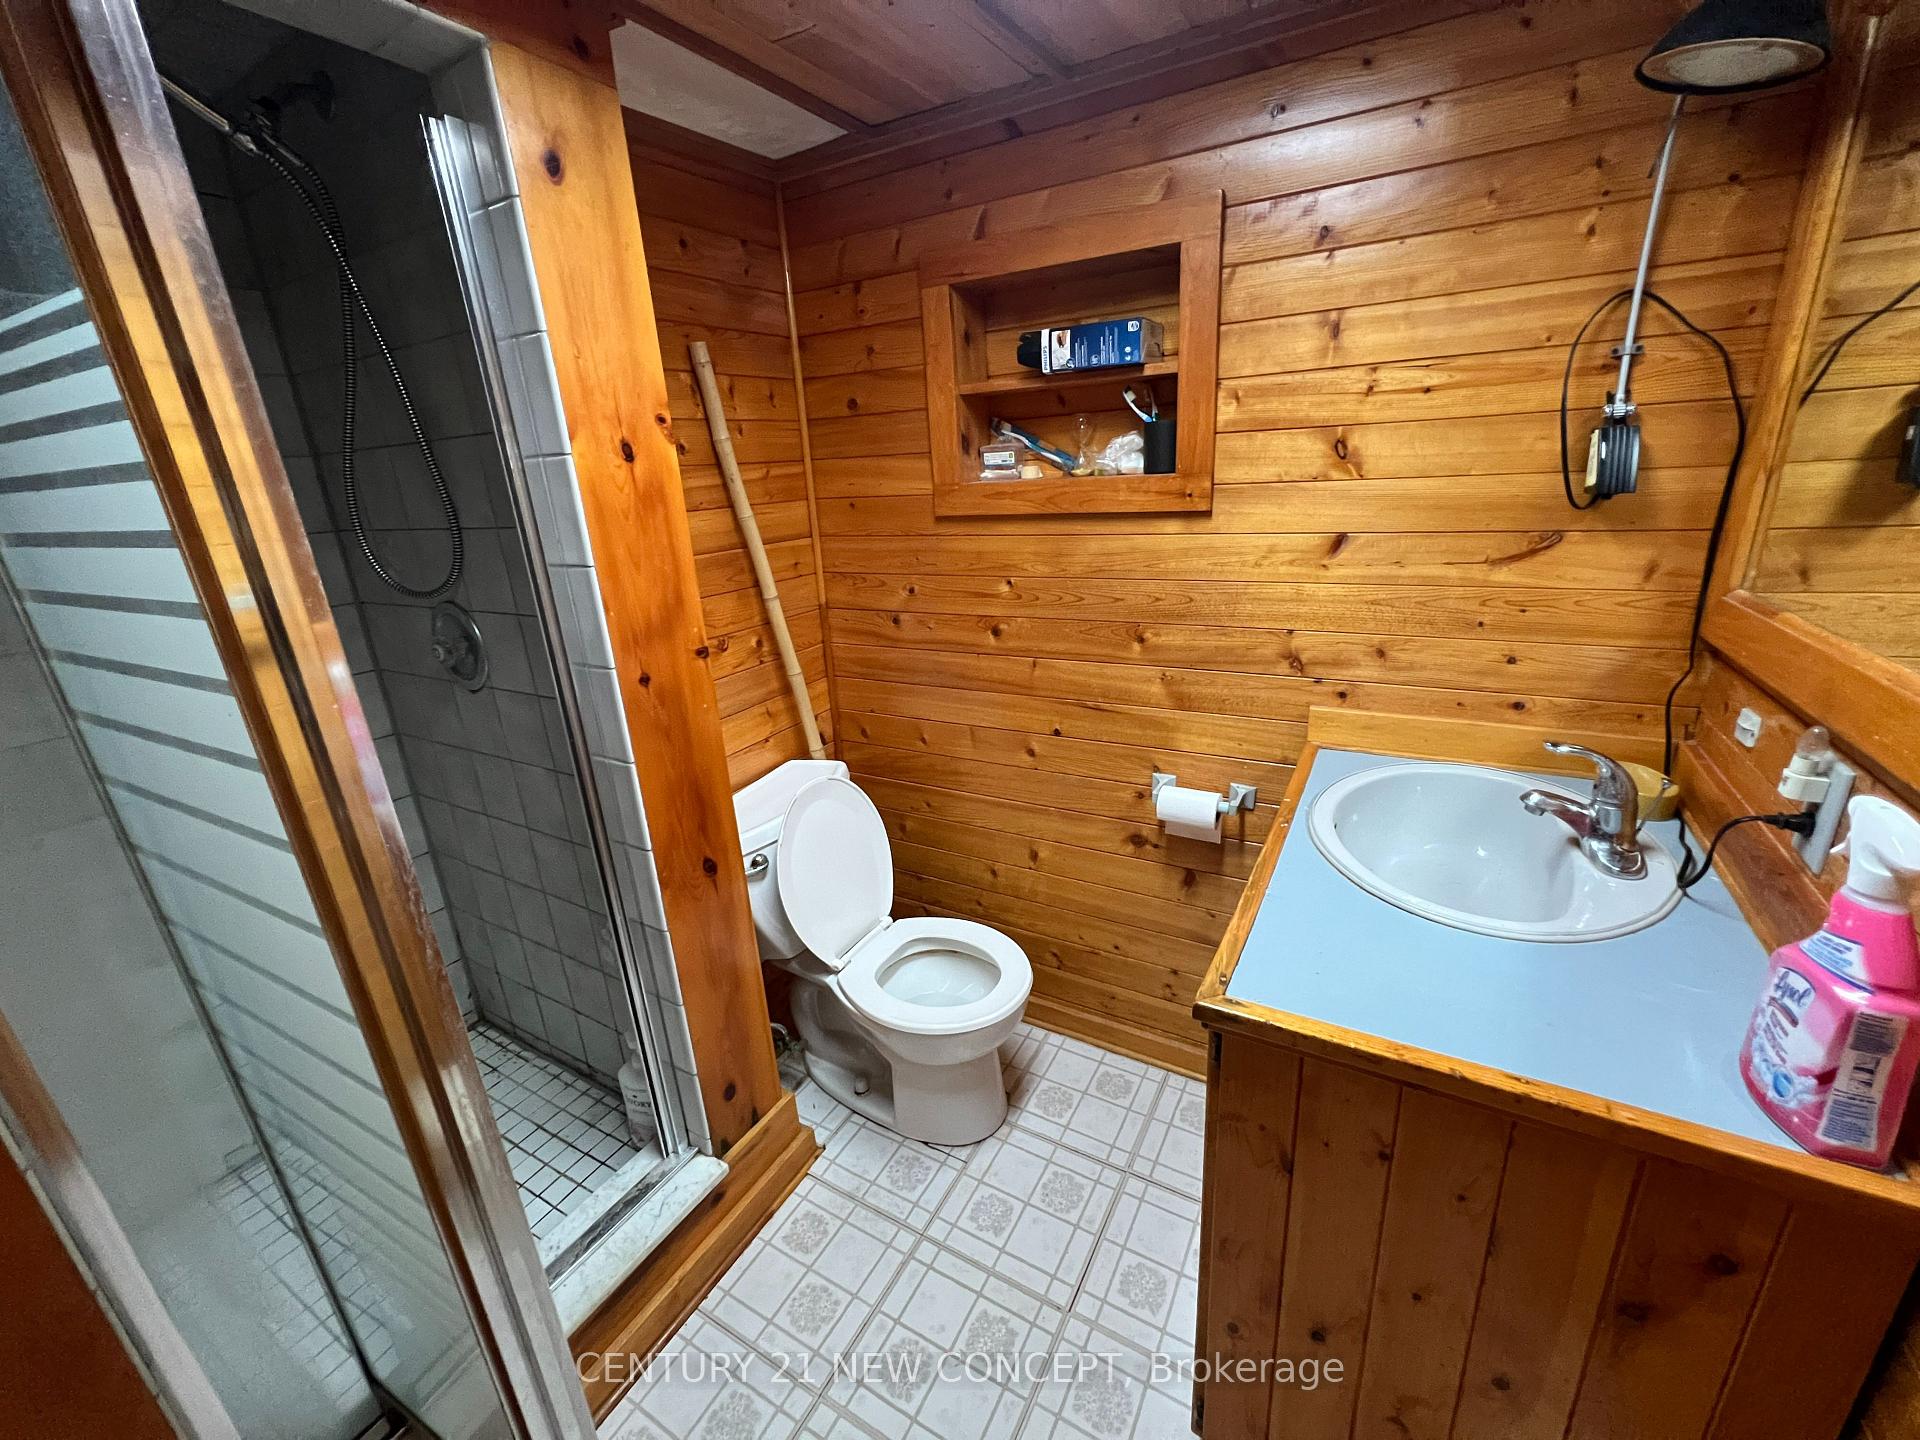
- Bathrooms: 2
- Kitchens: 1
- Family room: Yes
Outside and lotBrick, wood, Asphalt shingle, Poured concrete
- Exterior: Brick, wood
- Roof: Asphalt shingle
- Foundation: Poured concrete
- Size: 57 × 136 ft
- Shape: Irregular
Parking1 Garage, Detached, Private
- Spaces: 1 Garage
- Garage: Detached
- Driveway: Private
Heating, water and powerForced air, gas, Central air, Municipal water
- Heating: Forced air, gas
- Cooling: Central air
- Water: Municipal water
Costs and taxesTaxes $4,200 a year, HST included in the price, Hot water heater
- Taxes, 2024: $4,200 a year
- HST: HST included in the price
- Rental items: Hot water heater
Included in the saleAll appliances are included as is.
- Included: All appliances are included as is.
Listing detailsX12409928, Sold, Sep 17, 2025
- MLS® number: X12409928
- Status: Sold
- Listed on: Sep 17, 2025
- Days on market: 5
- Updated: Sep 22, 2025
- Possession: 2025-10-31 / Immediate
- Occupied by: Vacant
- Listing brokerage: CENTURY 21 NEW CONCEPT
About this home
1583 Dale Street, London (East H), ON N5V 1Y1
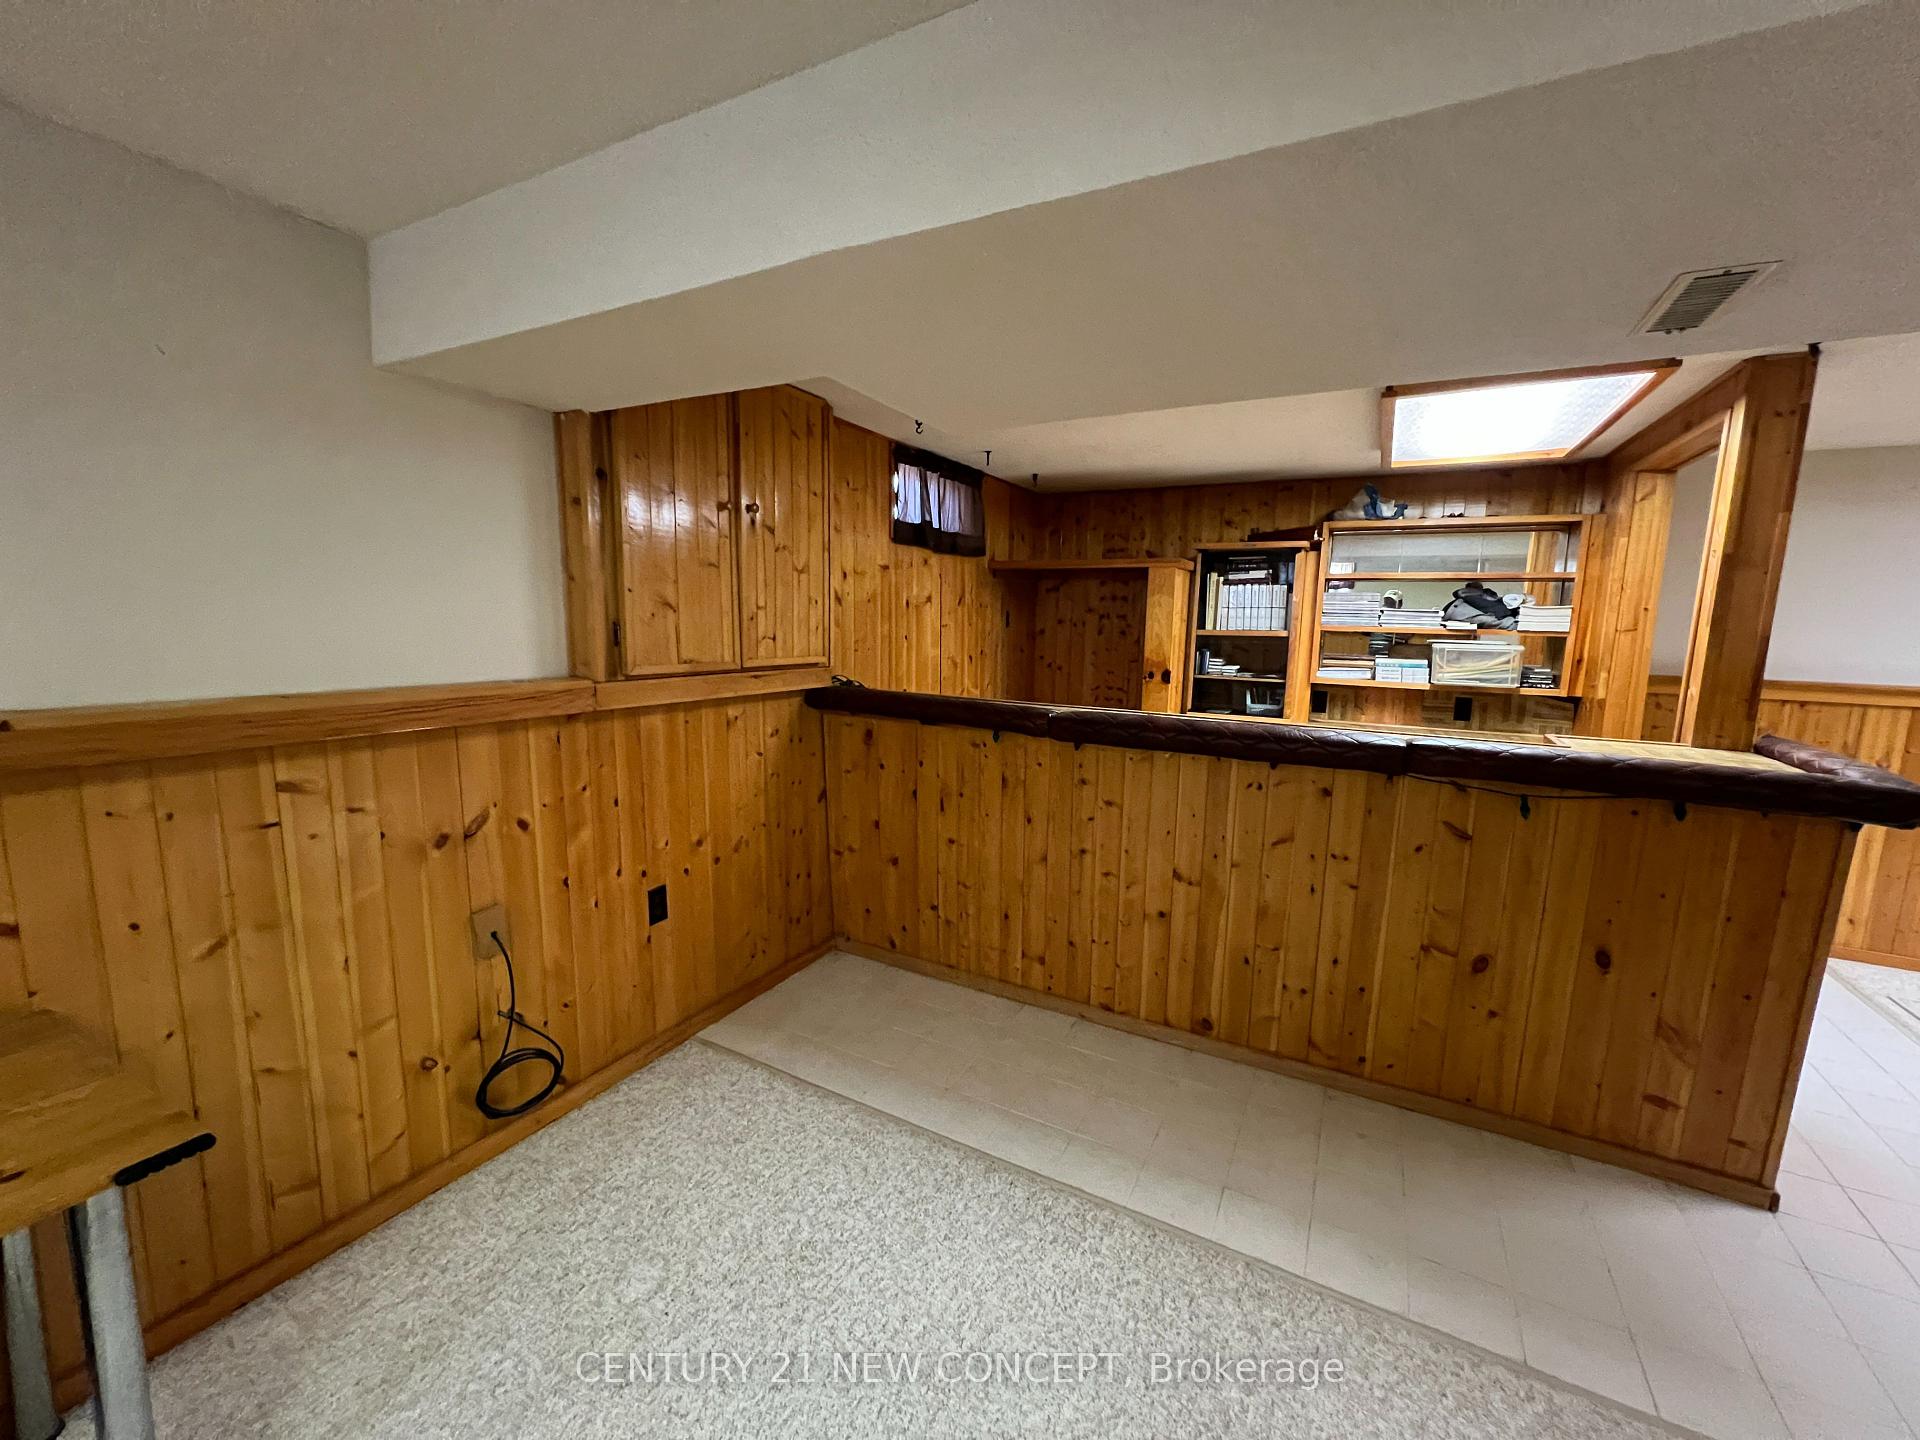
Searching For A Budget-Friendly Home Or A Smart Investment? This Charming Detached Bungalow Is Nestled In A Quiet, Comfortable, And Peaceful Neighbourhood, Just A Short Walk To Fanshawe College. Its A Great Choice For Investors Seeking Steady Rental Demand, Or Homeowners Looking For A Cozy Place To Call Their Own. Featuring 3 Bedrooms And 2 Bathrooms, The Home Also Offers A Finished Lower Level Complete With A BarIdeal For Entertaining Or Relaxation. A Super Large Detached Garage With A Dedicated Workspace And A Cedar Shed Provide Exceptional Storage And Utility. Inside, Hardwood Flooring Adds Warmth And Timeless Character, While All Appliances Are Included In As-Is Condition. With Its Versatile Layout, Desirable Location, And Solid Potential, This Property Appeals To Both Investors And Buyers Seeking Comfort, Value, And Opportunity. Offered As-Is, Don't miss out this opportunity!!!
Ask about this home
A HOMEH agent will answer your questions about this home.
Around this home
Daily convenience, out of 100, from the distances below
Schools nearby
School rating, out of 10.
Helpful calculators
Your HOMEH agent

"I would see it this week."