

1284 Wayne Road
1284 Wayne Road
 See all 50 photos
Property history
Facts and features
- BasementWalk-out
- Age of home51–99 years
- Water, sewerMunicipal
- HeatingForced air
- Fireplace
- Central air
The homeDetached, Bungalow-raised, Age 51–99 years
- Type: Detached
- Style: Bungalow-raised
- Age: 51–99 years
- Living space: 1,100–1,500 sq ft
- Basement: Finished with walk-out
- View: Garden, trees/woods
- Special designation: Other
- Waterfront: None
InsideFireplace Yes, natural gas, Lower level, Auto garage door remote, primary bedroom - main floor
- Fireplace: Yes, natural gas
- Laundry: Lower level
- Features: Auto garage door remote, primary bedroom - main floor
- Rooms above ground: 11
- Bedrooms: 3
- Bathrooms: 3
- Kitchens: 1
- Family room: Yes
Outside and lotBrick, vinyl siding, Asphalt shingle, Concrete block
- Exterior: Brick, vinyl siding
- Roof: Asphalt shingle
- Foundation: Concrete block
- Features: Deck, landscaped, patio, porch
- Other structures: Shed
- Size: 74 × 120 ft
- Zoning: R1-9
Parking2 Garage, Attached, Inside entry, private double
- Spaces: 2 Garage
- Garage: Attached
- Driveway: Inside entry, private double
Heating, water and powerForced air, gas, Central air, Municipal water
- Heating: Forced air, gas
- Cooling: Central air
- Water: Municipal water
- Sewer: Municipal sewer
Costs and taxesTaxes $4,531 a year, HST included in the price, Hwt
- Taxes, 2024: $4,531 a year
- HST: HST included in the price
- Rental items: Hwt
- Under contract: Hot water heater
Included in the saleAll window coverings and light fixtures present during showing. all appliances: fridge, stove, dishwasher, washer, dryer, microwave. all built in cabinets and shelving. bathroom mirror. 2 sun shades on the back deck.
- Included: All window coverings and light fixtures present during showing. all appliances: fridge, stove, dishwasher, washer, dryer, microwave. all built in cabinets and shelving. bathroom mirror. 2 sun shades on the back deck.
NearbyFenced yard, library, place of worship, school
- Close to: Fenced yard, library, place of worship, school
Listing detailsX12399054, Sold, Sep 12, 2025
- MLS® number: X12399054
- Status: Sold
- Listed on: Sep 12, 2025
- Days on market: 7
- Updated: Sep 19, 2025
- Possession: 2025-11-28 / 60-89 days
- Occupied by: Owner
- Listing brokerage: THRIVE REALTY GROUP INC.
About this home
1284 Wayne Road, London (South K), ON N6K 2G7
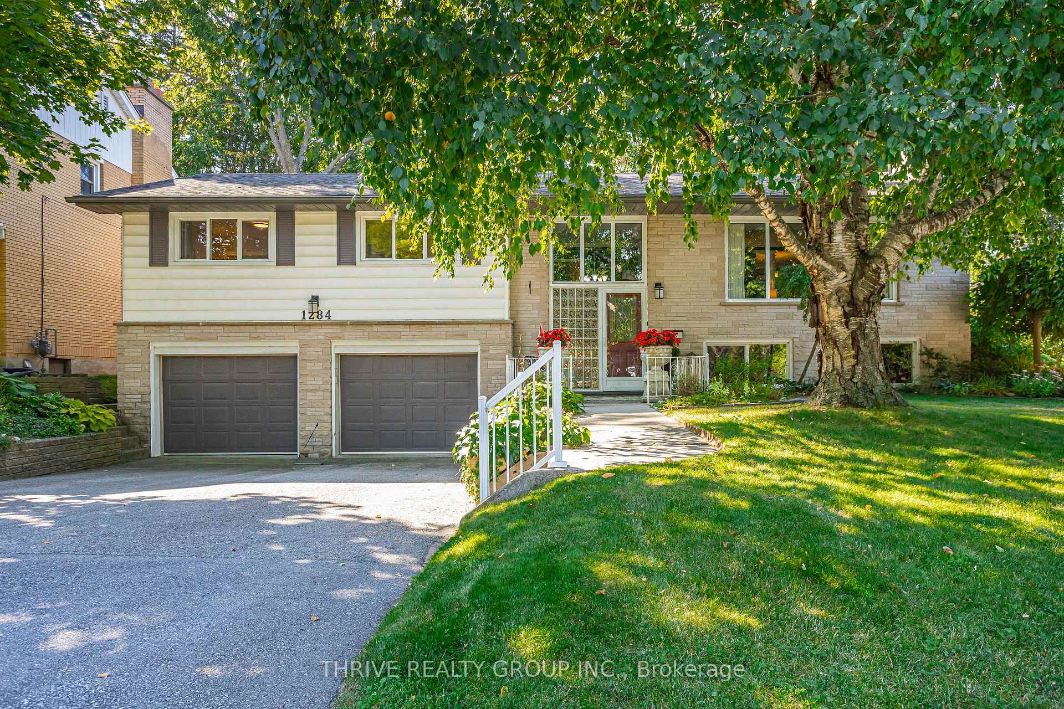
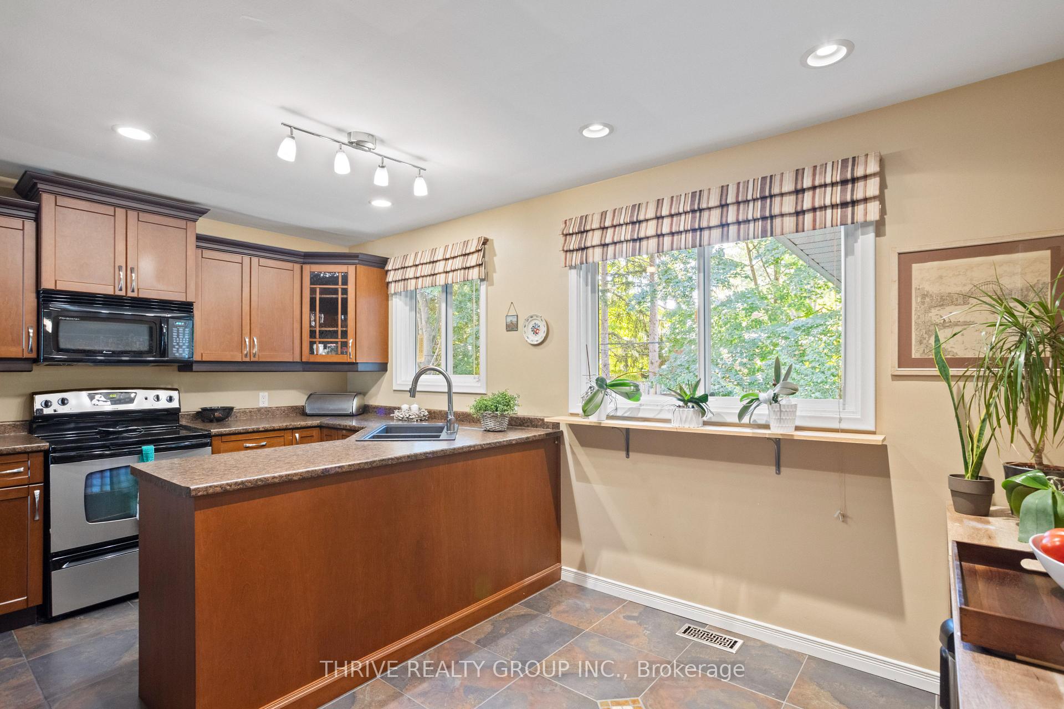
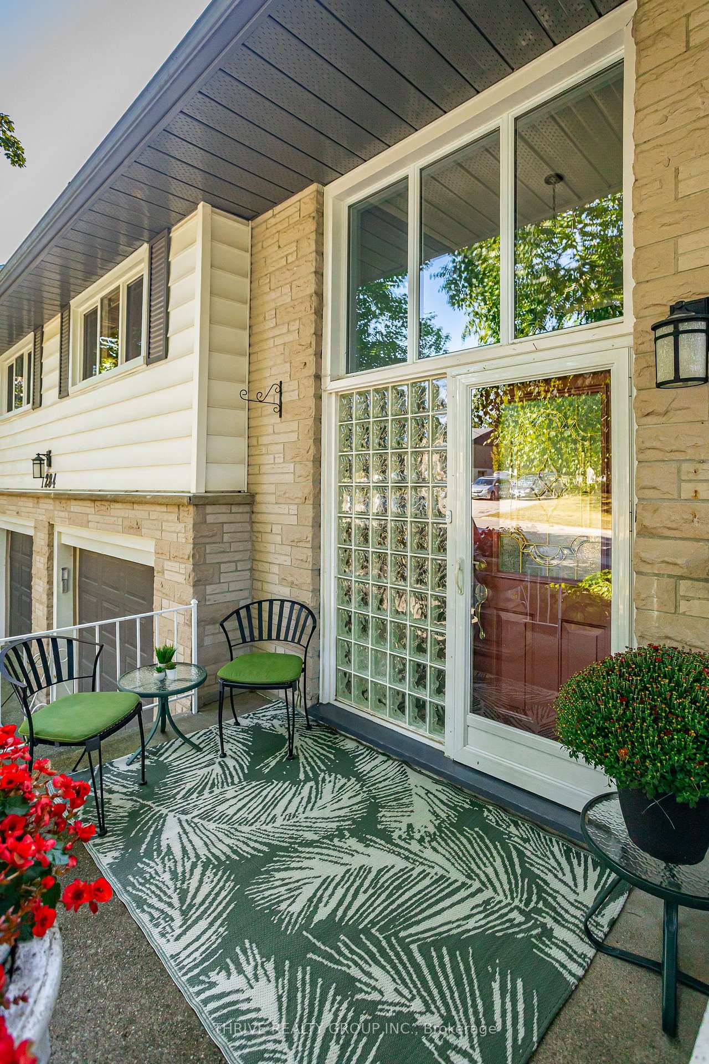
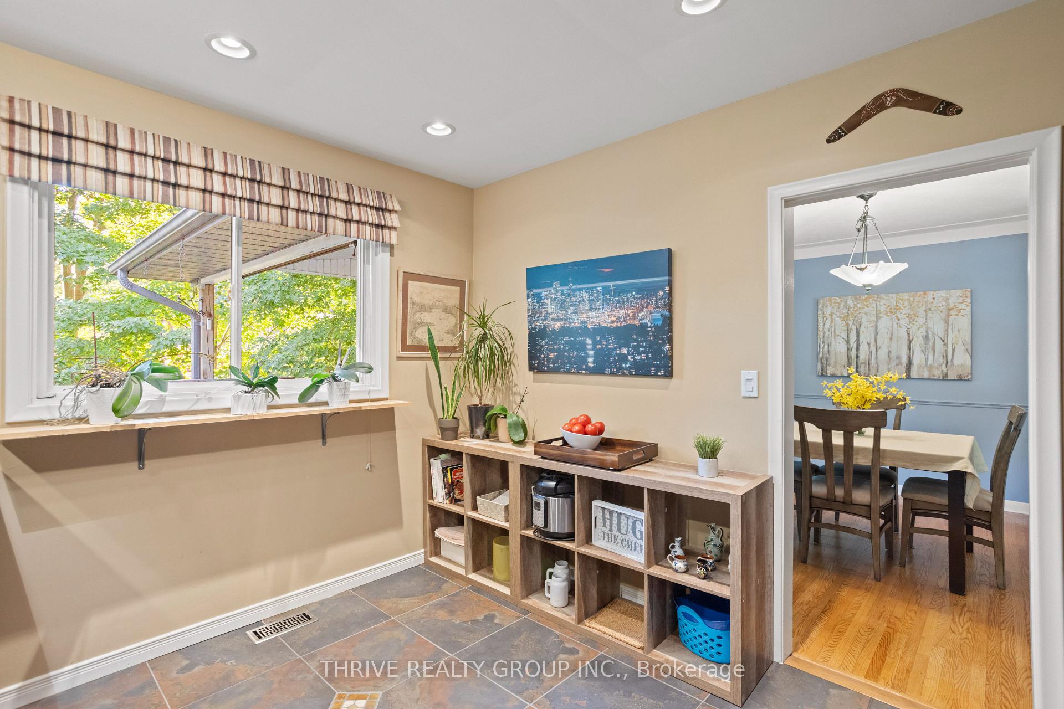
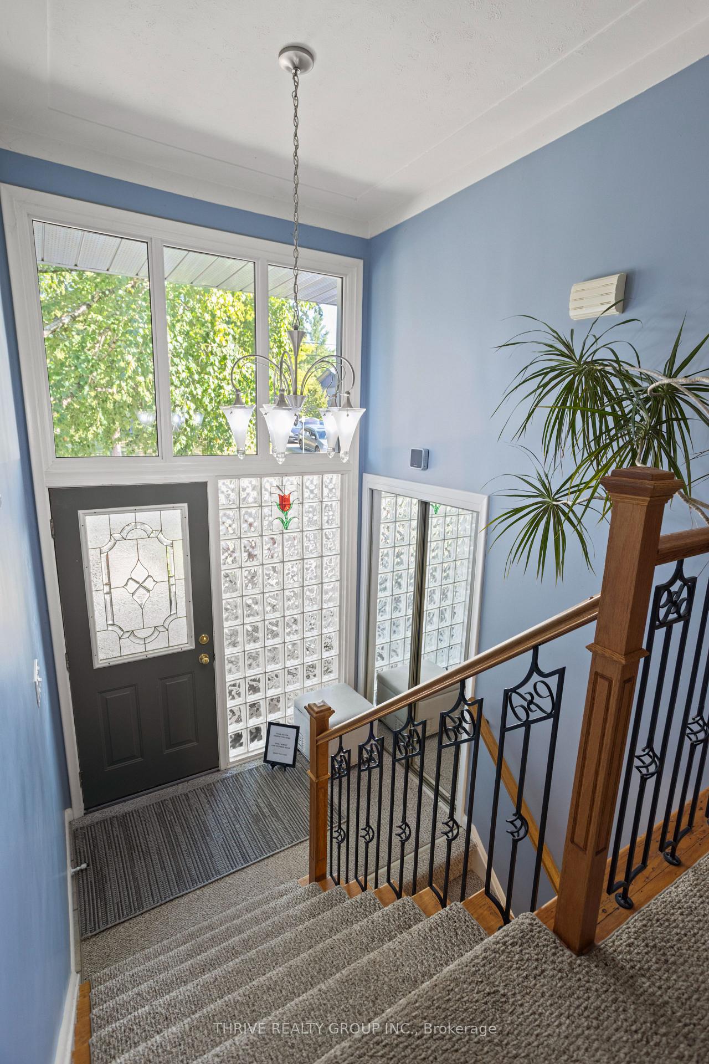
What a pleasure it is to bring this lovely home to market! This beautiful 3 bedroom/2.5 bathroom raised ranch is nestled in the heart of Byron, surrounded by mature trees and a delightful neighbourhood. The attractive exterior has great curb appeal with a 2 car garage, double wide driveway, large front & back yards, as well as a cozy front patio. You'll love the light that greets you as you walk in the foyer featuring a wall of glass and high ceilings. The formal living room is enhanced with a large picture window and gas fireplace. Updated eat-in kitchen has loads of quality wood cabinetry and wall unit. Separate dining area with patio doors lead to a fabulous covered deck... the mature trees and pull down side blinds make this retreat area a very private oasis. Lower level deck gives lots of additional room for outdoor entertainment in this spectacular 74 x 120' landscaped lot! With 2000 sq ft of living space this home has lots of room for a growing family. Large master bedroom features 2 piece ensuite. Updated main bathroom has a skylight above the tub. The fully finished lower level is bright and cozy with oversized windows in the family room, a 2nd gas fireplace and separate office or play area. The laundry room with a 3 piece bathroom has a door to the backyard as well. You'll find lots of additional storage space in the 24 X 23' garage with convenient inside entrance. This well maintained home is loaded with features and offers great value. Convenient to Byron Southwood & St. Theresa Schools, banks, restaurants, and lots of great shopping around the area. If you are looking for a home in this desirable Byron location, book your showing today!
Ask about this home
A HOMEH agent will answer your questions about this home.
Around this home
Daily convenience, out of 100, from the distances below
Schools nearby
School rating, out of 10.
Helpful calculators
Your HOMEH agent

"I would see it this week."