

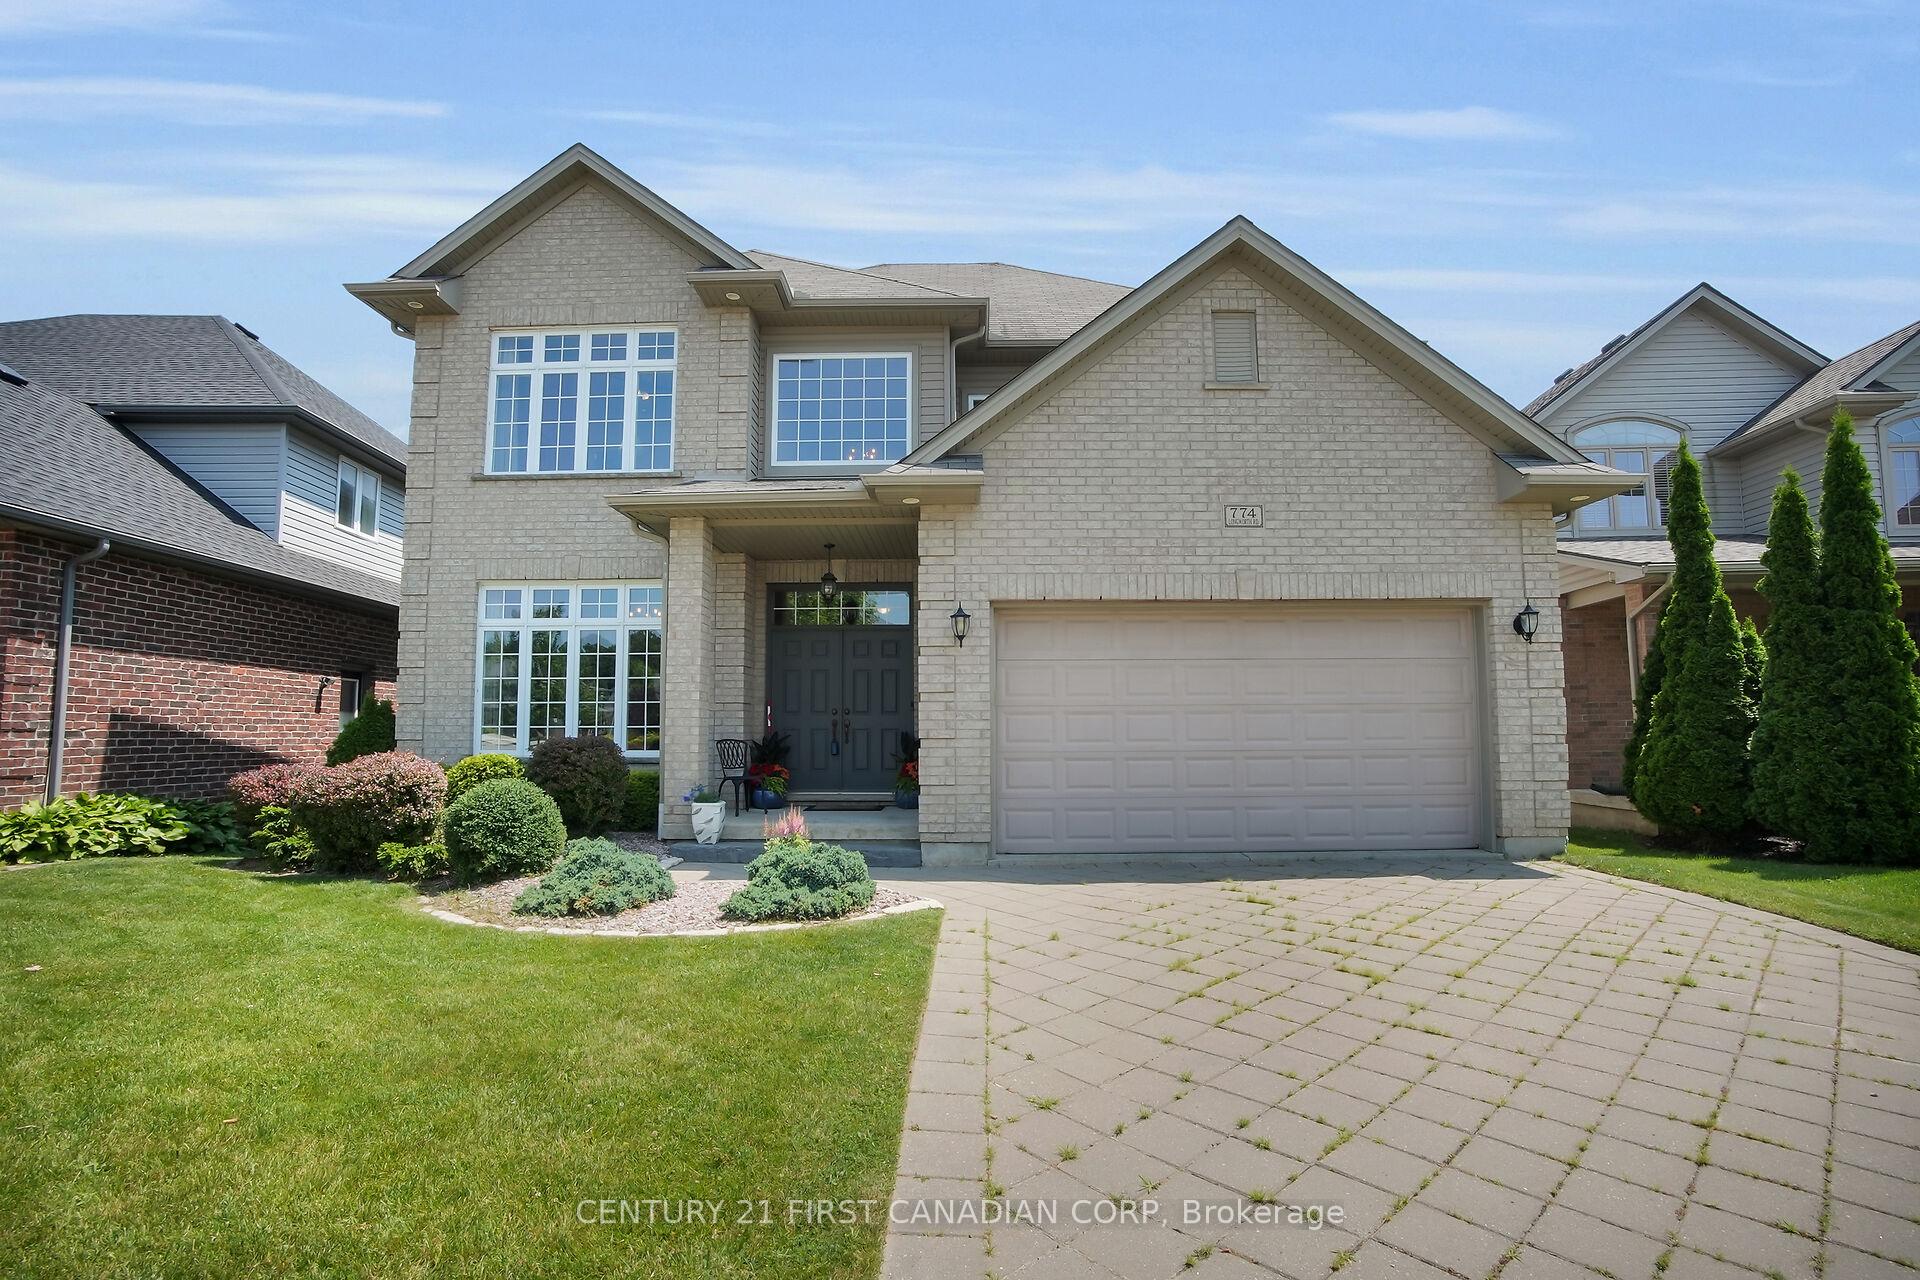
774 Longworth Road
774 Longworth Road
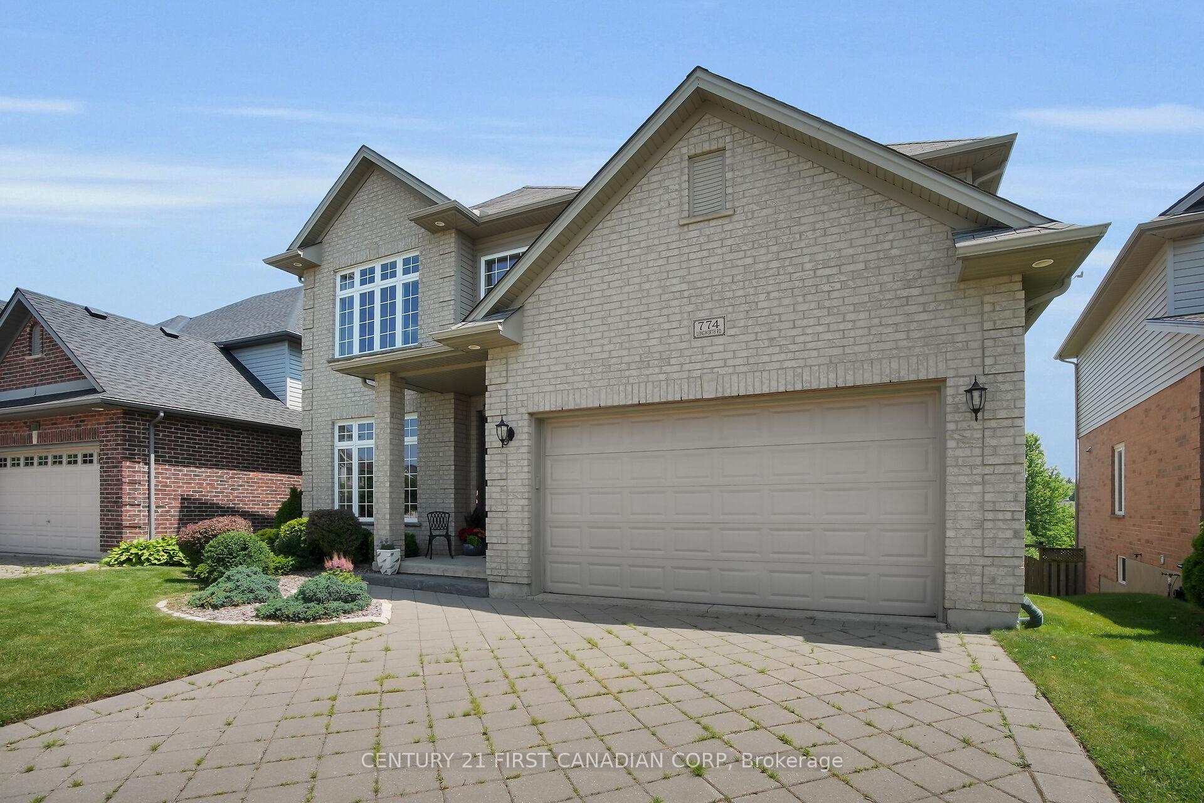
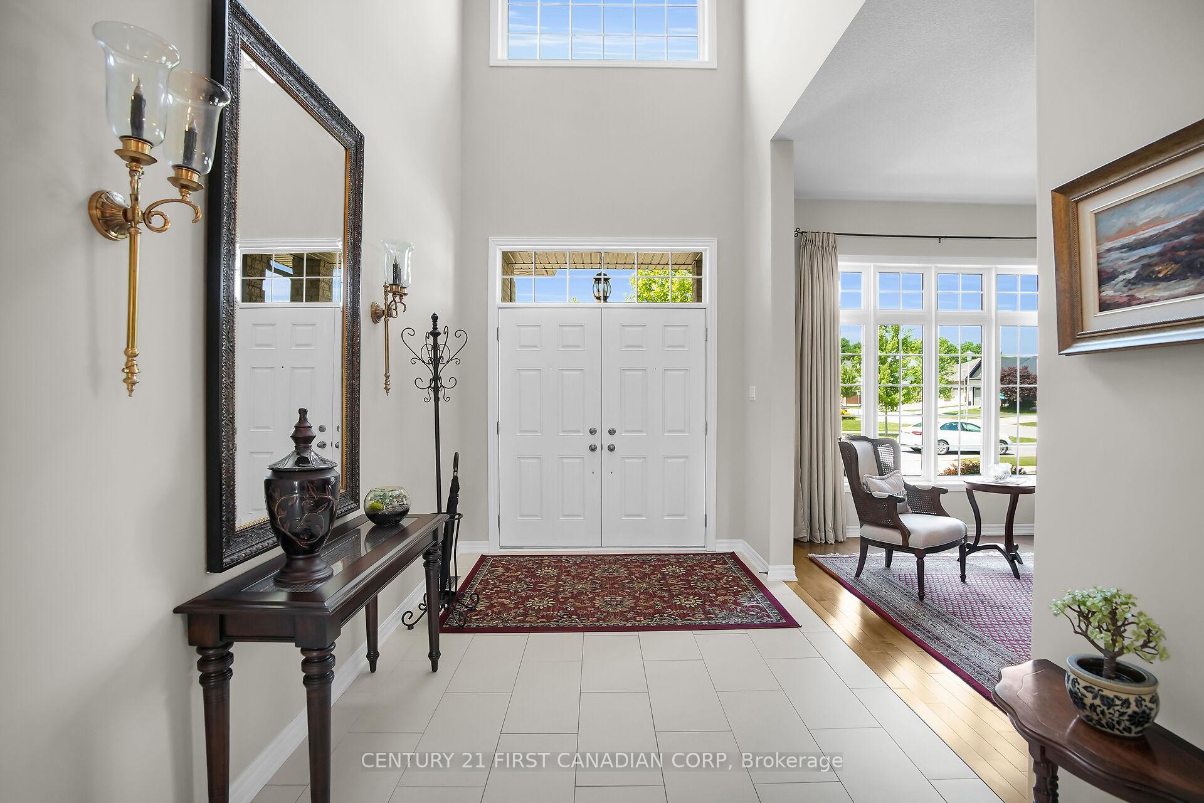
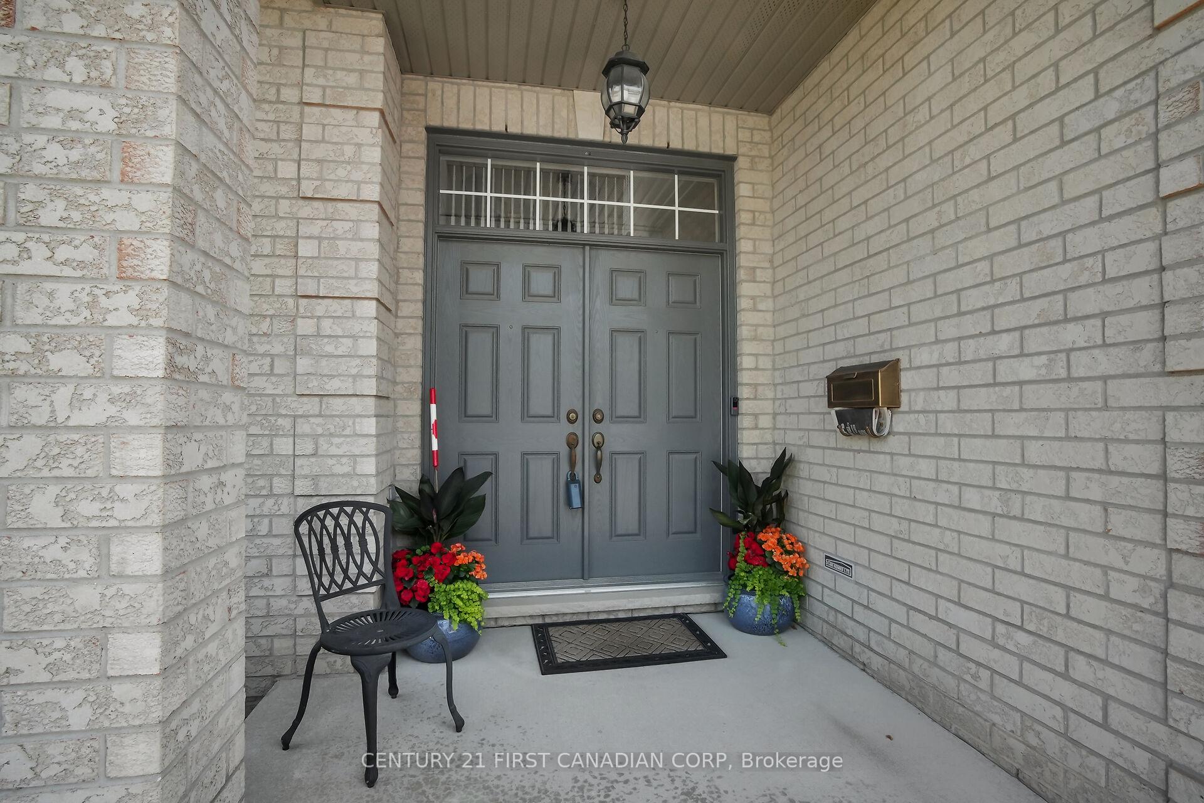
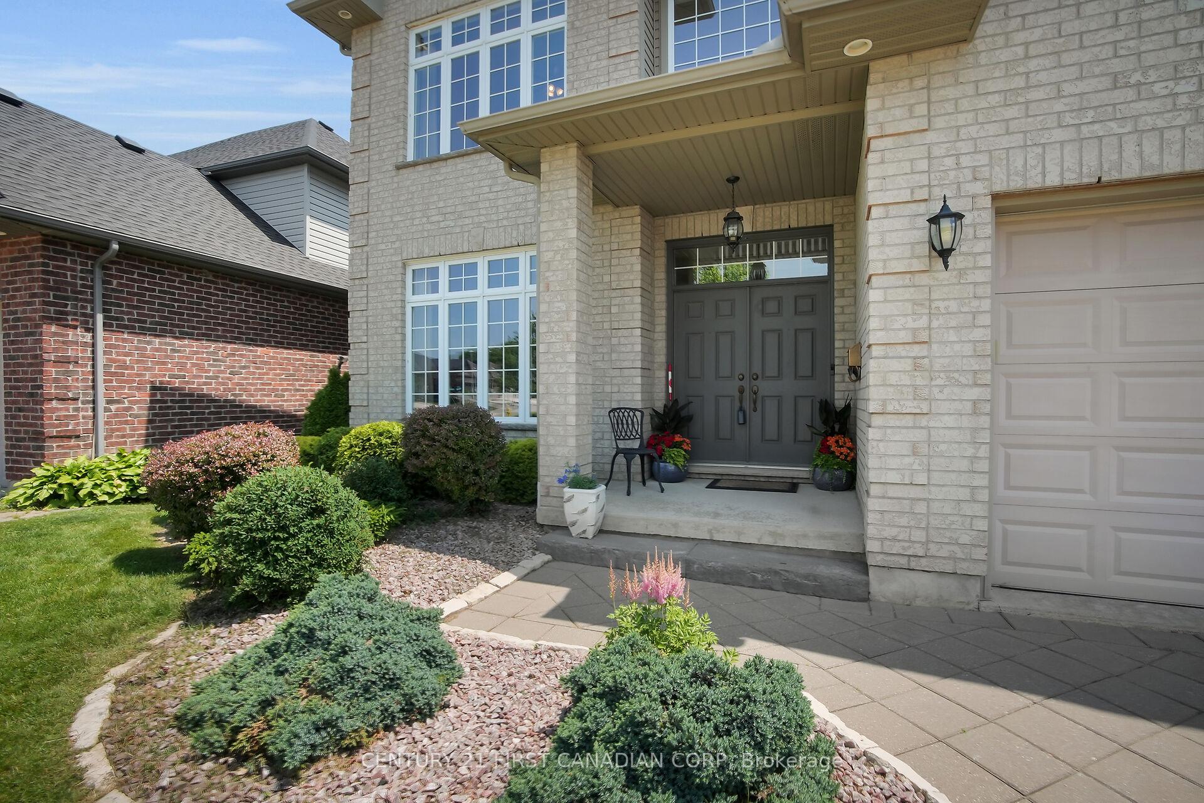 See all 50 photos
Property history
Facts and features
- BasementWalk-out
- Age of home16–30 years
- Water, sewerMunicipal
- Lot shapePie
- Fireplace
- Central air
The homeDetached, 2-storey, Age 16–30 years
- Type: Detached
- Style: 2-storey
- Age: 16–30 years
- Living space: 2,500–3,000 sq ft
- Basement: Walk-out, partially finished
- View: Clear, park/greenbelt
InsideFireplace Yes, natural gas, Upper level, Auto garage door remote, carpet free, central vacuum, sump pump
- Fireplace: Yes, natural gas
- Laundry: Upper level
- Features: Auto garage door remote, carpet free, central vacuum, sump pump
- Security: Carbon monoxide detectors, security system, smoke detector
- Rooms above ground: 15
- Rooms in the basement: 1
- Bedrooms: 4
- Bathrooms: 3
- Kitchens: 1
- Family room: Yes
Outside and lotAluminum siding, brick, Asphalt shingle, Poured concrete
- Exterior: Aluminum siding, brick
- Roof: Asphalt shingle
- Foundation: Poured concrete
- Features: Backs on green belt, deck, landscaped, lawn sprinkler system, patio, privacy
- Other structures: Fence - full, shed
- Size: 46.95 × 144.74 ft
- Shape: Pie
- Zoning: R1-6(4)
Parking2 Garage, Attached, Private double
- Spaces: 2 Garage
- Garage: Attached
- Driveway: Private double
Heating, water and powerForced air, gas, Central air, Municipal water
- Heating: Forced air, gas
- Cooling: Central air
- Water: Municipal water
- Sewer: Municipal sewer
Costs and taxesTaxes $7,771 a year, HST included in the price, Hot water tank
- Taxes, 2024: $7,771 a year
- HST: HST included in the price
- Rental items: Hot water tank
- Under contract: Hot water tank-gas
Included in the saleRefrigerator, stove, dishwasher, washer, dryer, curtains, curtain rods and blinds, outdoor shed, Exclude dining room curtain and rod.
- Included: Refrigerator, stove, dishwasher, washer, dryer, curtains, curtain rods and blinds, outdoor shed
- Not included: Exclude dining room curtain and rod.
NearbyClear view, fenced yard, park, school, school bus route, wooded/treed
- Close to: Clear view, fenced yard, park, school, school bus route, wooded/treed
Listing detailsX12269724, Sold, Jul 8, 2025
- MLS® number: X12269724
- Status: Sold
- Listed on: Jul 8, 2025
- Days on market: 106
- Updated: Oct 22, 2025
- Possession: 2025-08-21 / 30-59 days
- Occupied by: Owner
- Listing brokerage: CENTURY 21 FIRST CANADIAN CORP
About this home
774 Longworth Road, London (South L), ON N6K 0B5
Welcome to this beautifully appointed 4-bedroom, 2.5-bathroom home offering over 2,800 square feet of finished living space, set on an impressive 144-foot deep lot backing directly onto mature trees, parkland, and tranquil green space. Step inside to a grand 19-foot foyer and experience the elegance of 10-foot ceilings on the main floor, complemented by rich hardwood flooring that extends throughout the main and second levels. The main floor features a spacious living room, formal dining area, and a cozy family room with a gas fireplace-- perfect for entertaining or relaxing with family. The bright, modern kitchen boasts white cabinetry, granite countertops, and a functional layout ideal for both cooking and hosting. Upstairs, you'll find four generously sized bedrooms, a convenient second-floor laundry room, and beautifully appointed bathrooms. The full walkout basement expands your living and entertaining options with access to three separate outdoor spaces, including multiple decks and a private patio-- perfect for summer gatherings. The professionally landscaped yard features an in-ground sprinkler system to keep everything lush and green. Additional highlights include a double-car garage, excellent proximity to top-rated schools and shopping, and a quiet, family-friendly neighbourhood. This is a rare opportunity to own a spacious, upgraded home with premium outdoor space and exceptional views. Within 5 min drive to the 401. Don't miss out-- schedule your private showing today!
Ask about this home
A HOMEH agent will answer your questions about this home.
Around this home
Daily convenience, out of 100, from the distances below
Schools nearby
School rating, out of 10.
Helpful calculators
Your HOMEH agent

"I would see it this week."