

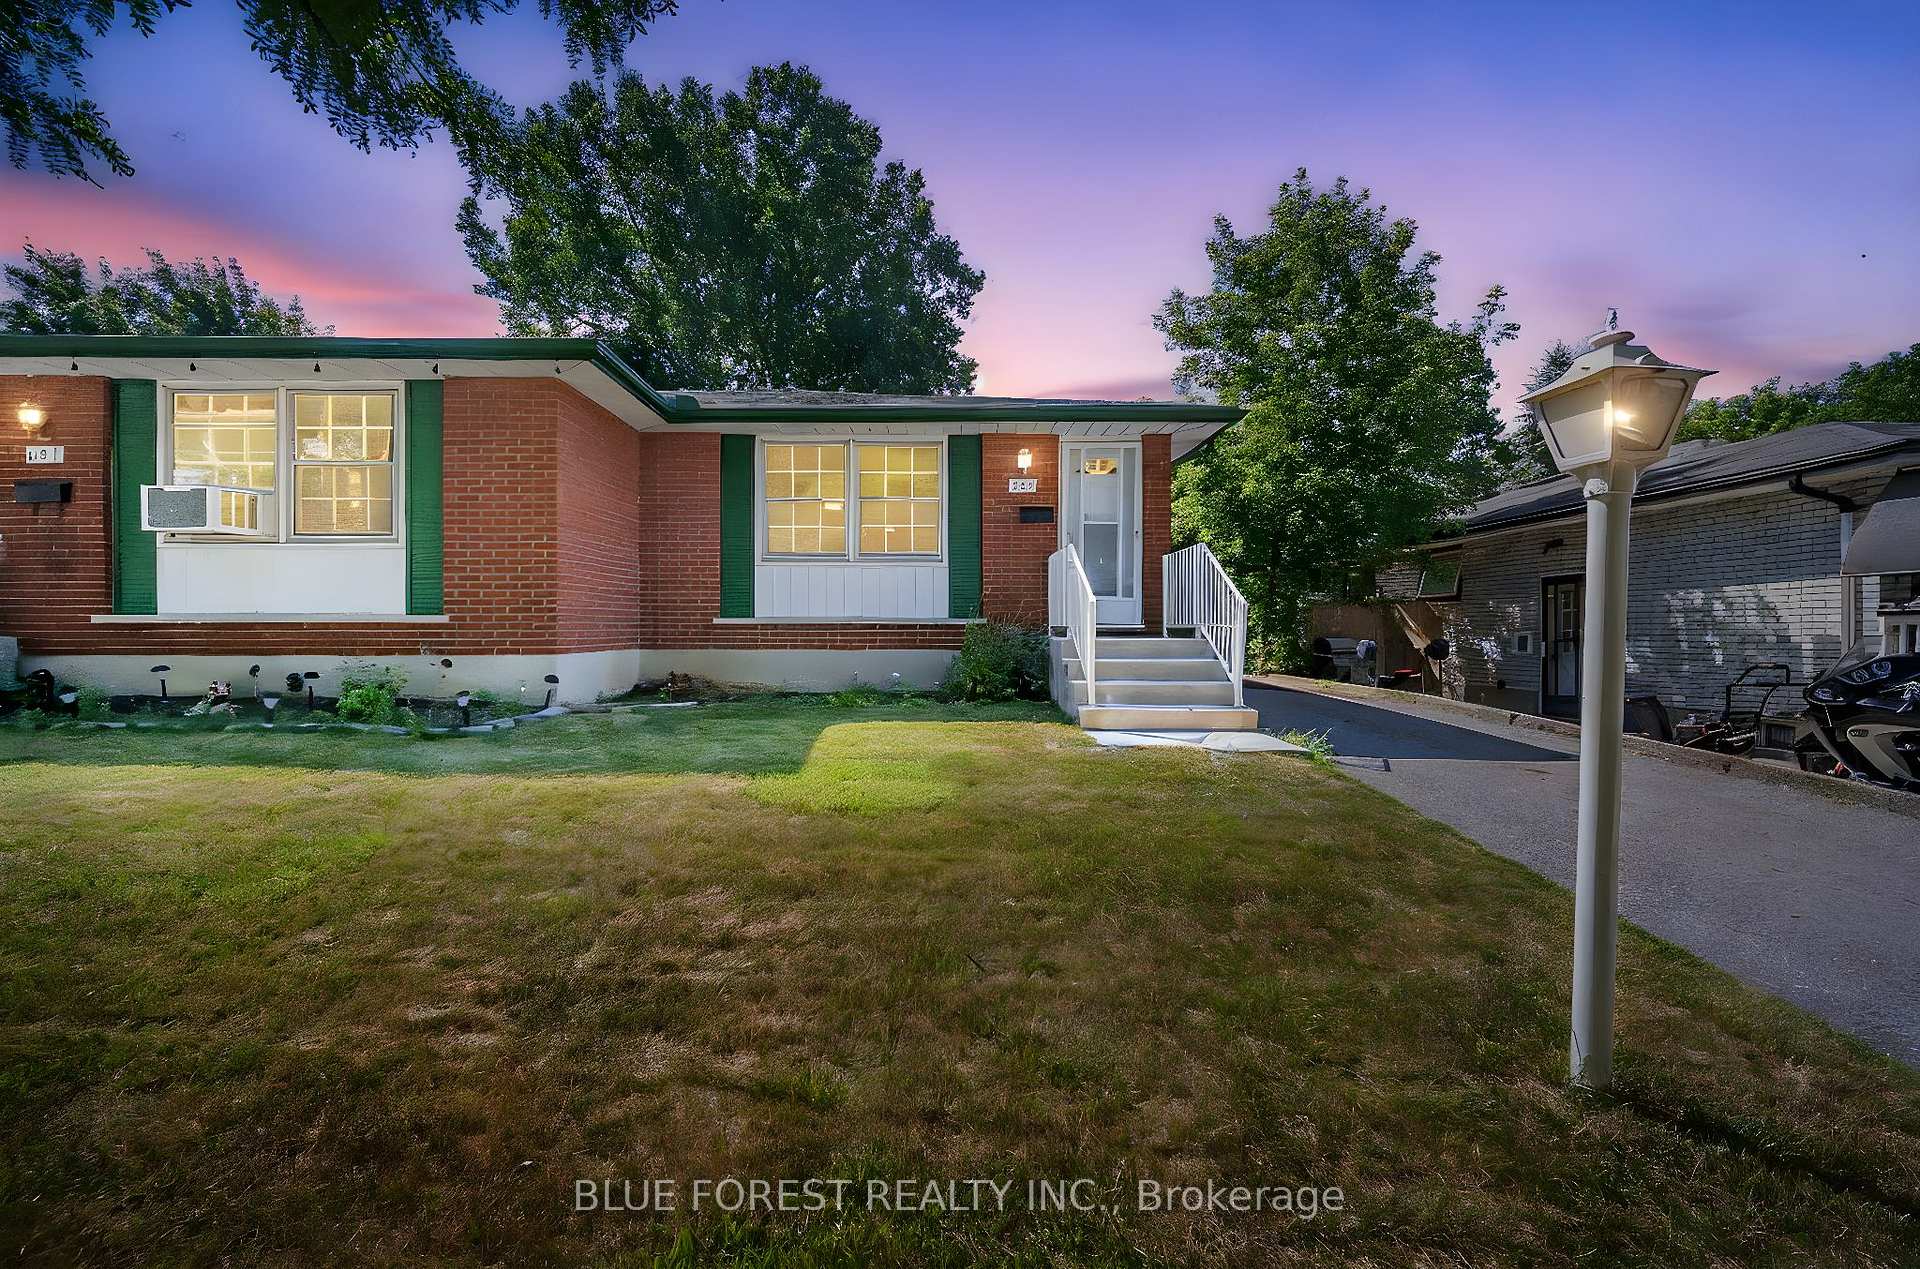
689 Sevilla Park Place
689 Sevilla Park Place
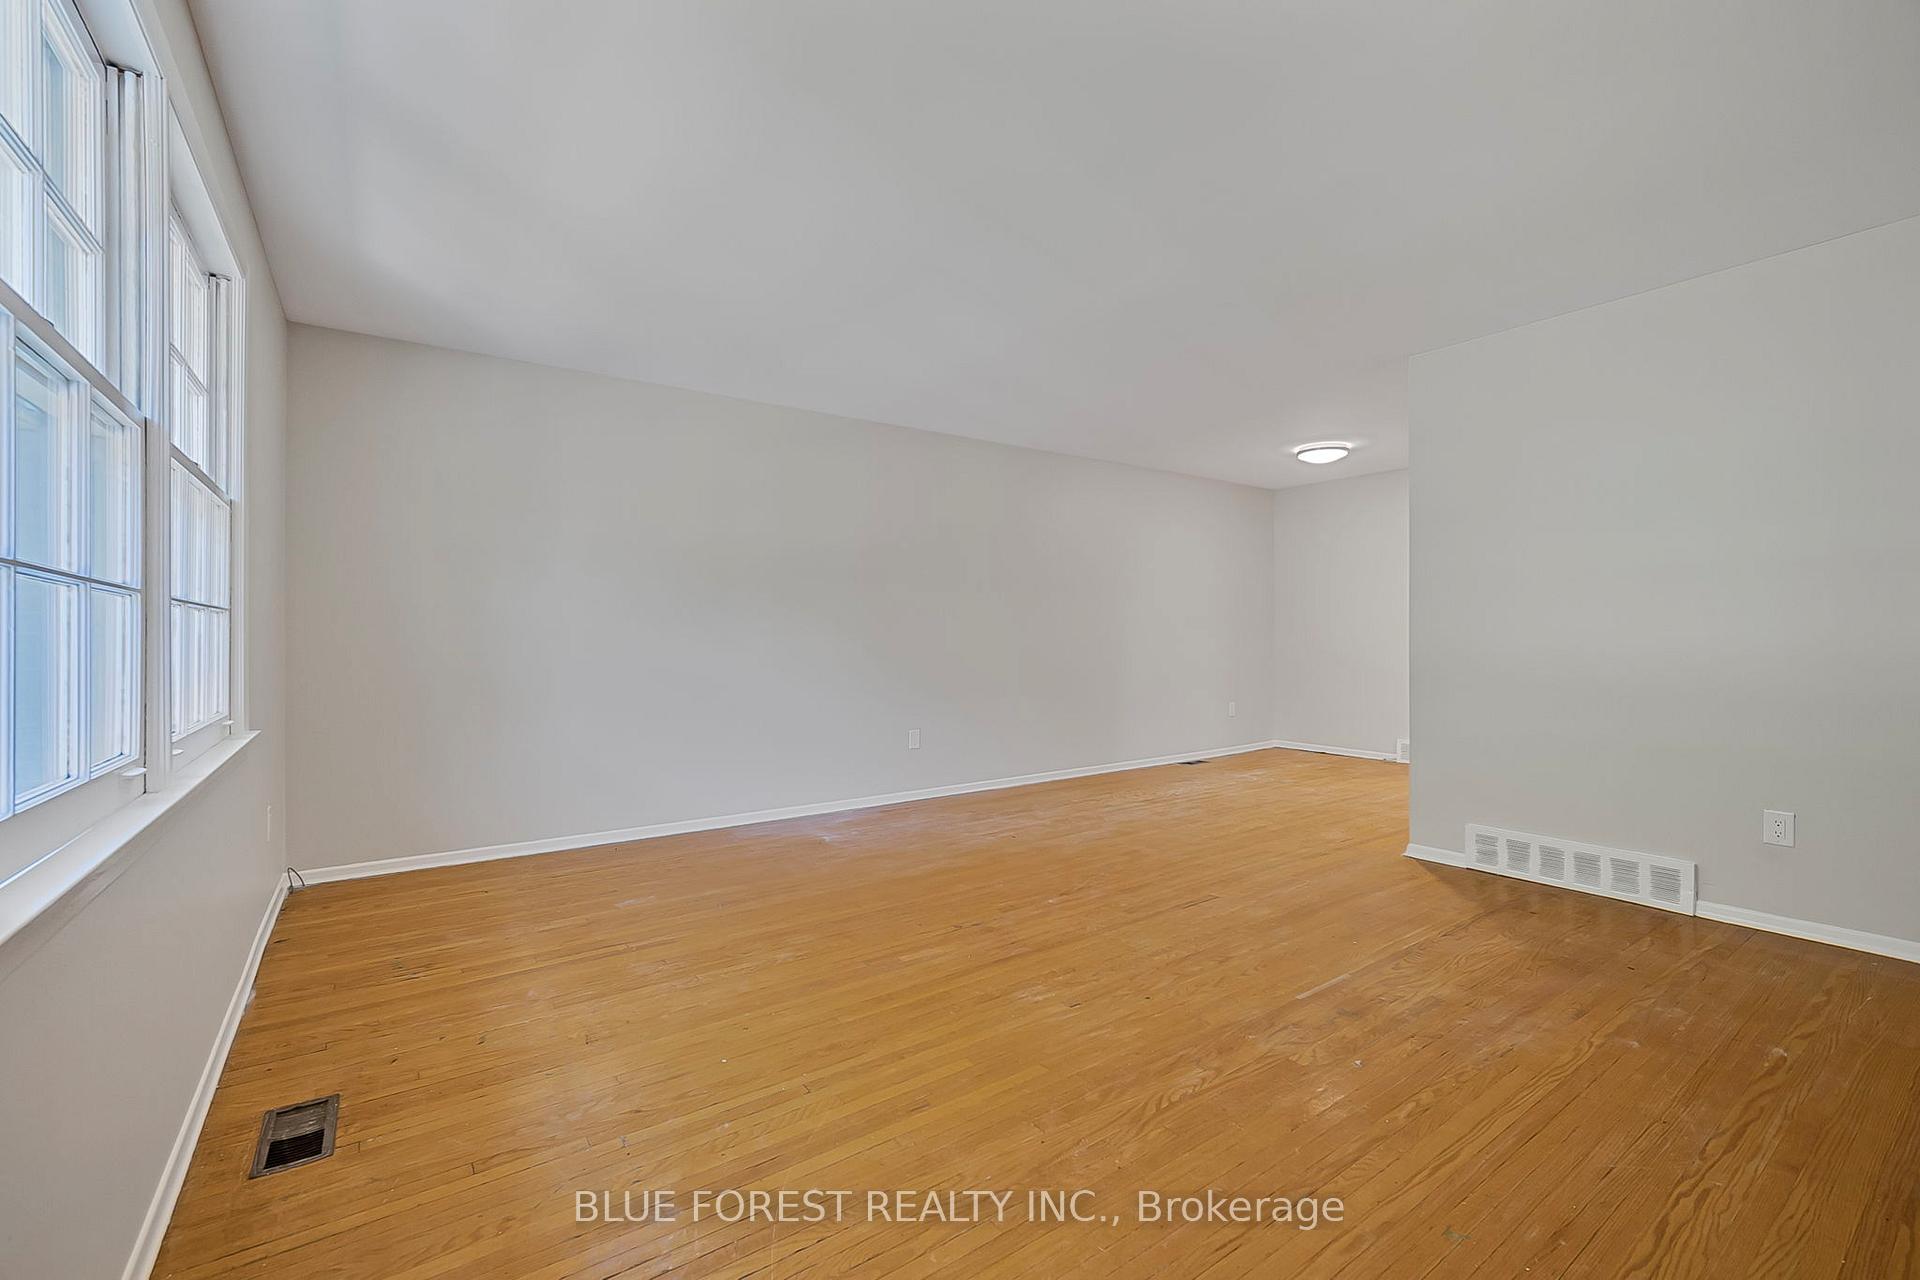 See all 35 photos
Property history
Facts and features
- BasementPart finished
- Age of home51–99 years
- Water, sewerMunicipal
- Lot shapeRectangular
- Second kitchen
- Separate entrance
- Hardwood floors
- Central air
The homeSemi-Detached, Bungalow, Age 51–99 years
- Type: Semi-Detached
- Style: Bungalow
- Age: 51–99 years
- Living space: 700–1,100 sq ft
- Basement: Separate entrance, partially finished
InsideHardwood, Lower level, Carpet free, in-law capability, primary bedroom - main floor, storage, workbench
- Flooring: Hardwood
- Laundry: Lower level
- Features: Carpet free, in-law capability, primary bedroom - main floor, storage, workbench
- Security: Carbon monoxide detectors, smoke detector
- Rooms above ground: 2
- Rooms in the basement: 3
- Bedrooms: 3
- Bathrooms: 2
- Kitchens: 2
- Family room: Yes
Outside and lotBrick, Asphalt shingle, Block, poured concrete
- Exterior: Brick
- Roof: Asphalt shingle
- Foundation: Block, poured concrete
- Features: Porch, privacy
- Other structures: Fence - full
- Size: 30.53 × 128.62 ft
- Shape: Rectangular
- Zoning: R2-2
Parking3 Parking, Lane
- Spaces: 3 Parking
- Driveway: Lane
Heating, water and powerForced air, gas, Central air, Municipal water
- Heating: Forced air, gas
- Cooling: Central air
- Water: Municipal water
- Sewer: Municipal sewer
Costs and taxesTaxes $2,533 a year, HST included in the price
- Taxes, 2025: $2,533 a year
- HST: HST included in the price
Included in the saleStove on main floor and basement, portable dishwasher in basement
- Included: Stove on main floor and basement, portable dishwasher in basement
NearbyHospital, park, public transit, school
- Close to: Hospital, park, public transit, school
Listing detailsX12314184, Sold, Jul 28, 2025
- MLS® number: X12314184
- Status: Sold
- Listed on: Jul 28, 2025
- Days on market: 59
- Updated: Sep 25, 2025
- Possession: 2025-07-23 / Immediate
- Occupied by: Vacant
- Listing brokerage: BLUE FOREST REALTY INC.
About this home
689 Sevilla Park Place, London (East C), ON N5Y 4H9
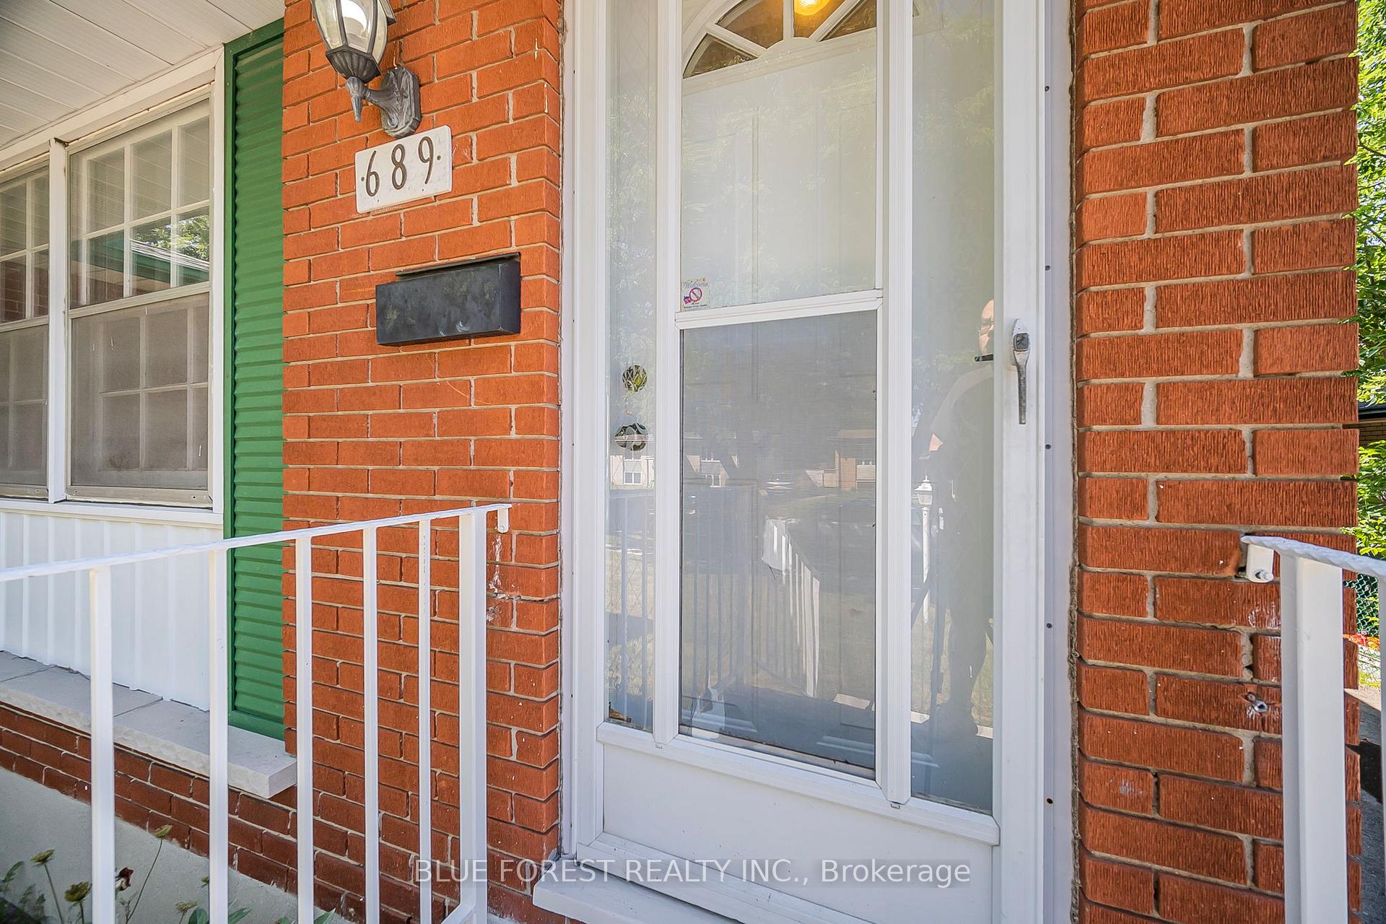
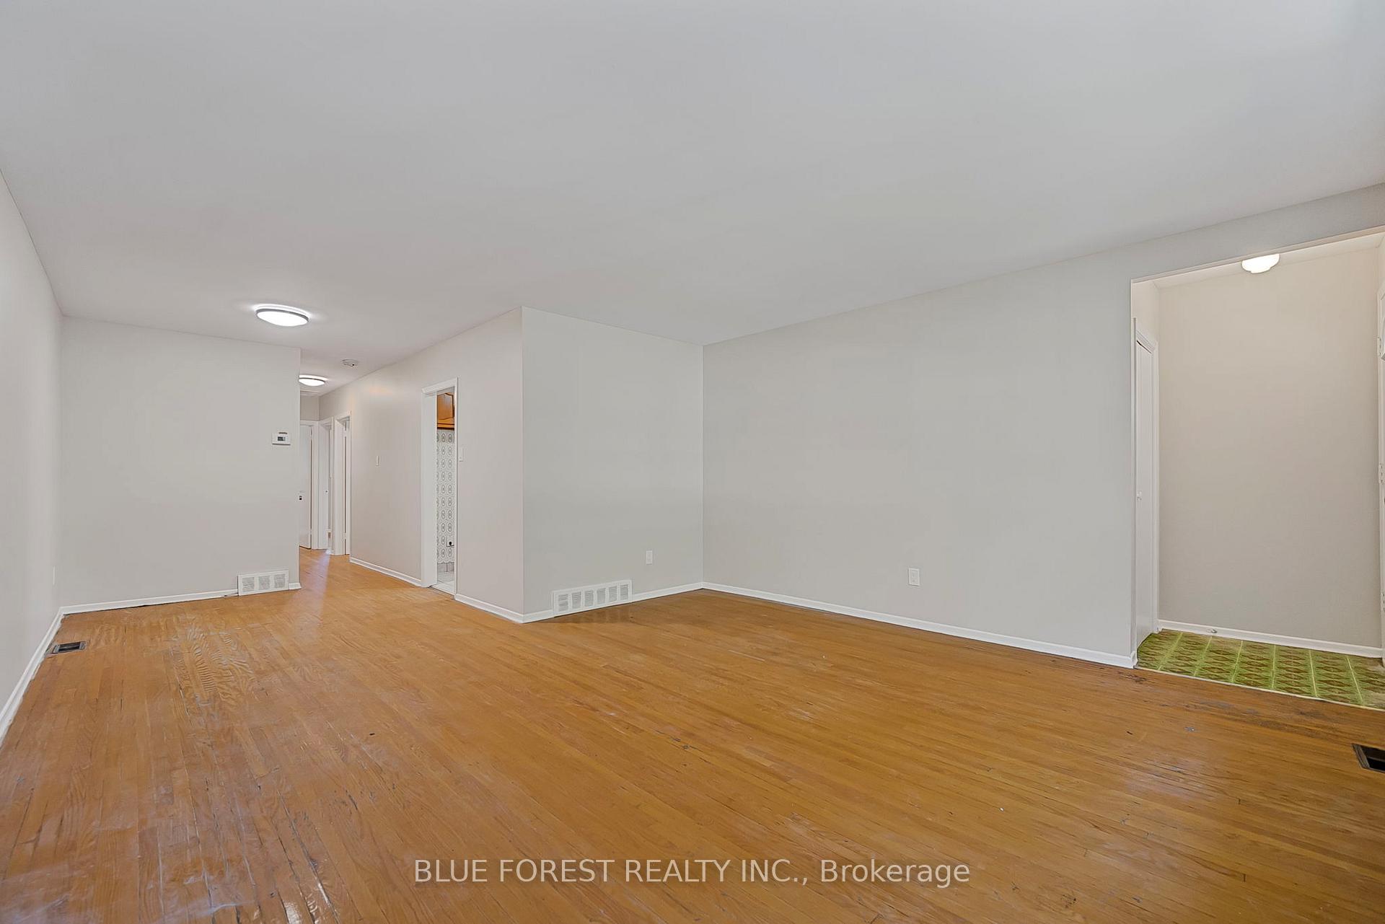
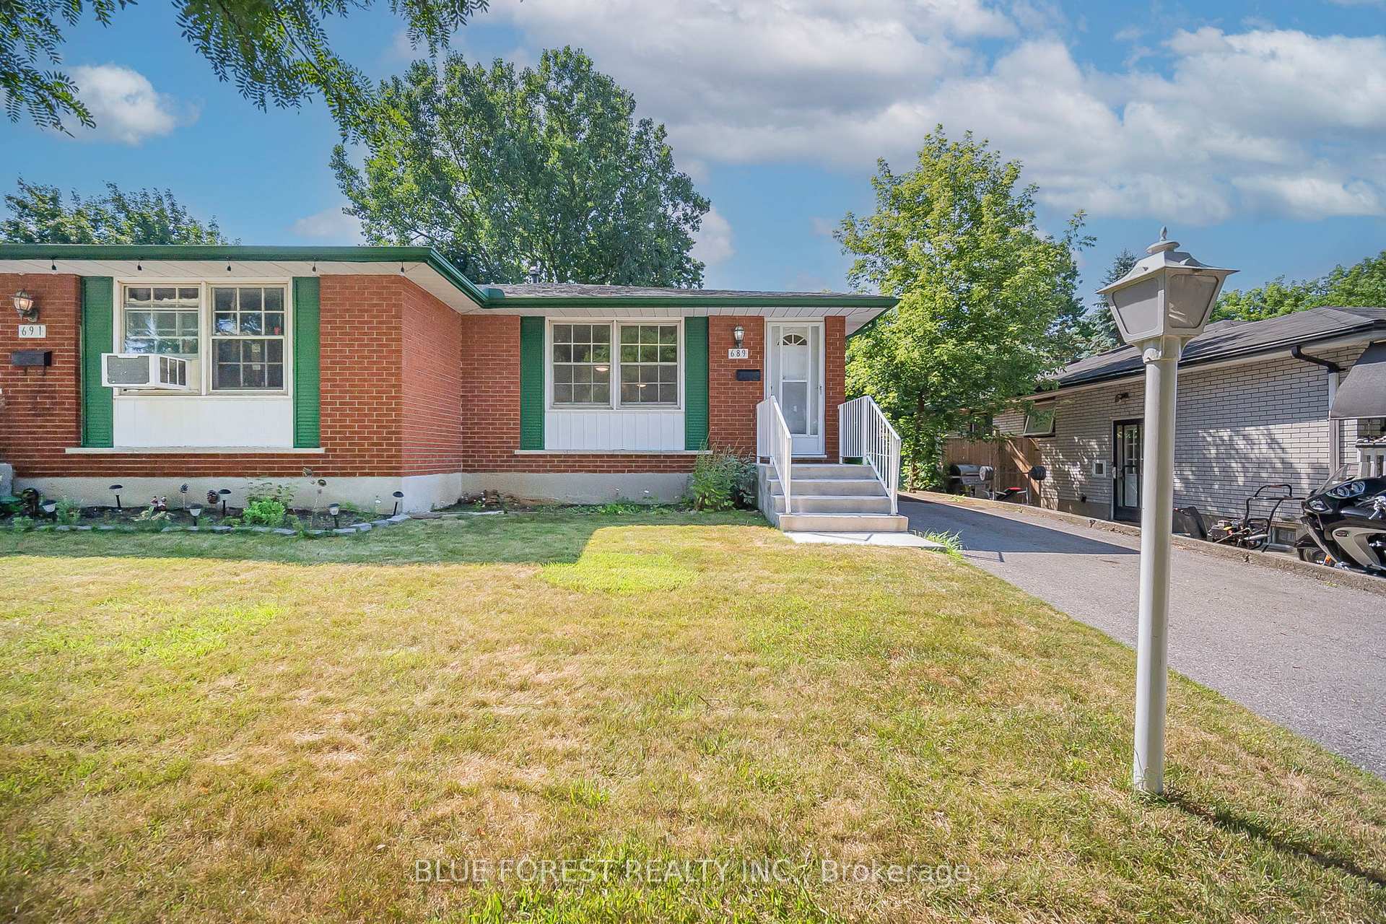
Charming All-Brick Bungalow with Income Potential in the Heart of Carling! Welcome to this well-maintained 3-bedroom, 2-bathroom semi-detached bungalow, ideally located in the mature Carling neighbourhood. Whether you're a first-time home buyer, investor, or retiree, this property offers a rare combination of character, functionality, and future potential. The main floor features three spacious bedrooms and a full bathroom, along with a bright and inviting living room showcasing a large front window that fills the space with natural light. The original hardwood floors throughout add timeless character, with plenty of opportunity to personalize and make it your own. Downstairs, a separate entrance leads to a finished basement with a kitchenette, full bathroom, and room to add additional bedrooms, perfect for an in-law suite, rental income, or multigenerational living. Additional features include: Private, fenced backyard with a fire pit-ideal for entertaining or relaxing. Updated A/C (2019) for year-round comfort. Shingles replaced approximately. 10 years ago, a driveway with parking for 3 vehicles. Located on a quiet street in a family-friendly area surrounded by mature trees and long-time homeowners. All of this just minutes from Western University, parks, shopping, transit, and countless amenities. This all-brick beauty offers incredible value and flexibility excellent opportunity for investors, downsizers, or anyone looking to break into the market in a fantastic location. Easy to show so book a showing today!
Ask about this home
A HOMEH agent will answer your questions about this home.
Around this home
Daily convenience, out of 100, from the distances below
Schools nearby
School rating, out of 10.
Helpful calculators
Your HOMEH agent

"I would see it this week."