

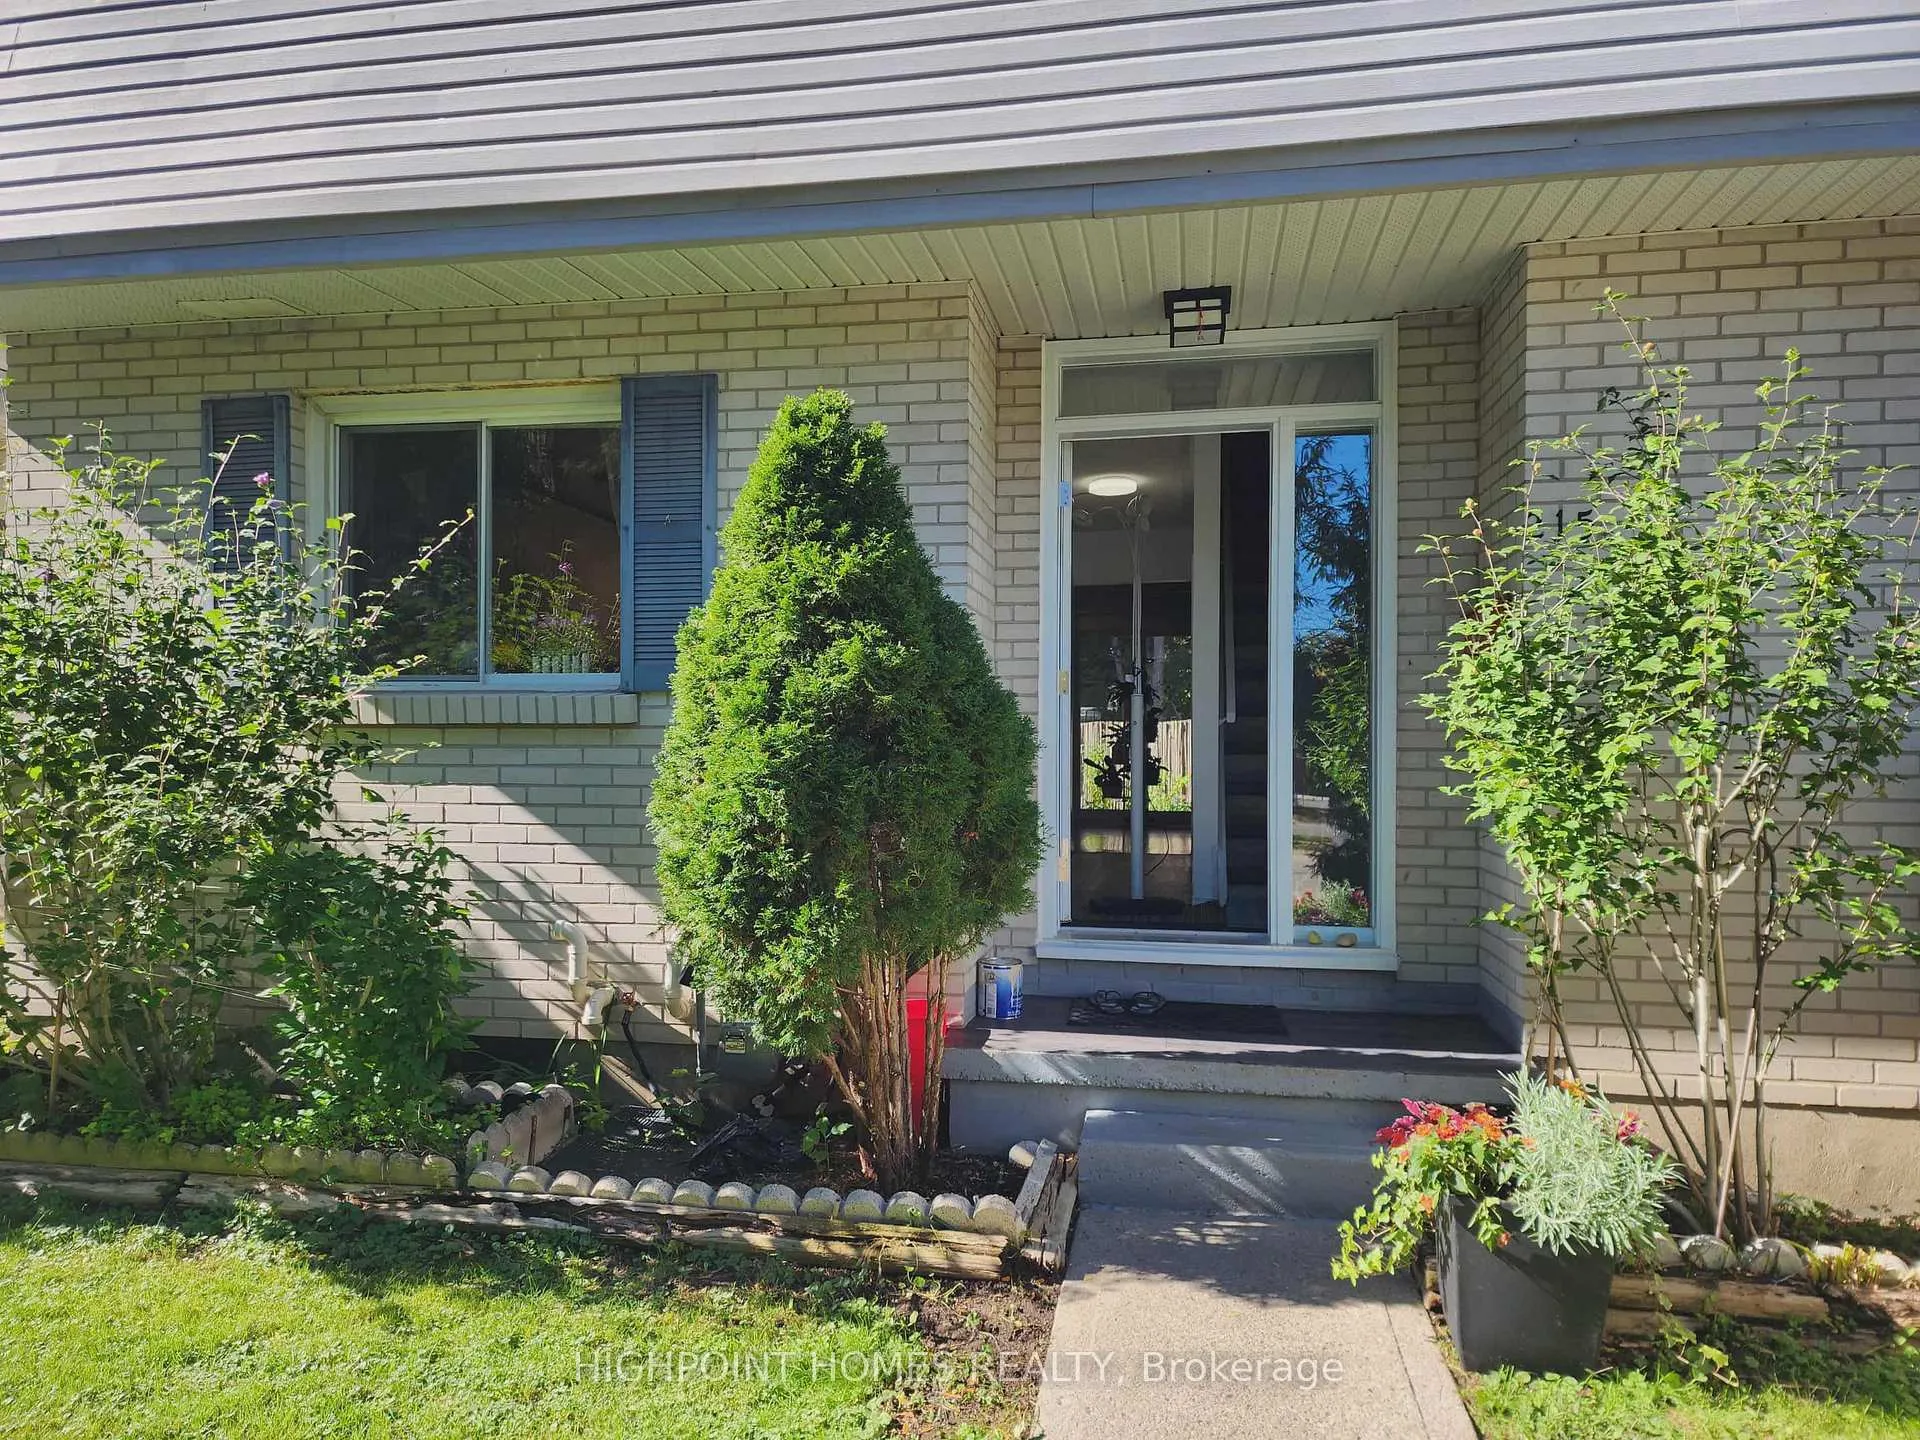
215 Boullee Street
Condo Townhouse Terminated
1/27215 Boullee Street
Condo Townhouse Terminated
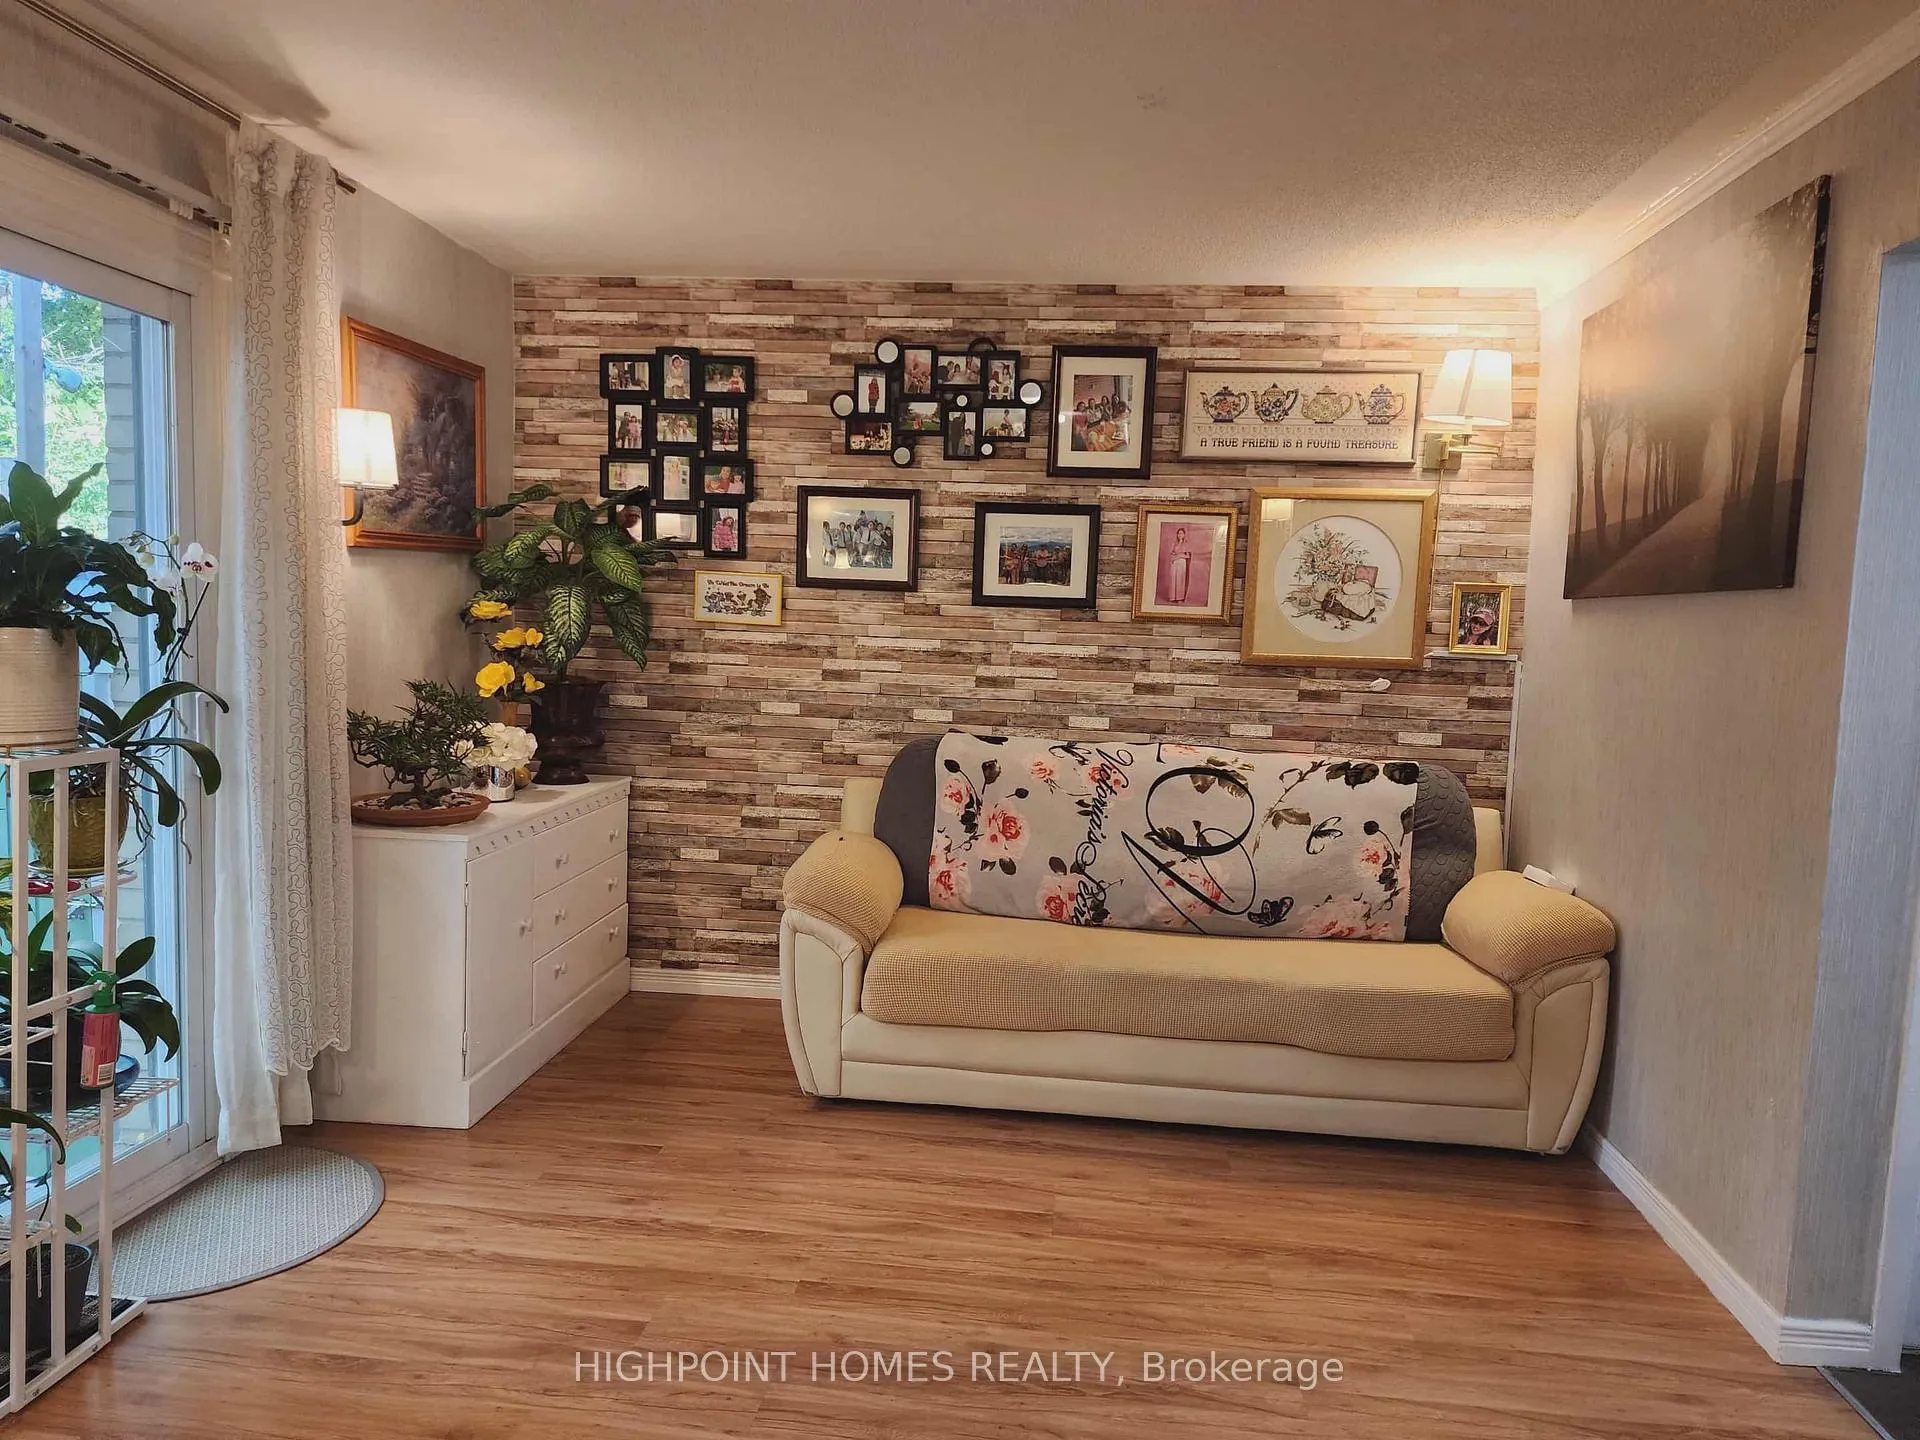 See all 27 photos
3 Bedrooms
2 Bathrooms
1 Parking
1.2K–1.4K sq.ft
$550/mo
$1,133/yr
Property history
- $384,000TerminatedList: 2025-09-04|End: 2025-11-11|68 daysX12384735
- $384,000TerminatedList: 2025-05-07|End: 2025-08-19|104 daysX12131087
Facts and features
- BasementFull
- Age of home31–50 years
- ExposureEast
- LaundryIn-suite
What stands out
- Fireplace
- Central air
The homeCondo Townhouse, 2-storey, Age 31–50 years
- Type: Condo Townhouse
- Style: 2-storey
- Age: 31–50 years
- Living space: 1,200–1,399 sq ft
- Basement: Full
- Exposure: East
- Special designation: Other
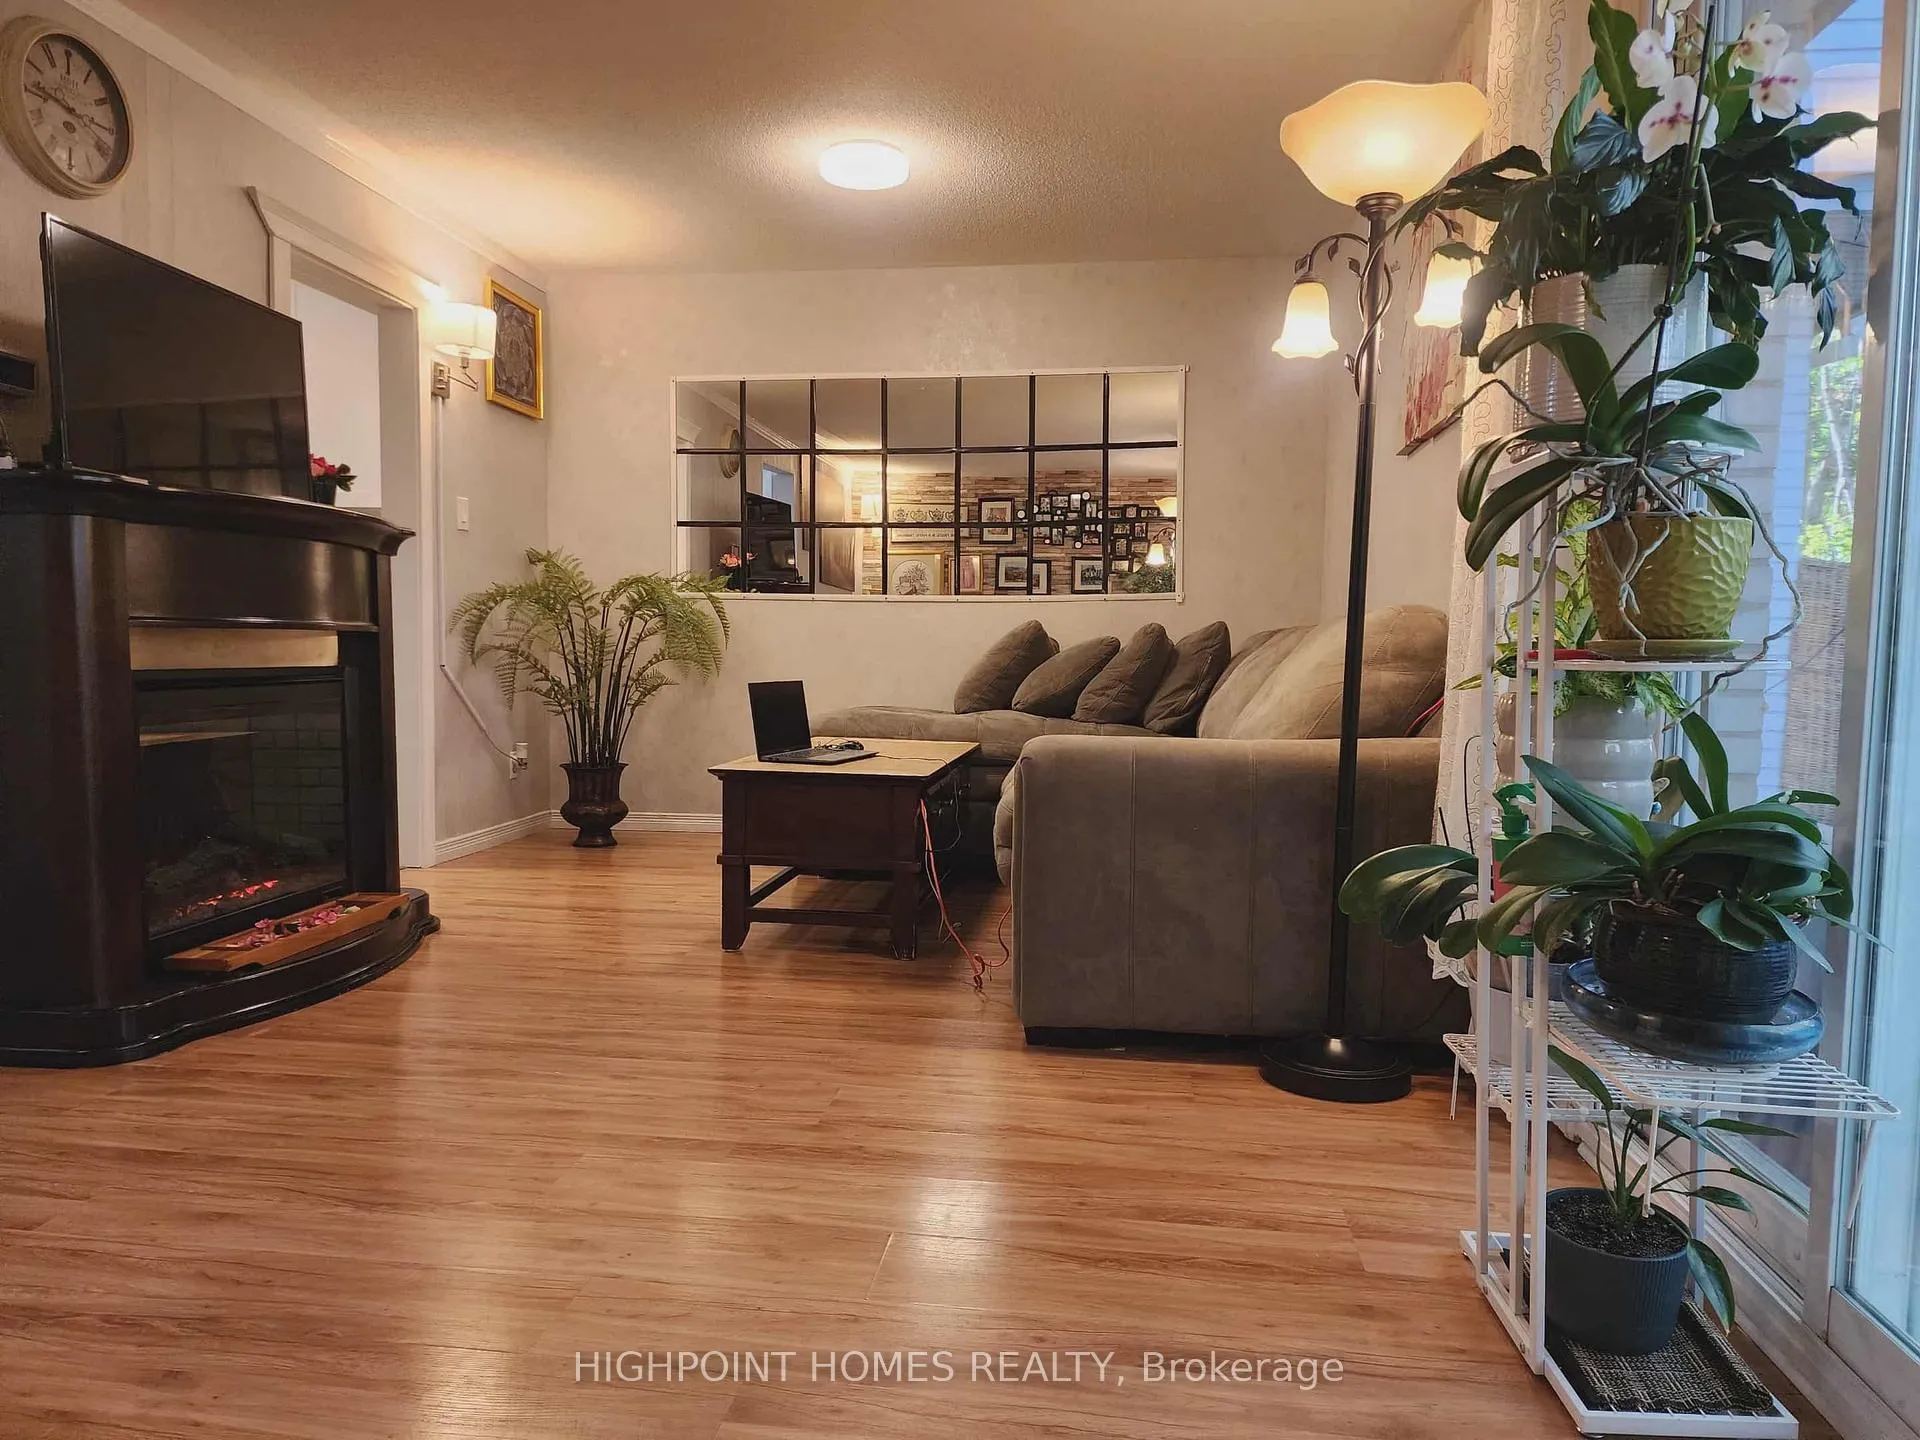
InsideFireplace Yes, electric, In-suite laundry, Other
- Fireplace: Yes, electric
- Laundry: In-suite laundry
- Features: Other
- Rooms above ground: 7
- Bedrooms: 3
- Bathrooms: 2
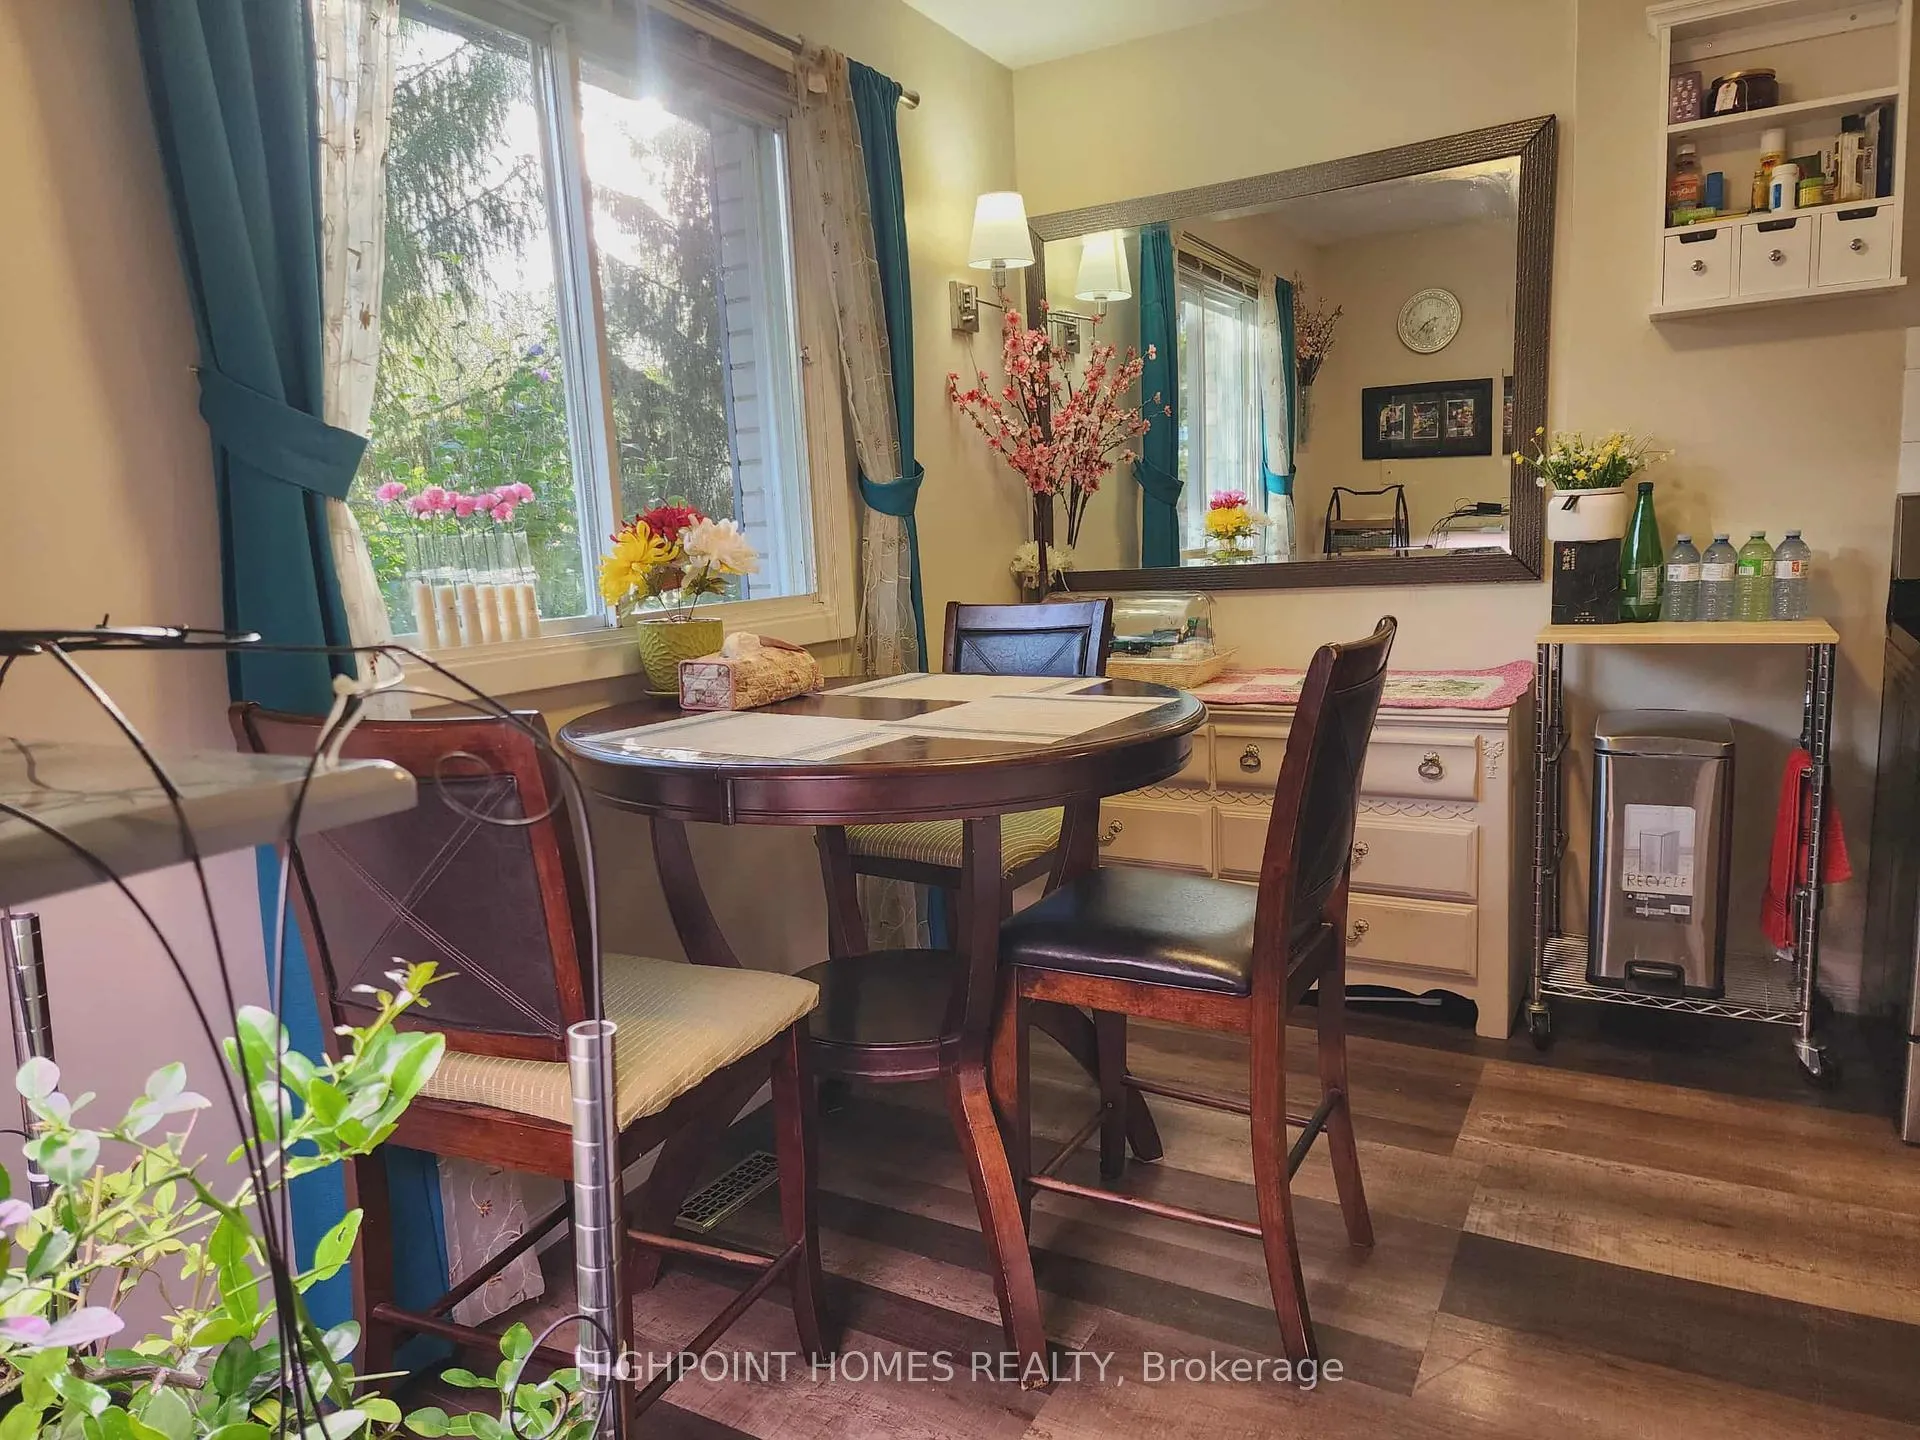
- Kitchens: 1
OutsideBrick, aluminum siding, Balcony None
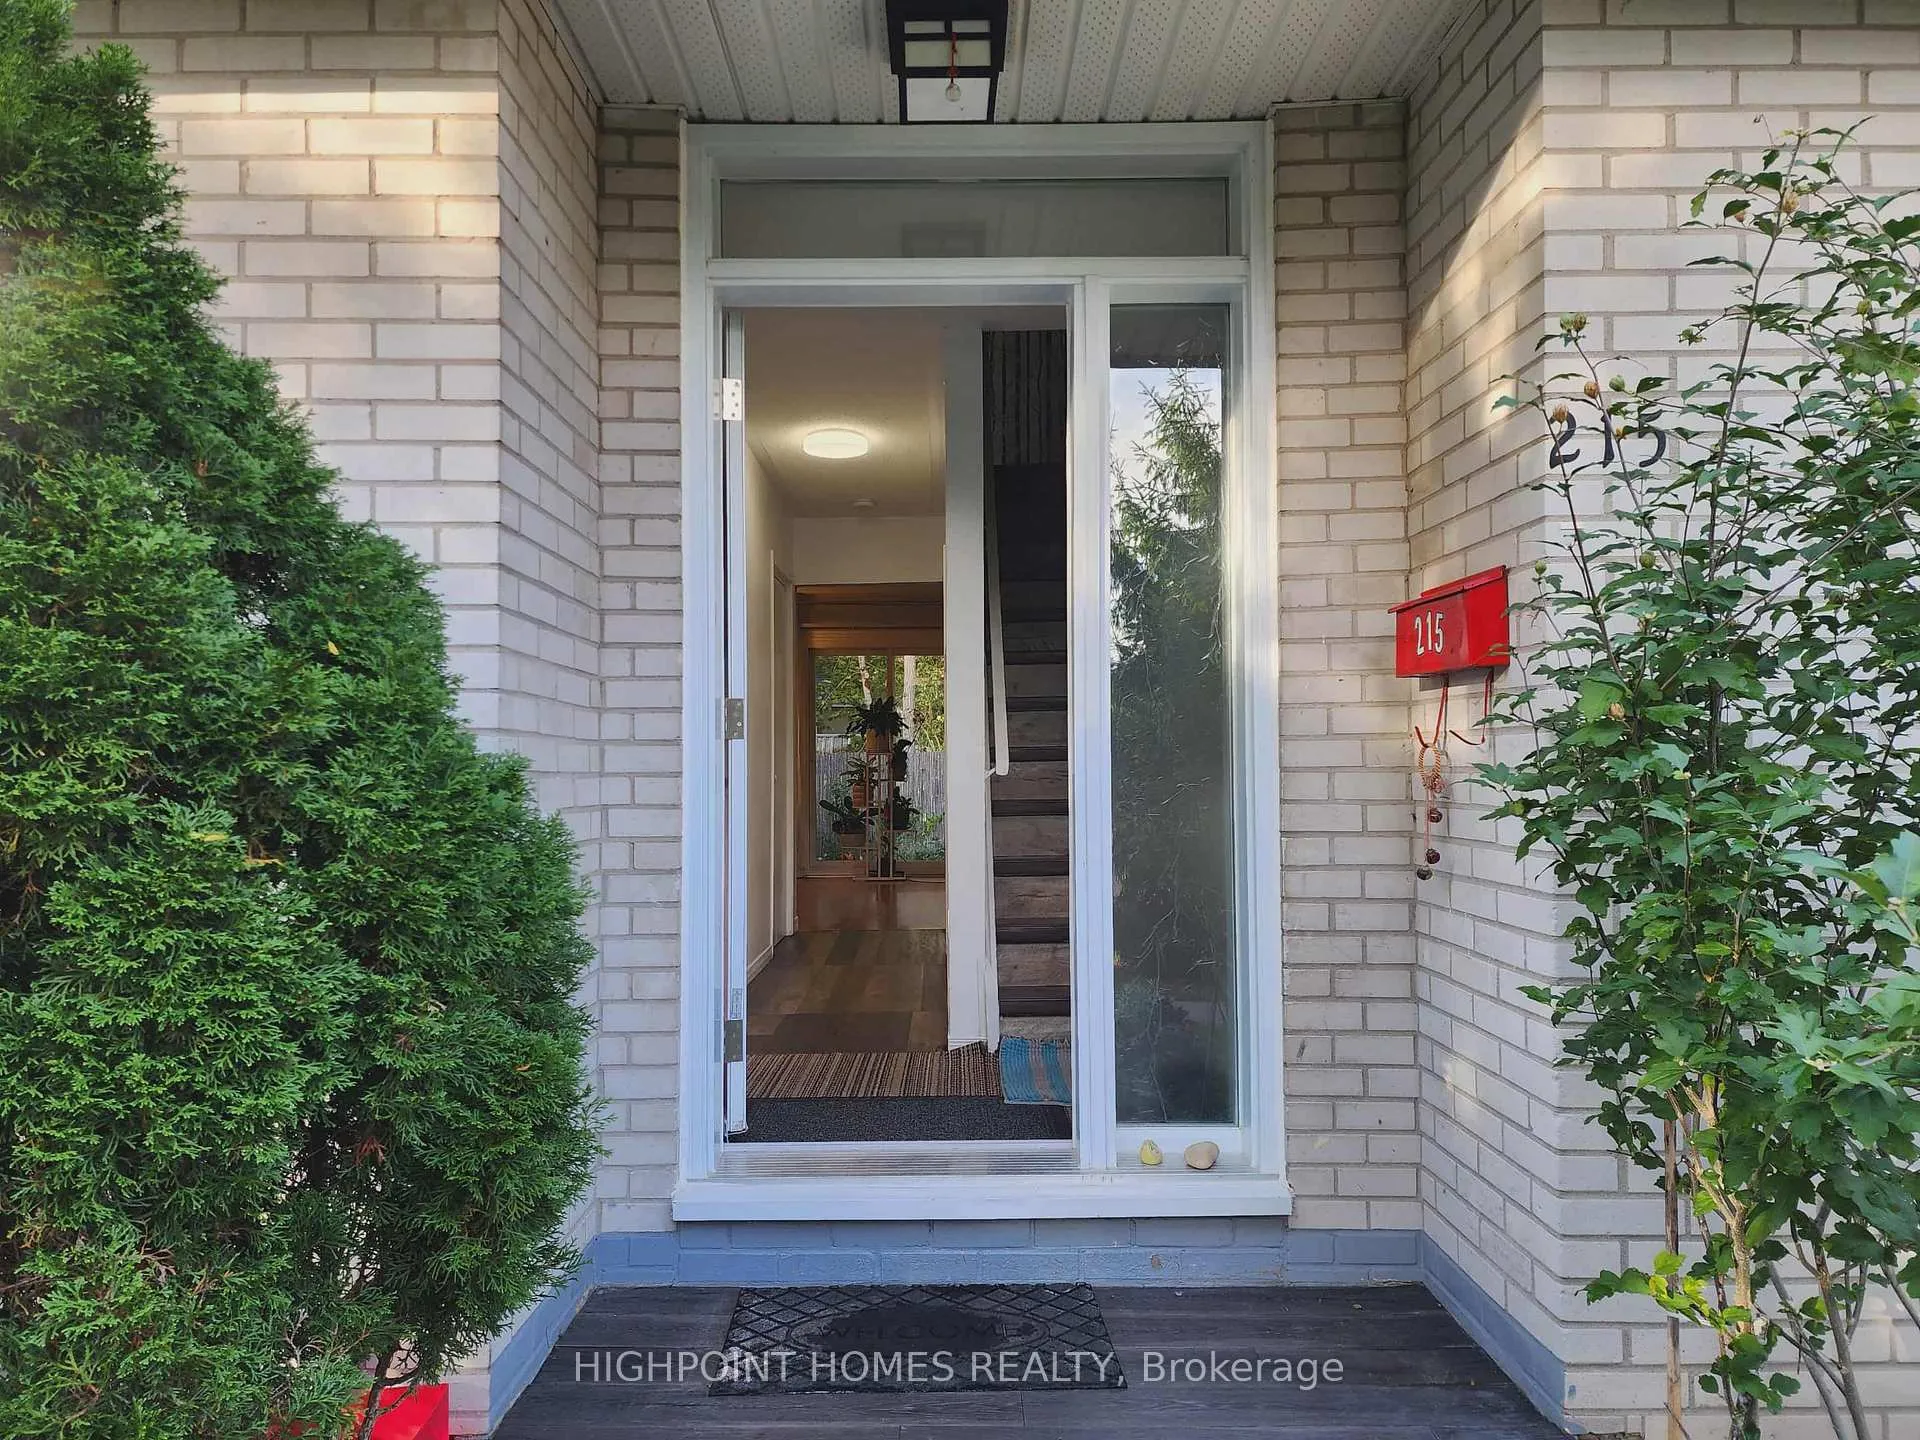
- Exterior: Brick, aluminum siding
- Balcony: None
Parking and locker1 Parking, Parking type Owned, Reserved/assigned
- Spaces: 1 Parking
- Parking type: Owned
- Driveway: Reserved/assigned
- Spot: 215
- Locker: None
Building215 Boullee Street, Condo corporation 382, Pets Allowed
- Name: 215 Boullee Street
- Condo corporation: 382
- Pets: Allowed
Heating, water and powerForced air, gas, Central air
- Heating: Forced air, gas
- Cooling: Central air
Costs and taxesTaxes $1,133 a year, Condo fee $550 a month, Building insurance included, parking included, common elements included
- Taxes, 2025: $1,133 a year
- Condo fee: $550 a month
- Fee includes: Building insurance included, parking included, common elements included
- HST: HST included in the price
Included in the saleFridge, stove, washer, dryer and fireplace, all electric light fixtures and all window coverings
- Included: Fridge, stove, washer, dryer and fireplace, all electric light fixtures and all window coverings
Listing detailsX12384735, Terminated, Sep 4, 2025
- MLS® number: X12384735
- Status: Terminated
- Listed on: Sep 4, 2025
- Days on market: 68
- Updated: Nov 11, 2025
- Possession: Flexible
- Occupied by: Vacant
- Listing brokerage: HIGHPOINT HOMES REALTY
About this home
215 Boullee Street, London (East C), ON N5Y 1T9
Other
Affordable home in a prime location perfect for the entire family! This cozy, move-in-ready property is nestled in a desirable neighborhood, close to all amenities including supermarkets, banks, Western University, and Fanshawe College.
Read more
Ask about this home
A HOMEH agent will answer your questions about this home.
Ask a question
Know more about 215 Boullee Street
Condo building · 215 Boullee Street
215 Boullee Street is a condo. No units are on the market here right now.
No similar units for sale in 215 Boullee Street right now.
Thinking of selling your home?See what your home is worth today.
Around this home
Victoria / boullee St
Errands
Parks
Schools
Daily convenience, out of 100, from the distances below
ParkHuron Heights Park · 9 within 1 km5 min walk331 m
GroceryLyndy's13 min walk829 m
SchoolLord Elgin Public School5 min walk300 m
PharmacyOxford Pharmacy15 min walk916 m
Cafés & foodFuh Vietnamese Restaurant · 11 within 1 km10 min walk588 m
Gym & rec centreCentre Communautare Regional de London11 min walk659 m
LibraryLondon Public Library - Beacock18 min walk1.1 km
WalkDriveStraight-line distance, open map data
Grocery0.8 km
Park0.3 km
Coffee0.9 km
Dining0.6 km
Gym1.0 km
Schools nearby
School rating, out of 10.
Lord Elgin Public Schoolelementary · Public · 0.3 km
2.0/10Low
Knollwood Park Public Schoolelementary · Public · 0.6 km
1.8/10Low
École élémentaire Gabriel-Dumontelementary · Public · 0.7 km
—
Contact agent
Helpful calculators
Mortgage
Affordability
Closing costs
Land transfer tax
Property tax
Down payment
CMHC insurance
Stress test
Cashback Rebate
Your HOMEH agent

KimHOMEH agent · London
"I would see it this week."
Ask Kim