

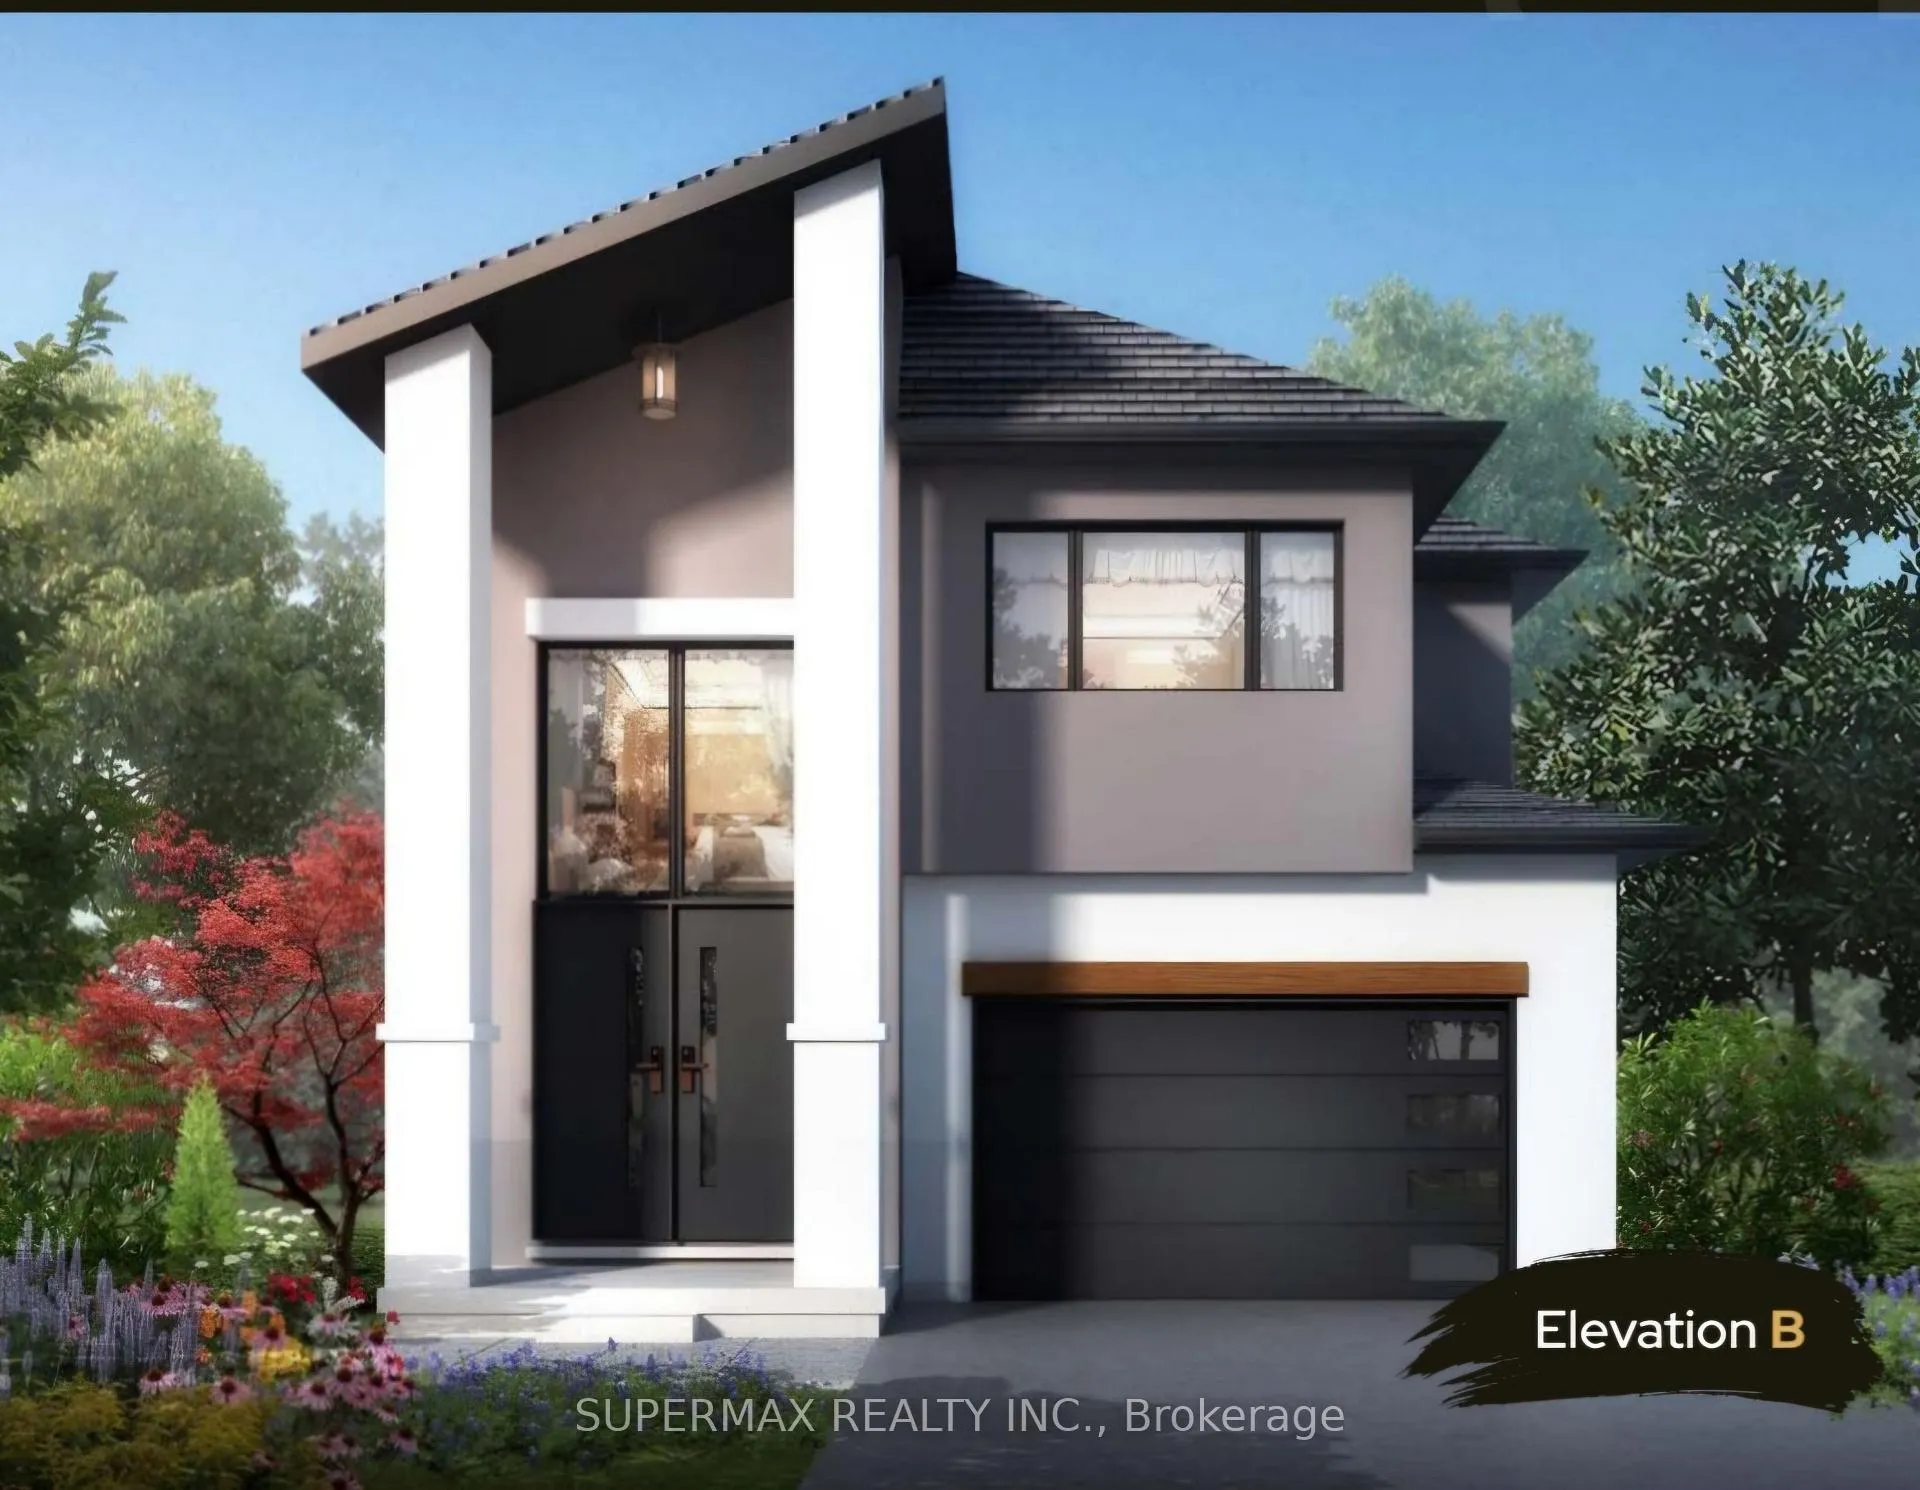
LOT 163 Hobbs Drive
LOT 163 Hobbs Drive
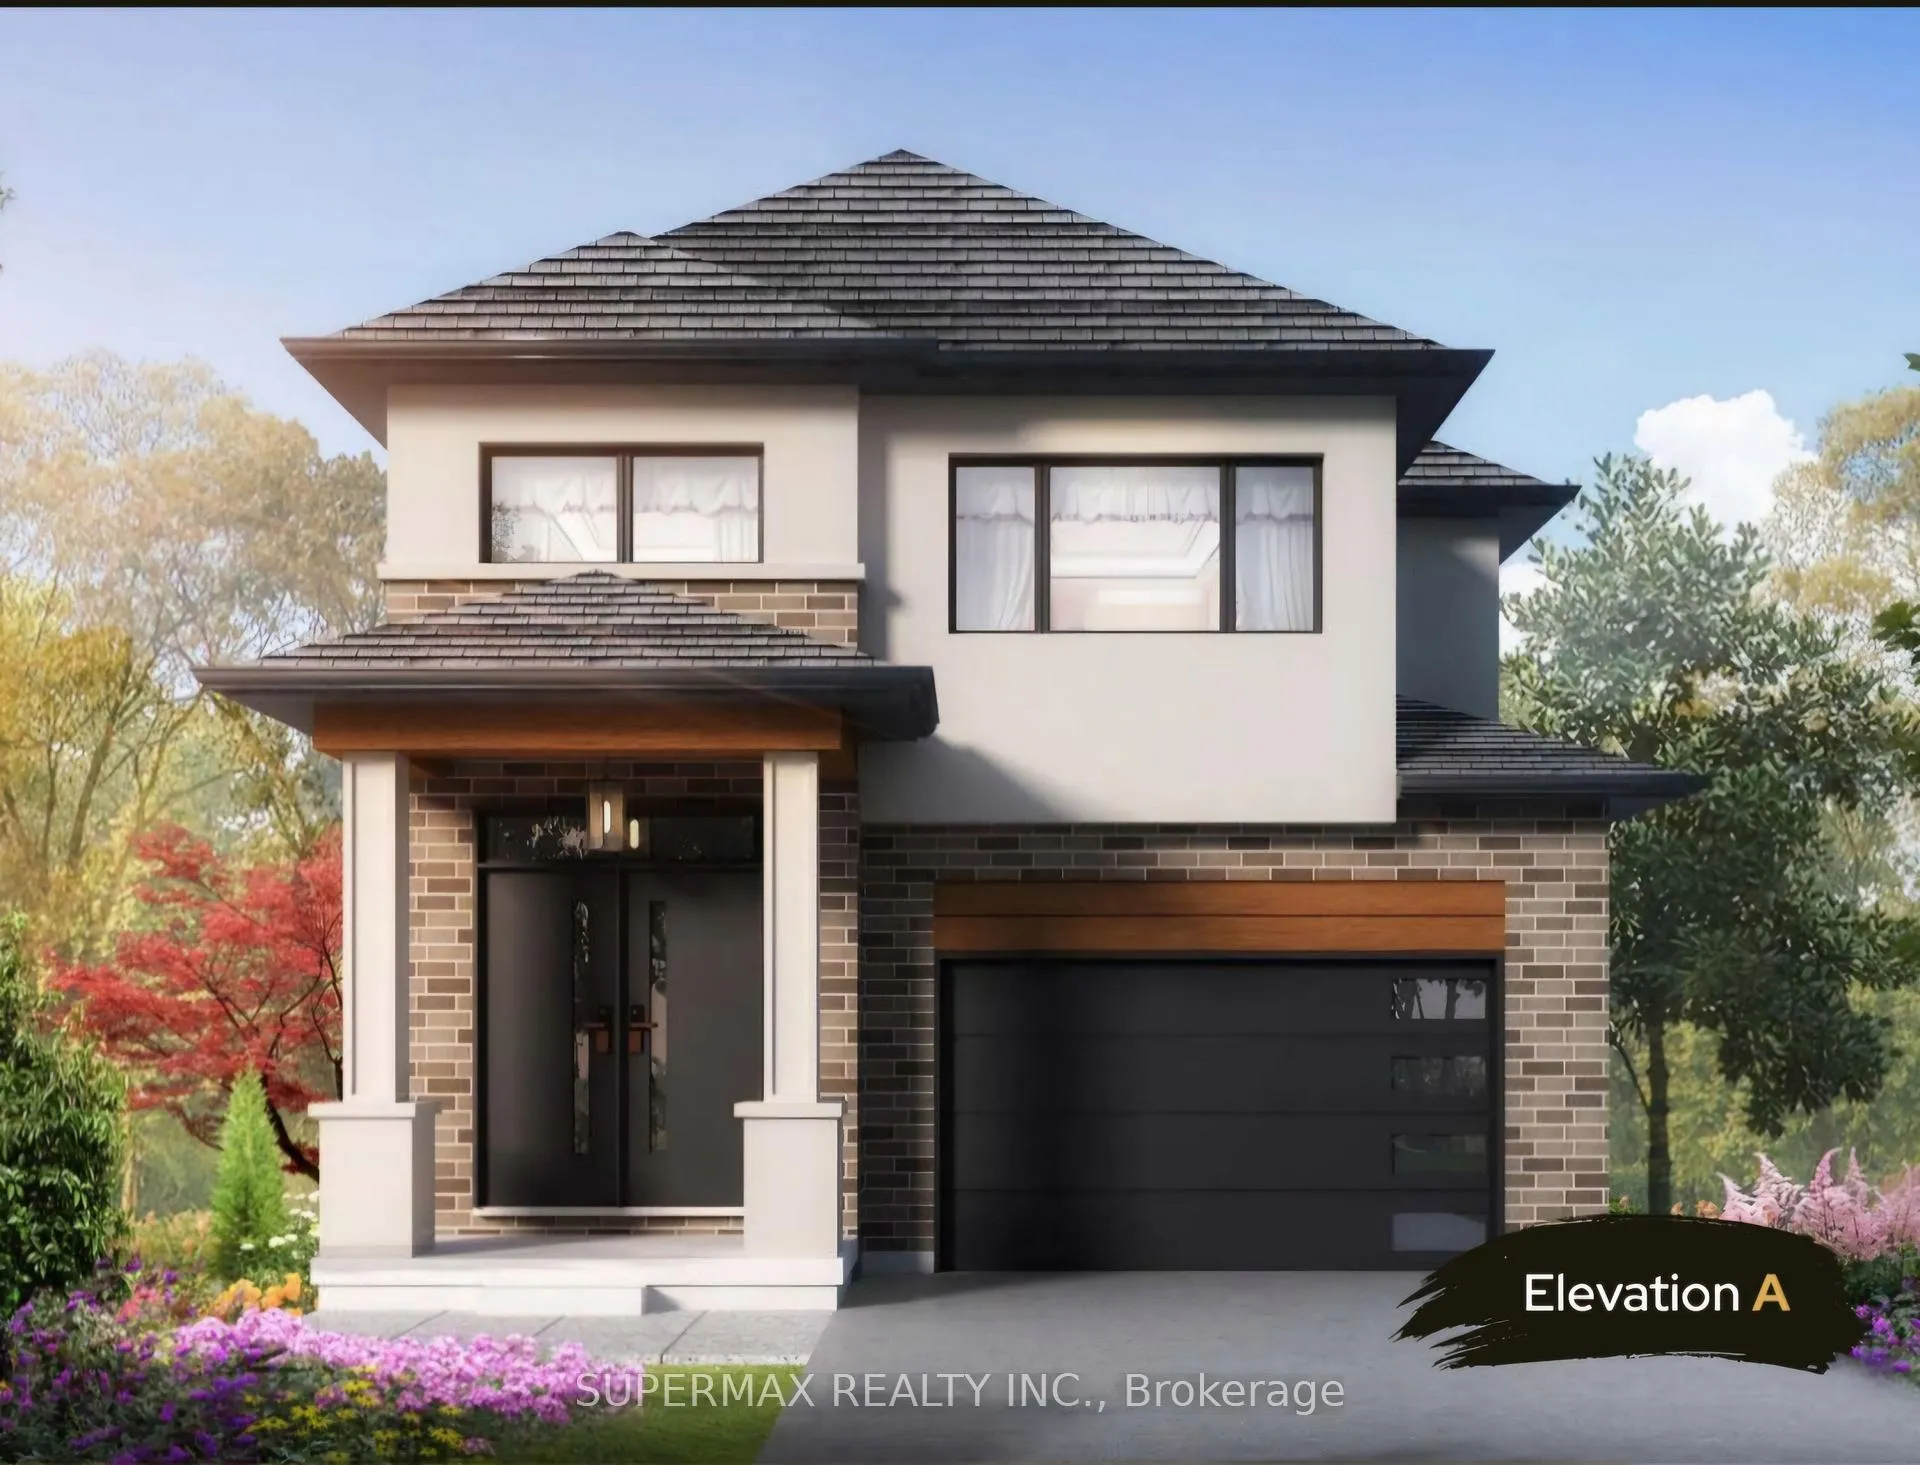 See all 2 photos
Property history
- $999,000ExpiredList: 2024-07-03|End: 2024-11-30|150 daysX9010114
Facts and features
- BasementFinished
- Age of homeNew
- Price per sq ft~$363
- Water, sewerMunicipal
- Central air
The homeDetached, 2-storey, New
- Type: Detached
- Style: 2-storey
- Age: New
- Living space: 2,500–3,000 sq ft
- Basement: Full, finished
InsideUpper level, Water heater, sump pump, Rooms above ground 8
- Laundry: Upper level
- Features: Water heater, sump pump
- Rooms above ground: 8
- Bedrooms: 4
- Bathrooms: 3
- Kitchens: 1
Outside and lotStucco (plaster), brick, Asphalt shingle, Poured concrete
- Exterior: Stucco (plaster), brick
- Roof: Asphalt shingle
- Foundation: Poured concrete
- Size: 34.27 × 108.56 ft
- Zoning: R1-13
Parking2 Garage, Attached, Available
- Spaces: 2 Garage
- Garage: Attached
- Driveway: Available
Heating, water and powerForced air, gas, Central air, Municipal water
- Heating: Forced air, gas
- Cooling: Central air
- Water: Municipal water
- Sewer: Municipal sewer
Costs and taxesHot water heater
- Under contract: Hot water heater
NearbySchool bus route
- Close to: School bus route
Listing detailsX9010114, Expired, Jul 3, 2024
- MLS® number: X9010114
- Status: Expired
- Listed on: Jul 3, 2024
- Days on market: 150
- Updated: Nov 30, 2024
- Possession: Feb2024-dec 25
- Occupied by: Vacant
- Listing brokerage: SUPERMAX REALTY INC.
About this home
LOT 163 Hobbs Drive, London (East F), ON N6M 0J8
TO BE BUILT- Now Selling Phase-1.Discover our beautifully designed 4- bedroom and 5 bedroom homes with stunning exteriors and spacious open concept layouts in coveted Jackson Meadows! Build your home, Your way. Modern or Traditional Elevations. Finished floor area 2,729 sq.ft. incl. bonus finished rec room, 3 Pc bath in bsmt with separate entrance.Optional: 2 Master Ensuite. Live upstairs & rent bsmt to offset your mortgage. Custom Options available: DUPLEX with 2 Hydro meters, 2 water meters, each unit with own furnace, heat pump. Perfect choice for the family and investors seeking convenience and comfort. Superior, quality construction that goes Above & Beyond the standard building code: - 9 inch thick foundation walls (code is 7 inches)- 8-9 feet tall basement ceilings (code is 7.8 feet)- 8 inch thick gravel under basement slab for enhanced drainage (code is 6 inches) -56 inch basement windows. Great location for family living in the south end of London. Site's close proximity to the 401 means shortened commutes to nearby cities like Woodstock, Kitchener, Hamilton and Chatham. Close to elementary and french immersion schools. Nearby nature trails, parks, green spaces. An assignment clause may be offered at the builder's discretion.Bonus $ 7500 Decor dollars. Closings Feb 2025- Dec 2025 with flexible payment plans.
Ask about this home
A HOMEH agent will answer your questions about this home.
Around this home
Daily convenience, out of 100, from the distances below
Schools nearby
School rating, out of 10.
Helpful calculators
Your HOMEH agent

"I would see it this week."