

38 Berkshire Court
38 Berkshire Court
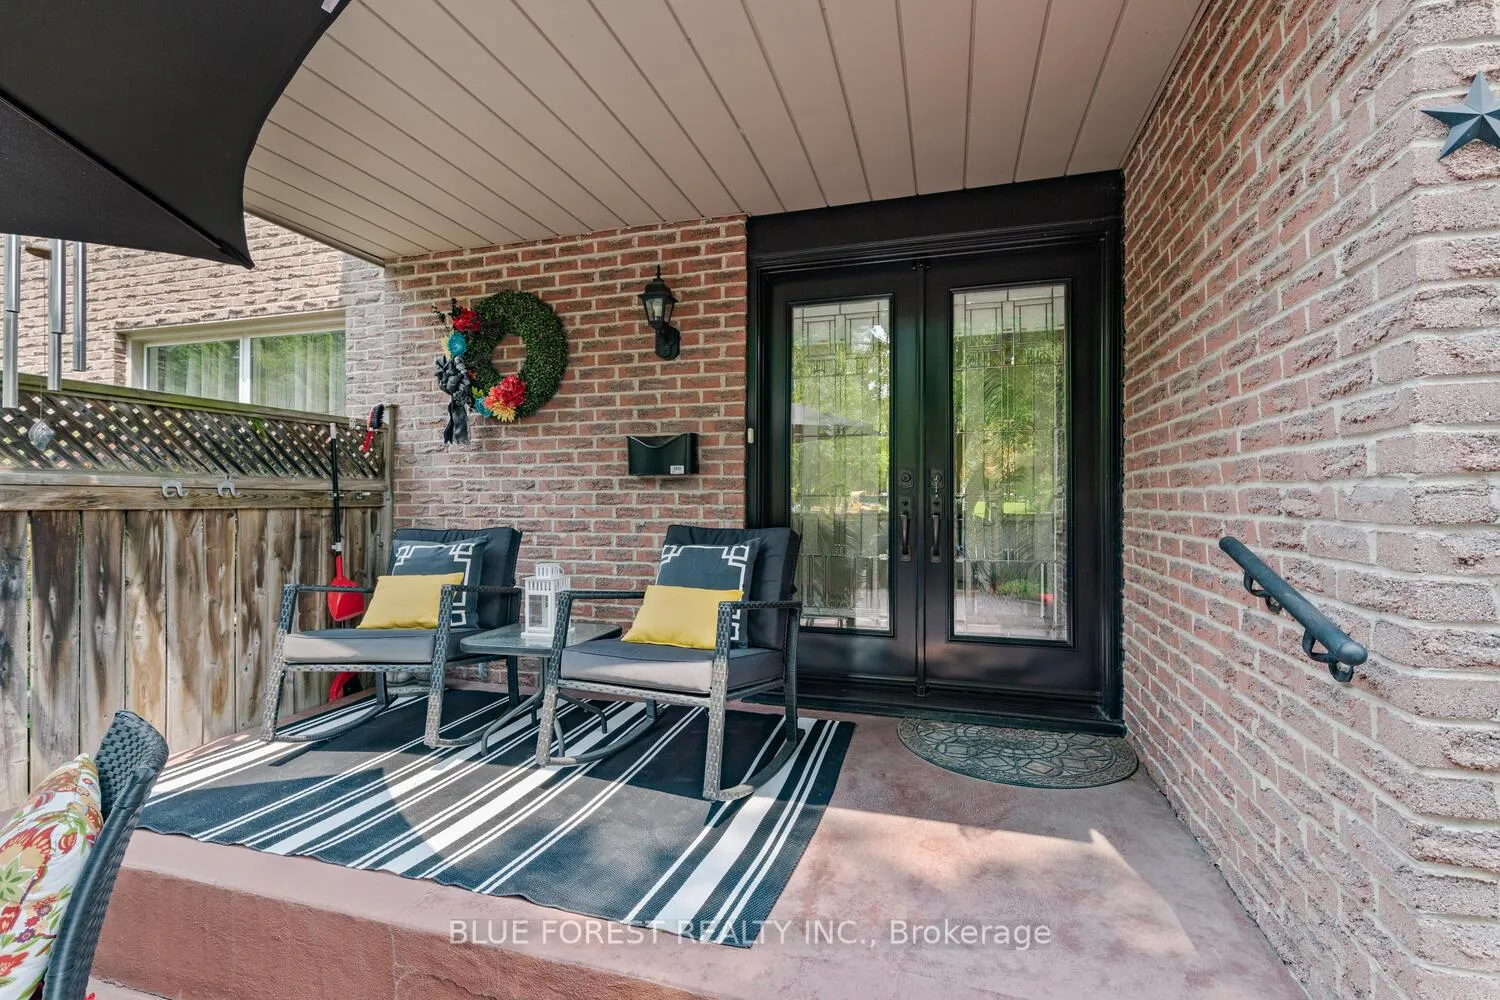 See all 50 photos
Property history
Facts and features
- ExposureNorth
- LaundryIn basement, sink, room
- LockerNone
- BalconyNone
- Second kitchen
- Walk-out basement
- Finished basement
- Fireplace
- Central air
The homeSemi-Detached Condo, 2-storey, 2,750–2,999 sq ft
- Type: Semi-Detached Condo
- Style: 2-storey
- Living space: 2,750–2,999 sq ft
- Basement: Finished with walk-out, full
- Exposure: North
- View: Forest, garden, trees/woods
InsideFireplace Yes, electric, rec room, family room, Heated, In basement, sink, laundry room
- Fireplace: Yes, electric, rec room, family room
- Flooring: Heated
- Laundry: In basement, sink, laundry room
- Features: Auto garage door remote, in-law capability, upgraded insulation, water heater owned, carpet free
- Rooms above ground: 10
- Bedrooms: 3
- Bathrooms: 4
- Kitchens: 2
- Family room: Yes
OutsideBrick, shingle, Asphalt shingle, Balcony None
- Exterior: Brick, shingle
- Roof: Asphalt shingle
- Balcony: None
- Features: Landscaped, paved yard, patio
Parking and locker1 Garage, Detached, Exclusive
- Spaces: 1 Garage
- Garage: Detached
- Parking type: Exclusive
- Driveway: Private
- Locker: None
Building38 Berkshire Court, Condo corporation 11, Pets Allowed
- Name: 38 Berkshire Court
- Condo corporation: 11
- Pets: Allowed
Heating, water and powerForced air, gas, Central air
- Heating: Forced air, gas
- Cooling: Central air
Costs and taxesTaxes $2,726 a year, Condo fee $495 a month, Common elements included, water included, building insurance included
- Taxes, 2024: $2,726 a year
- Condo fee: $495 a month
- Fee includes: Common elements included, water included, building insurance included
- HST: HST included in the price
Included in the saleStove x2, fridge x2 , freezer, dishwasher, dryer, washer, bed in primary bedroom with headboard, white bed in second bedroom, water heater.
- Included: Stove x2, fridge x2 , freezer, dishwasher, dryer, washer, bed in primary bedroom with headboard, white bed in second bedroom, water heater.
NearbyCul de sac/dead end, hospital, park, rec./commun.centre, public transit
- Close to: Cul de sac/dead end, hospital, park, rec./commun.centre, public transit
Listing detailsX12253024, Sold, Jun 30, 2025
- MLS® number: X12253024
- Status: Sold
- Listed on: Jun 30, 2025
- Days on market: 39
- Updated: Aug 8, 2025
- Possession: 2025-08-28 / Flexible
- Occupied by: Owner
- Listing brokerage: BLUE FOREST REALTY INC.
About this home
38 Berkshire Court, London (South N), ON N6J 3N7
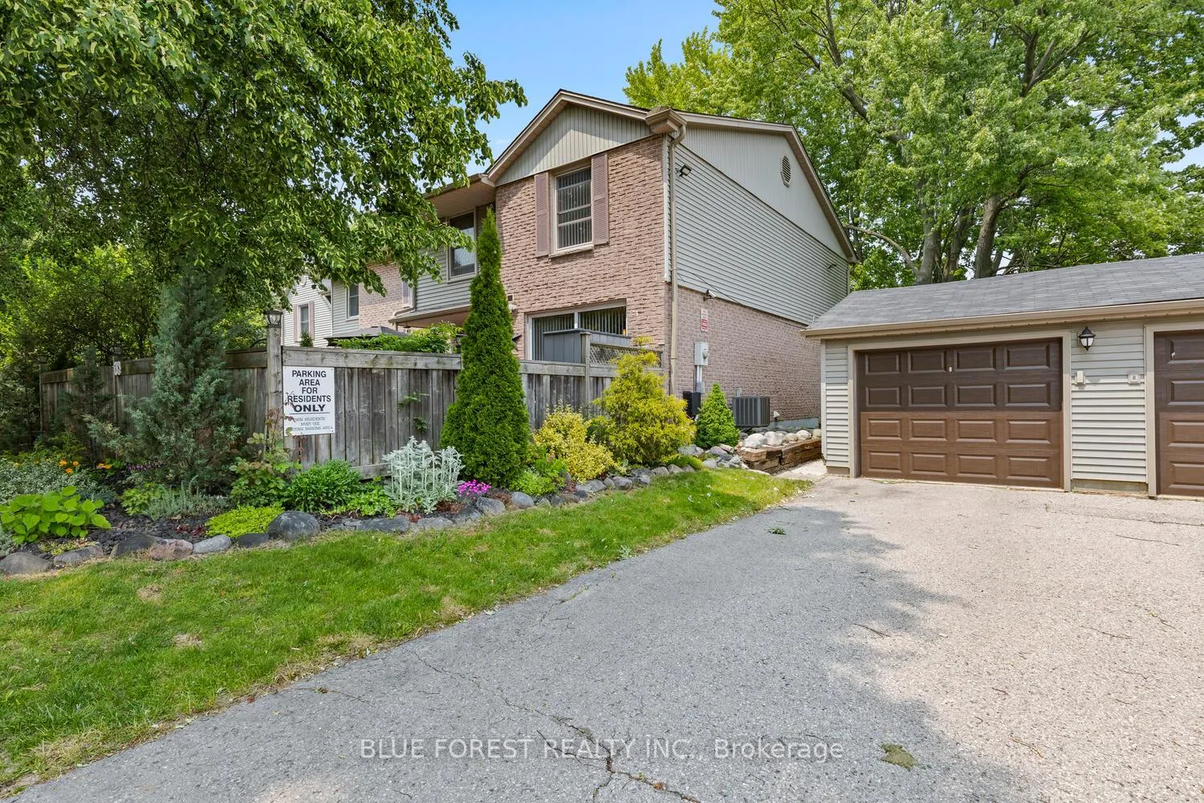
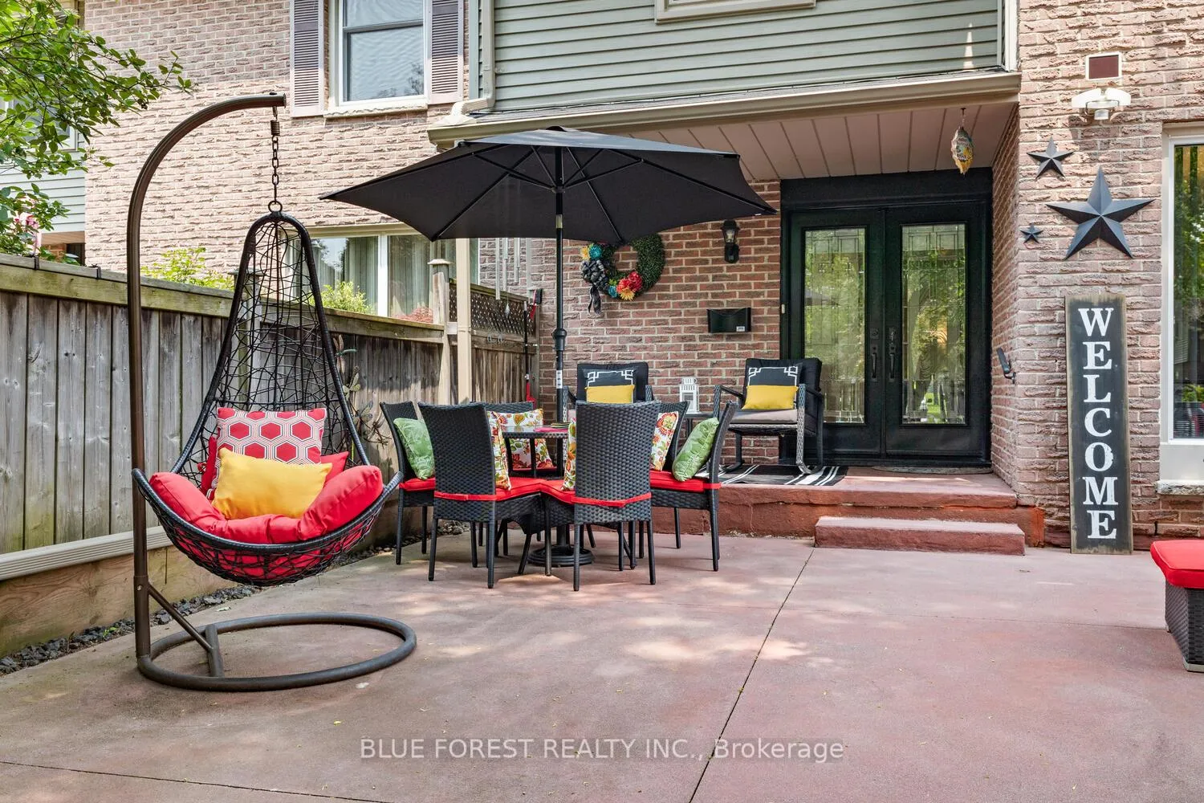
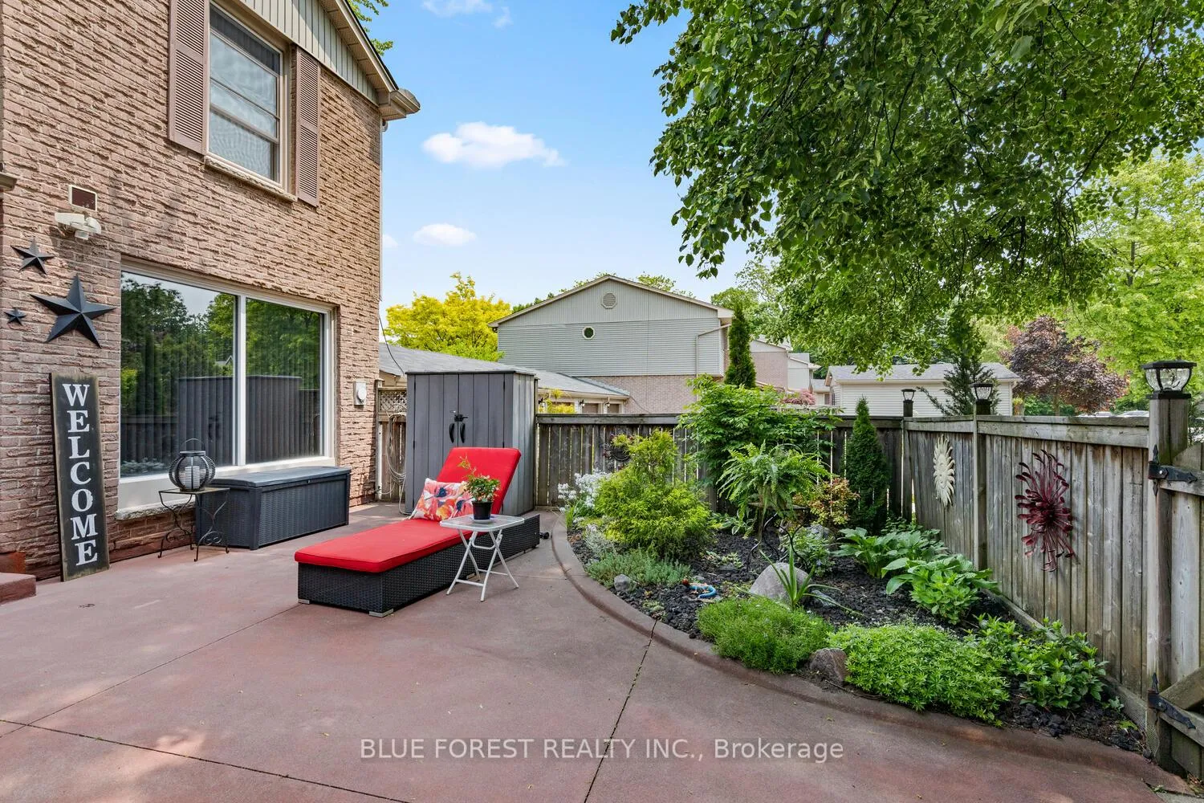
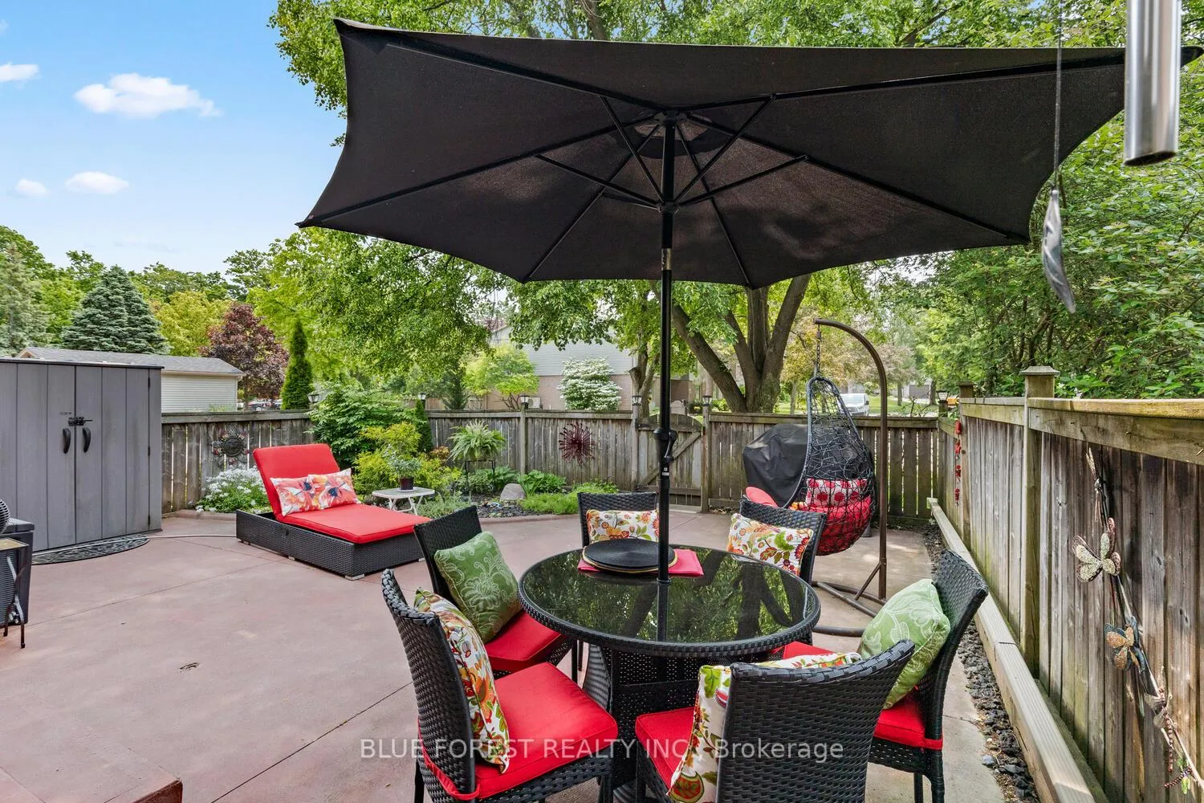
Three Bedrooms (ability for additional bedrooms), Four Bathrooms, Two Kitchens, Walkout, In-law Suite or Mortgage helper, Chefs Kitchen, Five Parking Spots. 38 Berkshire Court has unmatched pride in home ownership. Impeccably maintained, design and quality stand out. At the heart of the home is the stunning kitchen which will bring out your inner chef, featuring top of the line appliances, granite counter tops, a gorgeous island and an oversized window allowing for natural light to pour in while enjoying dinner. The main floor also includes a large living room and a room for an office or play area for children. The three bedrooms in the upper floor include an enormous primary bedroom with a walk-in closet and a custom-made closet all along the left side of the room allowing for more than enough space for you to keep shopping. In the primary bedroom you will also find a gorgeous ensuite with a double soaker tub, stand-up shower, double vanity and heated floors. The other bedrooms include more custom closet space and a comfy reading nook by the window. The gigantic walkout basement will amaze with an enormous living area, large windows, second kitchen, fourth bathroom, and top of the line washer and dryer which also includes a convenient mini washer at the bottom. Ideal for an in-law suite. Stepping through the garden doors and onto the beautiful stamped concrete patio, you will find peace and relaxation with no rear neighbours, large mature trees giving you privacy and making it the perfect place to unwind while having a drink during those summer evenings. In addition to the peaceful backyard is the large private front courtyard, the perfect place to enjoy your morning coffee. Some other features include a detached garage and four additional parking spaces. Location is everything and 38 Berkshire Court is minutes from Springbank Park, downtown, Westmount Mall grocery stores, and schools. Other Bonuses: water included in condo fees and water heater is new and owned.
Ask about this home
A HOMEH agent will answer your questions about this home.
Know more about 38 Berkshire Court
Condo building · 38 Berkshire Court
38 Berkshire Court is a condo. No units are on the market here right now.
No similar units for sale in 38 Berkshire Court right now.
Around this home
Daily convenience, out of 100, from the distances below
Schools nearby
School rating, out of 10.
Helpful calculators
Your HOMEH agent

"I would see it this week."