

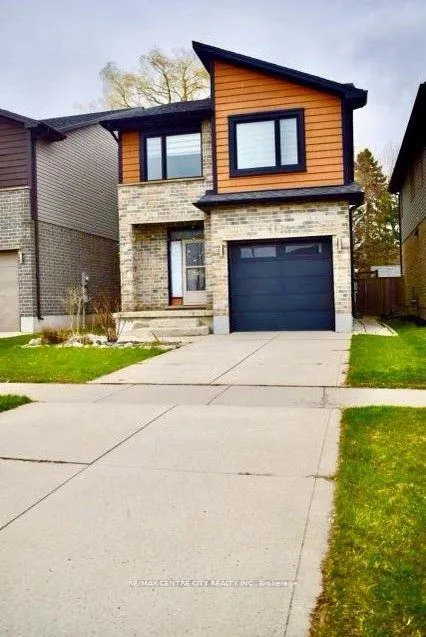
2174 Tribalwood Street
2174 Tribalwood Street
Property history
Facts and features
- BasementFinished
- Lot size31 × 34 m
- Lease term12 months
- FurnishedUnfurnished
- Central air
The homeDetached, 2-storey, 1,500–2,000 sq ft
- Type: Detached
- Style: 2-storey
- Living space: 1,500–2,000 sq ft
- Basement: Finished
InsideEnsuite, Sump pump, central vacuum, Rooms above ground 3
- Laundry: Ensuite
- Features: Sump pump, central vacuum
- Rooms above ground: 3
- Bedrooms: 3
- Bathrooms: 4
- Kitchens: 1
Outside and lotBrick, Asphalt shingle, Brick, concrete
- Exterior: Brick
- Roof: Asphalt shingle
- Foundation: Brick, concrete
- Size: 30.57 × 33.98 m
Parking1 Garage, Attached
- Spaces: 1 Garage
- Garage: Attached
Heating, water and powerForced air, gas, Central air, Municipal water
- Heating: Forced air, gas
- Cooling: Central air
- Water: Municipal water
- Sewer: Municipal sewer
Rent and termsRent $2,750 a month, Entire property, Unfurnished
- Rent: $2,750 a month
- Space for rent: Entire property
- Furnished: Unfurnished
- Lease: 12 months
- Paid: Monthly
- Deposit: Required
- Credit check: Required
- Employment letter: Required
- Rental application: Required
- References: Required
Listing detailsX12973980, Rented, Apr 8, 2026
- MLS® number: X12973980
- Status: Rented
- Listed on: Apr 8, 2026
- Days on market: 55
- Updated: Jun 2, 2026
- Possession: 2026-06-01 / 30-59 days
- Occupied by: Tenant
- Listing brokerage: RE/MAX CENTRE CITY REALTY INC.
About this home
2174 Tribalwood Street, London (North E), ON N6G 0R5
Hyde Park Gem! WALKABLE DISTANCE TO HYDE PARK WALMART. This well-maintained home with a finished basement offers affordable and comfortable living in the desirable Hyde Park area. The upgraded kitchen features a gas stove, stainless steel KitchenAid appliances, and granite countertops. A finished basement adds extra living space with one full wash room for your convenience. Enjoy the private backyard, accessible through large patio doors off the living room or via gated entrances on either side of the house. Upstairs includes laundry, a 4-piece bathroom, and 3 spacious bedrooms, including a master with a walk-in closet and an en suite. Located in a friendly, family-oriented neighbourhood, this home offers excellent value and comfort. UPGRADES INCLUDE: Finished basement, Upstairs laundry, fireplace, Hardwood throughout main level, granite countertops, water softener, fenced backyardUtility sink in basement Backyard shed
Ask about this home
A HOMEH agent will answer your questions about this home.
Around this home
Daily convenience, out of 100, from the distances below
Schools nearby
School rating, out of 10.
Helpful calculators
Your HOMEH agent

"I would see it this week."