

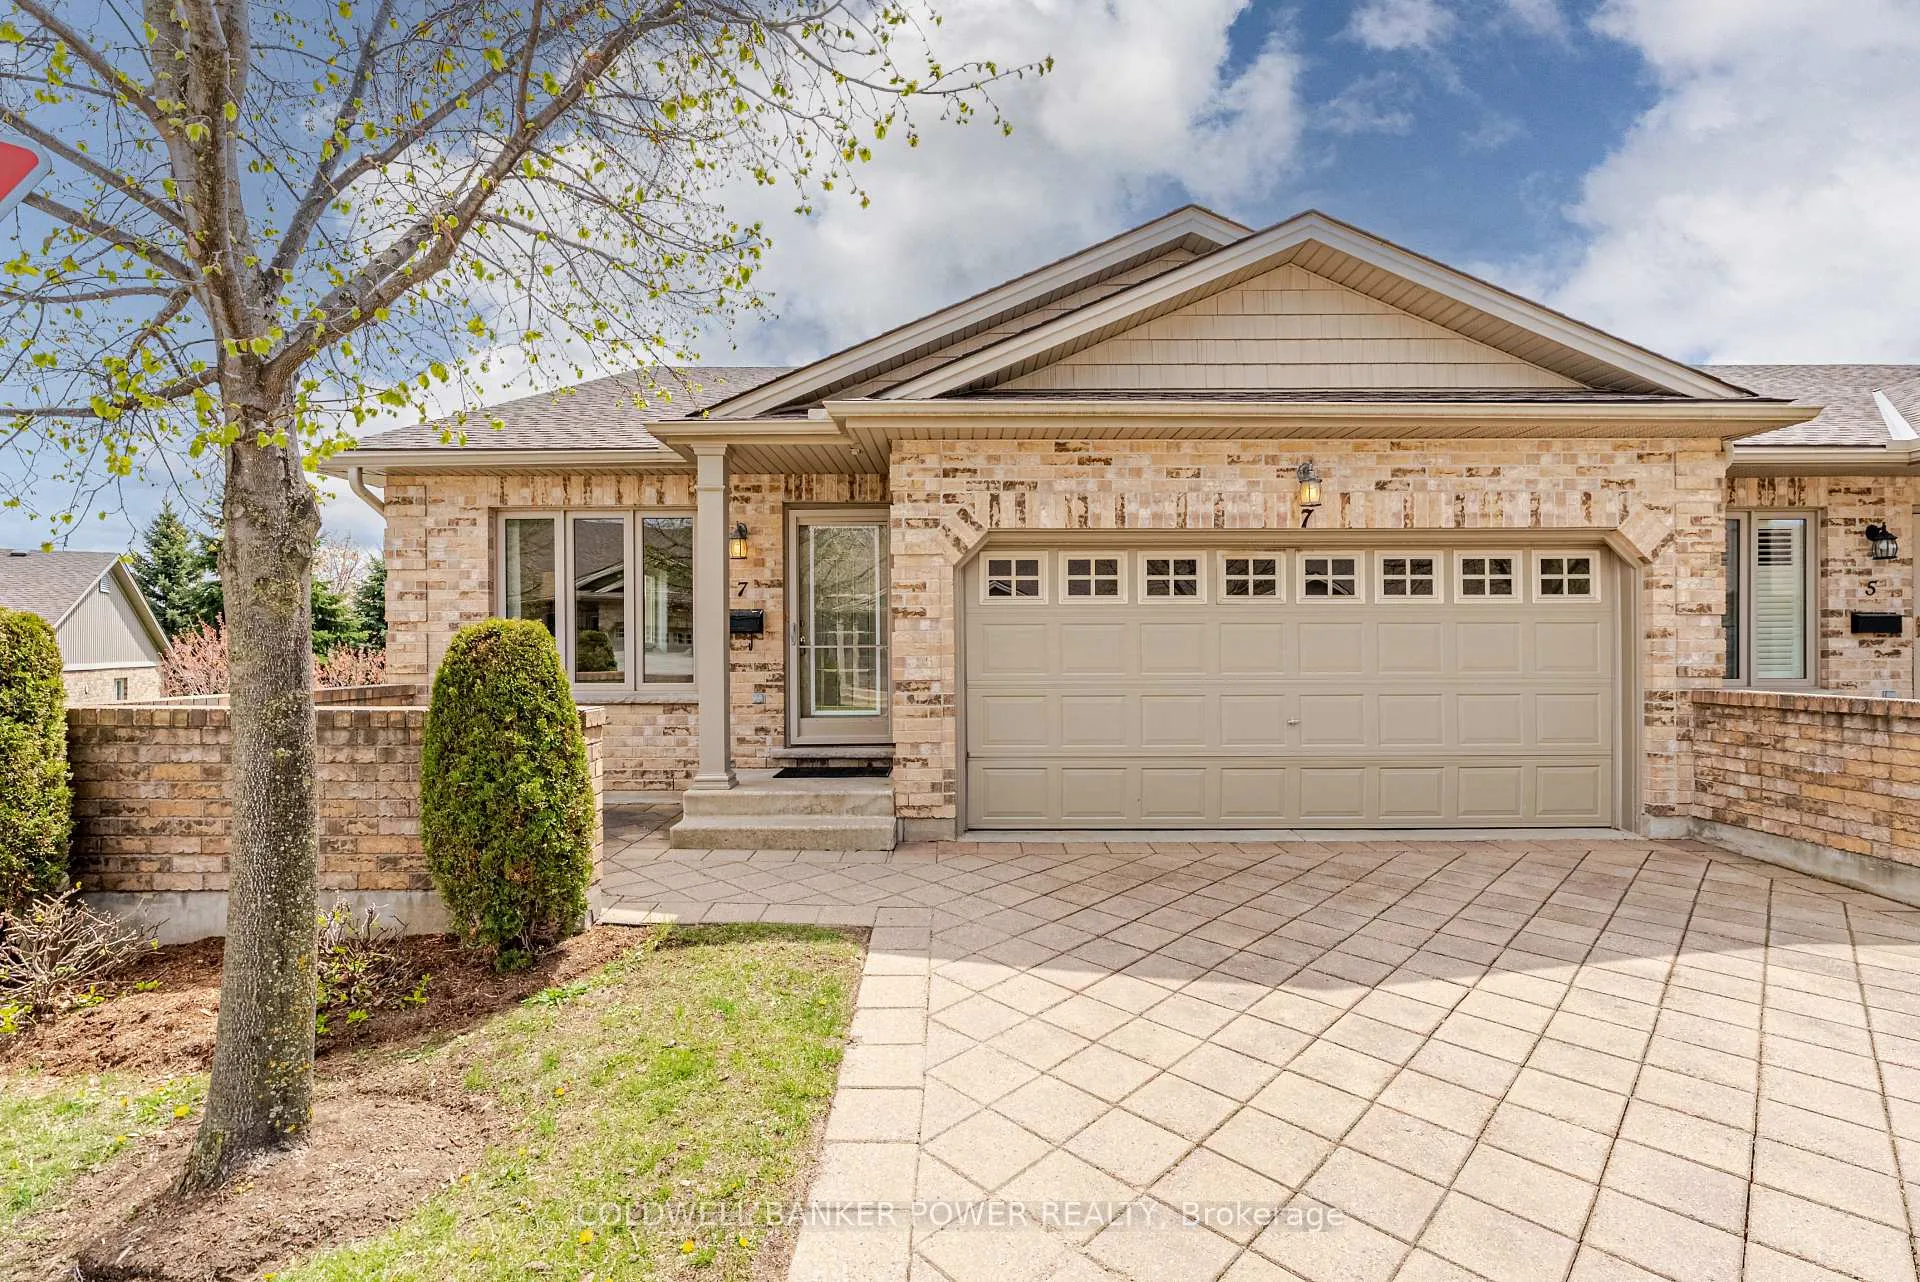
Unit 7, 620 Thistlewood Drive
Unit 7, 620 Thistlewood Drive
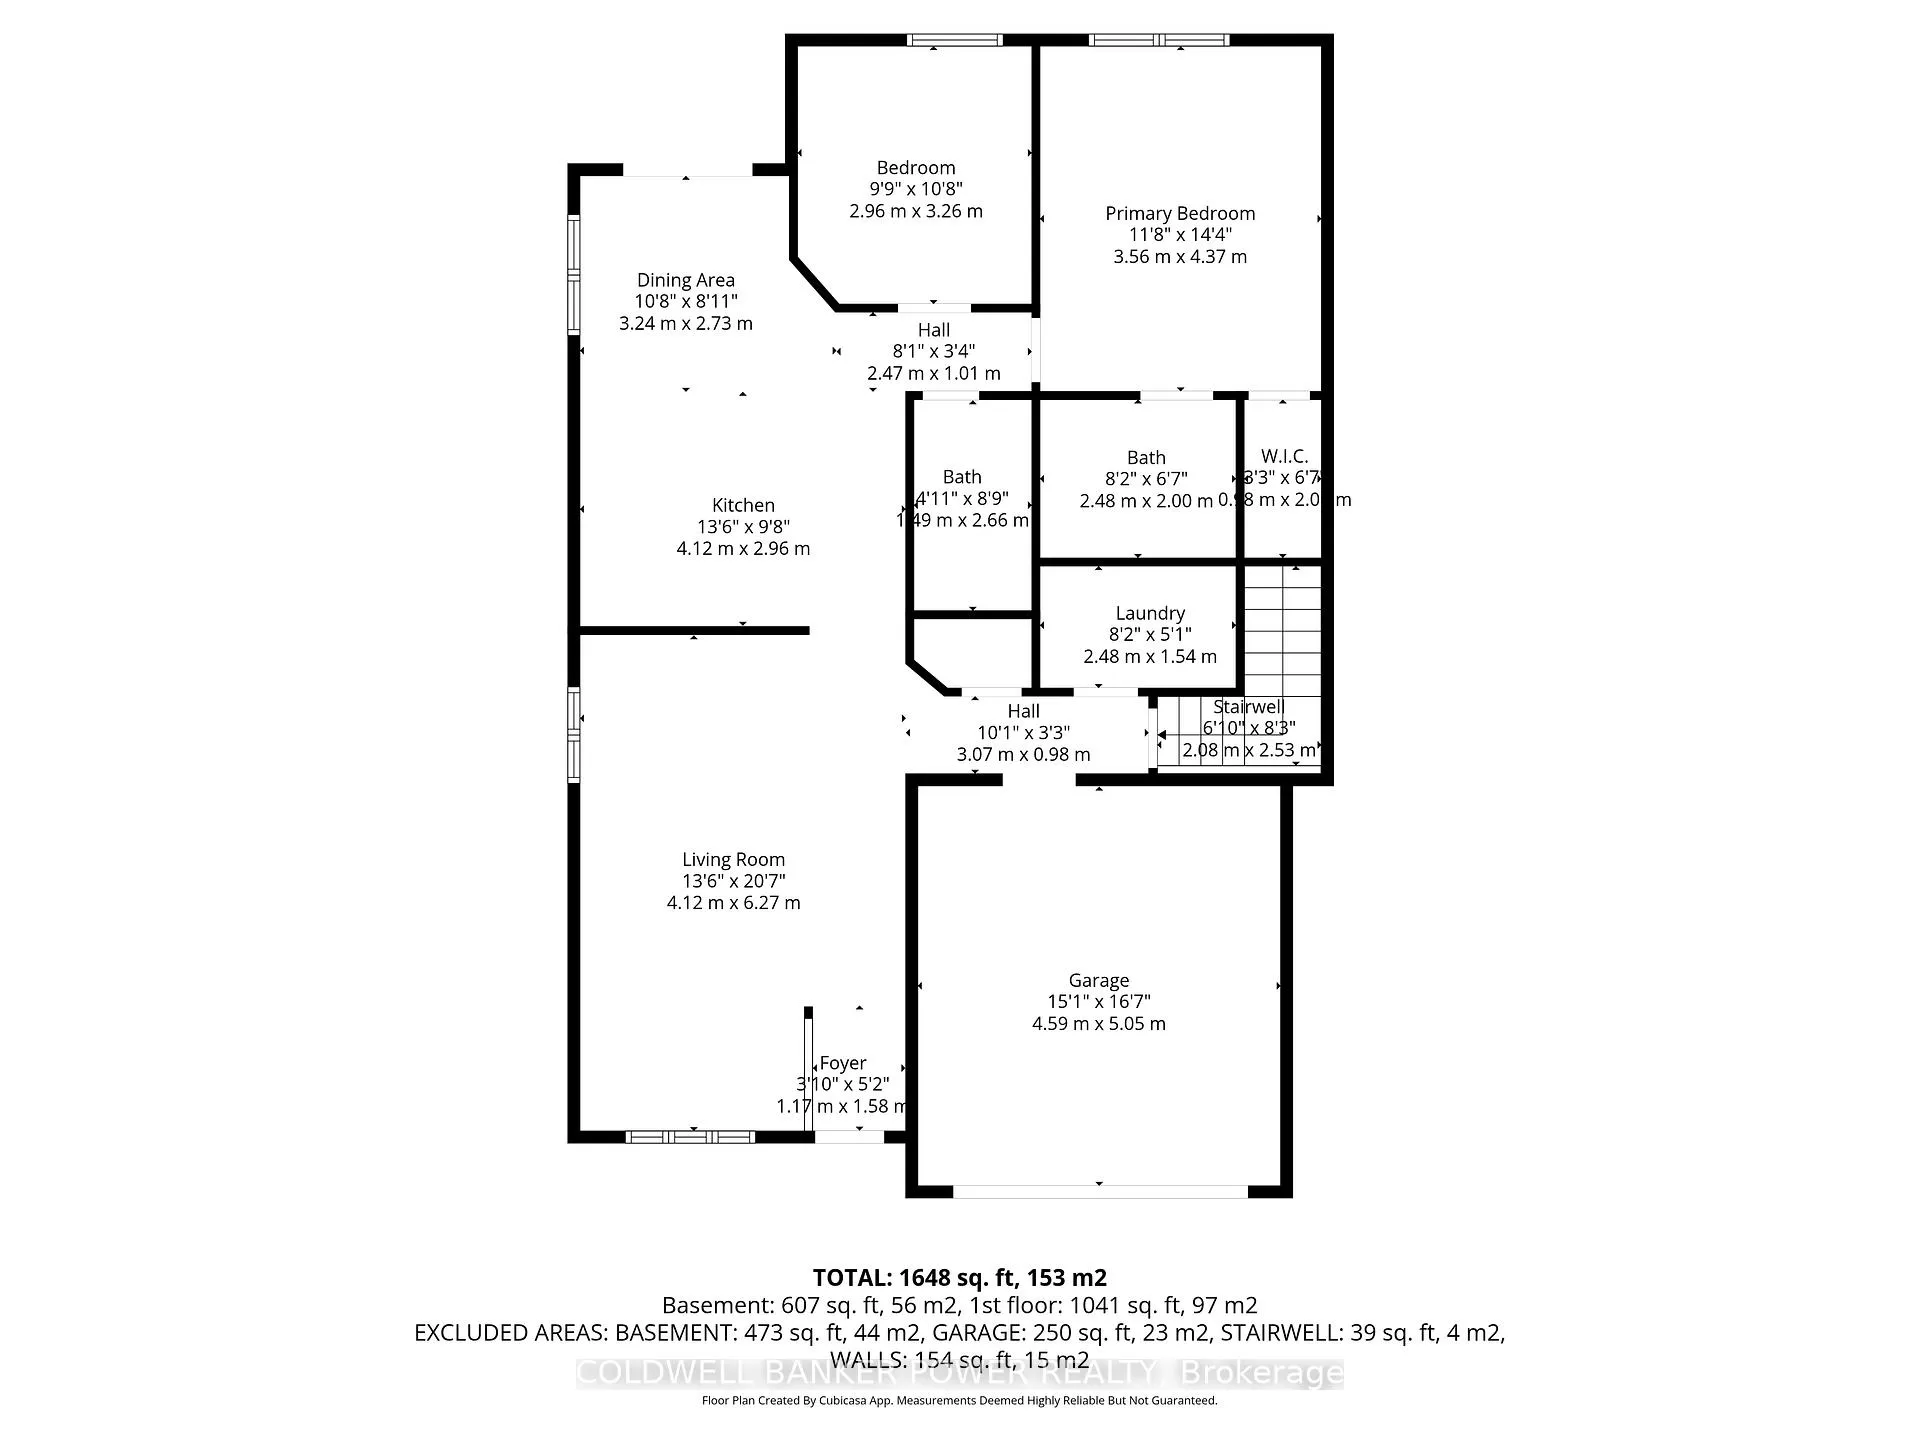
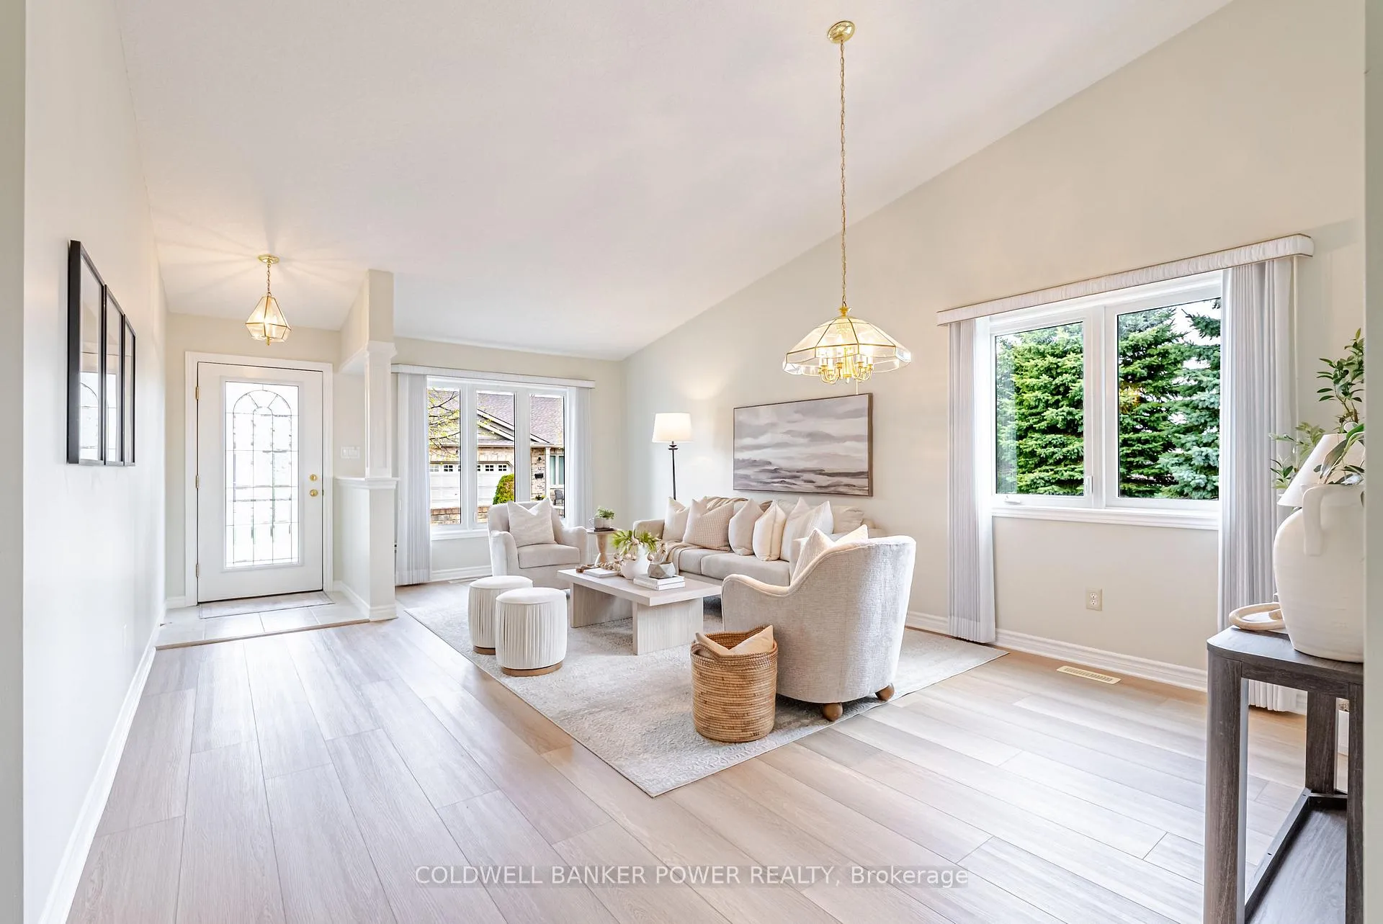
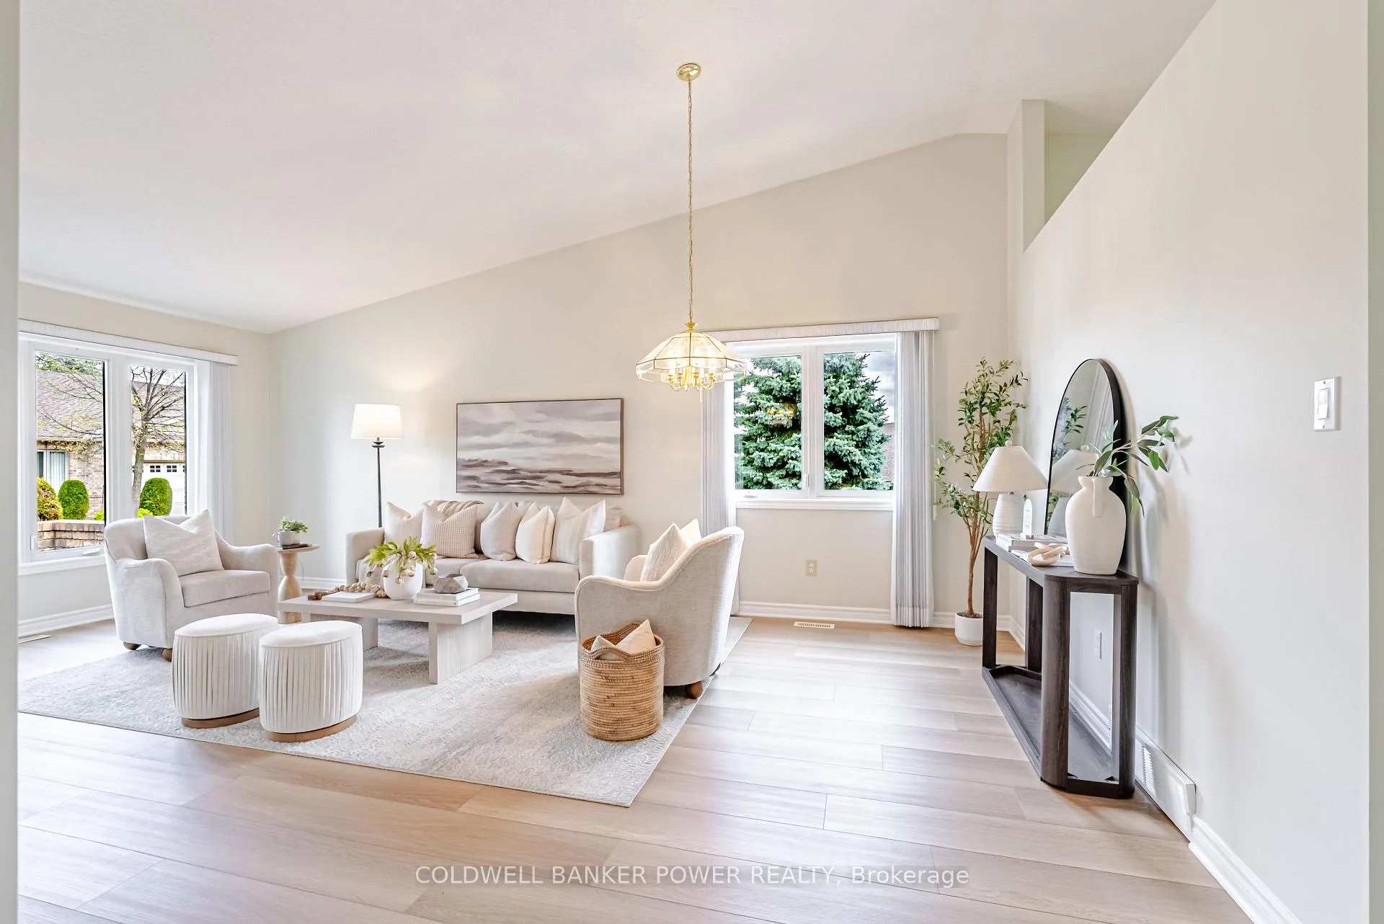
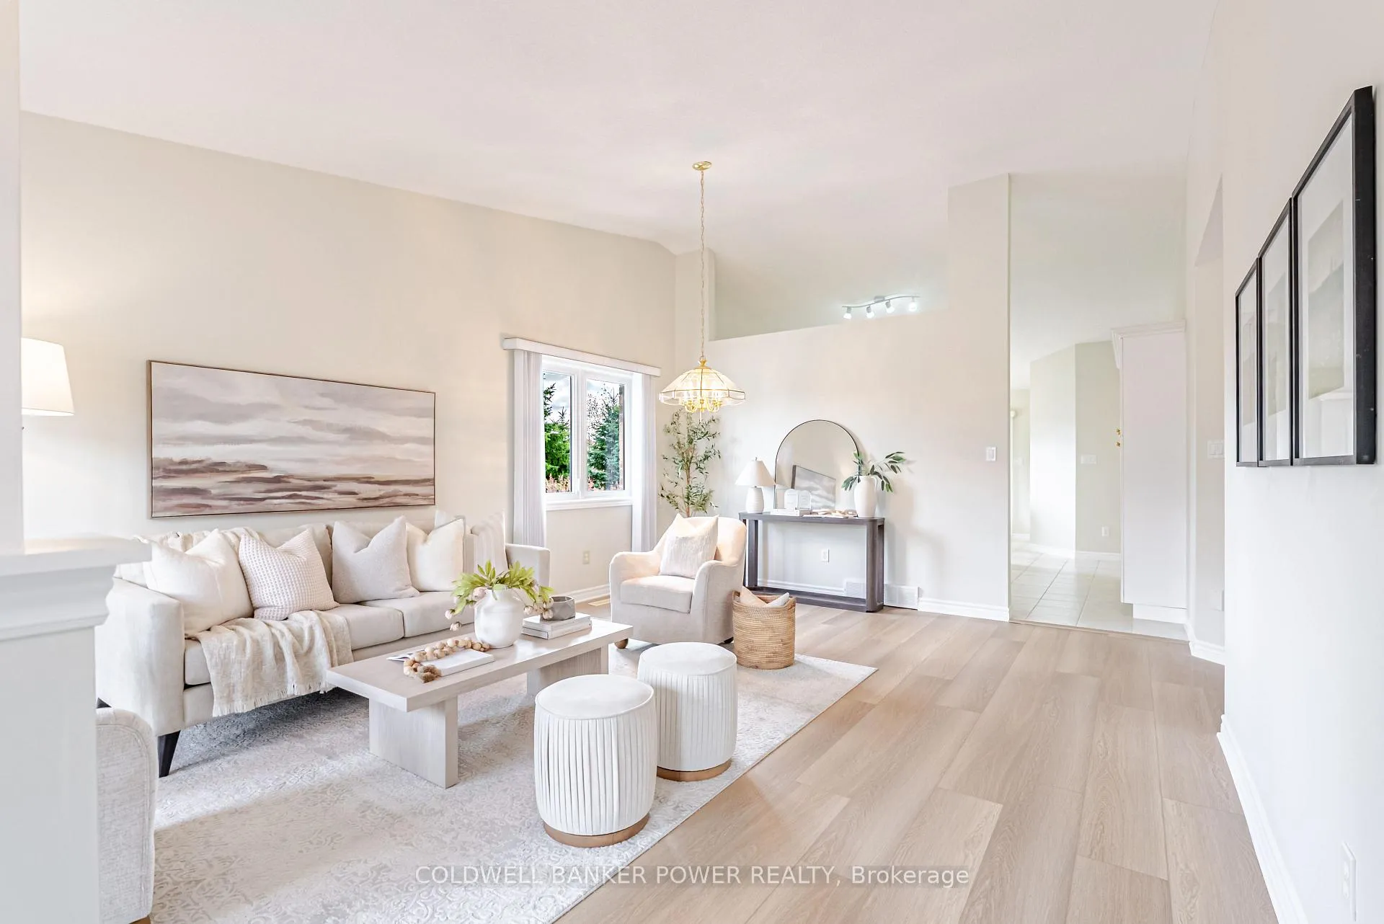 See all 26 photos
Property history
Facts and features
- BasementFinished
- Age of home16–30 years
- ExposureNorth west
- LaundryIn-suite
- Fireplace
- Central air
The homeCondo Townhouse, Bungalow, Age 16–30 years
- Type: Condo Townhouse
- Style: Bungalow
- Age: 16–30 years
- Living space: 1,000–1,199 sq ft
- Basement: Full, finished
- Exposure: North West
InsideFireplace Yes, natural gas, In-suite laundry, main level, Auto garage door remote, primary bedroom - main floor
- Fireplace: Yes, natural gas
- Laundry: In-suite laundry, main level
- Features: Auto garage door remote, primary bedroom - main floor
- Rooms above ground: 10
- Rooms in the basement: 3
- Bedrooms: 2 + 1 in the basement
- Bathrooms: 3
- Kitchens: 1
- Family room: Yes
OutsideBrick, Asphalt shingle, Concrete
- Exterior: Brick
- Roof: Asphalt shingle
- Foundation: Concrete
- Balcony: None
- Features: Landscaped, privacy, year round living, deck
Parking and locker4 Parking (2 garage + 2 drive), Attached, Exclusive
- Spaces: 4 Parking (2 garage + 2 drive)
- Garage: Attached
- Parking type: Exclusive
- Driveway: Private, inside entry
- Locker: None
BuildingStoney Creek Grove, Condo corporation 667, Pets Allowed
- Name: Stoney Creek Grove
- Condo corporation: 667
- Pets: Allowed
Heating, water and powerForced air, gas, Central air
- Heating: Forced air, gas
- Cooling: Central air
Costs and taxesTaxes $4,275 a year, Condo fee $375 a month, Building insurance included, common elements included
- Taxes, 2025: $4,275 a year
- Condo fee: $375 a month
- Fee includes: Building insurance included, common elements included
- HST: HST included in the price
- Rental items: Hot water heater
- Under contract: Hot water heater
Included in the saleRefrigerator, stove, dishwasher, washer, dryer
- Included: Refrigerator, stove, dishwasher, washer, dryer
NearbySchool, rec./commun.centre, park, public transit, library
- Close to: School, rec./commun.centre, park, public transit, library
Listing detailsX13083138, Sold, May 5, 2026
- MLS® number: X13083138
- Status: Sold
- Listed on: May 5, 2026
- Days on market: 6
- Updated: May 11, 2026
- Possession: Flexible
- Occupied by: Owner
- Listing brokerage: COLDWELL BANKER POWER REALTY
About this home
Unit 7, 620 Thistlewood Drive, London (North C), ON N5X 0A9
Welcome to this beautifully updated, move-in-ready END-UNIT townhouse nestled in the highly sought-after community of Stoney Creek. Impeccably maintained and thoughtfully renovated, this spacious home offers the perfect blend of comfort, style, and convenience-ideal for first-time buyers, downsizers, or small families. Step inside to a bright and inviting main floor featuring stunning new hard-surface flooring and fresh paint throughout the entire home. The front Great Room offers a versatile, open-concept space perfect for both living and dining, filled with natural light and designed for everyday comfort and entertaining. The generously sized eat-in kitchen boasts ample storage and a charming dinette area with direct access to a private rear deck-perfect for morning coffee or summer evenings outdoors. The main level includes two spacious bedrooms and two full bathrooms, highlighted by an impressive primary suite complete with a walk-in closet and a beautifully appointed ensuite. Downstairs, the fully finished basement expands your living space with a large recreation room featuring a cozy gas fireplace, a third bedroom, a 3-piece bathroom, and a substantial storage area. Oversized windows allow for plenty of natural light, creating a warm and welcoming lower level. Located just minutes from top amenities such as the YMCA, Sunripe Market, and the vibrant Masonville Place shopping district, this home offers unbeatable convenience in a family-friendly neighbourhood. A truly turnkey property that shows beautifully-don't miss your opportunity to call it home!
Ask about this home
A HOMEH agent will answer your questions about this home.
Know more about Stoney Creek Grove
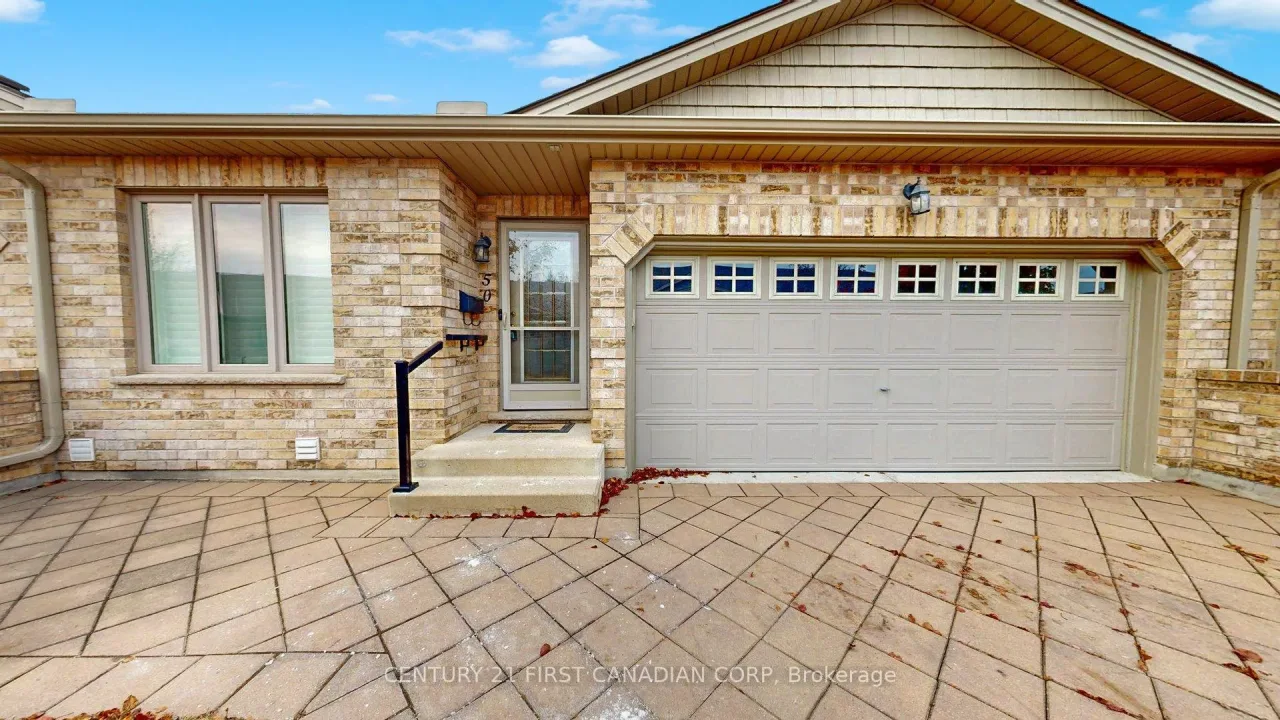
Condo building · 620 Thistlewood Drive
Stoney Creek Grove is a condo. No units are on the market here right now.
No similar units for sale in Stoney Creek Grove right now.
Around this home
Daily convenience, out of 100, from the distances below
Schools nearby
School rating, out of 10.
Helpful calculators
Your HOMEH agent

"I would see it this week."