

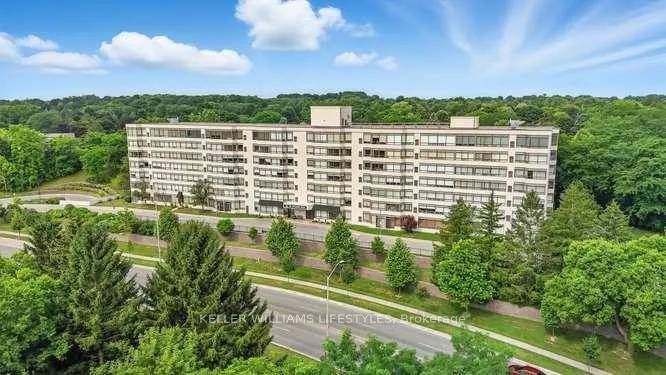
Unit 602, 521 Riverside Drive
Unit 602, 521 Riverside Drive
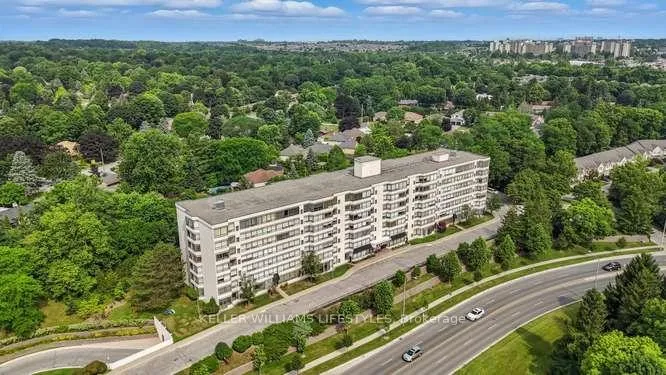
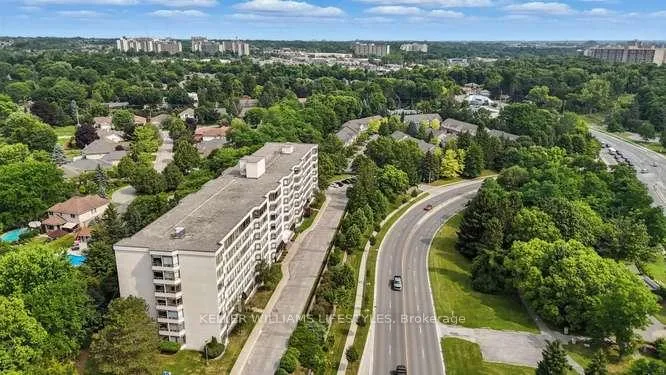
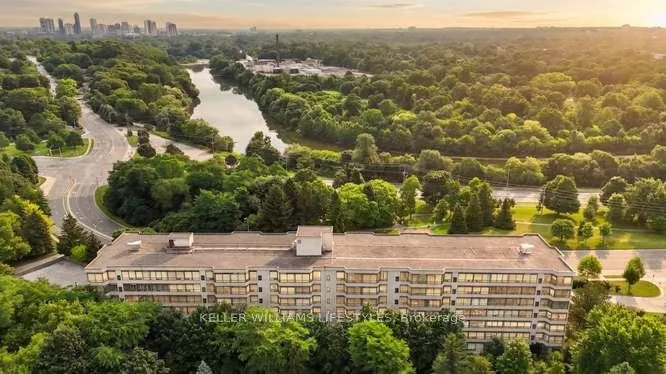
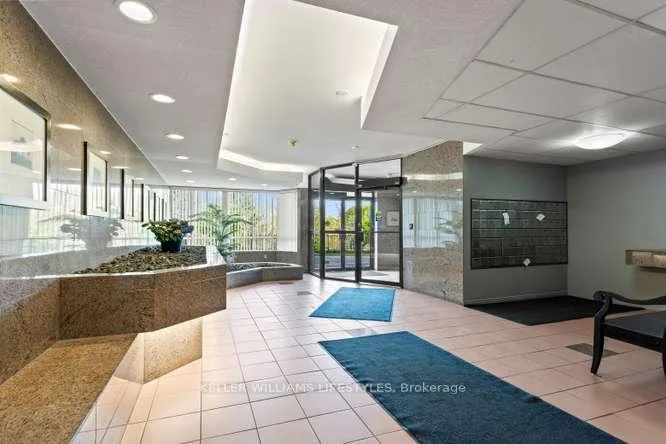 See all 27 photos
Property history
Facts and features
- ExposureWest
- LaundryEnsuite
- LockerNone
- BalconyNone
- Central air
- Exercise room
- Party room/meeting room
The homeCondo Apartment, 1 storey/apt, Age 31–50 years
- Type: Condo Apartment
- Style: 1 storey/apt
- Age: 31–50 years
- Living space: 1,000–1,199 sq ft
- Basement: None
- Exposure: West
InsideEnsuite, Water heater owned, Rooms above ground 3
- Laundry: Ensuite
- Features: Water heater owned
- Rooms above ground: 3
- Bedrooms: 2
- Bathrooms: 2
- Kitchens: 1
OutsideConcrete, Poured concrete, Balcony None
- Exterior: Concrete
- Foundation: Poured concrete
- Balcony: None
Parking and locker1 Parking, Underground, Exclusive
- Spaces: 1 Parking
- Garage: Underground
- Parking type: Exclusive
- Locker: None
BuildingThe riverside, Storeys 6, Units 96
- Name: The riverside
- Storeys: 6
- Units: 96
- Registered: 1990
- Condo corporation: 183
- Amenities: Exercise room, party room/meeting room, visitor parking
- Pets: Allowed
Heating, water and powerForced air, gas, Central air
- Heating: Forced air, gas
- Cooling: Central air
Costs and taxesTaxes $2,850 a year, Condo fee $600 a month, Water included, building insurance included, common elements included, parking included
- Taxes, 2025: $2,850 a year
- Condo fee: $600 a month
- Fee includes: Water included, building insurance included, common elements included, parking included
- HST: HST included in the price
Included in the saleHot water tank owned, dishwasher, dryer, refrigerator, stove, washer
- Included: Hot water tank owned, dishwasher, dryer, refrigerator, stove, washer
NearbyPark, river/stream, public transit
- Close to: Park, river/stream, public transit
Listing detailsX13083706, Sold, May 5, 2026
- MLS® number: X13083706
- Status: Sold
- Listed on: May 5, 2026
- Days on market: 77
- Updated: Jul 21, 2026
- Possession: Flexible
- Occupied by: Owner
- Listing brokerage: KELLER WILLIAMS LIFESTYLES
About this home
Unit 602, 521 Riverside Drive, London (North P), ON N6H 5E2
Stationed in the Oakridge area, The Riverside Club, across from the Thames River, walking trails and bike paths. Bright 2 bedroom, 2 bath unit with a Westerly view. Spacious living room/dining area & laminate flooring. Large master bedroom offering 3 piece ensuite bath and walk-in closet. Handy in-suite laundry with stackable washer and dryer. Walk-in storage room plus gas furnace and central air. One underground parking spot with ample guest parking. Building features gym facilities, library and party room all in a very well maintained building convenient to amenities.
Ask about this home
A HOMEH agent will answer your questions about this home.
Know more about The Riverside Club
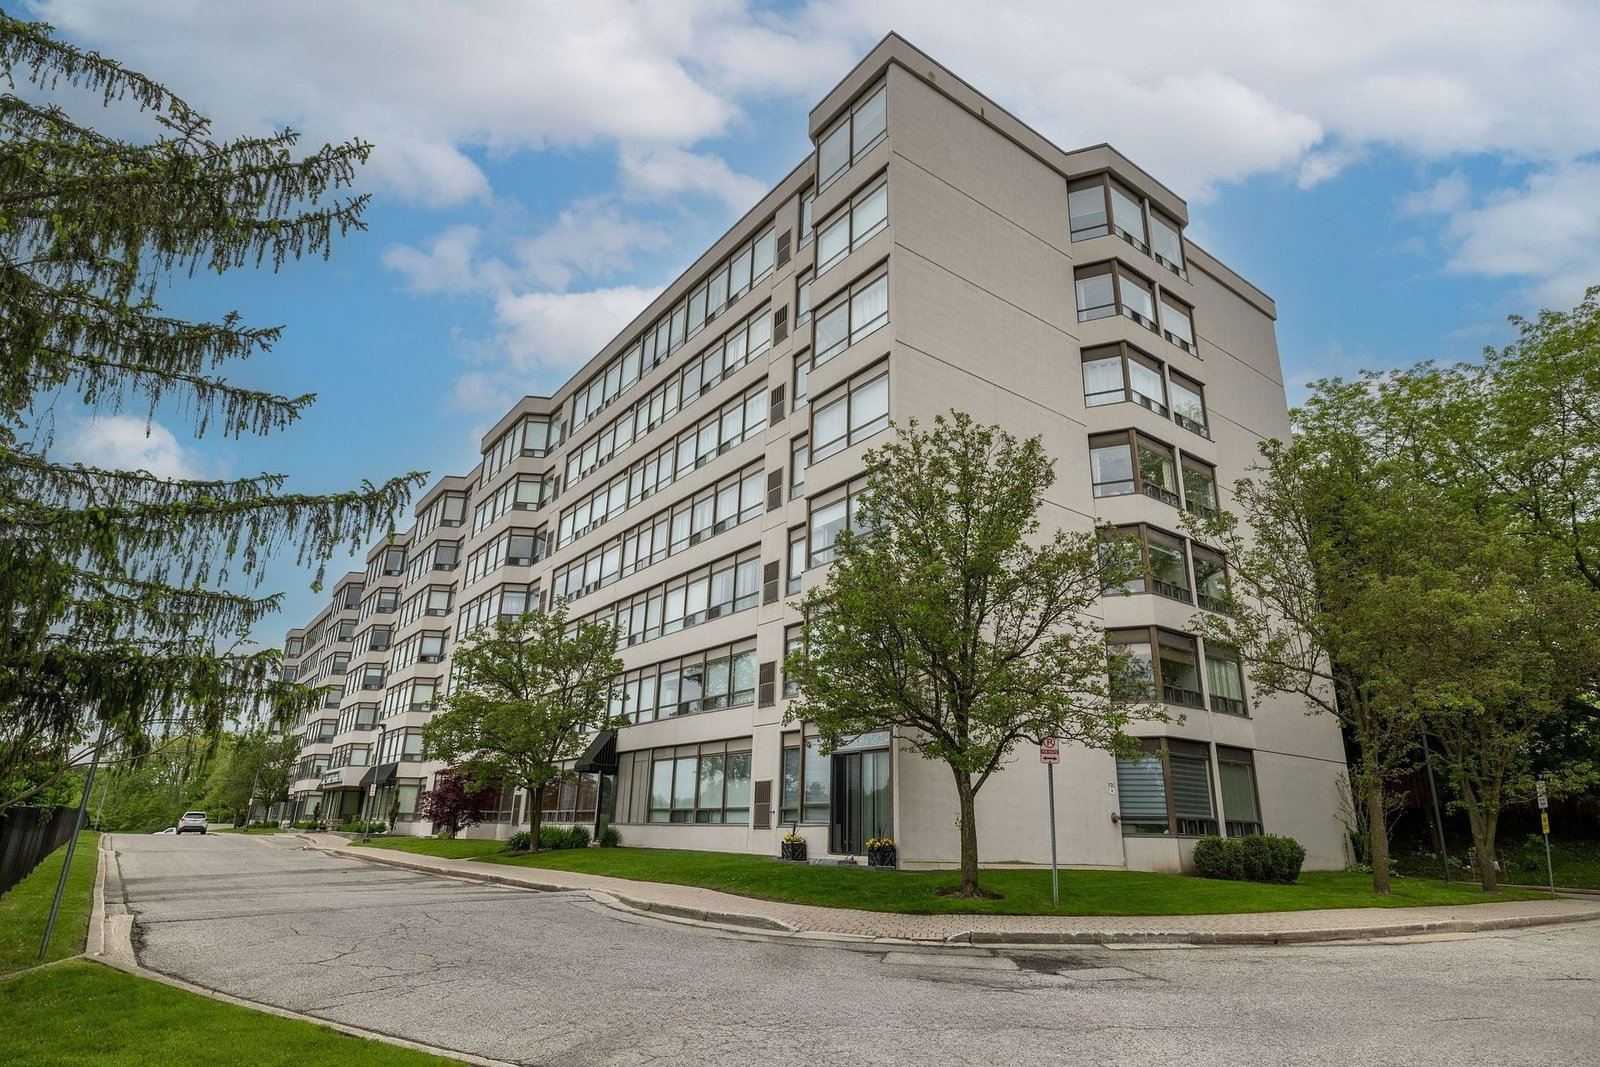
Condo building · 521 Riverside Drive
The Riverside Club is a 6-storey condo with 96 suites, built in 1990. Right now 1 for sale and 1 for rent are on the market here.
- 6storeys
- 96suites
- $320/sq ft
- 1990built
No similar units for sale in The Riverside Club right now.
Around this home
Daily convenience, out of 100, from the distances below
Schools nearby
School rating, out of 10.
Helpful calculators
Your HOMEH agent

"I would see it this week."