

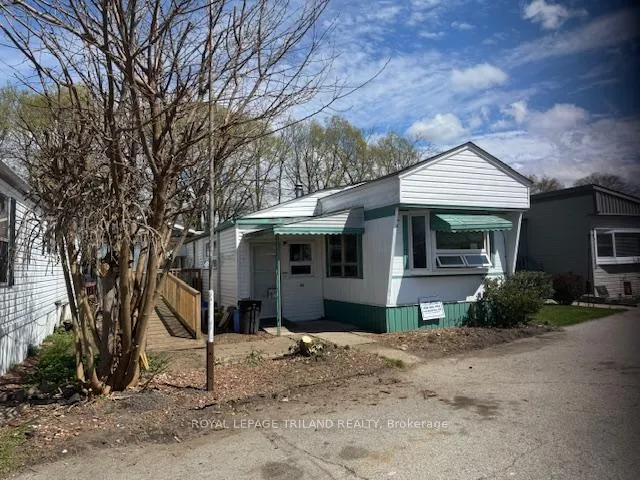
Unit 66, 198 Springbank Drive
Mobile/Trailer Sold
1/11Unit 66, 198 Springbank Drive
Mobile/Trailer Sold
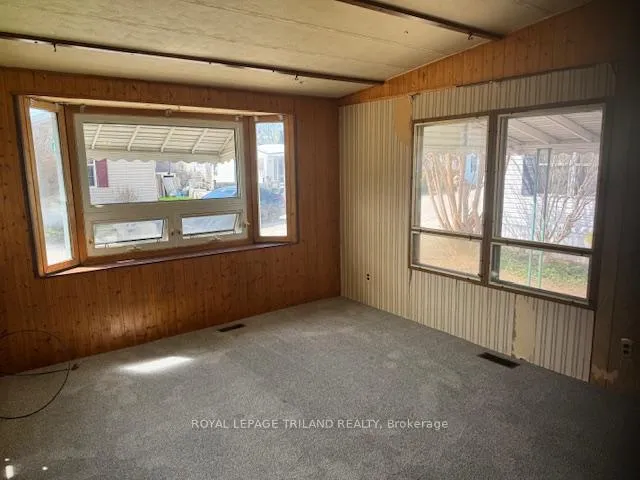 See all 11 photos
2 Bedrooms
1 Bathroom
0 Garage
700–1.1K sq.ft
$216/yr
Mobile/Trailer
Property history
Facts and features
- BasementNone
- Water, sewerSeptic
- HeatingForced air
- MLS® numberX13083450
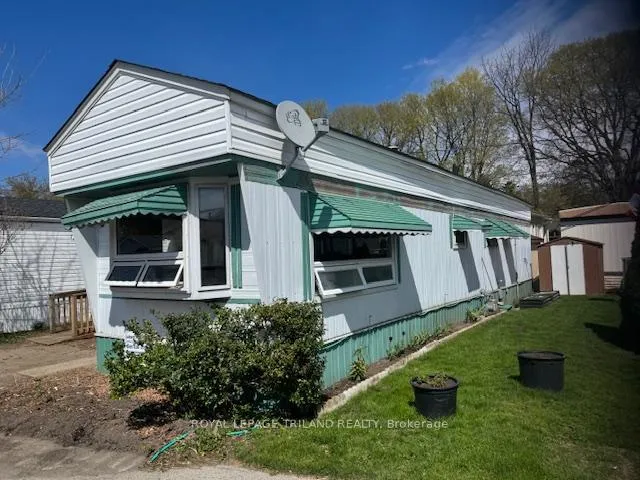
The homeMobile/Trailer, Bungalow, 700–1,100 sq ft
- Type: Mobile/Trailer
- Style: Bungalow
- Living space: 700–1,100 sq ft
- Basement: None
- Special designation: Landlease
InsideWater heater, water heater owned, wheelchair access, Rooms above ground 5, Bedrooms 2
- Features: Water heater, water heater owned, wheelchair access
- Rooms above ground: 5
- Bedrooms: 2
- Bathrooms: 1
- Kitchens: 1
- Family room: Yes
Outside and lotAluminum siding, Asphalt shingle, Foundation Not applicable
- Exterior: Aluminum siding
- Roof: Asphalt shingle
- Foundation: Not applicable
Parking1 Parking, Boulevard
- Spaces: 1 Parking
- Driveway: Boulevard
Heating, water and powerForced air, gas, Municipal water, Septic
- Heating: Forced air, gas
- Water: Municipal water
- Sewer: Septic
Costs and taxesTaxes $216 a year, HST included in the price, Rental items None
- Taxes, 2025: $216 a year
- HST: HST included in the price
- Rental items: None
Included in the saleNot included None
- Not included: None
NearbyPark, public transit
- Close to: Park, public transit
Listing detailsX13083450, Sold, May 1, 2026
- MLS® number: X13083450
- Status: Sold
- Listed on: May 1, 2026
- Days on market: 41
- Updated: Jun 11, 2026
- Possession: 2026-05-30 / Flexible
- Occupied by: Vacant
- Listing brokerage: ROYAL LEPAGE TRILAND REALTY
About this home
Unit 66, 198 Springbank Drive, London (South D), ON N6J 1G1
Water HeaterWater Heater OwnedWheelchair AccessParkPublic Transit
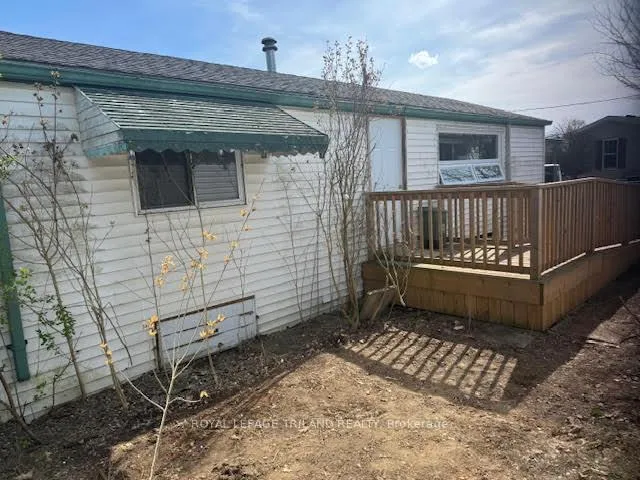
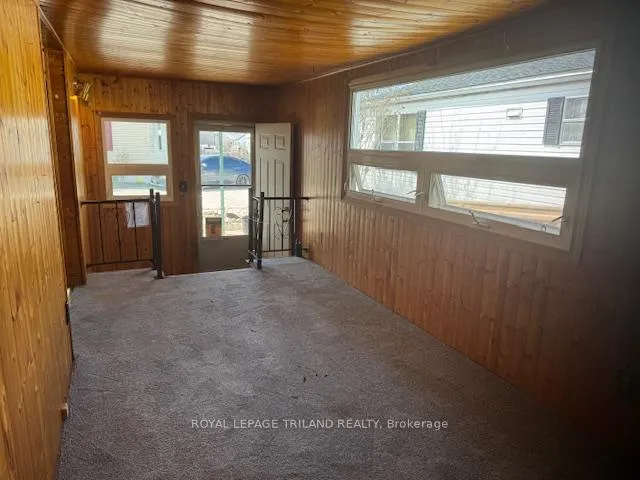
Lots of main floor living space within a senior community here at the Cove Mobile Home Park just minutes to the downtown amenities. Presently has wheelchair access ramp that provides a spacious layout with 2 bedrooms, laundry room and large side addition. Great opportunity for a Buyer to upgrade to their own personal satisfaction. All senior Buyers must be approved by park management. Total monthly park fee is 873.22 dollars that includes 50 dollars for water and 28.23 for taxes.
Read more
Ask about this home
A HOMEH agent will answer your questions about this home.
Ask a question
Thinking of selling your home?See what your home is worth today.
Around this home
SPRINGBANK DRIVE / DUKE STREET
Errands
Parks
Schools
Daily convenience, out of 100, from the distances below
ParkCoves Lookout · 12 within 1 km8 min walk462 m
GroceryStanley Variety18 min walk1.1 km
SchoolKensal Park Public School9 min walk550 m
PharmacySpringbank Pharmacy15 min walk900 m
Cafés & foodTim Hortons · 10 within 1 km13 min walk800 m
Gym & rec centreGerman Canadian Club10 min walk616 m
WalkDriveStraight-line distance, open map data
Grocery1.1 km
Park0.5 km
Coffee0.8 km
Dining0.9 km
Gym1.2 km
Schools nearby
School rating, out of 10.
Kensal Park Public Schoolelementary · Public · 0.6 km
—
Kensal Park PSelementary · Public · 0.6 km
—
Victoria Public Schoolelementary · Public · 1.0 km
3.5/10Low
Contact agent
Helpful calculators
Mortgage
Affordability
Closing costs
Land transfer tax
Property tax
Down payment
CMHC insurance
Stress test
Cashback Rebate
Your HOMEH agent

KimHOMEH agent · London
"I would see it this week."
Ask Kim