

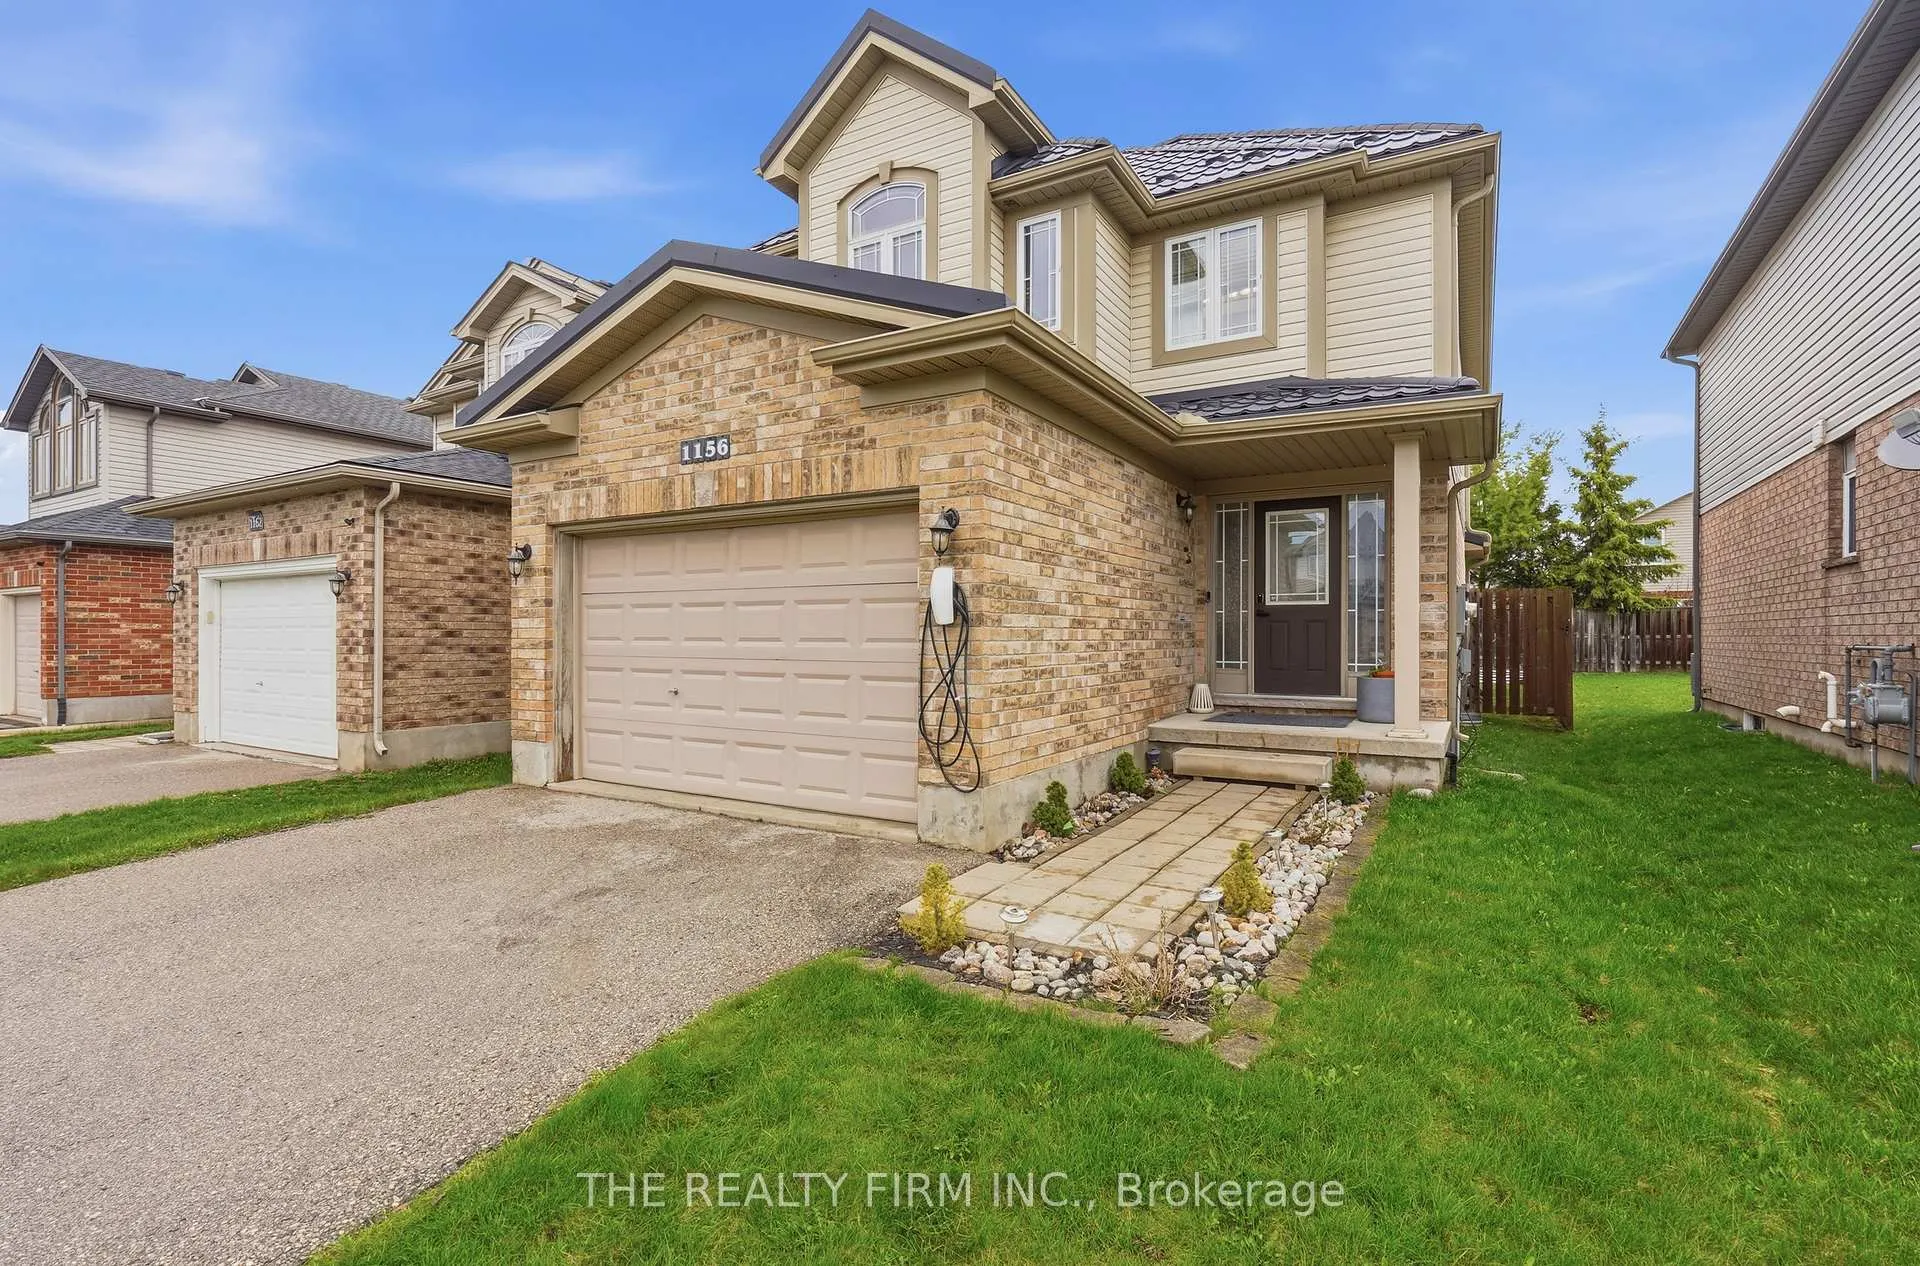
1156 Foxhunt Road
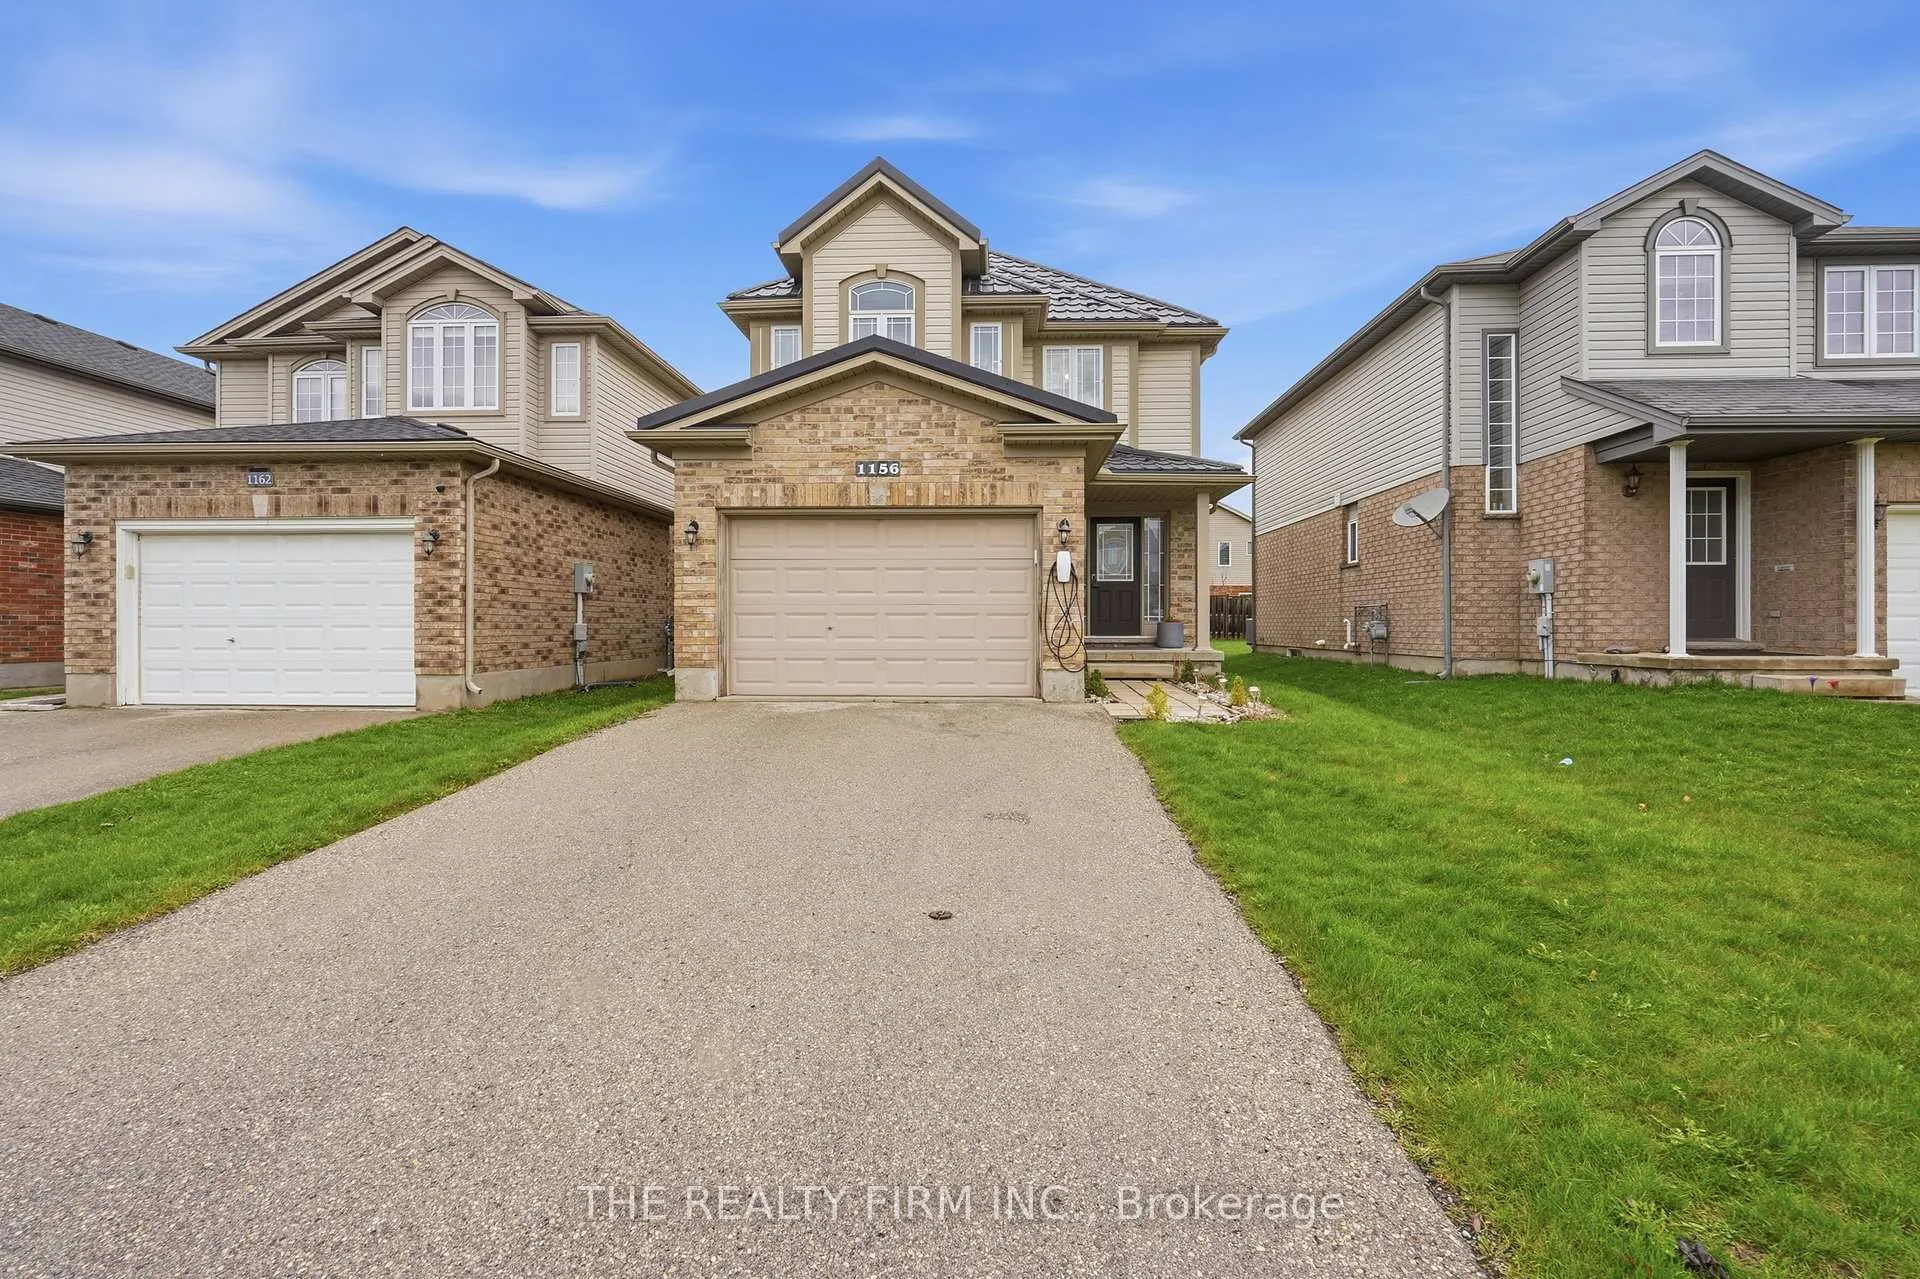
1156 Foxhunt Road
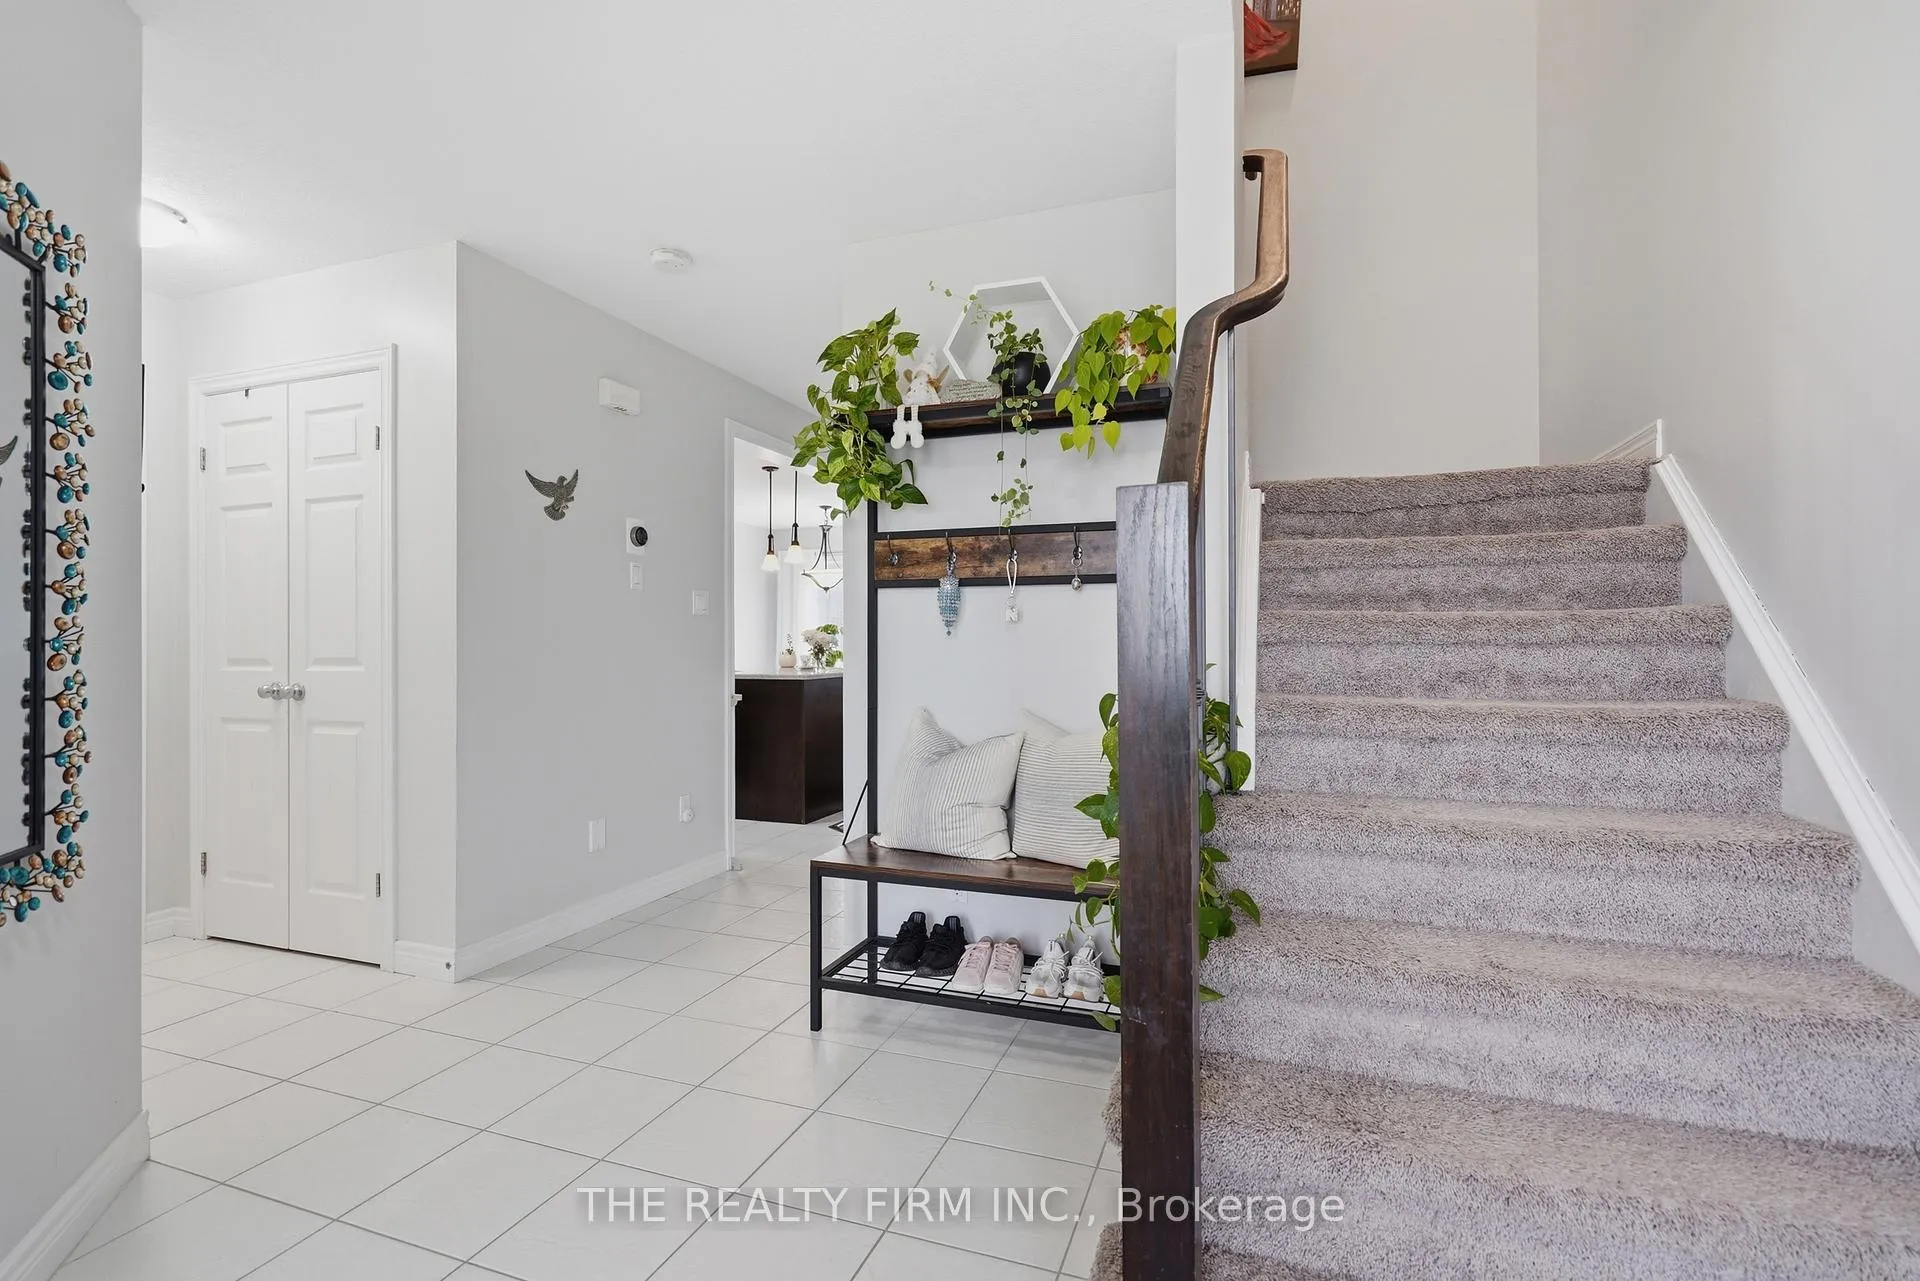 See all 47 photos
Property history
Facts and features
- BasementFinished
- Age of home16–30 years
- Water, sewerMunicipal
- Lot shapeRectangular
- Central air
The homeDetached, 2-storey, Age 16–30 years
- Type: Detached
- Style: 2-storey
- Age: 16–30 years
- Living space: 1,100–1,500 sq ft
- Basement: Full, finished
InsideLower level, Auto garage door remote, Rooms above ground 9
- Laundry: Lower level
- Features: Auto garage door remote
- Rooms above ground: 9
- Bedrooms: 3 + 1 in the basement
- Bathrooms: 4
- Kitchens: 1
Outside and lotBrick, Metal, Poured concrete
- Exterior: Brick
- Roof: Metal
- Foundation: Poured concrete
- Size: 32.02 × 109.32 ft
- Shape: Rectangular
Parking1 Garage, Attached, Inside entry, private double
- Spaces: 1 Garage
- Garage: Attached
- Driveway: Inside entry, private double
Heating, water and powerForced air, gas, Central air, Municipal water
- Heating: Forced air, gas
- Cooling: Central air
- Water: Municipal water
- Sewer: Municipal sewer
- Natural gas: Yes
- Hydro: Yes
- Cable: Yes
- Telephone: Yes
Costs and taxesTaxes $4,794 a year, HST No HST, Hot water heater
- Taxes, 2025: $4,794 a year
- HST: No HST
- Rental items: Hot water heater
Included in the saleExisting fridge, stove,. washer, dryer, dishwasher, tesla charger, Not included None
- Included: Existing fridge, stove,. washer, dryer, dishwasher, tesla charger
- Not included: None
NearbyFenced yard, park, school bus route
- Close to: Fenced yard, park, school bus route
Listing detailsX13085792, Sold, May 5, 2026
- MLS® number: X13085792
- Status: Sold
- Listed on: May 5, 2026
- Days on market: 51
- Updated: Jun 25, 2026
- Possession: 2026-06-03 / 30-59 days
- Occupied by: Tenant
- Listing brokerage: THE REALTY FIRM INC.
About this home
1156 Foxhunt Road, London (North S), ON N6G 0C7
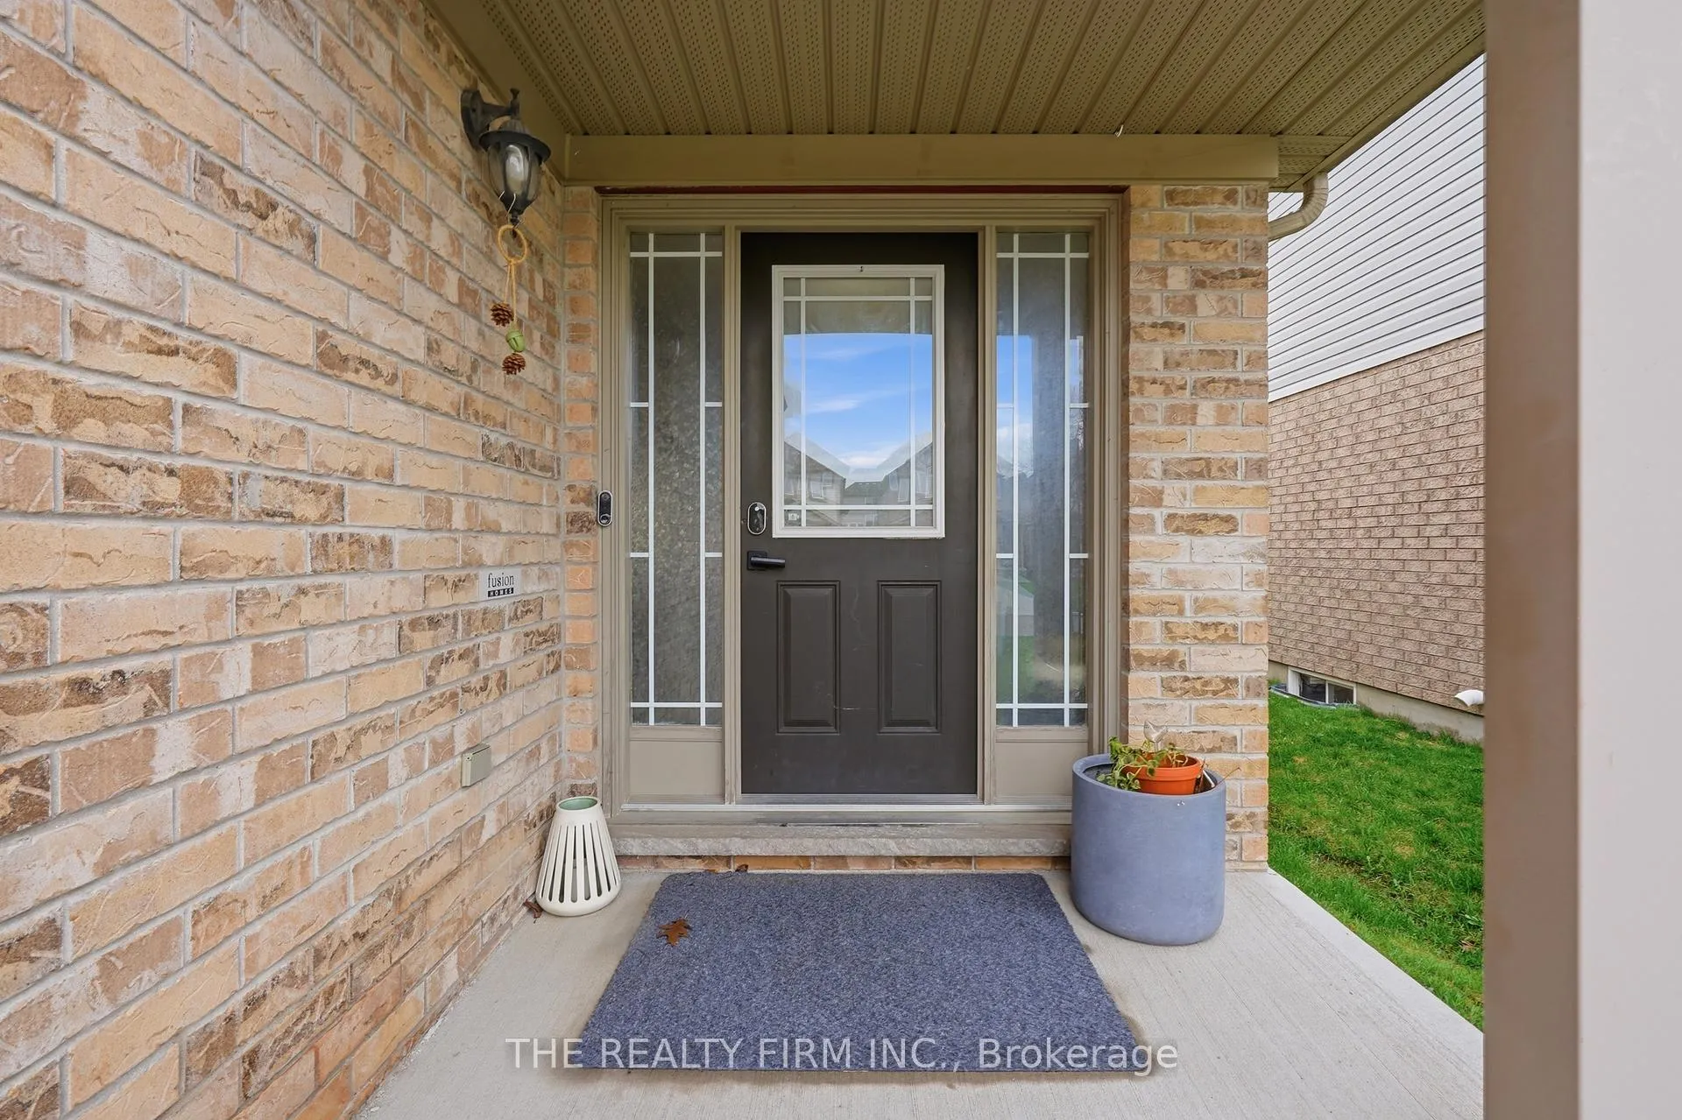
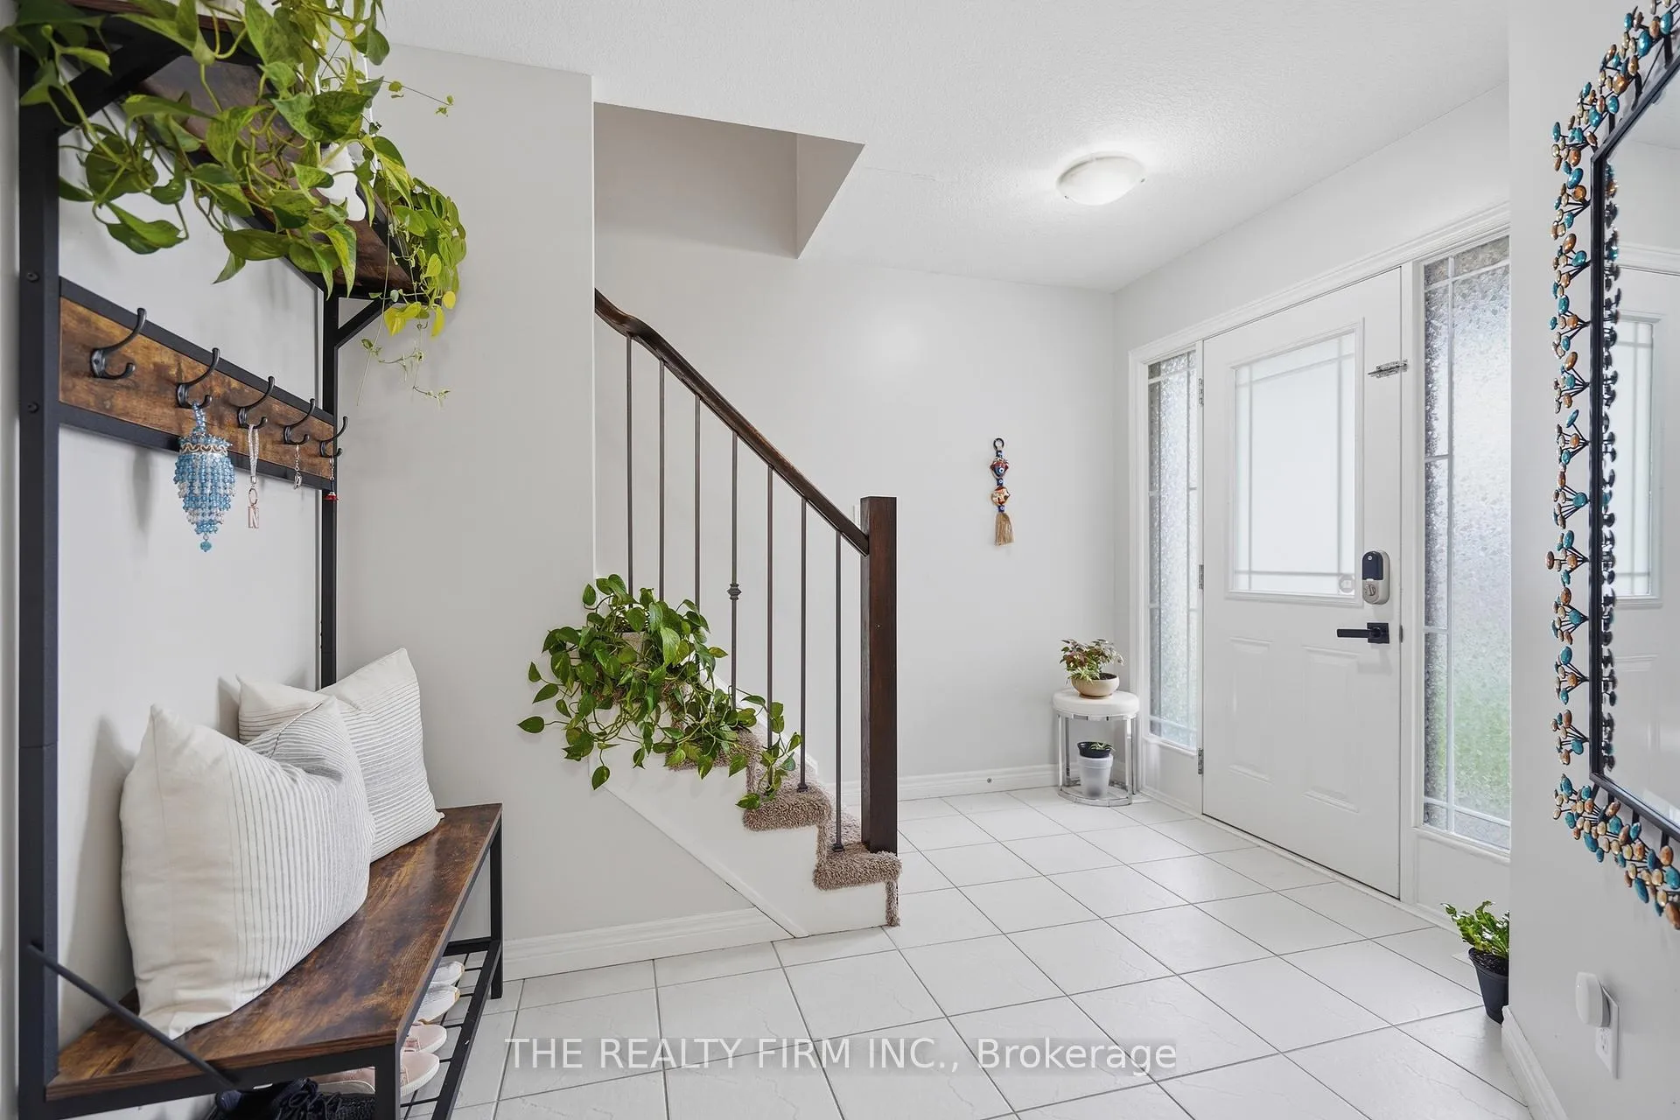
Welcome to this beautifully maintained two storey home in one of London Ontario's sought-after family neighbourhoods, offering a perfect blend of comfort, functionality, and modern convenience. Featuring a durable steel roof and electric vehicle ready Tesla charger. This home is thoughtfully designed for today's lifestyle with 3+1 bedrooms and 3.5 baths. The main level features a bright and inviting layout with large windows allowing for an abundance of natural light throughout. The kitchen features ample cabinetry, generous counter space, and a seamless flow into the dining and living areas with direct access to the backyard deck. The second level offers spacious bedrooms, including a primary retreat complete with its own ensuite bathroom. Additional bedrooms are well-sized with ample closet space and easy access to a full main bathroom, providing flexibility for growing families, guests or home office space. The fully finished lower level adds exceptional versatility with a bedroom, rec room, and a 3-piece bathroom, along with a dedicated laundry area and additional storage, perfect for extended family, guests or multi-functional living. Step outside to a fully fenced backyard featuring a large wooden deck, ideal for outdoor dining and entertaining. The yard offers plenty of green space and a private setting for relaxing or enjoying summer days. Close to parks, schools, shopping and everyday amenities, this home presents an excellent opportunity for families, first-time buyers or investors looking for a move-in ready property in a strong community.
Ask about this home
A HOMEH agent will answer your questions about this home.
Around this home
Daily convenience, out of 100, from the distances below
Schools nearby
School rating, out of 10.
Helpful calculators
Your HOMEH agent

"Priced 8% over the Hestimate. I would see it this week."