

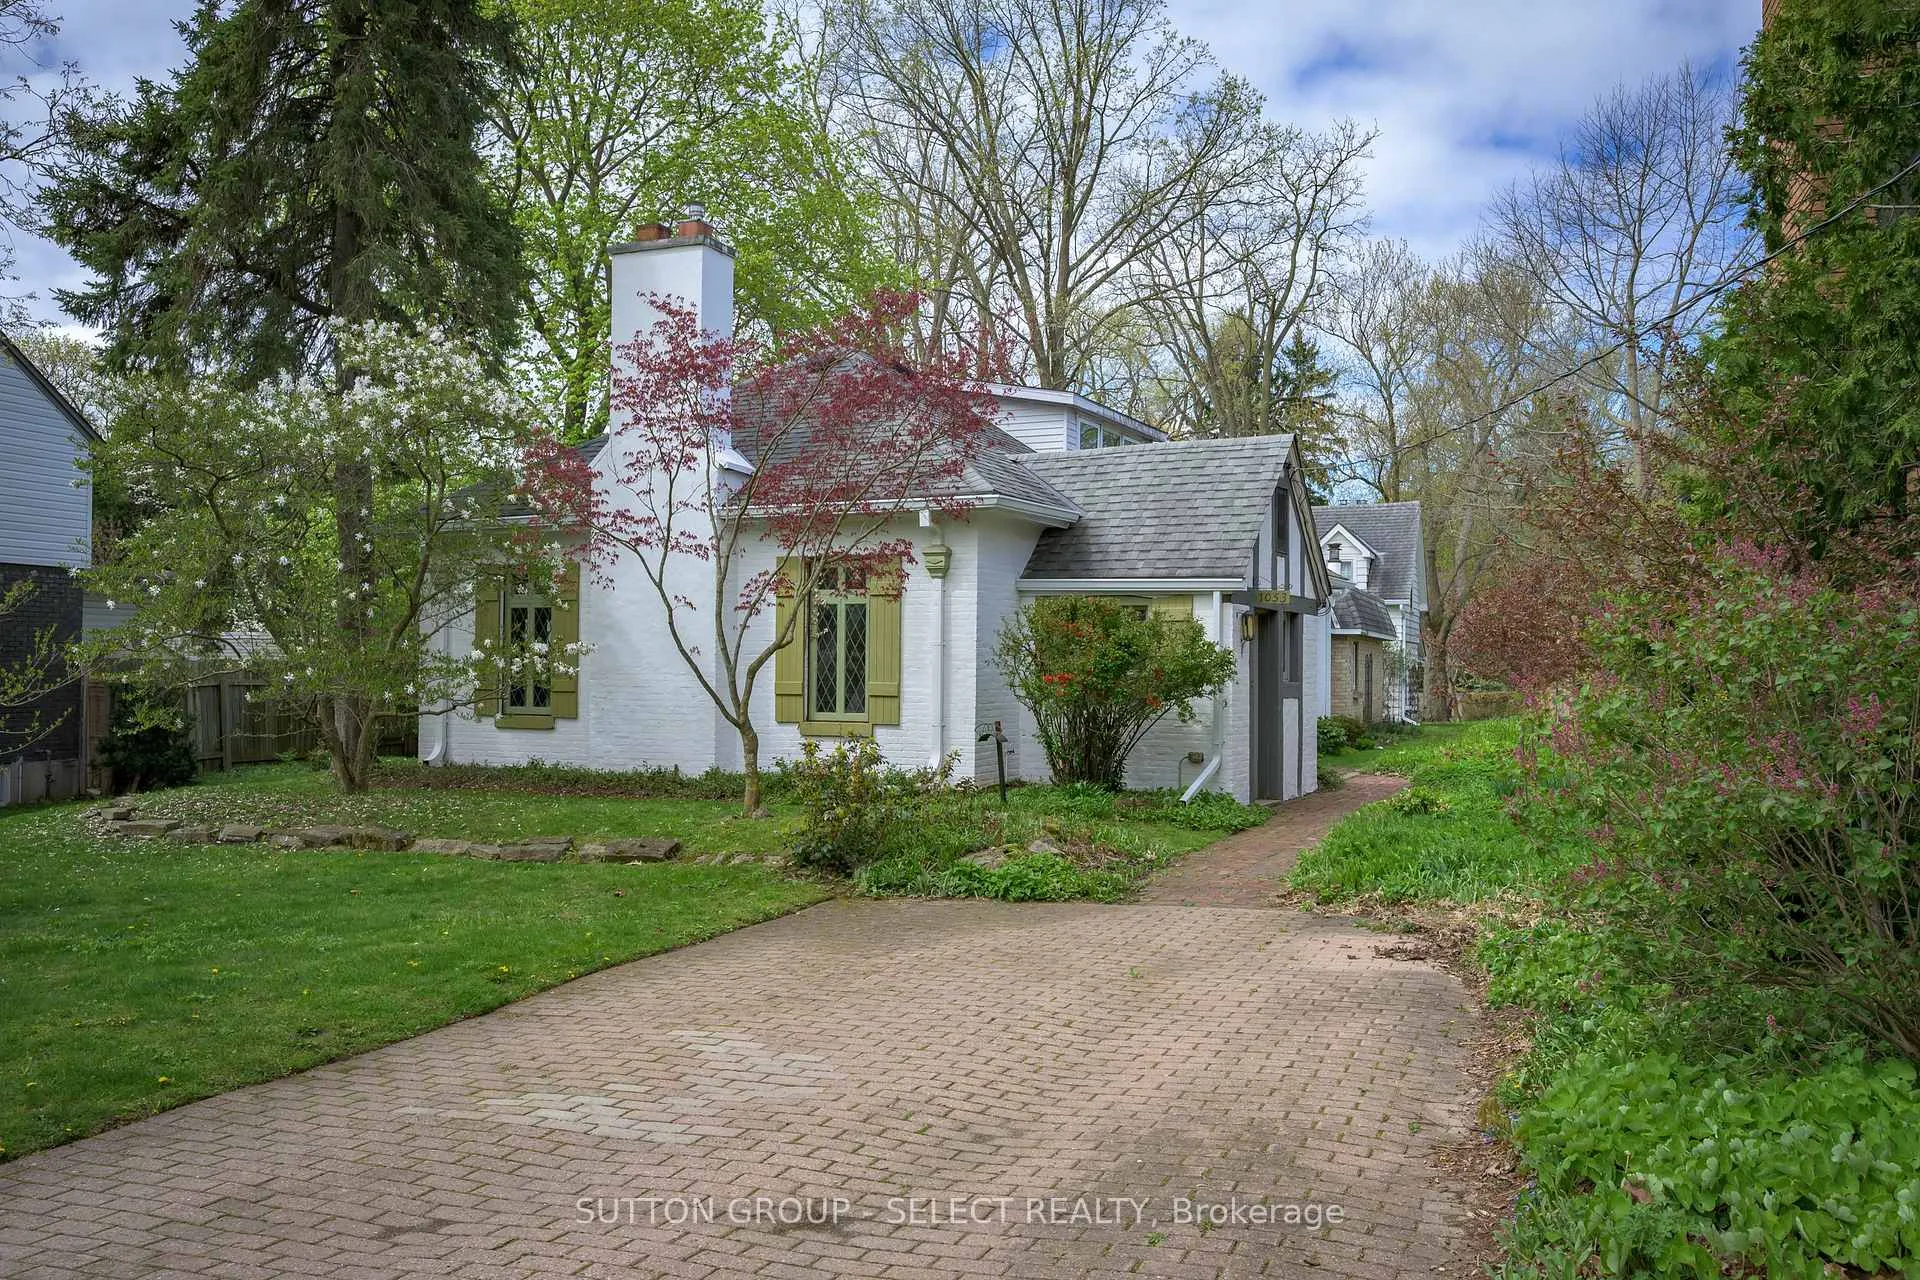
1053 Talbot Street
1053 Talbot Street
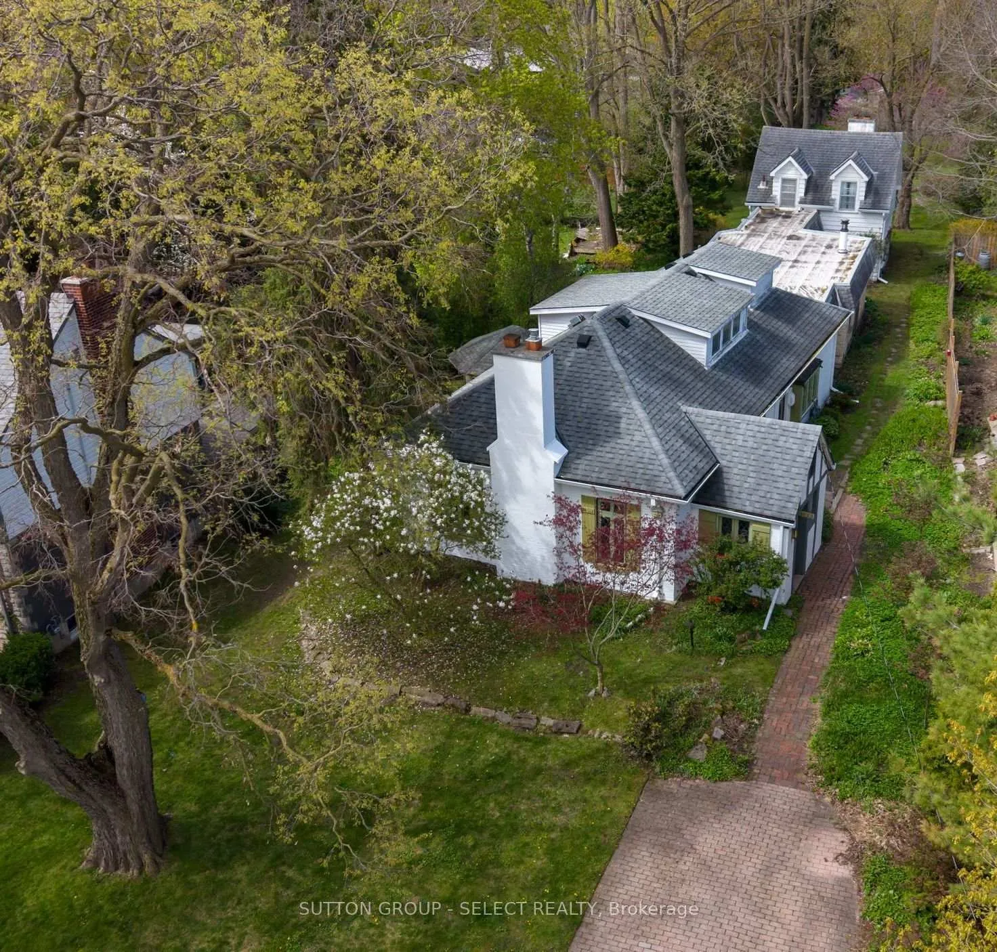
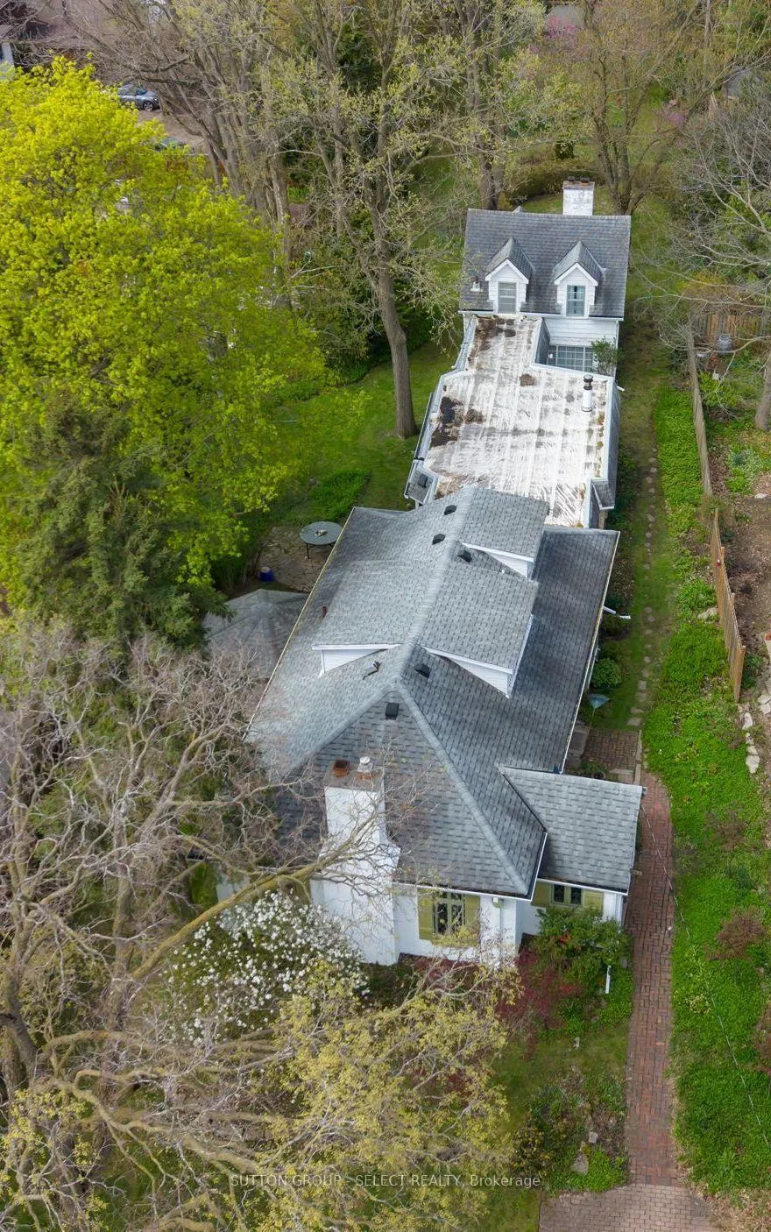
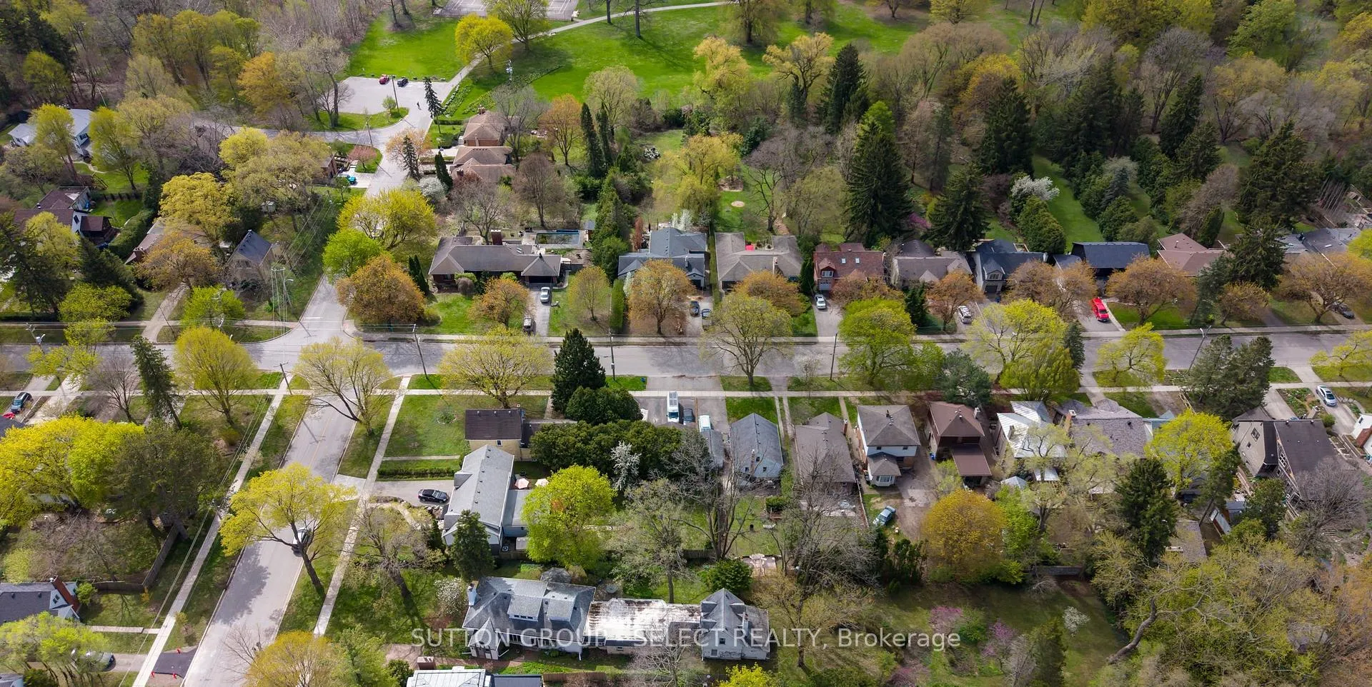
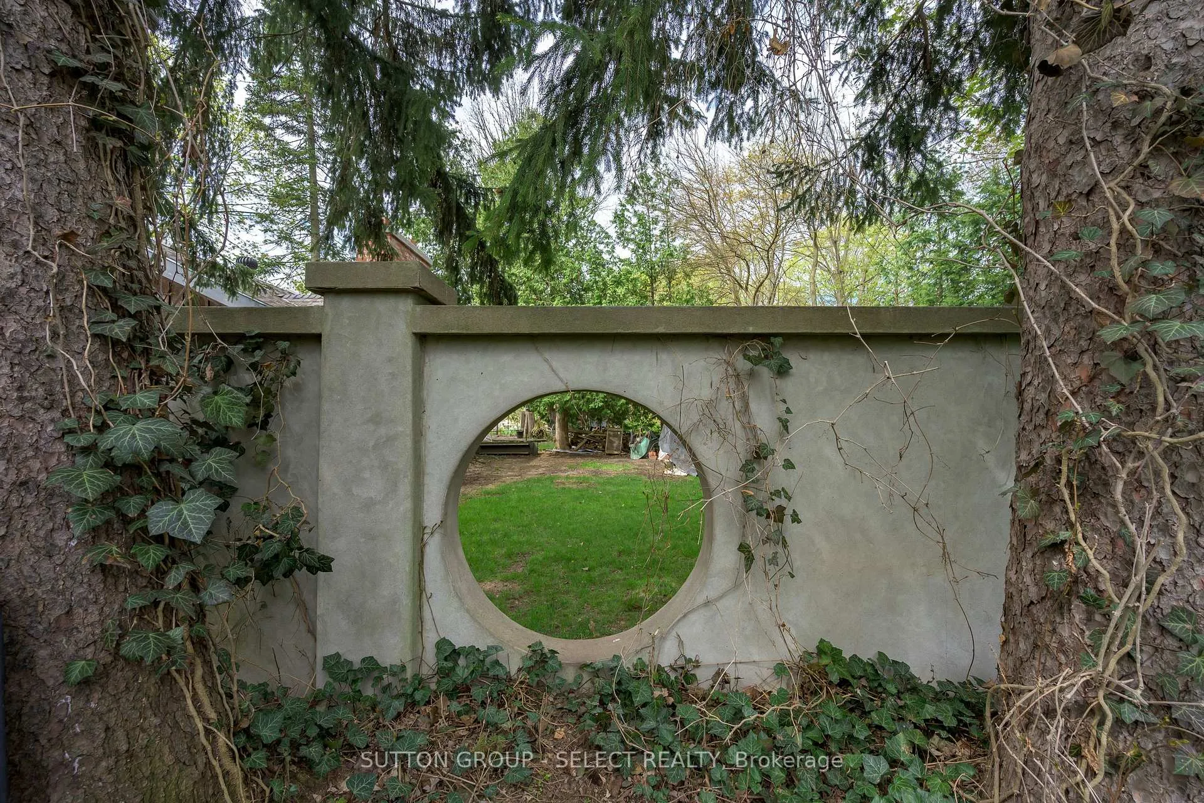 See all 40 photos
Property history
Facts and features
- BasementUnfinished
- Age of home100+
- Water, sewerMunicipal
- HeatingForced air
- Fireplace
- Central air
The homeDetached, 1 1/2 storey, 100+
- Type: Detached
- Style: 1 1/2 storey
- Age: 100+
- Living space: 2,000–2,500 sq ft
- Basement: Unfinished
InsideFireplace Yes, wood, In-law capability, separate heating controls, water heater, Rooms above ground 11
- Fireplace: Yes, wood
- Features: In-law capability, separate heating controls, water heater
- Rooms above ground: 11
- Bedrooms: 2 + 2 in the basement
- Bathrooms: 3
- Kitchens: 1
- Family room: Yes
Outside and lotBrick, concrete block, Asphalt shingle, other, Block
- Exterior: Brick, concrete block
- Roof: Asphalt shingle, other
- Foundation: Block
- Features: Landscaped, patio
- Size: 64 × 330 ft
Parking3 Parking, Private
- Spaces: 3 Parking
- Driveway: Private
Heating, water and powerForced air, gas, Central air, Municipal water
- Heating: Forced air, gas
- Cooling: Central air
- Water: Municipal water
- Sewer: Municipal sewer
Costs and taxesTaxes $8,880 a year, HST included in the price, Water heaters (2)
- Taxes, 2026: $8,880 a year
- HST: HST included in the price
- Rental items: Water heaters (2)
- Under contract: Hot water heater
Included in the saleExisting fridge, gas stove, dishwasher (does not work), washer, dryer, any existing window coverings.
- Included: Existing fridge, gas stove, dishwasher (does not work), washer, dryer, any existing window coverings.
NearbyHospital, park
- Close to: Hospital, park
Listing detailsX13084448, Sold, May 5, 2026
- MLS® number: X13084448
- Status: Sold
- Listed on: May 5, 2026
- Days on market: 16
- Updated: May 21, 2026
- Possession: 2026-08-04 / Flexible
- Occupied by: Vacant
- Listing brokerage: SUTTON GROUP - SELECT REALTY
About this home
1053 Talbot Street, London (East B), ON N6A 2V9
A RARE FIND - FINALLY COMES TO MARKET! Often admired and long-awaited, this one-of-a-kind property is ready for its' next chapter. Nestled on an exceptional 330 foot lot steps from Gibbons Park, the original cottage anchors the property with character and charm. A substantial architect designed addition from 1965 extends the home beautifully, weaving original warmth together with a clean Scandinavian sensibility - a pairing that is surprising but charming and functional and feels at home beside its' older half. The story doesn't end there. A wide, light-filled hallway that feels more like a gallery than a corridor, connects the main residence to an original coach house, offering a whole new set of possibilities. Yes, there are updates to be made. But that's the price for something genuinely irreplaceable, a truly singular offering. Lots this size, this close to the park, don't come up. Neither do homes like this.
Ask about this home
A HOMEH agent will answer your questions about this home.
Around this home
Daily convenience, out of 100, from the distances below
Schools nearby
School rating, out of 10.
Helpful calculators
Your HOMEH agent

"Priced 3% over the Hestimate. I would see it this week."